45 Betts Ave
Lawrence Twp, NJ 08648
Price: $550,000
GSMLS: 4059299Type: Single Family
Style: Ranch
Beds: 4
Baths: 2 Full
Garage: No
Year Built: 1958
Acres: 0.23
Property Tax: $6,500
Description
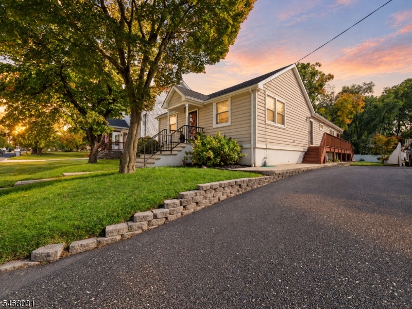
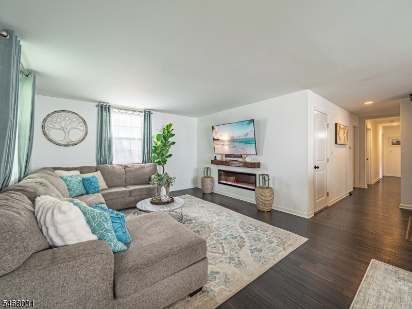
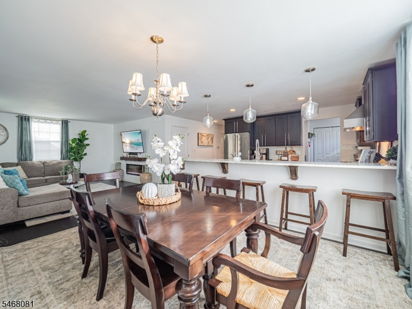
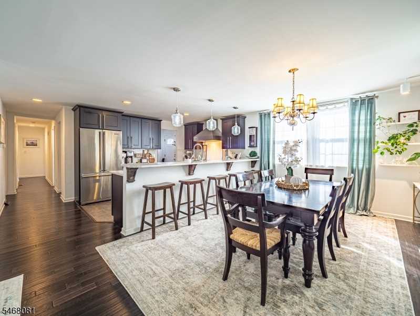
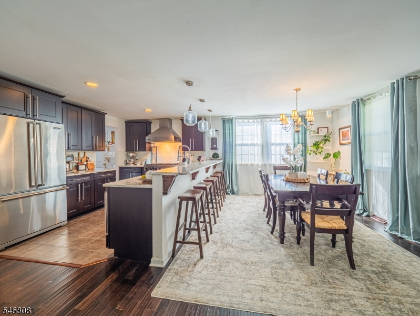
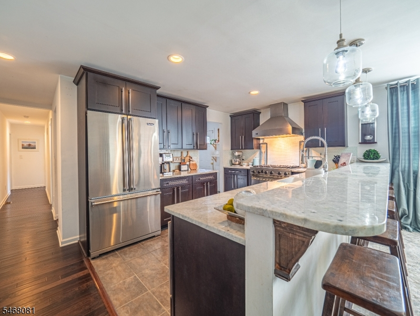
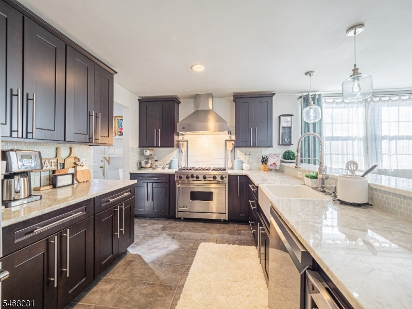
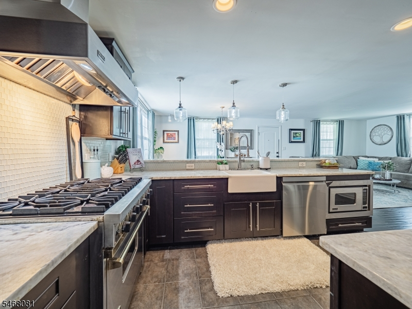
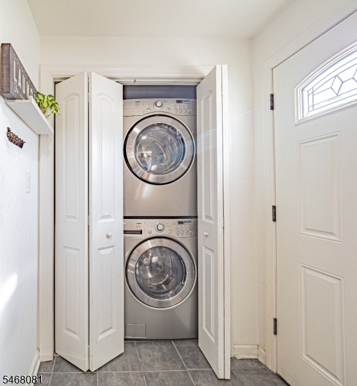
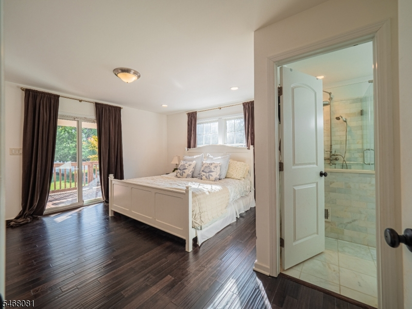
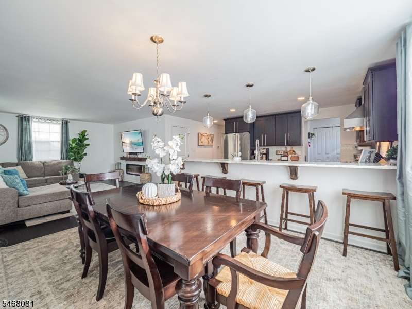
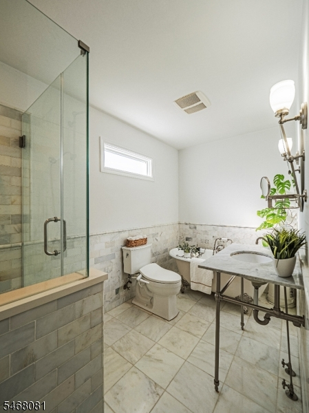
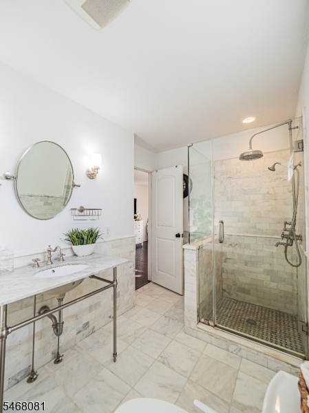
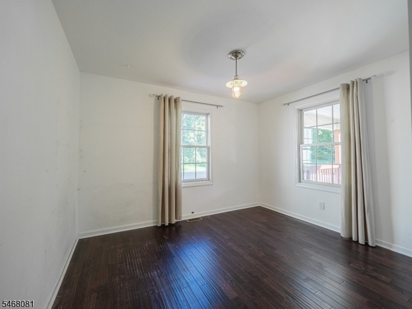
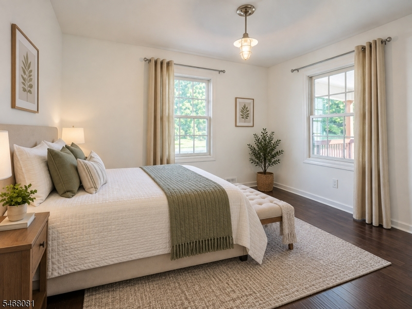
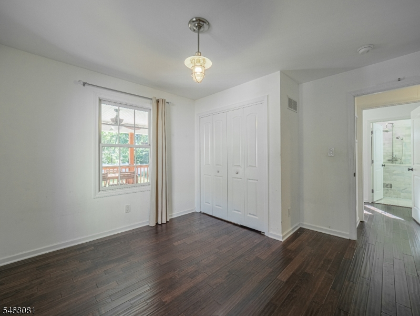
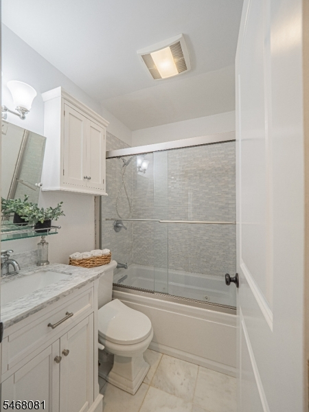
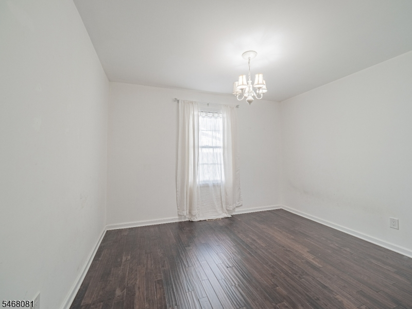
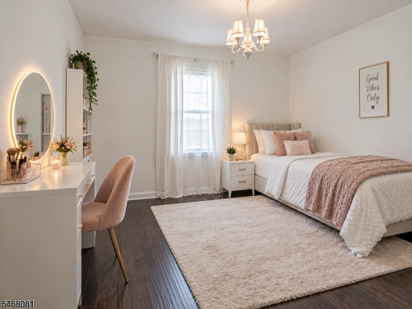
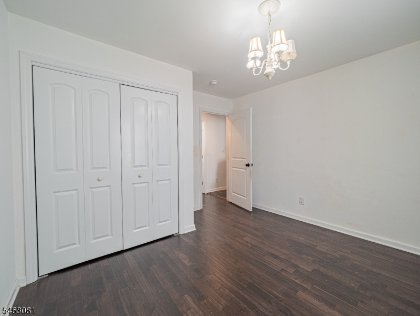
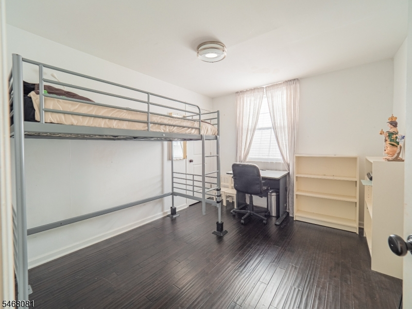
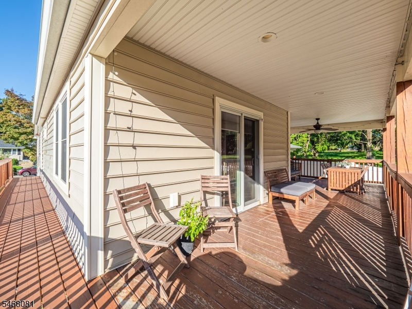
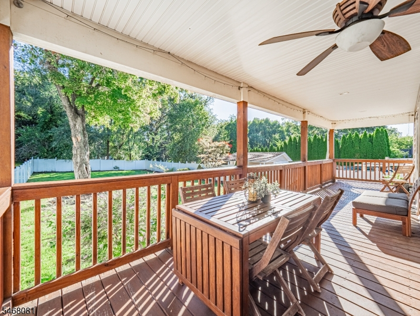
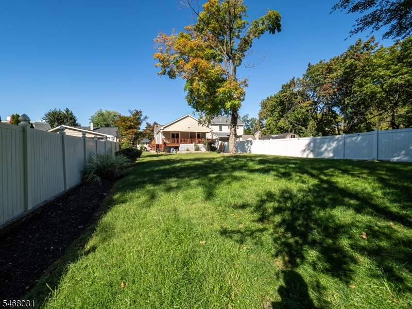
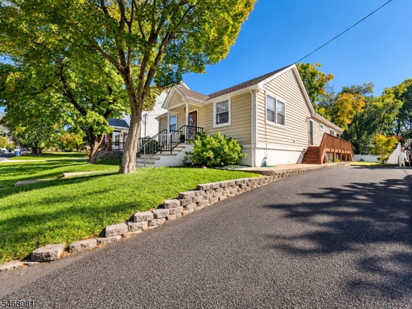
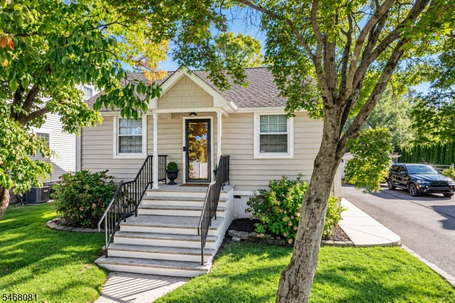
Welcome to this beautifully expanded ranch home in Lawrenceville, known for its excellent school district! Located on a quiet street with impressive curb appeal. Inside, you'll find 4 bedrooms and 2 full bathrooms. Hardwood floors flow throughout. The living room features an electric fireplace and flows into the dining area and kitchen. The updated kitchen features rich cabinetry, beautiful countertops, a stylish backsplash, Viking stainless steel appliances, a Viking range and hood, and a large island with seating for five. Beyond the kitchen is a convenient mudroom with laundry and a large pantry closet. The spa-inspired main bathroom features a freestanding soaking tub, spacious shower, and elegant finishes. The second full bathroom features a tub/shower combination. Additional features include a tankless water heater. The spacious primary bedroom provides direct access to the deck and covered outdoor sitting area. Step down to an additional fire-pit and sitting area. The large, fenced backyard is accented with solar lights. The home features a spacious unfinished basement with high ceilings and a walkout entrance to the backyard, offering wonderful potential to be finished into additional living space. Conveniently located approximately 10 minutes from Hamilton Train Station, offering access to New York City and Philadelphia. Close to major roads, shopping centers, parks, and downtown Lawrenceville. Schedule your showing now!
Rooms Sizes
Kitchen:
First
Dining Room:
n/a
Living Room:
First
Family Room:
n/a
Den:
n/a
Bedroom 1:
First
Bedroom 2:
First
Bedroom 3:
First
Bedroom 4:
First
Room Levels
Basement:
n/a
Ground:
n/a
Level 1:
4+Bedrms,BathMain,BathOthr,Kitchen,Laundry,LivingRm,MudRoom,SeeRem
Level 2:
n/a
Level 3:
n/a
Level Other:
n/a
Room Features
Kitchen:
Breakfast Bar, Eat-In Kitchen, Pantry
Dining Room:
Living/Dining Combo
Master Bedroom:
1st Floor
Bath:
Soaking Tub, Stall Shower
Interior Features
Square Foot:
1,504
Year Renovated:
n/a
Basement:
Yes - Full
Full Baths:
2
Half Baths:
0
Appliances:
Cooktop - Gas, Dishwasher, Dryer, Microwave Oven, Range/Oven-Gas, Refrigerator, See Remarks, Washer
Flooring:
Wood
Fireplaces:
1
Fireplace:
Imitation, Living Room, See Remarks
Interior:
SoakTub,StallShw,StallTub,WlkInCls
Exterior Features
Garage Space:
No
Garage:
None
Driveway:
Driveway-Exclusive
Roof:
Asphalt Shingle
Exterior:
Vinyl Siding
Swimming Pool:
No
Pool:
n/a
Utilities
Heating System:
Forced Hot Air
Heating Source:
Gas-Natural
Cooling:
Central Air
Water Heater:
See Remarks
Water:
Public Water
Sewer:
Public Sewer
Services:
n/a
Lot Features
Acres:
0.23
Lot Dimensions:
50X200
Lot Features:
Level Lot
School Information
Elementary:
n/a
Middle:
n/a
High School:
n/a
Community Information
County:
Mercer
Town:
Lawrence Twp.
Neighborhood:
Lawrence Gardens
Application Fee:
n/a
Association Fee:
n/a
Fee Includes:
n/a
Amenities:
n/a
Pets:
n/a
Financial Considerations
List Price:
$550,000
Tax Amount:
$6,500
Land Assessment:
$55,800
Build. Assessment:
$149,600
Total Assessment:
$205,400
Tax Rate:
3.17
Tax Year:
2025
Ownership Type:
Fee Simple
Listing Information
MLS ID:
4059299
List Date:
10-07-2026
Days On Market:
8
Listing Broker:
CENTURY 21 ACTION PLUS REALTY
Listing Agent:
Brian Slattery


Request More Information
Shawn and Diane Fox
RE/MAX American Dream
3108 Route 10 West
Denville, NJ 07834
Call: (973) 277-7853
Web: MorrisCountyLiving.com
