1253 Valley Rd
Wayne Twp, NJ 07470
Price: $375,000
GSMLS: 4059303Type: Condo/Townhouse/Co-op
Style: One Floor Unit
Beds: 1
Baths: 1 Full
Garage: No
Year Built: 1968
Acres: 0.00
Property Tax: $4,444
Description
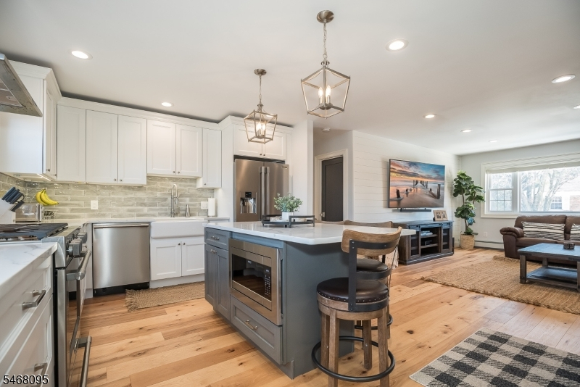
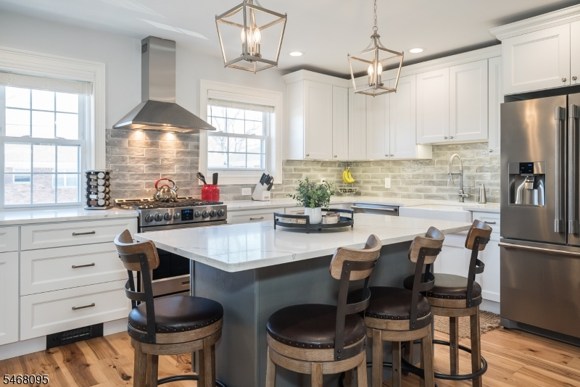
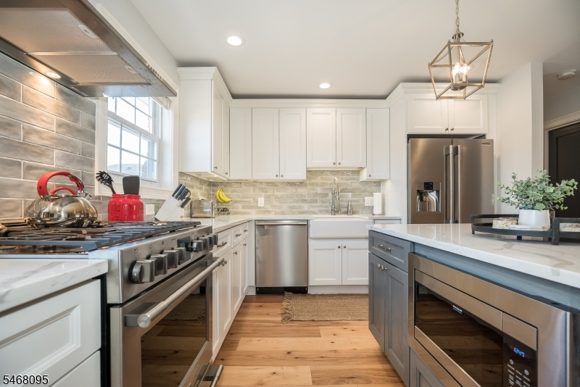
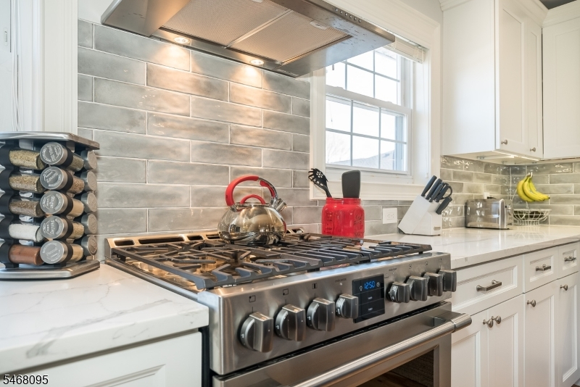
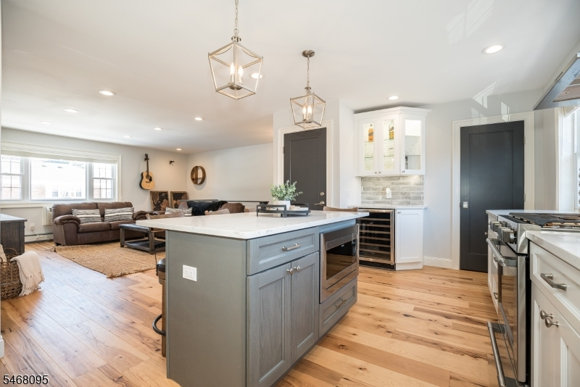
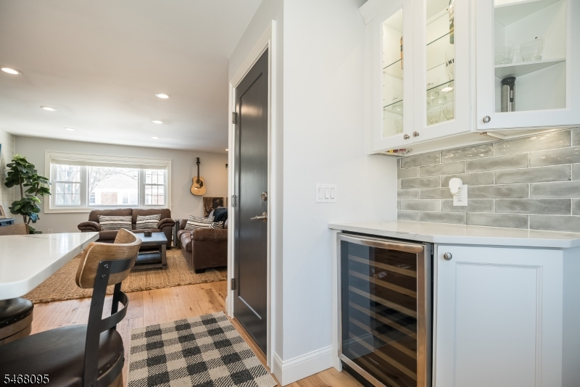
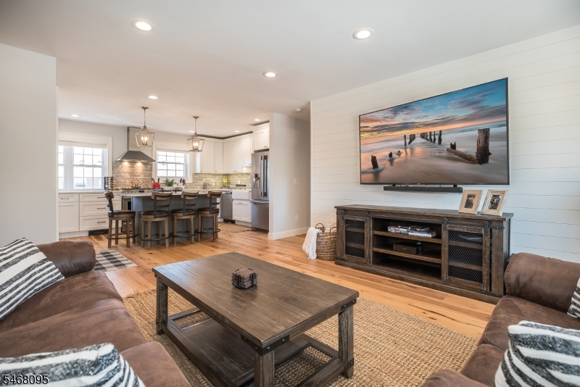
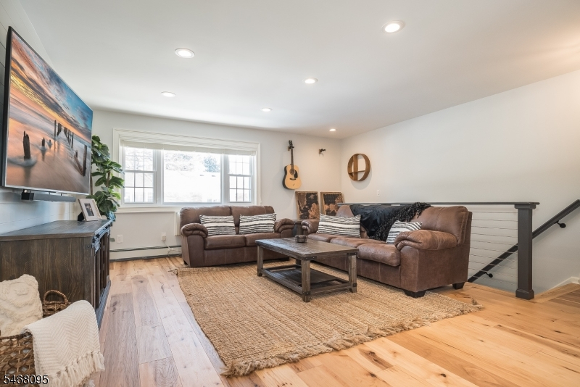
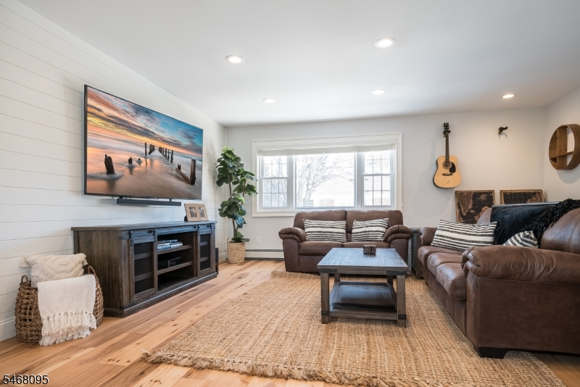
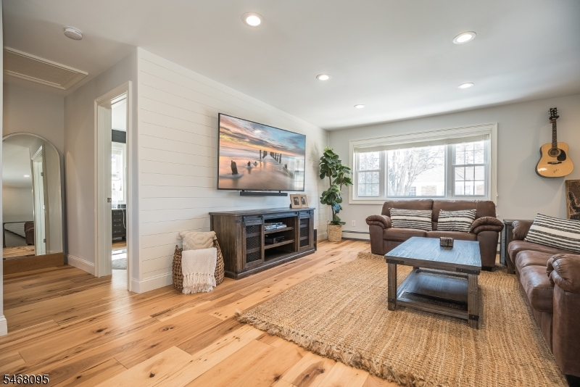
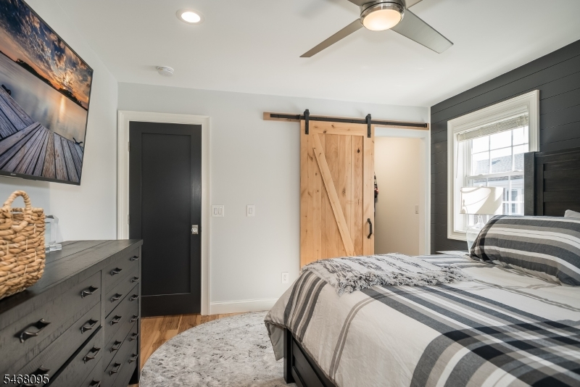
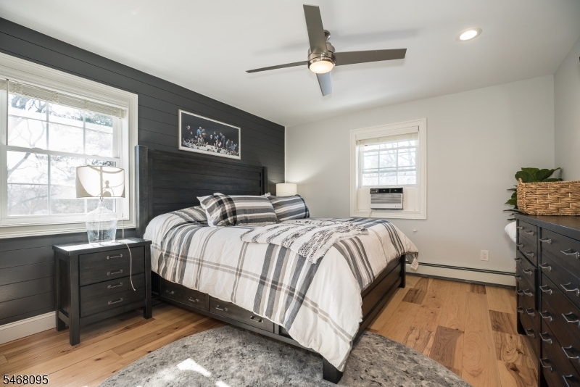
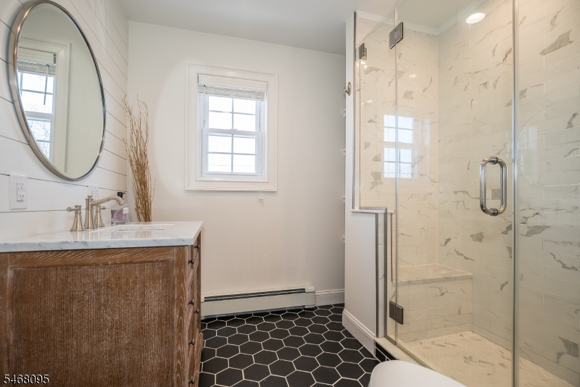
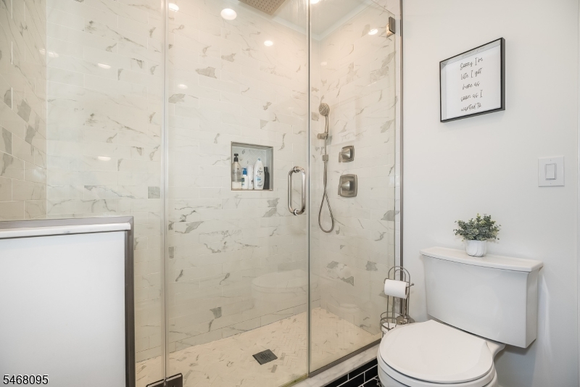
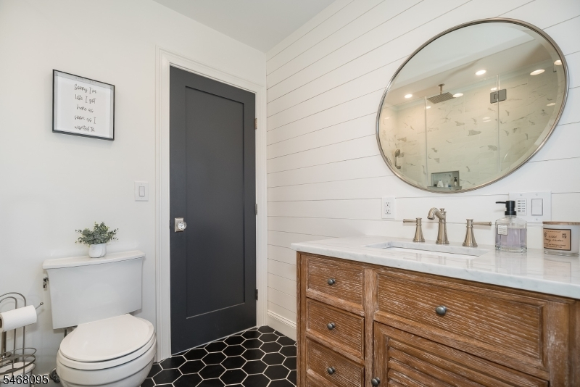
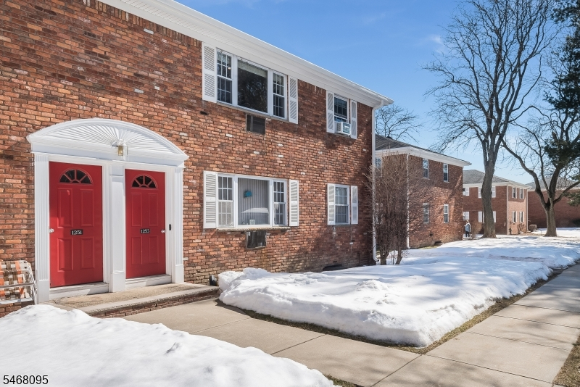
A must see, picture perfect end-unit in Manchester Village II is now available! Completely gut renovated in 2019, the inviting open-concept main living area connects the spacious living room to a stunning kitchen with custom cabinetry, under-cabinet lighting, stainless steel appliances, quartz counters and a cast-iron farmhouse sink. The center island features a built-in microwave and seating for four, while a built-in bar adds a wine refrigerator and glass-front cabinets. A kitchen closet offers the flexibility to create a pantry for additional kitchen storage. Wide-plank hardwood floors, recessed lighting with dimmers, custom doors with glass knobs, and custom window and door moldings extend throughout. A dedicated office nook includes separate lighting and outlets for electronics, while the custom cable railing provides a distinctive finishing touch in the living room. The bedroom features windows replaced during the renovation and a walk-in closet with custom built-ins. The bathroom boasts an oversized quartz-tiled shower with a rain shower head, bench and custom glass door, plus a marble vanity with storage. A parking lot with ample spaces is conveniently located right outside the unit. HOA fees include gas, heat, hot water, water, sewer, trash and snow removal, basically everything but electric! Residents can enjoy access to the association's in-ground pool for a small additional fee. Conveniently located near NYC transportation, major highways, schools and shopping.
Rooms Sizes
Kitchen:
Second
Dining Room:
n/a
Living Room:
Second
Family Room:
n/a
Den:
n/a
Bedroom 1:
Second
Bedroom 2:
n/a
Bedroom 3:
n/a
Bedroom 4:
n/a
Room Levels
Basement:
n/a
Ground:
n/a
Level 1:
n/a
Level 2:
1 Bedroom, Bath Main, Kitchen, Living Room
Level 3:
n/a
Level Other:
n/a
Room Features
Kitchen:
Center Island, Eat-In Kitchen
Dining Room:
n/a
Master Bedroom:
Walk-In Closet
Bath:
Stall Shower
Interior Features
Square Foot:
n/a
Year Renovated:
2019
Basement:
No
Full Baths:
1
Half Baths:
0
Appliances:
Carbon Monoxide Detector, Dishwasher, Microwave Oven, Range/Oven-Gas, Refrigerator, Wine Refrigerator
Flooring:
Tile, Wood
Fireplaces:
No
Fireplace:
n/a
Interior:
BarDry,CODetect,FireExtg,SmokeDet,StallShw,WlkInCls
Exterior Features
Garage Space:
No
Garage:
n/a
Driveway:
Parking Lot-Shared
Roof:
Asphalt Shingle
Exterior:
Brick
Swimming Pool:
Yes
Pool:
Association Pool
Utilities
Heating System:
Baseboard - Hotwater
Heating Source:
Gas-Natural
Cooling:
Wall A/C Unit(s)
Water Heater:
n/a
Water:
Public Water
Sewer:
Public Sewer
Services:
n/a
Lot Features
Acres:
0.00
Lot Dimensions:
n/a
Lot Features:
Level Lot
School Information
Elementary:
JFK
Middle:
ANTHONY WA
High School:
WAYNE VALL
Community Information
County:
Passaic
Town:
Wayne Twp.
Neighborhood:
Manchester Village I
Application Fee:
n/a
Association Fee:
$483 - Monthly
Fee Includes:
Heat, Sewer Fees, Snow Removal, Trash Collection, Water Fees
Amenities:
Pool-Outdoor
Pets:
Yes
Financial Considerations
List Price:
$375,000
Tax Amount:
$4,444
Land Assessment:
$44,500
Build. Assessment:
$29,600
Total Assessment:
$74,100
Tax Rate:
6.00
Tax Year:
2025
Ownership Type:
Condominium
Listing Information
MLS ID:
4059303
List Date:
10-15-2026
Days On Market:
2
Listing Broker:
SERHANT NEW JERSEY LLC
Listing Agent:
Ryan Palianto


Request More Information
Shawn and Diane Fox
RE/MAX American Dream
3108 Route 10 West
Denville, NJ 07834
Call: (973) 277-7853
Web: MorrisCountyLiving.com
