40 Burnett Ter
West Orange Twp, NJ 07052
Price: $739,000
GSMLS: 4059318Type: Single Family
Style: Ranch
Beds: 4
Baths: 3 Full
Garage: 2-Car
Year Built: 1946
Acres: 0.19
Property Tax: $17,319
Description
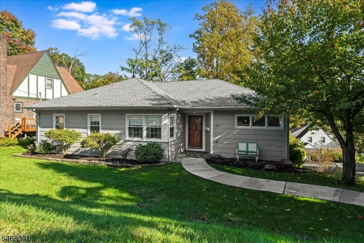
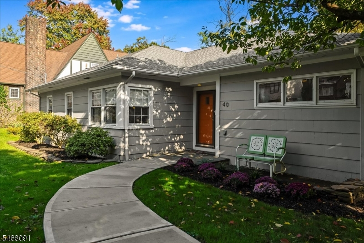
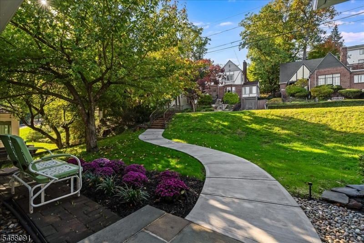
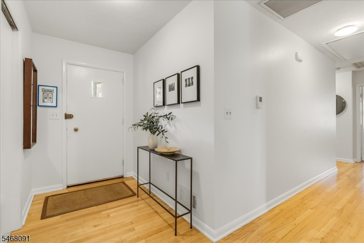
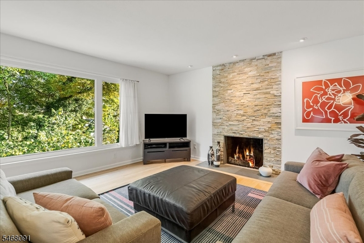
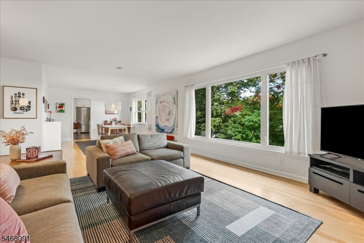
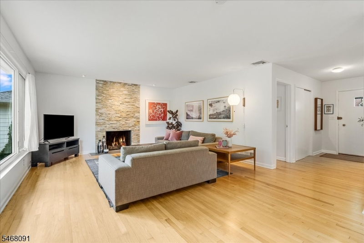
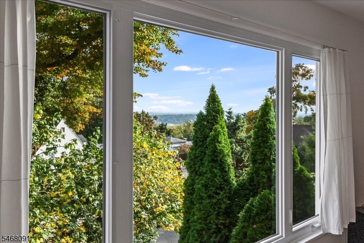
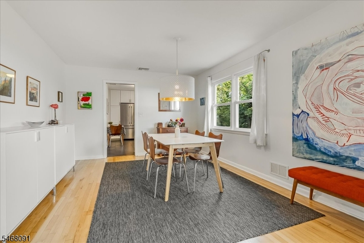
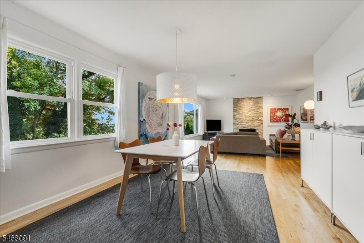
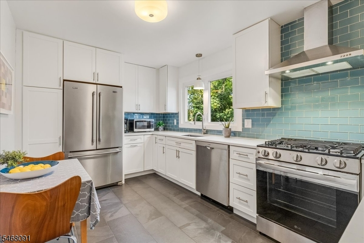
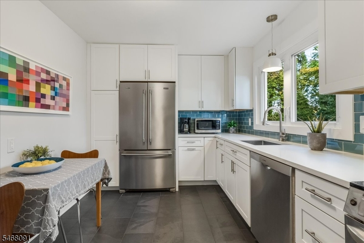
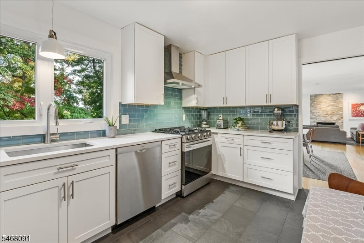
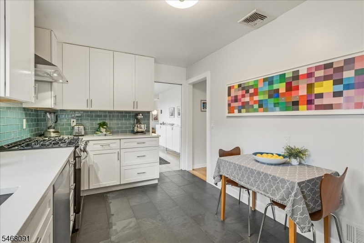
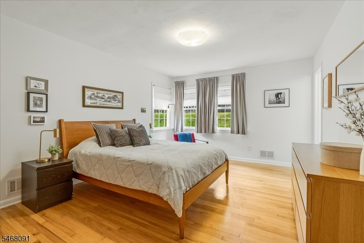
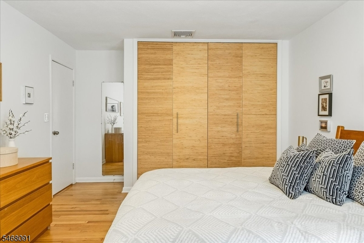
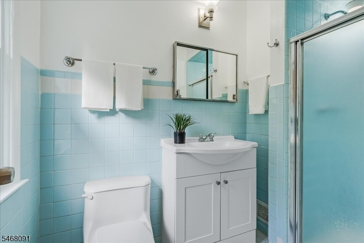
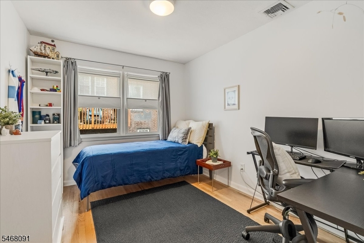
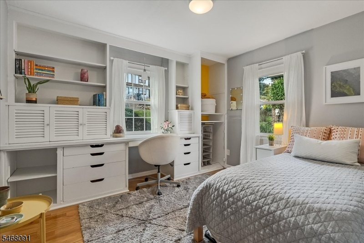
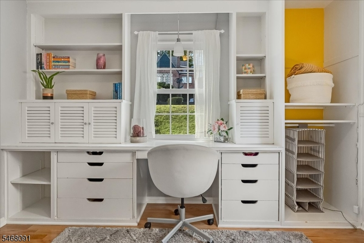
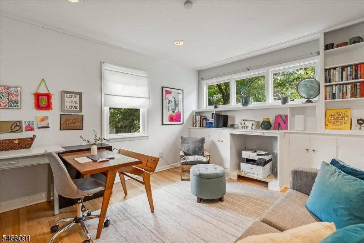
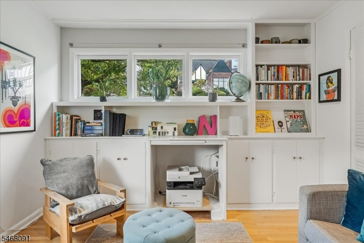
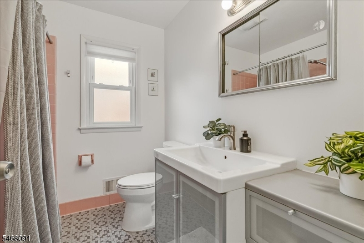
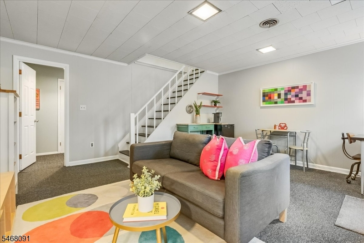
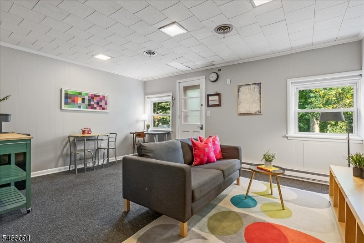
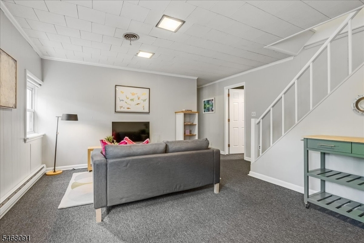
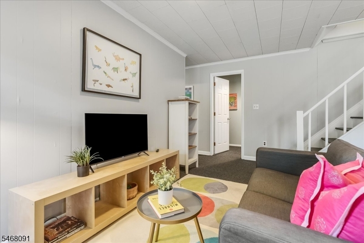
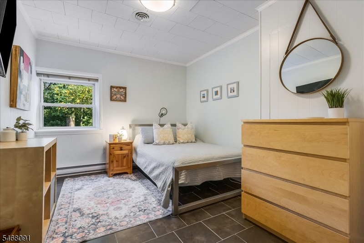
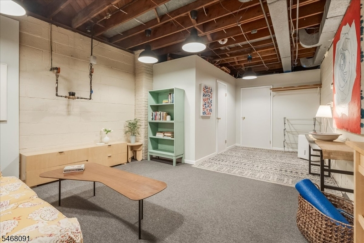
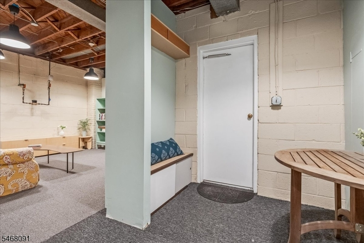
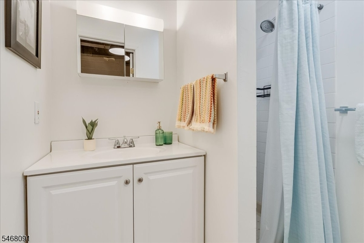
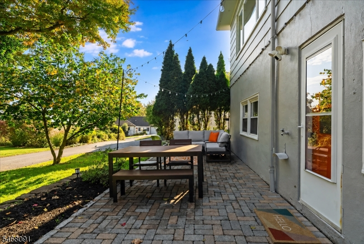
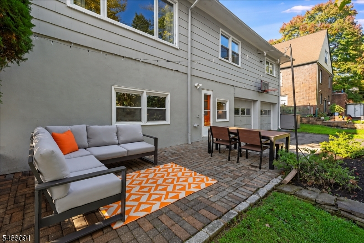
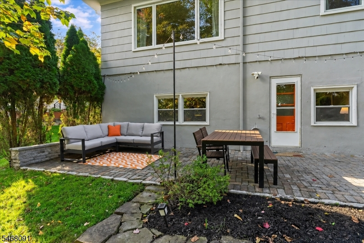
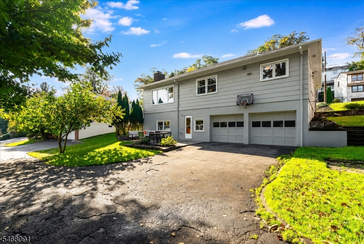
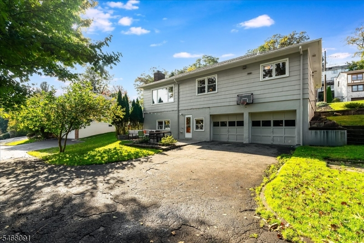
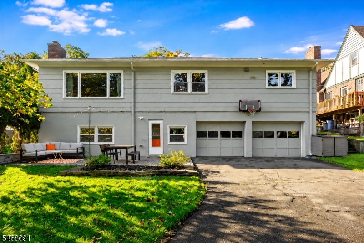
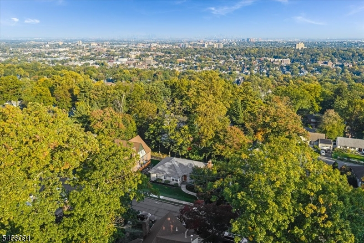
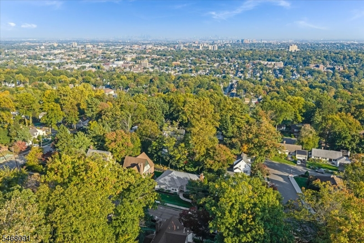
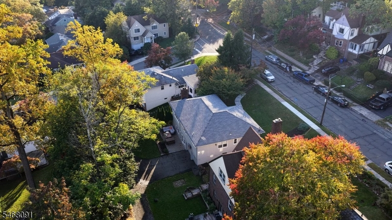
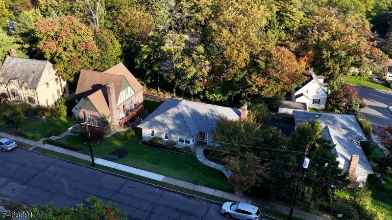
Welcome to 40 Burnett Terrace, a stylish 4-bedroom, 3-bath mid-century ranch in the desirable Gregory section of West Orange, offering abundant natural light, a fabulous flowing floor plan, and exceptional living space. The spacious living room features a wood-burning fireplace, expansive windows, and seasonal Manhattan skyline views. A formal dining room leads to the updated eat-in kitchen with granite countertops, stainless steel appliances, and ample cabinetry. Three bedrooms on the main level, including a generous primary suite with ensuite bath, offer the ease and convenience of one-floor living. The expansive finished lower level provides incredible flexibility with a fourth bedroom, full bath, family room, recreation room, laundry, and abundant storage, ideal for guests or additional living space. With direct access to the patio and backyard, this level offers effortless indoor-outdoor living. Outside, enjoy a spacious yard with room for entertaining, play, and relaxation. Additional highlights include central air, new roof, newer water heater, a two-car garage, and driveway parking. Ideally located just a minute walk to the free jitney serving South Orange Train Station with direct service to NYC, and convenient to parks, shopping, dining, golf courses, and major highways. A wonderful opportunity to enjoy the character, space, and versatility of mid-century ranch living in a sought-after West Orange neighborhood.
Rooms Sizes
Kitchen:
First
Dining Room:
First
Living Room:
First
Family Room:
n/a
Den:
First
Bedroom 1:
First
Bedroom 2:
First
Bedroom 3:
First
Bedroom 4:
Basement
Room Levels
Basement:
1Bedroom,BathOthr,FamilyRm,GarEnter,InsdEntr,Laundry,RecRoom,Utility
Ground:
n/a
Level 1:
3 Bedrooms, Bath Main, Bath(s) Other, Den, Dining Room, Kitchen, Living Room
Level 2:
n/a
Level 3:
n/a
Level Other:
n/a
Room Features
Kitchen:
Eat-In Kitchen
Dining Room:
Formal Dining Room
Master Bedroom:
1st Floor, Full Bath
Bath:
Stall Shower
Interior Features
Square Foot:
n/a
Year Renovated:
n/a
Basement:
Yes - Finished
Full Baths:
3
Half Baths:
0
Appliances:
Dishwasher, Dryer, Range/Oven-Gas, Refrigerator, Washer
Flooring:
Wood
Fireplaces:
1
Fireplace:
Living Room, Wood Burning
Interior:
n/a
Exterior Features
Garage Space:
2-Car
Garage:
Attached Garage
Driveway:
2 Car Width
Roof:
Asphalt Shingle
Exterior:
Composition Shingle
Swimming Pool:
No
Pool:
n/a
Utilities
Heating System:
1 Unit, Forced Hot Air
Heating Source:
Gas-Natural
Cooling:
1 Unit, Central Air
Water Heater:
Gas
Water:
Public Water
Sewer:
Public Sewer
Services:
Cable TV Available
Lot Features
Acres:
0.19
Lot Dimensions:
75X113
Lot Features:
n/a
School Information
Elementary:
W ORANGE
Middle:
W ORANGE
High School:
W ORANGE
Community Information
County:
Essex
Town:
West Orange Twp.
Neighborhood:
n/a
Application Fee:
n/a
Association Fee:
n/a
Fee Includes:
n/a
Amenities:
n/a
Pets:
n/a
Financial Considerations
List Price:
$739,000
Tax Amount:
$17,319
Land Assessment:
$314,300
Build. Assessment:
$345,000
Total Assessment:
$659,300
Tax Rate:
2.63
Tax Year:
2025
Ownership Type:
Fee Simple
Listing Information
MLS ID:
4059318
List Date:
10-15-2026
Days On Market:
5
Listing Broker:
KELLER WILLIAMS - NJ METRO GROUP
Listing Agent:
Clare Morcella


Request More Information
Shawn and Diane Fox
RE/MAX American Dream
3108 Route 10 West
Denville, NJ 07834
Call: (973) 277-7853
Web: MorrisCountyLiving.com
