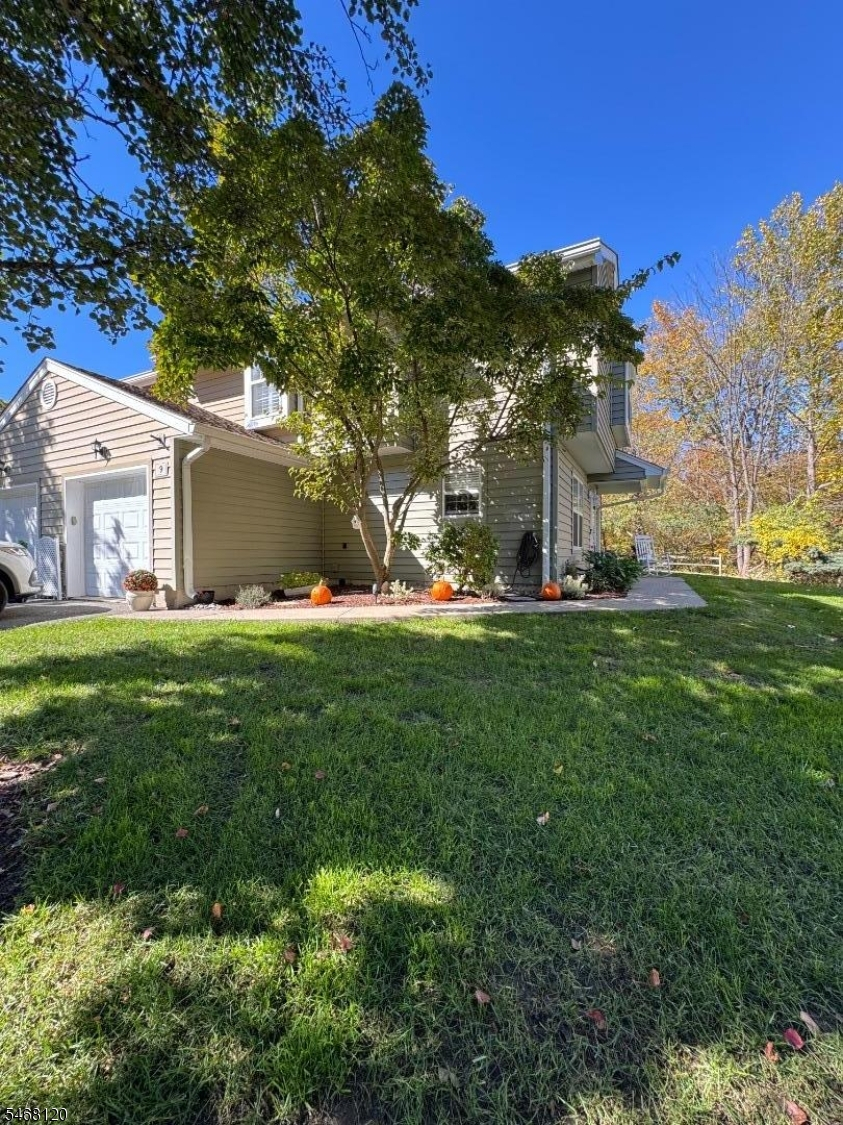
9 Pelican Point
Hampton Twp, NJ 07860
Price: $365,000
GSMLS: 4059319Type: Condo/Townhouse/Co-op
Style: Multi Floor Unit
Beds: 2
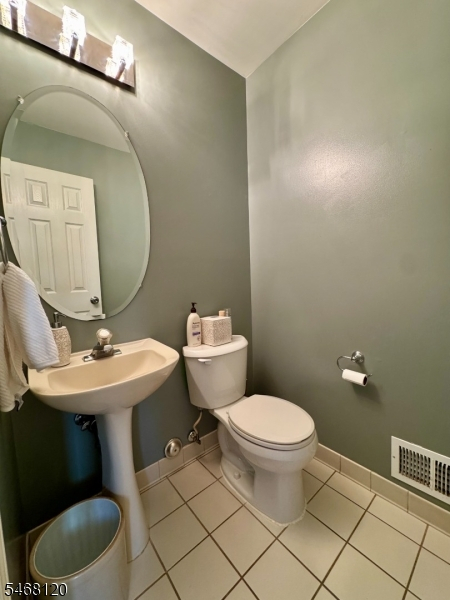
Baths: 2 Full & 1 Half
Garage: 1-Car
Year Built: Unknown
Acres: 0.00
Property Tax: $5,882
Description
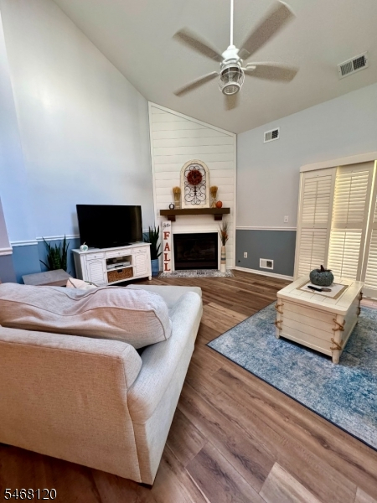
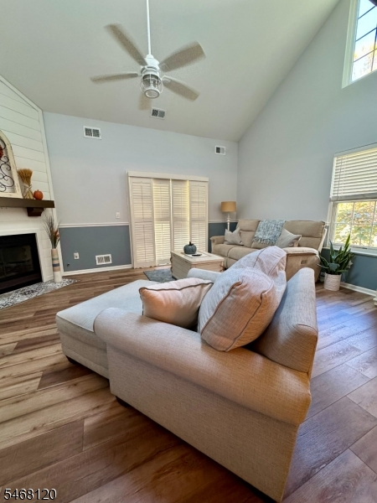
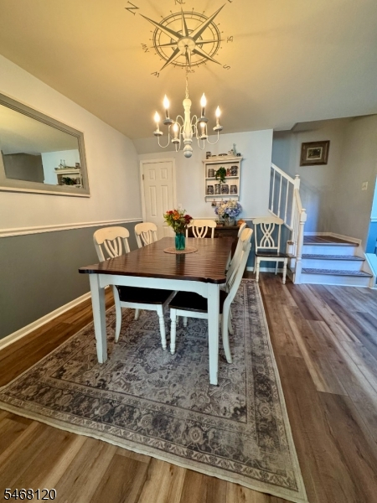
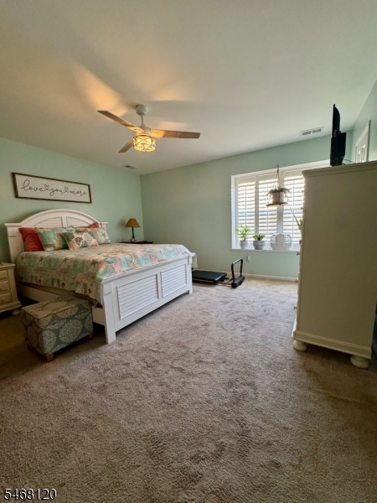
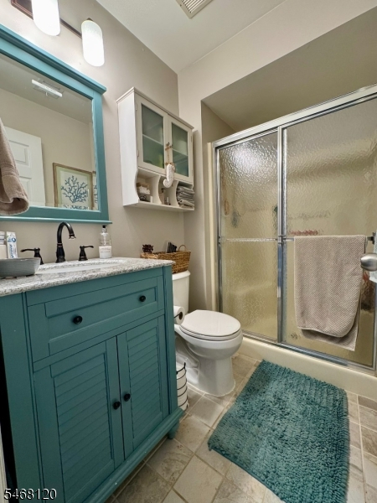
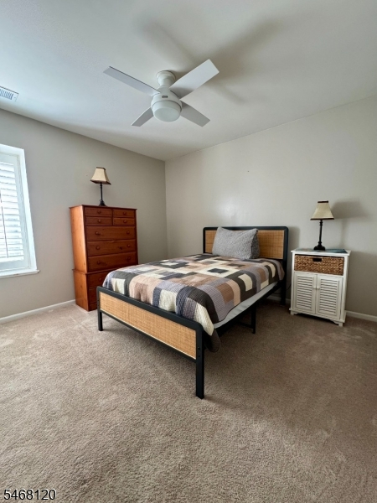
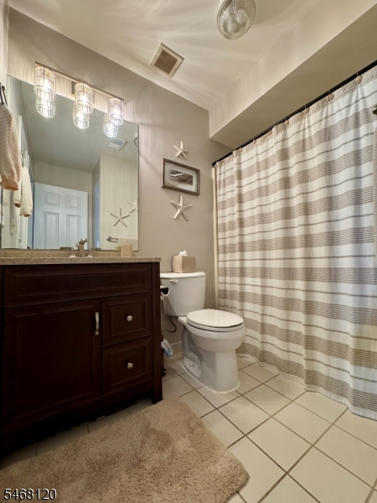
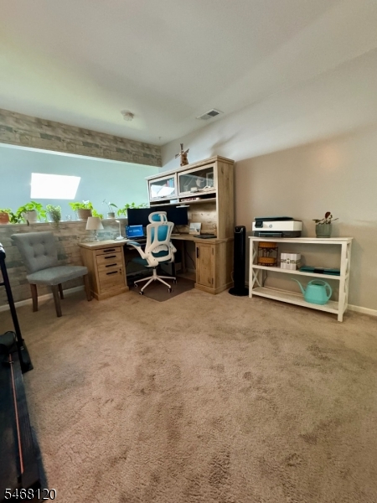
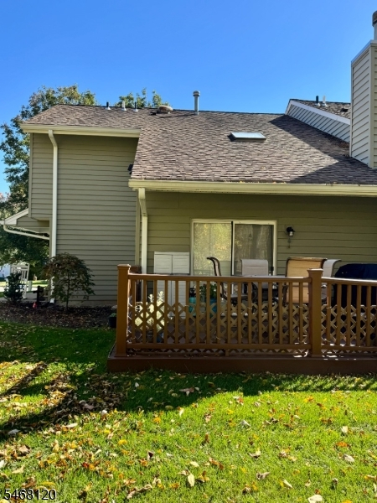
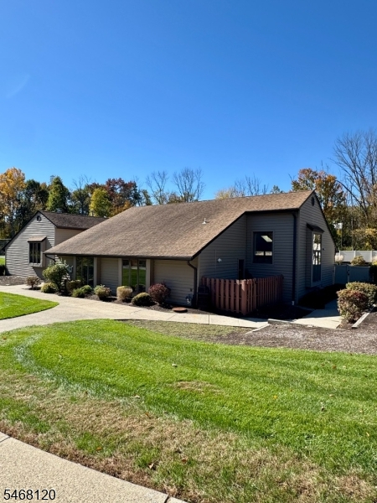
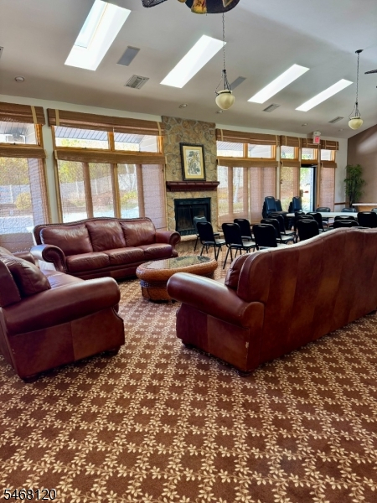
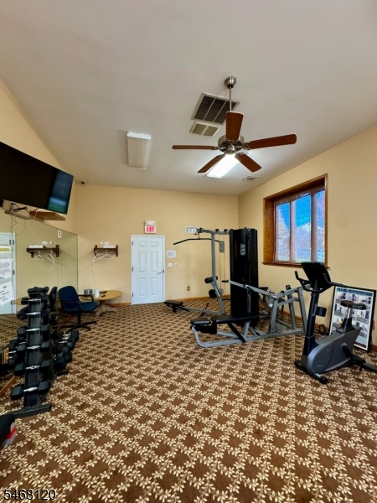
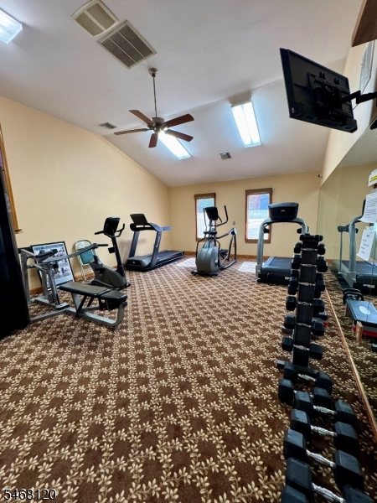
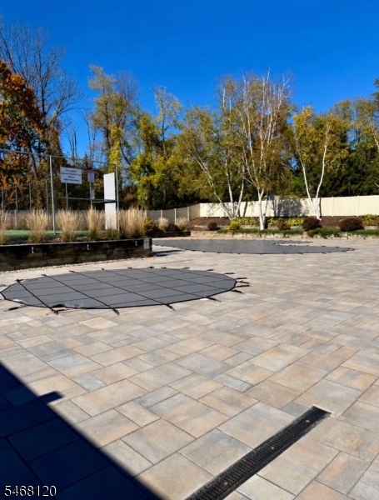
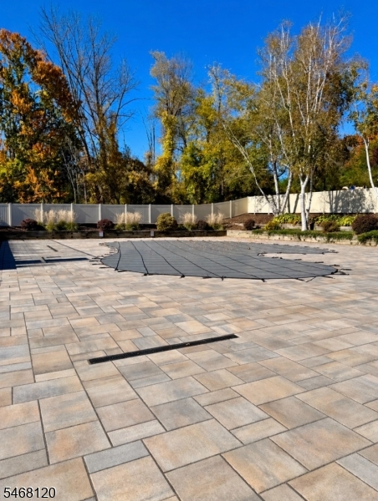
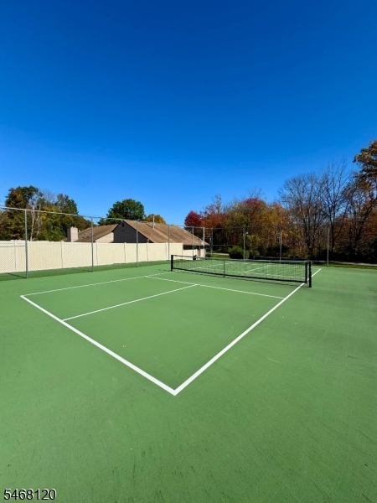
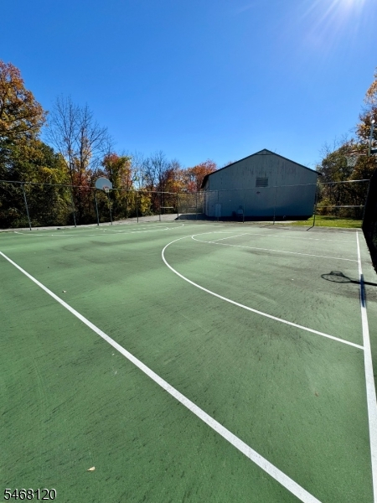
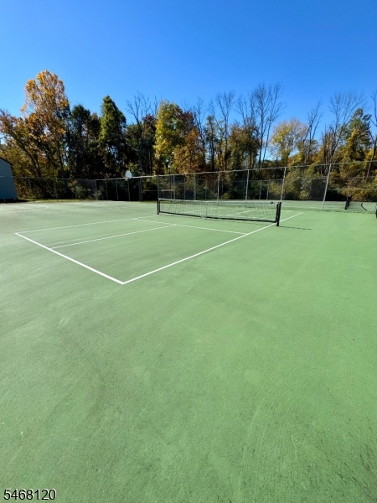
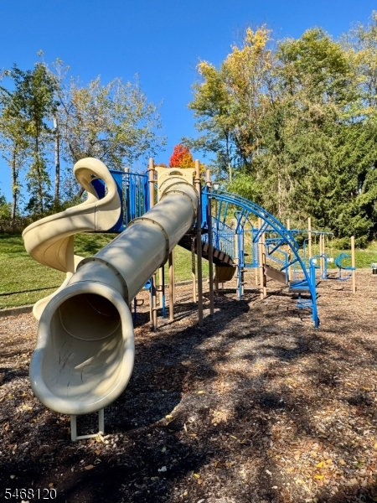
Professional Pictures Coming Soon. Welcome home to this beautiful 2-bedroom with a loft, 2.5-bath condo in the highly desirable Hampton Commons community! This move-in-ready home offers the perfect combination of comfort, style, and convenience, with numerous recent upgrades and fantastic community amenities.Step inside and enjoy the warmth and charm of the beautifully remodeled gas fireplace (2023), perfect for cozy evenings at home. Elegant interior shutters add a touch of sophistication throughout. Recent improvements include a brand-new front door, a new HVAC system installed in 2025, and a new hot water heater installed in 2023, offering added comfort and peace of mind. The home also features the convenience of a gas washer and dryer.Enjoy resort-style living with Hampton Commons' incredible amenities! Take a refreshing dip in the beautiful community swimming pool while the little ones enjoy the separate kiddie pool. Stay active with the brand-new pickleball court, basketball court, tennis court, fitness center, and clubhouse.Whether you're relaxing at home, staying active, or enjoying everything this wonderful community has to offer, this condo truly has it all including being close to shopping and restaurants. Move right in, unpack, and start enjoying the Hampton Commons lifestyle! Don't miss the opportunity to make this beautiful home yours!
Rooms Sizes
Kitchen:
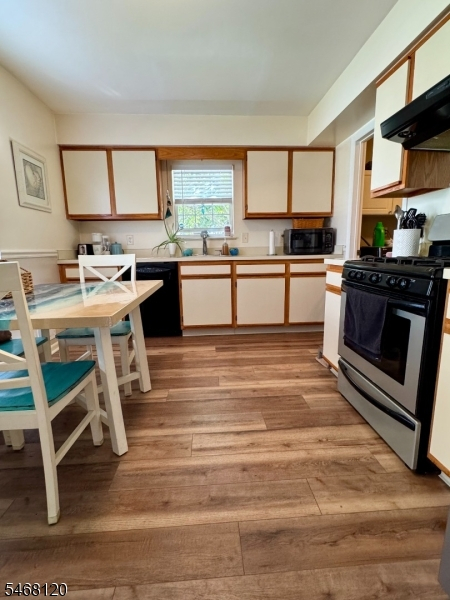
14x10 First
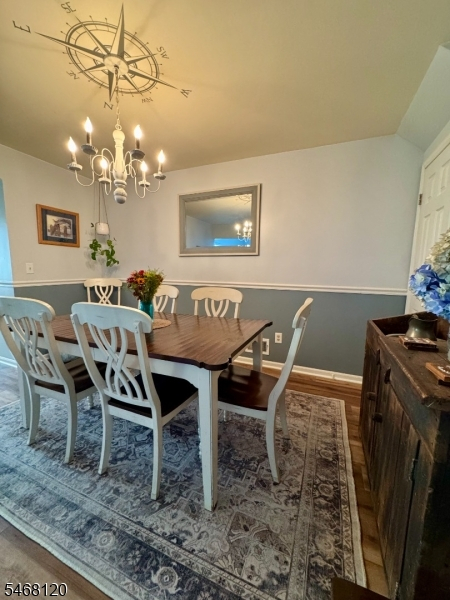
Dining Room:
13x13 First
Living Room:
18x13 First
Family Room:
n/a
Den:
n/a
Bedroom 1:
14x14 Second
Bedroom 2:
11x10 Second
Bedroom 3:
n/a
Bedroom 4:
n/a
Room Levels
Basement:
n/a
Ground:
n/a
Level 1:
n/a
Level 2:
n/a
Level 3:
n/a
Level Other:
n/a
Room Features
Kitchen:
Eat-In Kitchen
Dining Room:
n/a
Master Bedroom:
Full Bath
Bath:
n/a
Interior Features
Square Foot:
n/a
Year Renovated:
n/a
Basement:
No
Full Baths:
2
Half Baths:
1
Appliances:
Carbon Monoxide Detector, Cooktop - Gas, Dishwasher, Dryer, Washer
Flooring:
Carpeting, Laminate, Tile
Fireplaces:
1
Fireplace:
Living Room
Interior:
Carbon Monoxide Detector, Cathedral Ceiling, Fire Extinguisher, High Ceilings, Smoke Detector, Walk-In Closet
Exterior Features
Garage Space:
1-Car
Garage:
Garage Parking
Driveway:
1 Car Width
Roof:
Asphalt Shingle
Exterior:
Vinyl Siding
Swimming Pool:
Yes
Pool:
Association Pool
Utilities
Heating System:
1 Unit, Forced Hot Air
Heating Source:
Gas-Natural
Cooling:
1 Unit, Central Air
Water Heater:
n/a
Water:
Association
Sewer:
Association
Services:
n/a
Lot Features
Acres:
0.00
Lot Dimensions:
n/a
Lot Features:
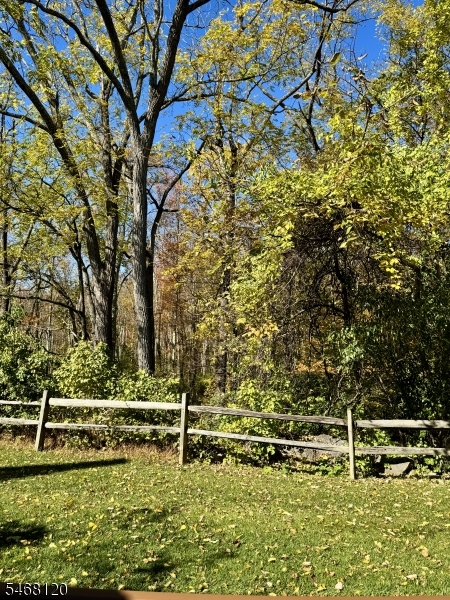
Wooded Lot
School Information
Elementary:
M. MCKEOWN
Middle:
KITTATINNY
High School:
KITTATINNY
Community Information
County:
Sussex
Town:
Hampton Twp.
Neighborhood:
Hampton Commons
Application Fee:
n/a
Association Fee:
$580 - Monthly
Fee Includes:
Maintenance-Common Area, Maintenance-Exterior, Snow Removal, Trash Collection
Amenities:
ClubHous,Exercise,MulSport,Playgrnd,PoolOtdr,Tennis
Pets:
Yes
Financial Considerations
List Price:
$365,000
Tax Amount:
$5,882
Land Assessment:
$35,000
Build. Assessment:
$133,300
Total Assessment:
$168,300
Tax Rate:
3.50
Tax Year:
2025
Ownership Type:
Condominium
Listing Information
MLS ID:
4059319
List Date:
10-15-2026
Days On Market:
0
Listing Broker:
EXP REALTY, LLC
Listing Agent:
Thomas Peterson


Request More Information
Shawn and Diane Fox
RE/MAX American Dream
3108 Route 10 West
Denville, NJ 07834
Call: (973) 277-7853
Web: MorrisCountyLiving.com
