69 Aspen Dr
Cedar Grove Twp, NJ 07009
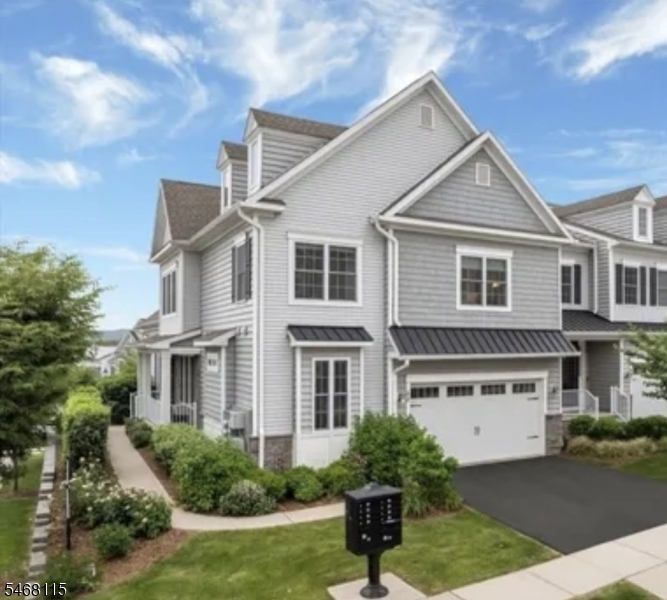
Price: $1,449,000
GSMLS: 4059325Type: Condo/Townhouse/Co-op
Style: Townhouse-End Unit
Beds: 4
Baths: 4 Full & 1 Half
Garage: 2-Car
Year Built: 2021
Acres: 48.26
Property Tax: $25,670
Description
Discover an exceptional opportunity to own one of the largest and most desirable end-unit residences within Cedar Grove's prestigious Hilltop community. Offering over 4,500 square feet of beautifully finished living space, this impressive residence delivers the scale and sophistication of a single-family home with the ease of luxury townhome living.Thoughtfully designed for both refined everyday living and effortless entertaining, the home features 4 generously sized bedrooms, with the Primary Bedroom being on the first floor, 4.5 bathrooms, and expansive living spaces throughout. Enjoy an open concept layout with a gourmet kitchen appointed with a large center island and high-end appliances overlooking a large family room and dining area. The fully finished walk-out lower level creates an exceptional extension of the home, featuring a private fitness area, custom bar, and abundant space for entertaining, recreation, and relaxation. Residents of The Hilltop enjoy an elevated lifestyle with access to an exclusive collection of amenities, including a clubhouse, resort-style swimming pool, fitness center, and convenient on-site shuttle service.
Rooms Sizes
Kitchen:
First
Dining Room:
First
Living Room:
First
Family Room:
n/a
Den:
Ground
Bedroom 1:
First
Bedroom 2:
Second
Bedroom 3:
Second
Bedroom 4:
Second
Room Levels
Basement:
n/a
Ground:
n/a
Level 1:
n/a
Level 2:
n/a
Level 3:
n/a
Level Other:
n/a
Room Features
Kitchen:
Center Island
Dining Room:
n/a
Master Bedroom:
1st Floor
Bath:
n/a
Interior Features
Square Foot:
n/a
Year Renovated:
n/a
Basement:
Yes - Finished, Walkout
Full Baths:
4
Half Baths:
1
Appliances:
Carbon Monoxide Detector, Dishwasher, Range/Oven-Gas, Refrigerator, Sump Pump
Flooring:
Tile, Wood
Fireplaces:
1
Fireplace:
Gas Fireplace, Great Room
Interior:
n/a
Exterior Features
Garage Space:
2-Car
Garage:
Built-In Garage, Garage Door Opener
Driveway:
2 Car Width
Roof:
Asphalt Shingle
Exterior:
Vinyl Siding
Swimming Pool:
Yes
Pool:
Association Pool
Utilities
Heating System:
Forced Hot Air, Multi-Zone
Heating Source:
Gas-Natural
Cooling:
3 Units, Central Air, Multi-Zone Cooling
Water Heater:
n/a
Water:
Public Water
Sewer:
Public Sewer
Services:
n/a
Lot Features
Acres:
48.26
Lot Dimensions:
n/a
Lot Features:
n/a
School Information
Elementary:
n/a
Middle:
n/a
High School:
n/a
Community Information
County:
Essex
Town:
Cedar Grove Twp.
Neighborhood:
Hilltop at Cedar Gro
Application Fee:
n/a
Association Fee:
$550 - Monthly
Fee Includes:
n/a
Amenities:
Club House, Exercise Room, Pool-Outdoor
Pets:
Yes
Financial Considerations
List Price:
$1,449,000
Tax Amount:
$25,670
Land Assessment:
$396,300
Build. Assessment:
$800,300
Total Assessment:
$1,196,600
Tax Rate:
2.60
Tax Year:
2025
Ownership Type:
Fee Simple
Listing Information
MLS ID:
4059325
List Date:
10-15-2026
Days On Market:
1
Listing Broker:
CITYWEST REAL ESTATE
Listing Agent:
Jenna Forte


Request More Information
Shawn and Diane Fox
RE/MAX American Dream
3108 Route 10 West
Denville, NJ 07834
Call: (973) 277-7853
Web: MorrisCountyLiving.com
