25 Waterside Dr
Jefferson Twp, NJ 07849
Price: $995,000
GSMLS: 4059354Type: Single Family
Style: Custom Home
Beds: 4
Baths: 3 Full
Garage: 1-Car
Year Built: 1950
Acres: 0.12
Property Tax: $19,555
Description
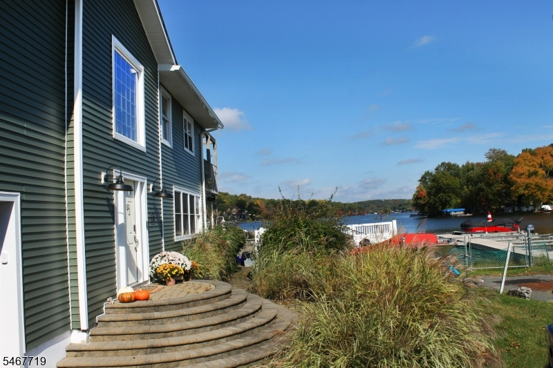
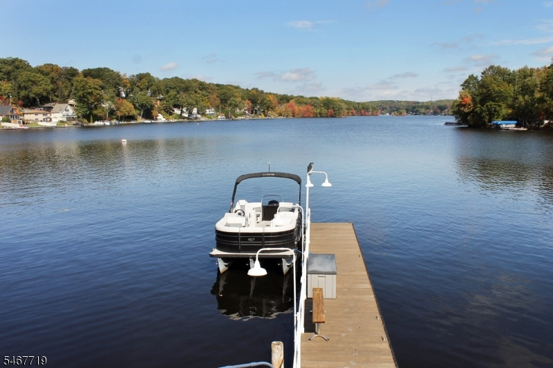
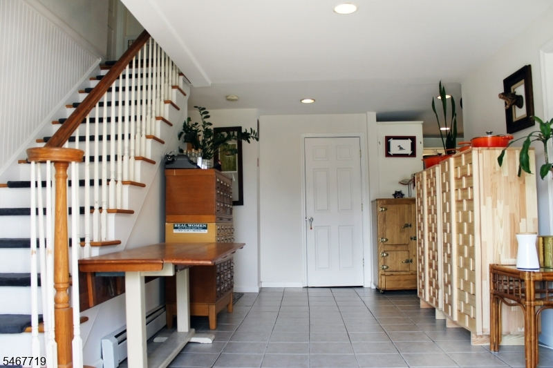
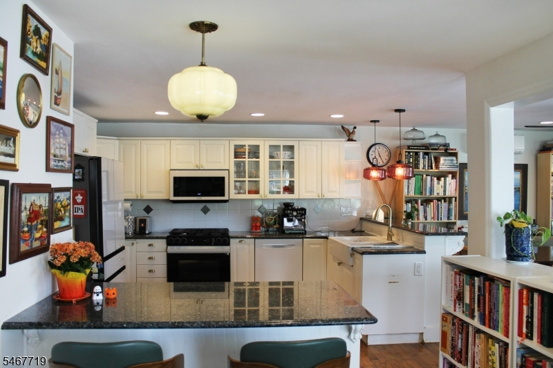
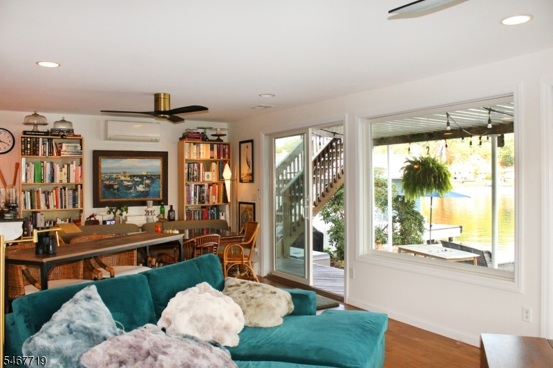
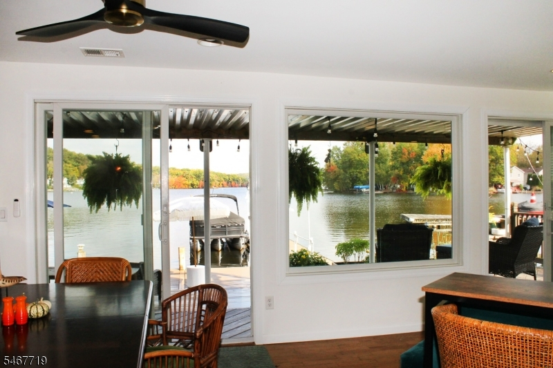
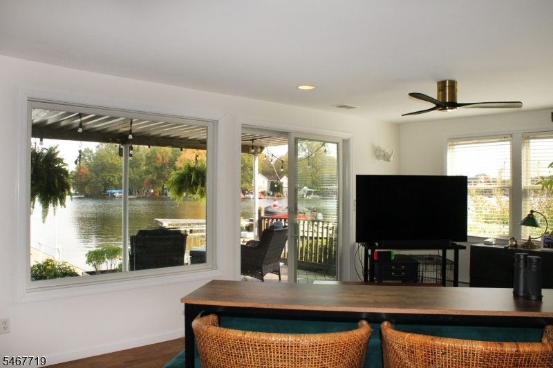
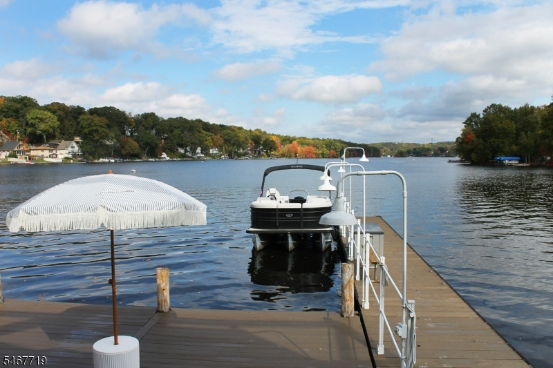
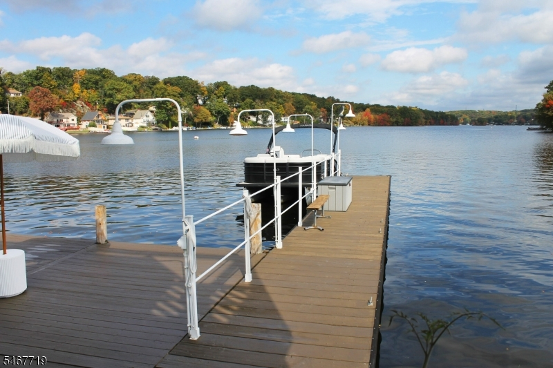
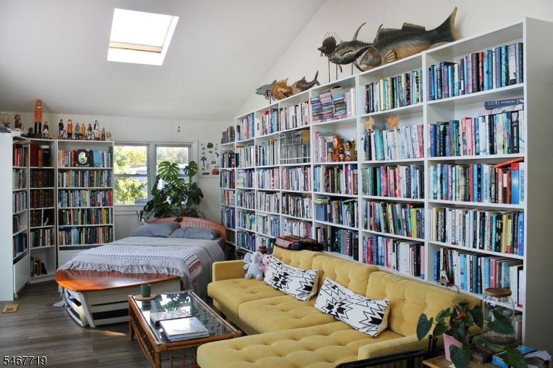
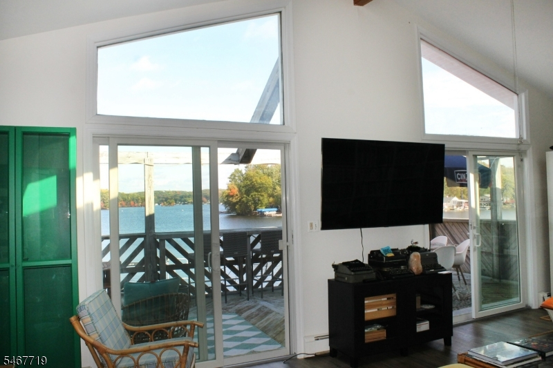
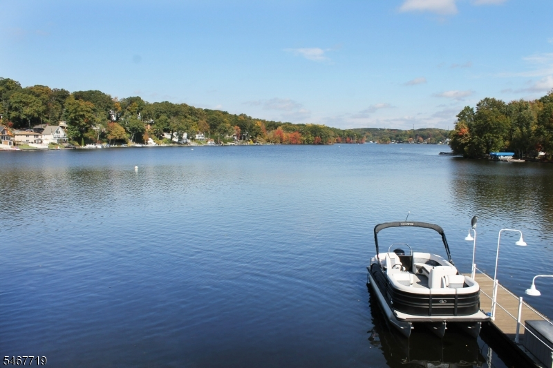
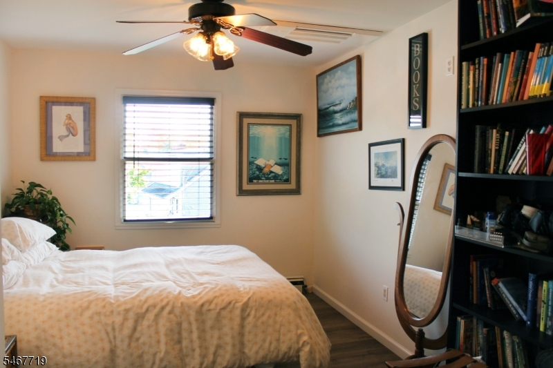
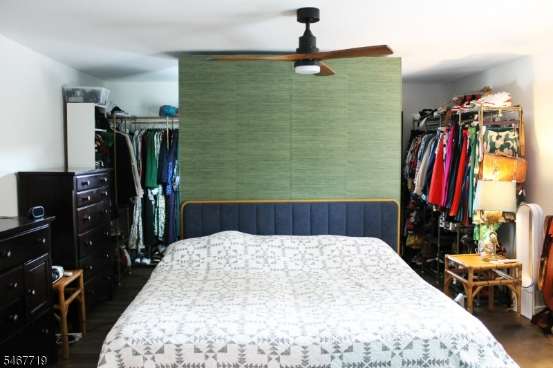
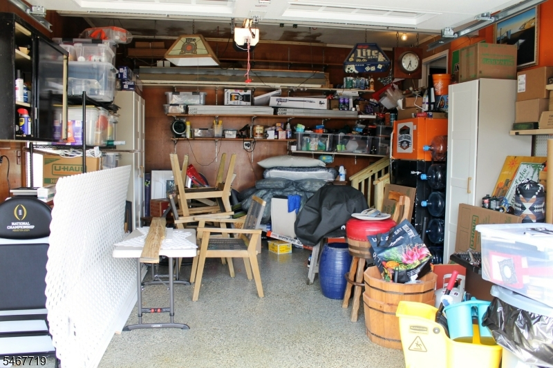
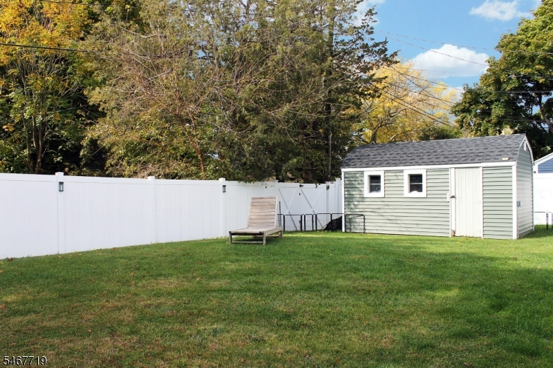
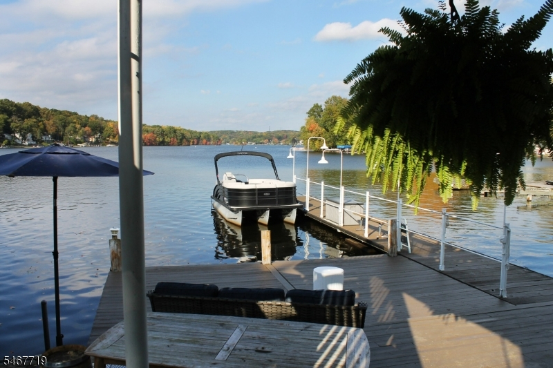
Lake front with level property, a quiet setting in a five mile per hour zone, city gas and many updates! This lake front is located in a peaceful neighborhood at the end of a quiet road where car traffic is almost non-existent. It's a beautiful setting and the lot is level. There aren't any steep hills on this road and the level driveway is big enough to park four cars. The lake location is quiet too because this is a five mile per hour zone where boats are required to go slow. This means that if you like to kayak or paddle board you'll love it here. The current owners have completed some great improvements including a newer roof and energy saving solar panels. They also added vinyl siding and a heat pump heating and air conditioning system. In addition a four bedroom septic system was installed when they purchased the property in 2022. And if you have water toys the 50 foot long dock can provide docking for all of them. Inside four bedrooms and three full bathrooms provide comfortable accommodations for overnight guests. A one car attached garage provides lots of storage space and the huge fenced in yard is great for pets and summer fun activities. Call now to schedule an appointment to see this very special lake front home.
Rooms Sizes
Kitchen:
14x13 First
Dining Room:
14x10 First
Living Room:
27x12 First
Family Room:
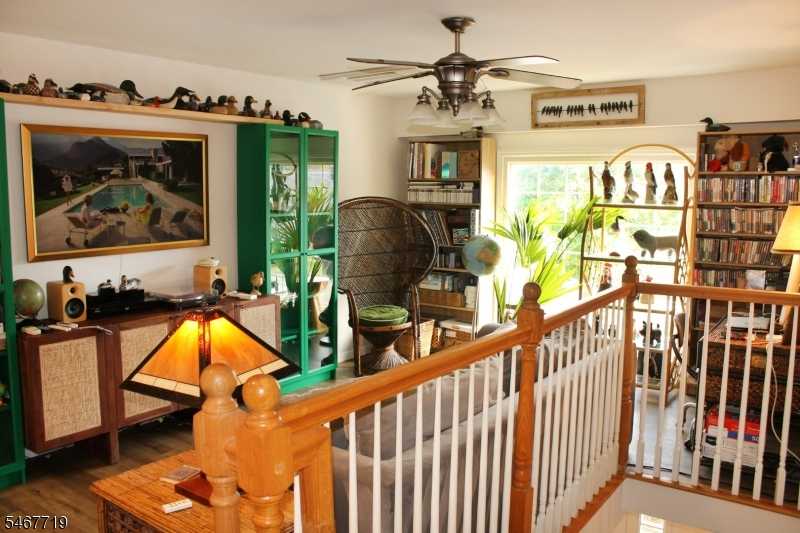
19x12 Second
Den:
n/a
Bedroom 1:
27x12 Second
Bedroom 2:
20x15 Second
Bedroom 3:
15x10 Second
Bedroom 4:
12x8 Second
Room Levels
Basement:
n/a
Ground:
n/a
Level 1:
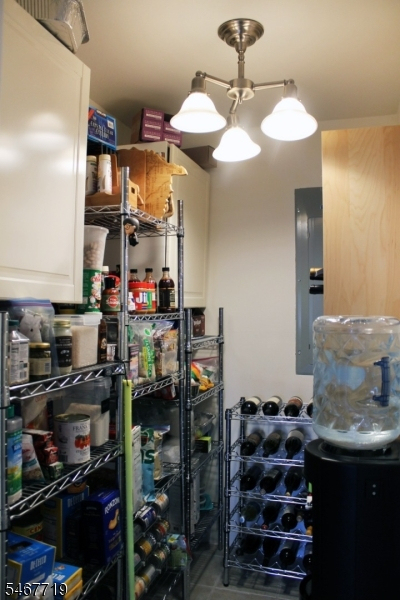
Bath Main, Dining Room, Foyer, Kitchen, Living Room, Pantry
Level 2:
4 Or More Bedrooms, Bath(s) Other, Family Room, Laundry Room
Level 3:
n/a
Level Other:
n/a
Room Features
Kitchen:
Breakfast Bar, Center Island, Pantry
Dining Room:
Living/Dining Combo
Master Bedroom:
Full Bath
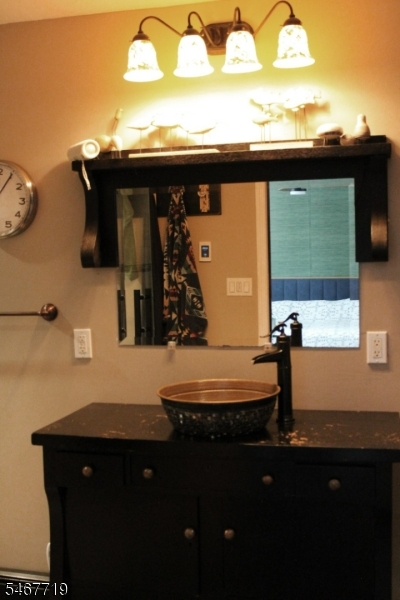
Bath:
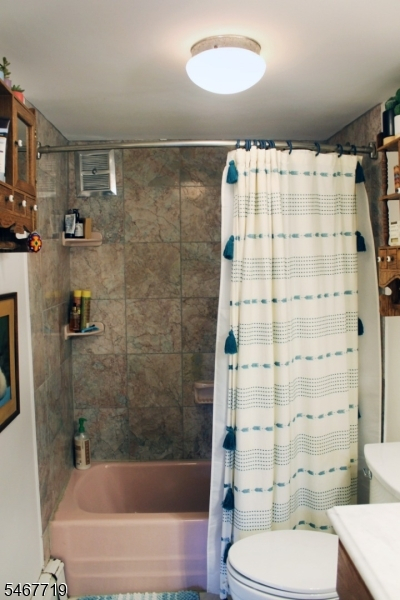
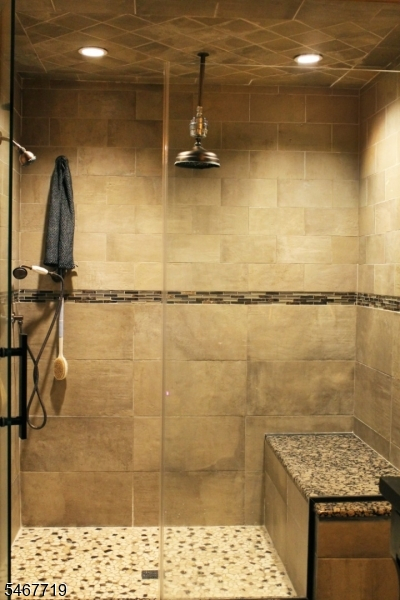
Stall Shower
Interior Features
Square Foot:
n/a
Year Renovated:
2007
Basement:
Yes - Crawl Space
Full Baths:
3
Half Baths:
0
Appliances:
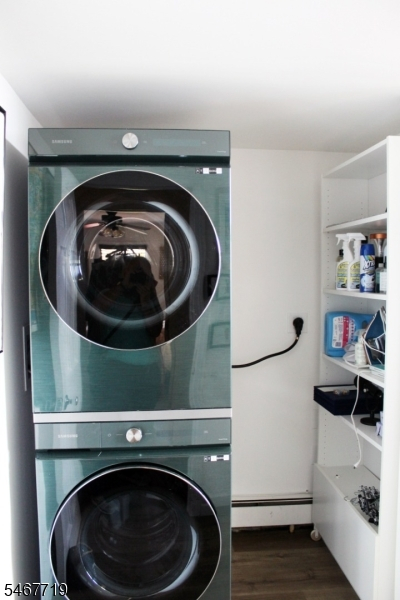
Carbon Monoxide Detector, Dishwasher, Dryer, Microwave Oven, Range/Oven-Gas, Refrigerator, Washer
Flooring:
Laminate, Tile, Wood
Fireplaces:
No
Fireplace:
n/a
Interior:
Carbon Monoxide Detector, Cathedral Ceiling, Skylight, Smoke Detector
Exterior Features
Garage Space:
1-Car
Garage:
Attached Garage
Driveway:
2 Car Width, Blacktop
Roof:
Asphalt Shingle
Exterior:
Vinyl Siding
Swimming Pool:
n/a
Pool:
n/a
Utilities
Heating System:
2 Units, Baseboard - Hotwater, Forced Hot Air, Heat Pump
Heating Source:
Electric, Gas-Natural
Cooling:
1 Unit, Heatpump, Multi-Zone Cooling
Water Heater:
From Furnace
Water:
Public Water
Sewer:
Septic, Septic 4 Bedroom Town Verified
Services:
Cable TV Available, Garbage Included
Lot Features
Acres:
0.12
Lot Dimensions:
n/a
Lot Features:
Lake Front, Waterfront
School Information
Elementary:
n/a
Middle:
Jefferson Middle School (6-8)
High School:
Jefferson High School (9-12)
Community Information
County:
Morris
Town:
Jefferson Twp.
Neighborhood:
Lake Hopatcong lake
Application Fee:
n/a
Association Fee:
n/a
Fee Includes:
n/a
Amenities:
Lake Privileges
Pets:
n/a
Financial Considerations
List Price:
$995,000
Tax Amount:
$19,555
Land Assessment:
$231,300
Build. Assessment:
$411,500
Total Assessment:
$642,800
Tax Rate:
3.00
Tax Year:
2025
Ownership Type:
Fee Simple
Listing Information
MLS ID:
4059354
List Date:
10-16-2026
Days On Market:
1
Listing Broker:
RE/MAX TOWN & VALLEY II
Listing Agent:
Christopher J. Edwards




Request More Information
Shawn and Diane Fox
RE/MAX American Dream
3108 Route 10 West
Denville, NJ 07834
Call: (973) 277-7853
Web: MorrisCountyLiving.com
