65 Osborne St
Glen Ridge Boro Twp, NJ 07028
Price: $699,000
GSMLS: 4059374Type: Condo/Townhouse/Co-op
Style: Multi Floor Unit
Beds: 4
Baths: 1 Full & 1 Half
Garage: No
Year Built: 1920
Acres: 0.00
Property Tax: $11,057
Description
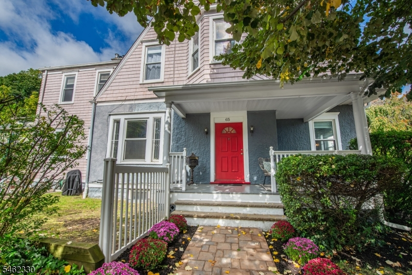
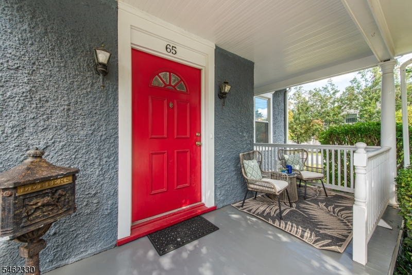
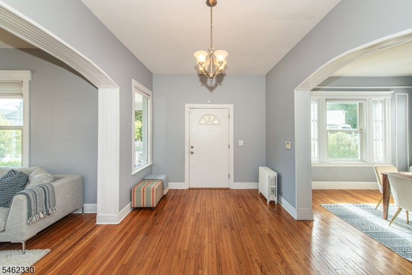
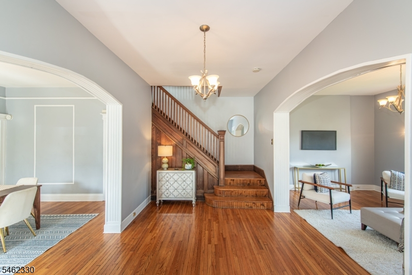
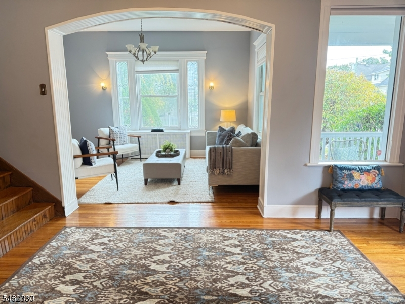
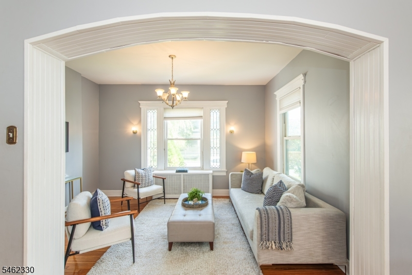
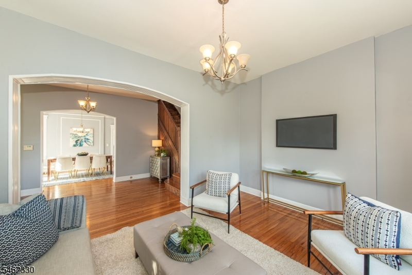
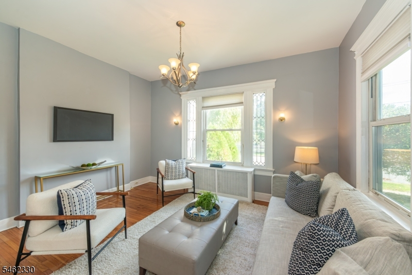
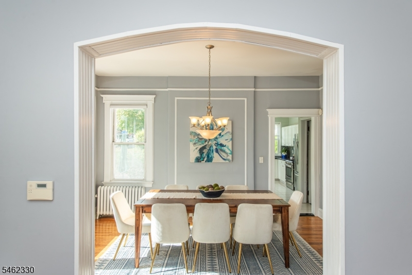
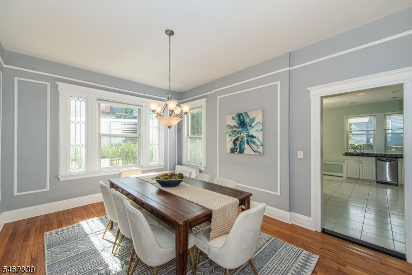
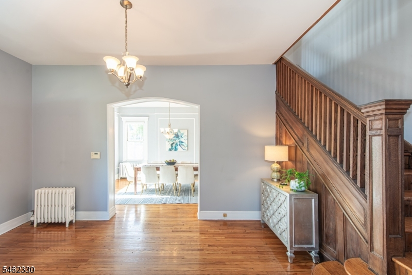
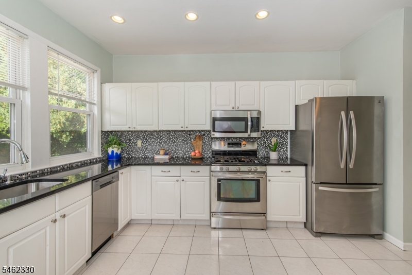
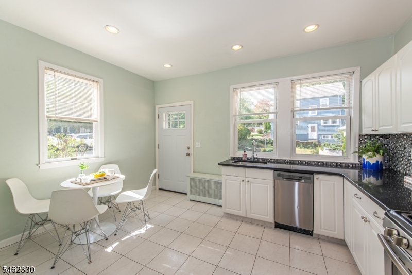
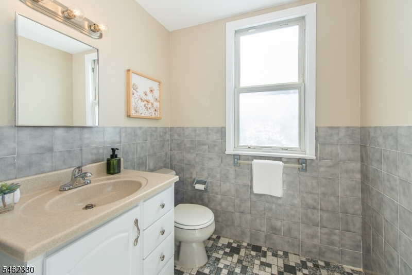
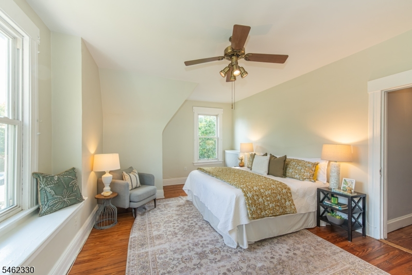
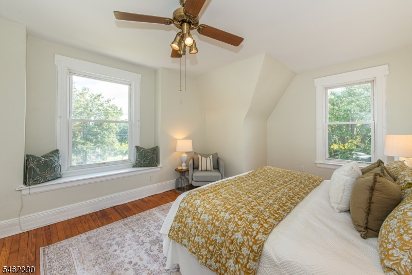
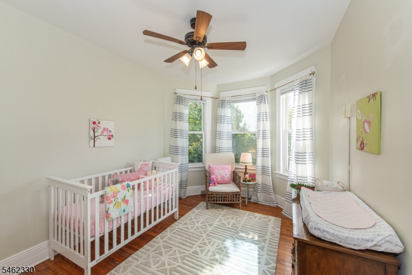
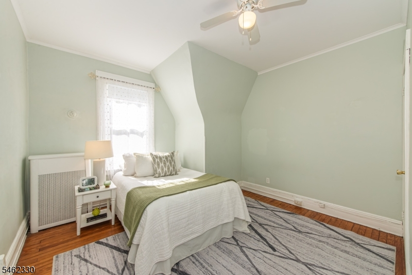
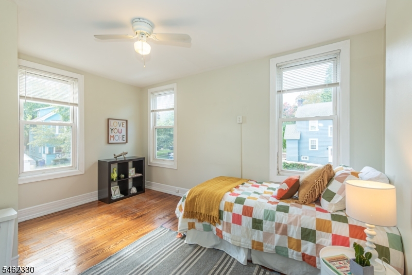
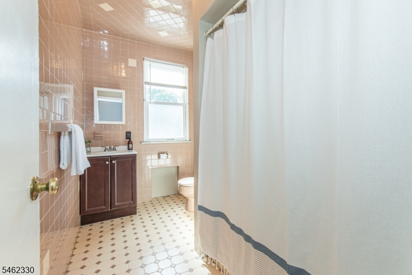
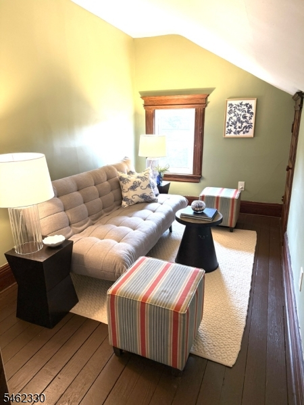
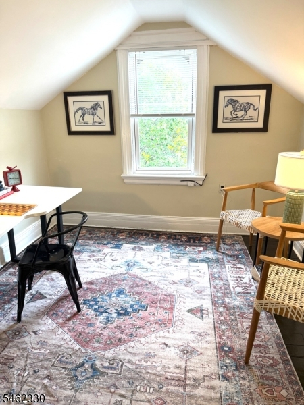
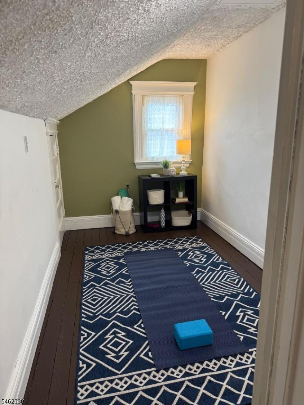
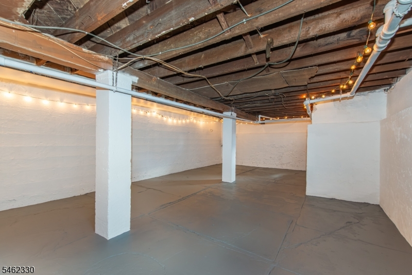
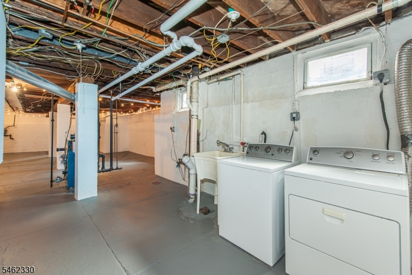
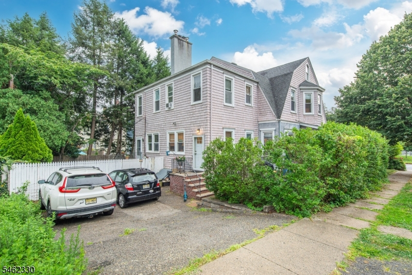
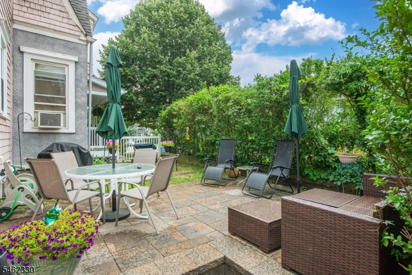
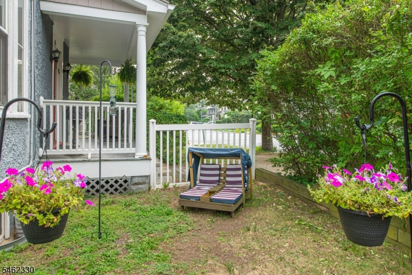
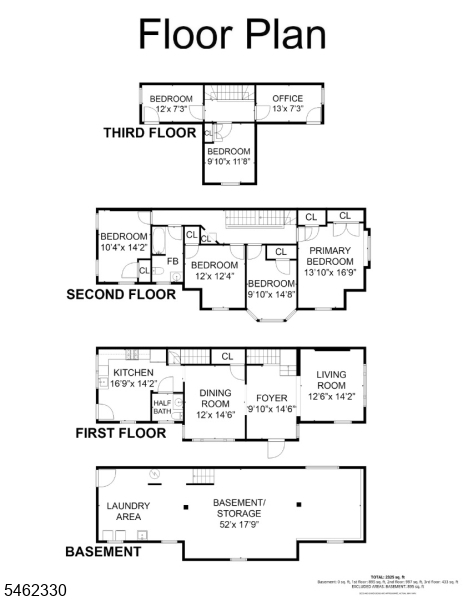
Discover a Glen Ridge home where timeless character, extraordinary natural light & an enviable location come together across 3 floors of living space. Step into a foyer w soaring 12-foot ceilings, a striking grand staircase & gleaming original hardwood floors. Period lead-paneled windows & moldings lend warmth, while sunlight fills the home. Enjoy sunrises from your bedroom! The first floor invites everyday living & entertaining. Relax in the elegant living room or gather in the spacious dining room w custom picture moldings & pantry closet. The bright eat-in kitchen provides a welcoming setting for daily meals, w beautiful evening light & sunset views. A convenient powder room completes the first level. Upstairs, 4 bedrooms offer ample closet space, along w a full bath. The third floor adds 3 flexible bonus rooms ideal for a home office, media den, hobby studio, playroom or guest space. An unfinished, walkout basement offers storage & potential for future finishing, plus a new hot water heater. Outside, enjoy a private yard & patio, a 4-car driveway & a lovely front porch. Experience Glen Ridge's gas-lamp-lit streets, & excellent schools, Montclair dining, shopping & cultural scene including the Walnut Street business district & Bloomfield's Broad Street business district are nearby. The Glen Ridge NYC train is 0.7 mi away or a 3-minute jitney ride; bus service is also available. Don't miss the chance to experience this magnificent property in person!
Rooms Sizes
Kitchen:
First
Dining Room:
First
Living Room:
First
Family Room:
n/a
Den:
n/a
Bedroom 1:
Second
Bedroom 2:
Second
Bedroom 3:
Second
Bedroom 4:
Second
Room Levels
Basement:
Laundry Room, Rec Room, Storage Room, Utility Room, Walkout
Ground:
n/a
Level 1:
Dining Room, Foyer, Kitchen, Living Room, Powder Room
Level 2:
4 Or More Bedrooms, Bath Main
Level 3:
Den, Library, Office
Level Other:
n/a
Room Features
Kitchen:
Eat-In Kitchen, See Remarks
Dining Room:
Formal Dining Room
Master Bedroom:
Walk-In Closet
Bath:
n/a
Interior Features
Square Foot:
n/a
Year Renovated:
n/a
Basement:
Yes - Full, Unfinished
Full Baths:
1
Half Baths:
1
Appliances:
Carbon Monoxide Detector, Dishwasher, Dryer, Microwave Oven, Range/Oven-Gas, Refrigerator
Flooring:
Carpeting, Tile, Wood
Fireplaces:
No
Fireplace:
n/a
Interior:
CODetect,CeilHigh,SmokeDet,StallTub
Exterior Features
Garage Space:
No
Garage:
n/a
Driveway:
2 Car Width, Blacktop
Roof:
Asphalt Shingle
Exterior:
Clapboard, Wood Shingle
Swimming Pool:
n/a
Pool:
n/a
Utilities
Heating System:
1 Unit, Radiators - Hot Water
Heating Source:
Electric, Gas-Natural
Cooling:
Ceiling Fan, Window A/C(s)
Water Heater:
Electric
Water:
Public Water
Sewer:
Public Sewer
Services:
Cable TV, Fiber Optic, Garbage Included
Lot Features
Acres:
0.00
Lot Dimensions:
n/a
Lot Features:
Corner, Level Lot
School Information
Elementary:
FOREST
Middle:
RIDGEWOOD
High School:
GLEN RIDGE
Community Information
County:
Essex
Town:
Glen Ridge Boro Twp.
Neighborhood:
n/a
Application Fee:
n/a
Association Fee:
n/a
Fee Includes:
See Remarks
Amenities:
Storage
Pets:
Yes
Financial Considerations
List Price:
$699,000
Tax Amount:
$11,057
Land Assessment:
$200,000
Build. Assessment:
$327,600
Total Assessment:
$527,600
Tax Rate:
3.51
Tax Year:
2025
Ownership Type:
Condominium
Listing Information
MLS ID:
4059374
List Date:
10-16-2026
Days On Market:
1
Listing Broker:
KELLER WILLIAMS - NJ METRO GROUP
Listing Agent:
Tamima Friedman


Request More Information
Shawn and Diane Fox
RE/MAX American Dream
3108 Route 10 West
Denville, NJ 07834
Call: (973) 277-7853
Web: MorrisCountyLiving.com
