95 Giordano Dr
West Orange Twp, NJ 07052
Price: $620,000
GSMLS: 4059389Type: Condo/Townhouse/Co-op
Style: Townhouse-End Unit
Beds: 3
Baths: 2 Full & 1 Half
Garage: 2-Car
Year Built: 1987
Acres: 0.00
Property Tax: $13,896
Description
Open House Today 1PM–3PM.
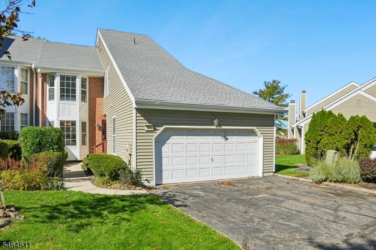
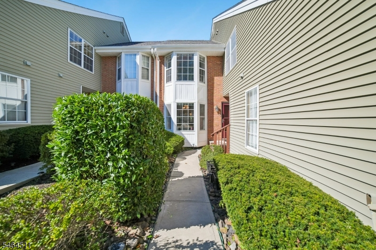
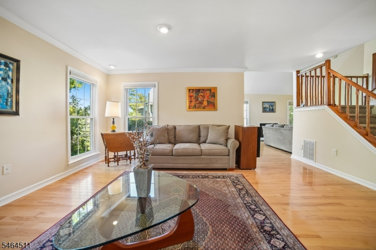
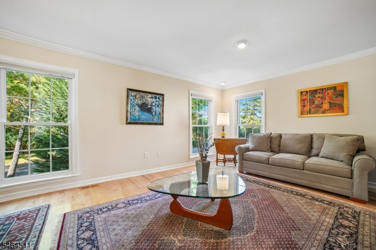
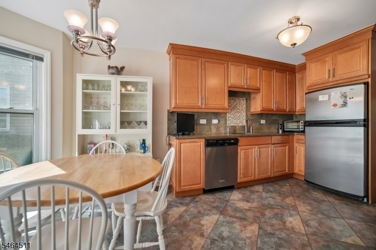
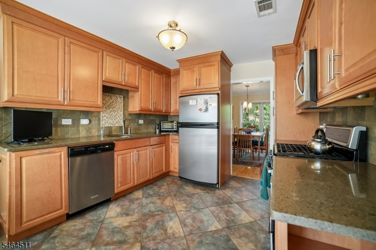
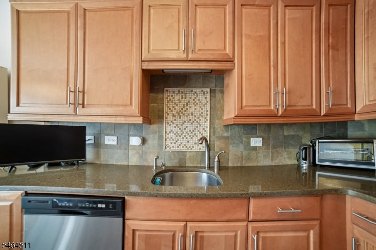
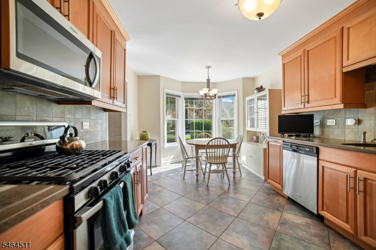
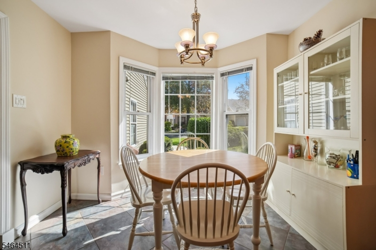
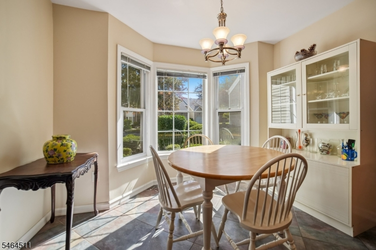
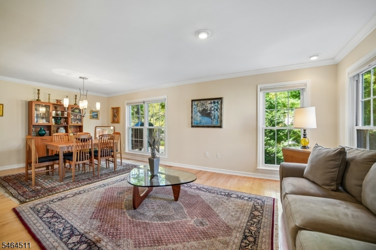
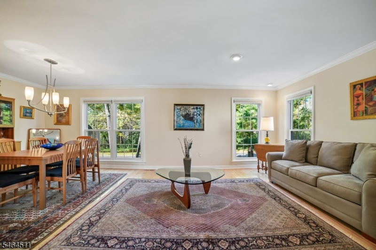
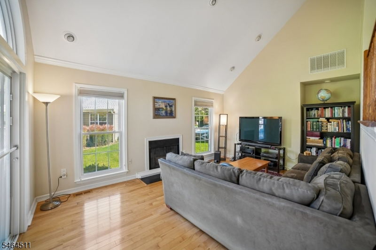
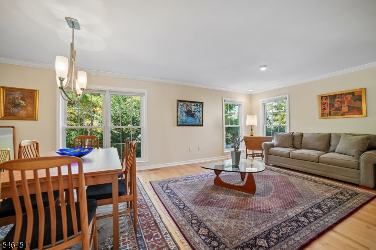
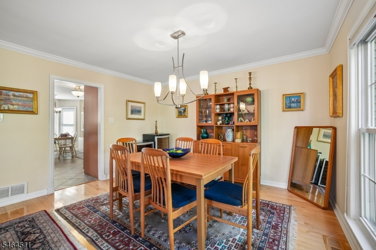
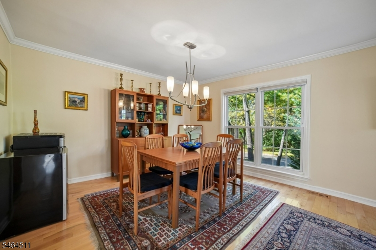
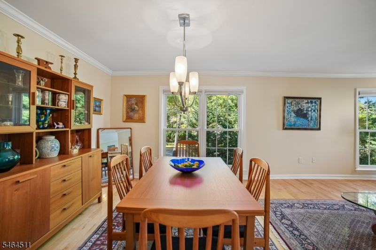
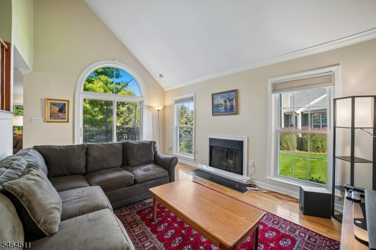
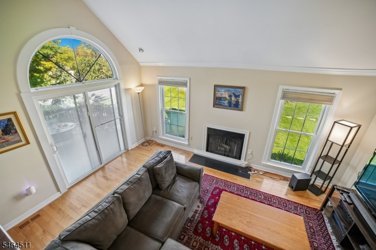
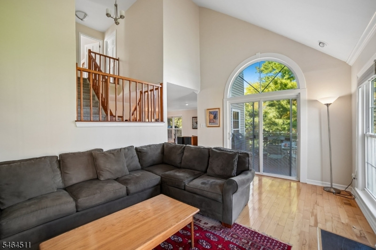
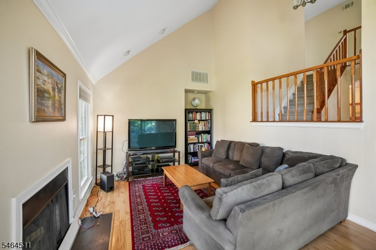
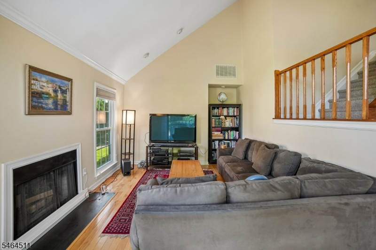
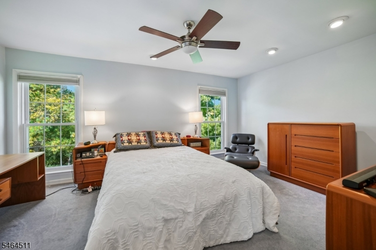
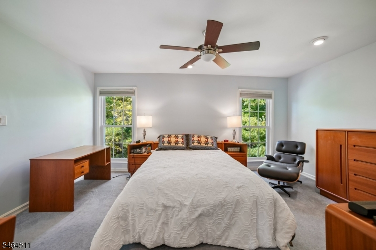
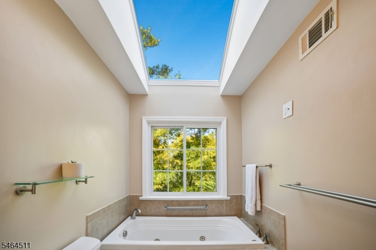
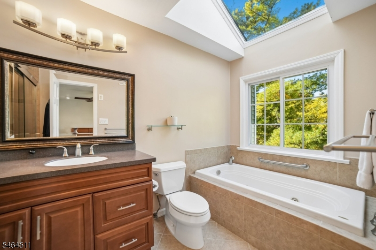
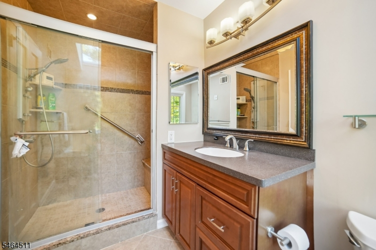
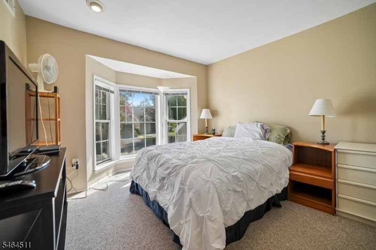
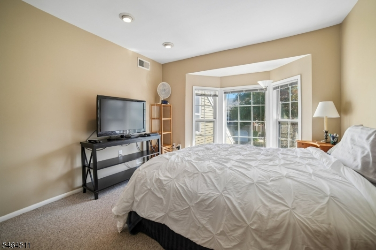
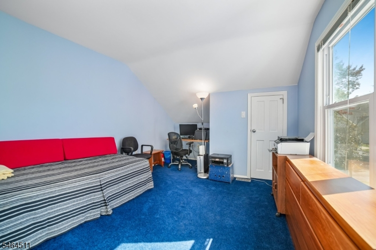
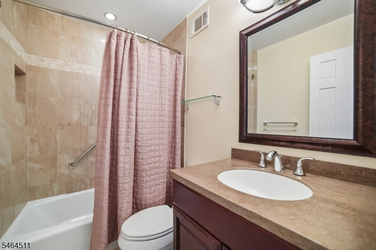
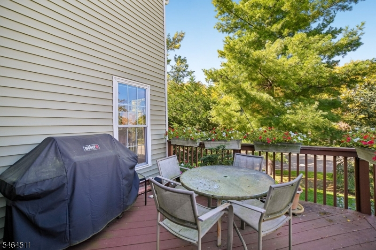
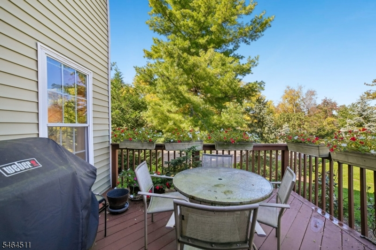
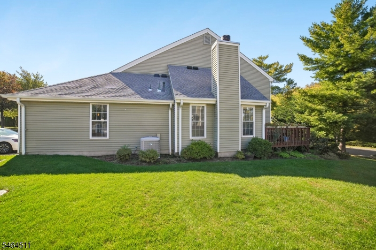
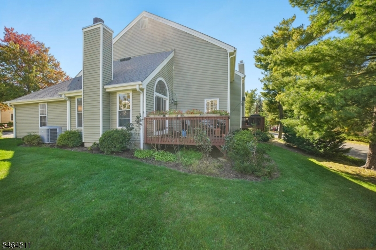
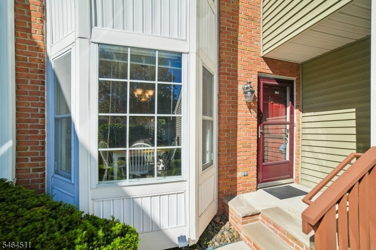
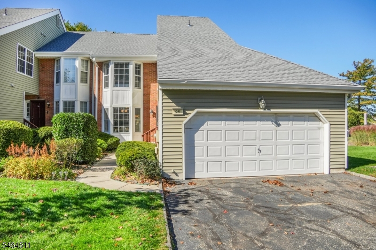
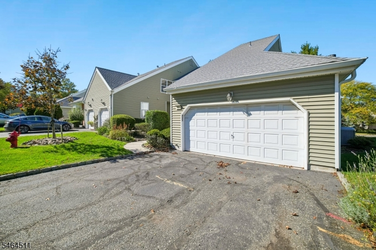
Renovated and beautifully maintained 2-car garage "Adams" end unit in a prime location within gated Eagle Ridge. Lovingly cared for with quality upgrades throughout! Spacious eat-in kitchen features custom wood cabinetry, water filtration system, high-end tile backsplash and flooring, and a bank of windows letting in lovely light. Living and Dining areas flow into a Family room with soaring 2-story ceilings, fireplace and custom doors leading to a private deck. Maple wood flooring throughout Level 1. Upstairs offers 3 generously sized bedrooms, including a spacious primary suite with his-and-hers walk-in closets and a renovated ensuite bath featuring a Jacuzzi tub beneath a skylight, custom shower, custom vanity and fixtures. Additional upgrades include solid 6-panel doors, newer windows, quality lighting, custom blinds, new washer and microwave, newer HVAC and 50-gallon water heater. Oversized garage offers exceptional storage. Updated siding & new roof with assessments fully paid. Enjoy resort-style amenities including indoor heated and outdoor pools, gym, tennis, pickleball and clubhouse. 24-hour gated security. Convenience of on site management. Across from shopping and dining. Close to all major highways. Easy NYC access!Rooms Sizes
Kitchen:
First
Dining Room:
First
Living Room:
First
Family Room:
First
Den:
n/a
Bedroom 1:
Second
Bedroom 2:
Second
Bedroom 3:
Second
Bedroom 4:
n/a
Room Levels
Basement:
n/a
Ground:
n/a
Level 1:
DiningRm,FamilyRm,Foyer,GarEnter,Kitchen,LivingRm,PowderRm
Level 2:
3 Bedrooms, Bath Main, Bath(s) Other
Level 3:
n/a
Level Other:
n/a
Room Features
Kitchen:
Eat-In Kitchen
Dining Room:
n/a
Master Bedroom:
Full Bath, Walk-In Closet
Bath:
Jetted Tub, Stall Shower
Interior Features
Square Foot:
n/a
Year Renovated:
n/a
Basement:
No - Crawl Space
Full Baths:
2
Half Baths:
1
Appliances:
Carbon Monoxide Detector, Dishwasher, Dryer, Microwave Oven, Range/Oven-Gas, Refrigerator, Sump Pump, Washer
Flooring:
Carpeting, Tile, Wood
Fireplaces:
1
Fireplace:
Family Room
Interior:
CODetect,FireExtg,CeilHigh,Skylight,SmokeDet,StallTub,WlkInCls,WndwTret
Exterior Features
Garage Space:
2-Car
Garage:
Attached Garage
Driveway:
2 Car Width, Additional Parking
Roof:
Asphalt Shingle
Exterior:
Vinyl Siding
Swimming Pool:
n/a
Pool:
n/a
Utilities
Heating System:
1 Unit, Forced Hot Air
Heating Source:
Gas-Natural
Cooling:
1 Unit, Central Air
Water Heater:
Gas
Water:
Public Water
Sewer:
Public Sewer
Services:
Cable TV Available, Fiber Optic Available, Garbage Included
Lot Features
Acres:
0.00
Lot Dimensions:
n/a
Lot Features:
n/a
School Information
Elementary:
ST CLOUD
Middle:
LIBERTY
High School:
W ORANGE
Community Information
County:
Essex
Town:
West Orange Twp.
Neighborhood:
Eagle Ridge
Application Fee:
n/a
Association Fee:
$1,084 - Monthly
Fee Includes:
Maintenance-Common Area, Maintenance-Exterior, Snow Removal, Water Fees
Amenities:
Club House, Exercise Room, Playground, Pool-Indoor, Pool-Outdoor, Tennis Courts
Pets:
Yes
Financial Considerations
List Price:
$620,000
Tax Amount:
$13,896
Land Assessment:
$205,000
Build. Assessment:
$324,000
Total Assessment:
$529,000
Tax Rate:
2.63
Tax Year:
2025
Ownership Type:
Condominium
Listing Information
MLS ID:
4059389
List Date:
10-16-2026
Days On Market:
1
Listing Broker:
WEICHERT REALTORS
Listing Agent:
Rehana Deshpande


Request More Information
Shawn and Diane Fox
RE/MAX American Dream
3108 Route 10 West
Denville, NJ 07834
Call: (973) 277-7853
Web: MorrisCountyLiving.com
