2 Fredonia Ct
Fredon Twp, NJ 07860
Price: $650,000
GSMLS: 4059428Type: Single Family
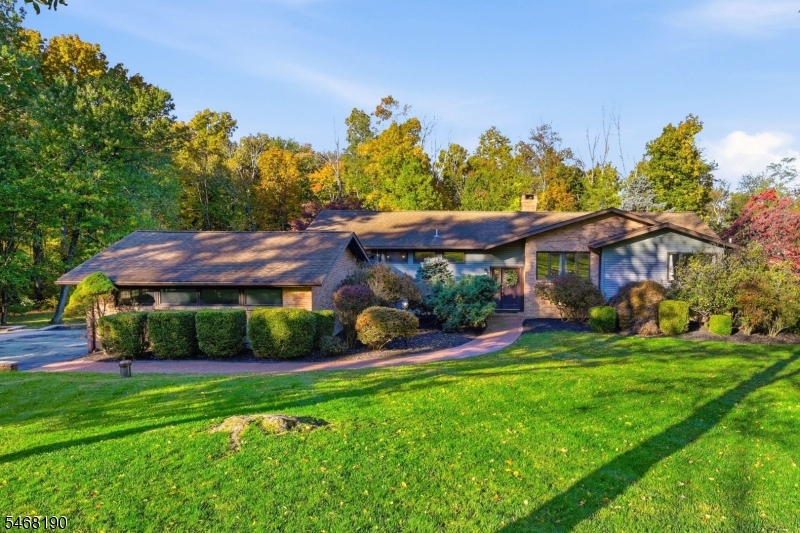
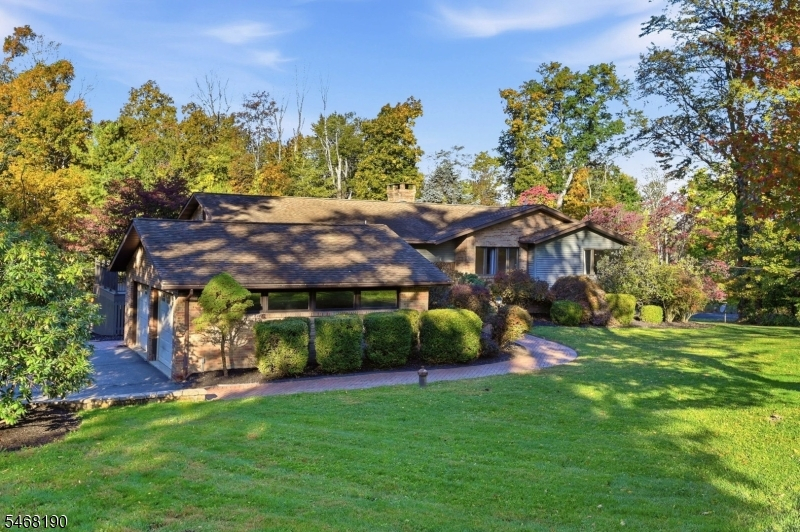
Style: Ranch
Beds: 4
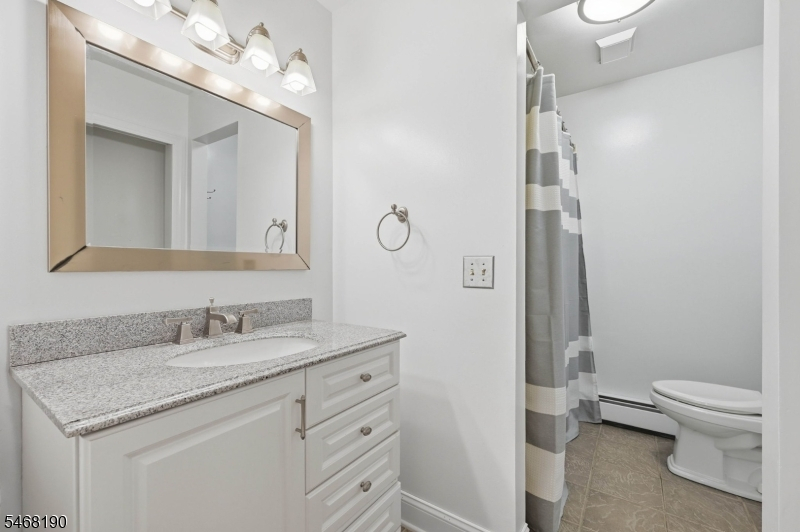
Baths: 3 Full
Garage: 2-Car
Year Built: 1980
Acres: 4.66
Property Tax: $13,414
Description
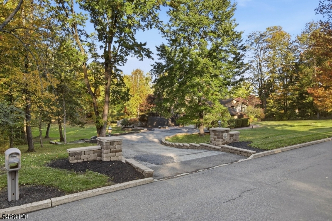
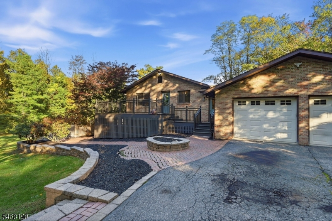
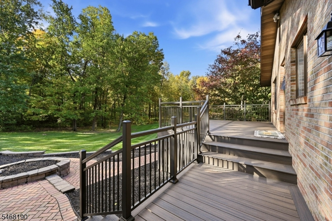
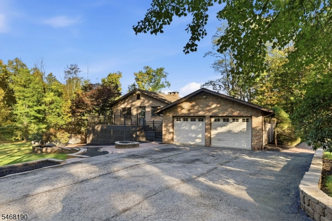
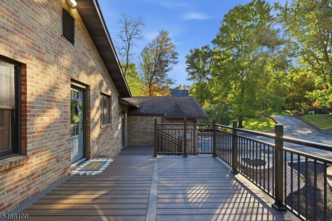
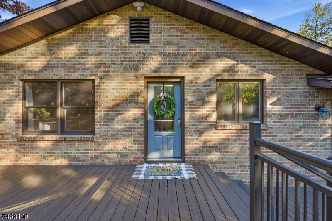
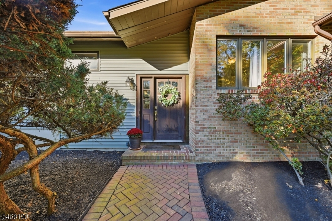
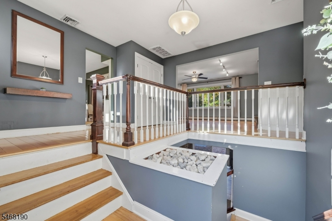
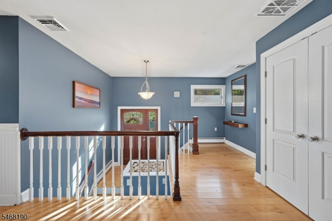
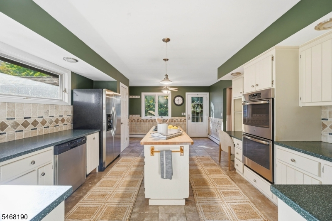
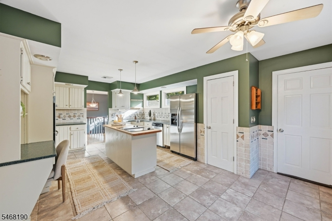
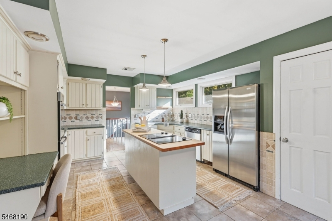
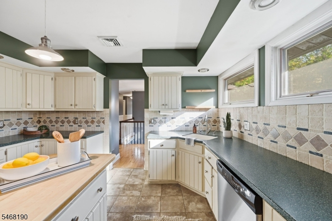
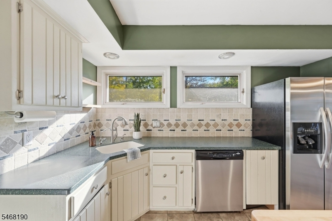
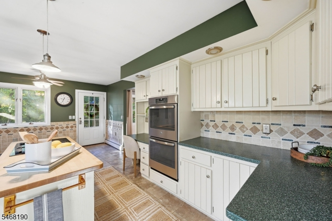
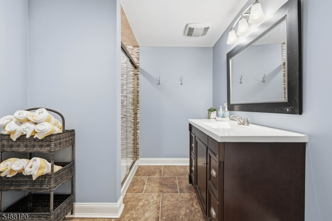
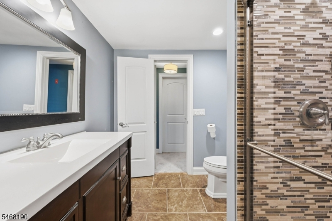
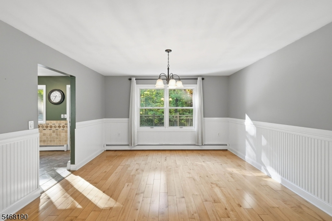
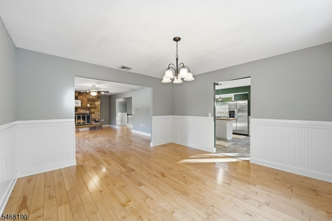
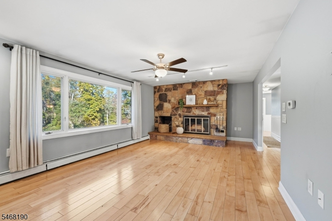
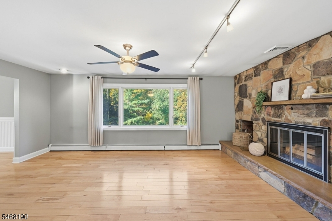
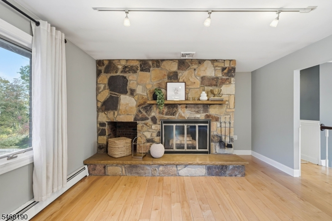
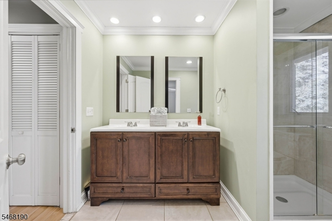
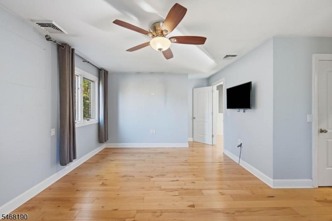
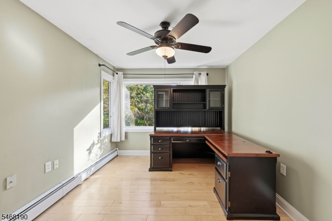
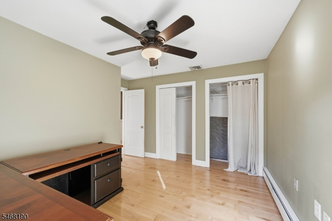
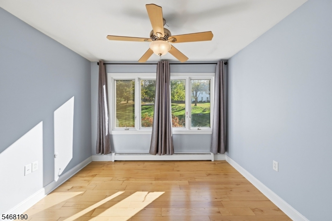
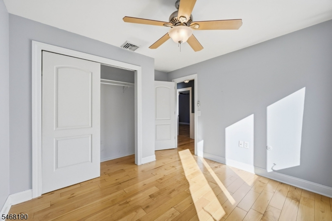
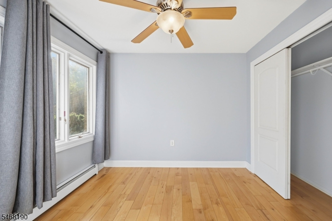
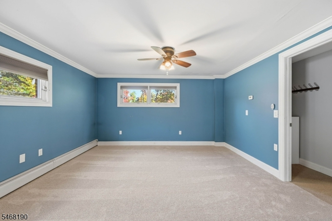
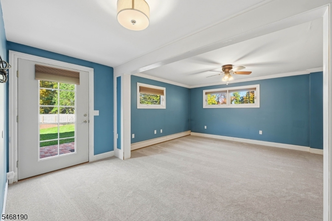
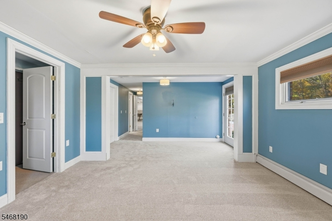
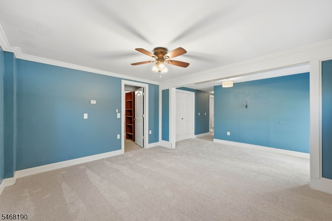
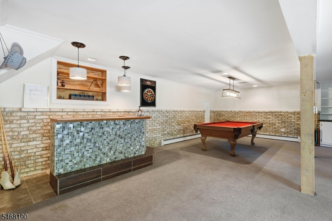
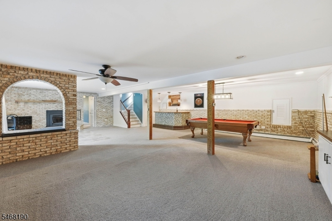
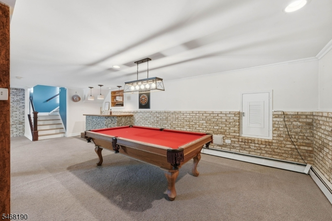
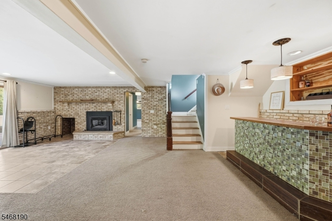
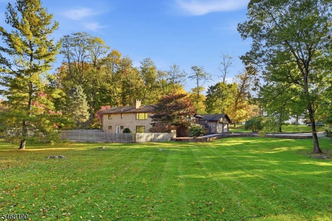
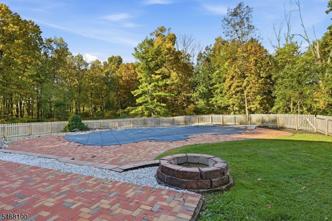
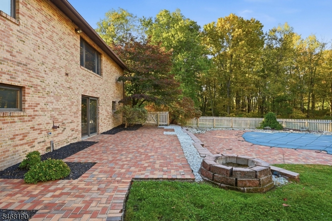
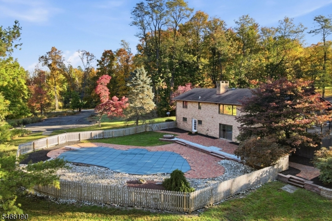
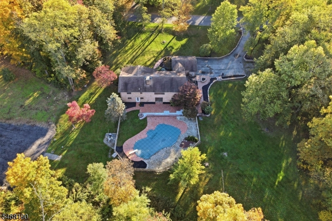
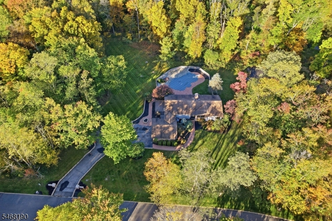
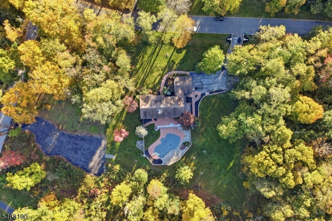
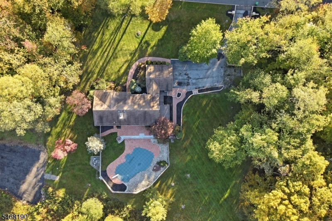
Your own private retreat awaits! Nestled on over 4.6 acres of beautifully maintained, park like property, this exceptional 4 bedroom, 3 bath ranch offers the ease of one-floor living with incredible additional space in the finished walkout lower level. Meticulously cared for inside and out, this home features beautiful hardwood floors, sun filled living spaces, and stunning views of your backyard oasis. Enjoy resort-style living with a heated in-ground pool, built-in hot tub, and expansive patio, perfect for entertaining or relaxing in complete privacy. A new Trex side deck off the kitchen is ideal for morning coffee. The spacious lower level offers an oversized recreation room, wet bar, fireplace and direct access to the pool and patio. A separate guest wing with a full bath and private entrance provides wonderful flexibility for guests or live-in. Additional highlights include new wood burning insert, new AC and ductwork (2020), 5-zone heating, and a second cleared driveway offering endless possibilities. Combining the convenience of ranch-style living with exceptional indoor and outdoor entertaining spaces, this beautifully maintained property is truly a rare find! Enjoy the best of both worlds. Peaceful, private living just 10 minutes from Newton, with convenient access to Thorlabs, major retailers, shopping, restaurants, and everyday essentials.
Rooms Sizes
Kitchen:
First
Dining Room:
First
Living Room:
First
Family Room:
First
Den:
n/a
Bedroom 1:
First
Bedroom 2:
First
Bedroom 3:
First
Bedroom 4:
Basement
Room Levels
Basement:
1 Bedroom, Bath(s) Other, Rec Room, Storage Room, Utility Room
Ground:
n/a
Level 1:
3 Bedrooms, Bath Main, Bath(s) Other, Dining Room, Family Room, Foyer, Laundry Room, Living Room
Level 2:
n/a
Level 3:
n/a
Level Other:
n/a
Room Features
Kitchen:
Center Island, Country Kitchen
Dining Room:
Formal Dining Room
Master Bedroom:
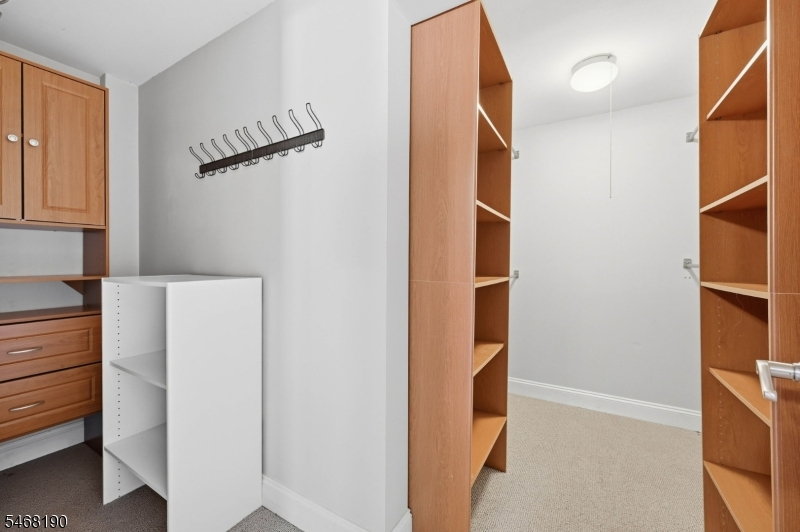
1st Floor, Walk-In Closet
Bath:
n/a
Interior Features
Square Foot:
n/a
Year Renovated:
n/a
Basement:
Yes - Finished
Full Baths:
3
Half Baths:
0
Appliances:
Carbon Monoxide Detector, Cooktop - Electric, Dishwasher, Refrigerator, Wall Oven(s) - Electric
Flooring:
Carpeting, Tile, Wood
Fireplaces:
2
Fireplace:
Family Room, Rec Room
Interior:
BarWet,CODetect,HotTub,SmokeDet,TubShowr,WlkInCls
Exterior Features
Garage Space:
2-Car
Garage:
Attached,InEntrnc
Driveway:
2 Car Width, Blacktop
Roof:
Asphalt Shingle
Exterior:
Brick
Swimming Pool:
Yes
Pool:
Heated, In-Ground Pool
Utilities
Heating System:
Baseboard - Hotwater, Multi-Zone
Heating Source:
Oil Tank Above Ground - Inside
Cooling:
1 Unit, Central Air
Water Heater:
Electric
Water:
Well
Sewer:
Septic
Services:
n/a
Lot Features
Acres:
4.66
Lot Dimensions:
n/a
Lot Features:
Level Lot, Open Lot, Wooded Lot
School Information
Elementary:
FREDON TWP
Middle:
FREDON TWP
High School:
KITTATINNY
Community Information
County:
Sussex
Town:
Fredon Twp.
Neighborhood:
n/a
Application Fee:
n/a
Association Fee:
n/a
Fee Includes:
n/a
Amenities:
n/a
Pets:
n/a
Financial Considerations
List Price:
$650,000
Tax Amount:
$13,414
Land Assessment:
$144,900
Build. Assessment:
$279,600
Total Assessment:
$424,500
Tax Rate:
3.16
Tax Year:
2025
Ownership Type:
Fee Simple
Listing Information
MLS ID:
4059428
List Date:
10-16-2026
Days On Market:
0
Listing Broker:
EXP REALTY, LLC
Listing Agent:
Rachel Bucci


Request More Information
Shawn and Diane Fox
RE/MAX American Dream
3108 Route 10 West
Denville, NJ 07834
Call: (973) 277-7853
Web: MorrisCountyLiving.com
