260 Sylvan Rd
Bloomfield Twp, NJ 07003
Price: $579,000
GSMLS: 4059434Type: Single Family
Style: Colonial
Beds: 3
Baths: 1 Full & 1 Half
Garage: 1-Car
Year Built: 1940
Acres: 0.17
Property Tax: $15,585
Description
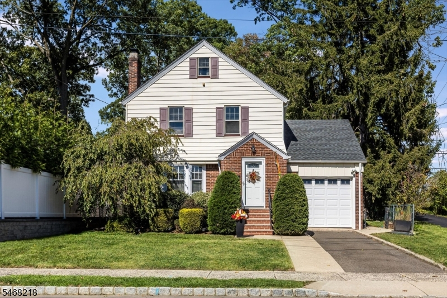
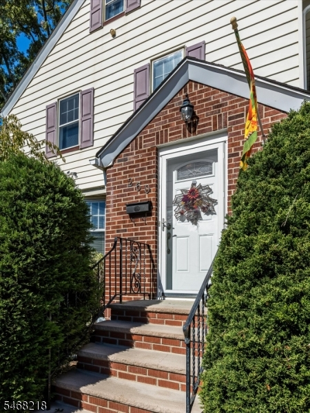
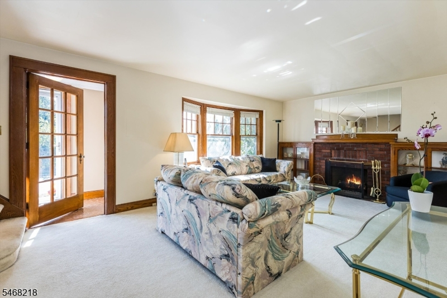
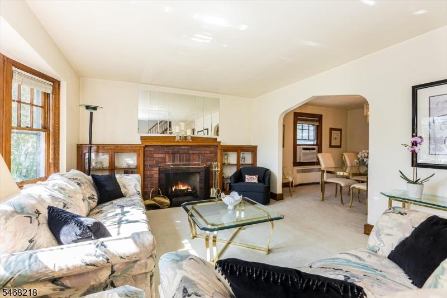
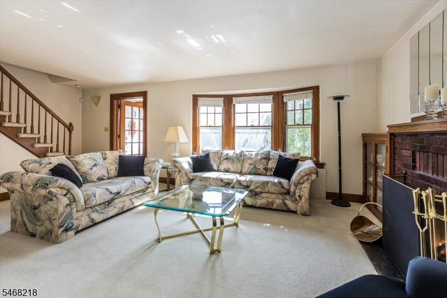
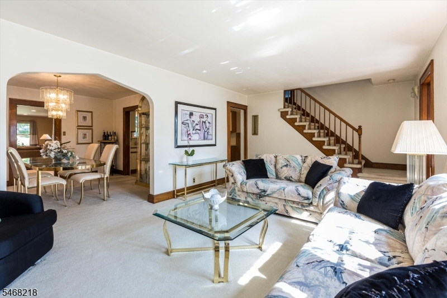
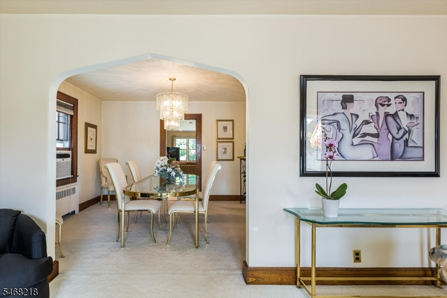
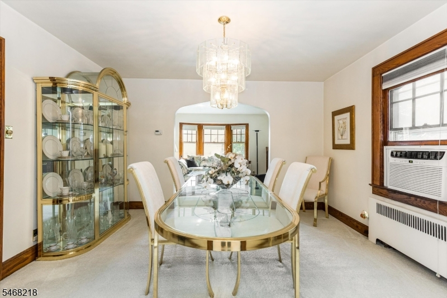
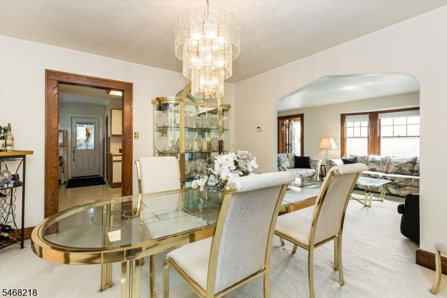
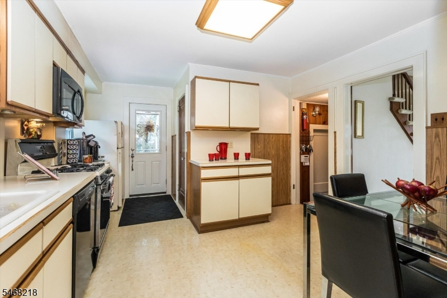
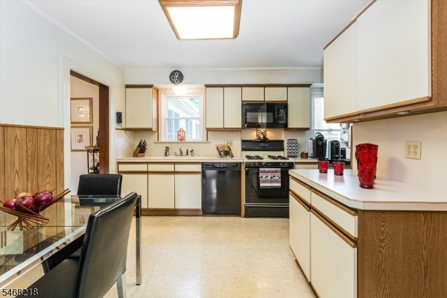
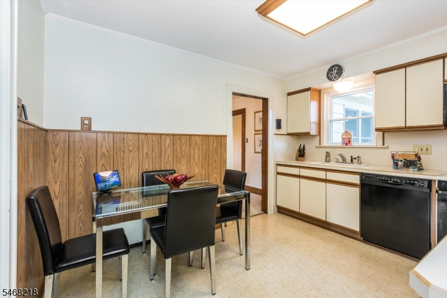
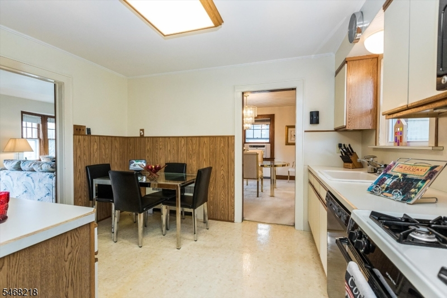
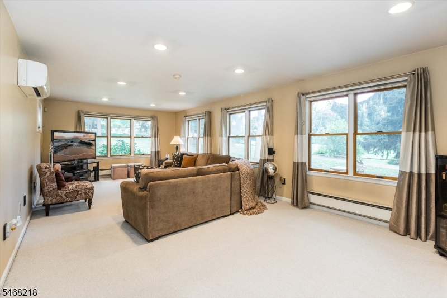
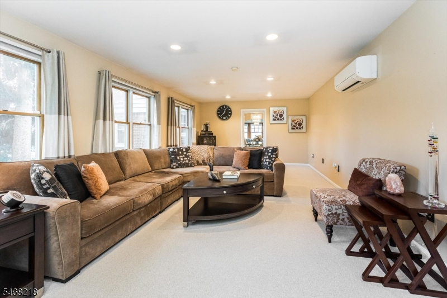
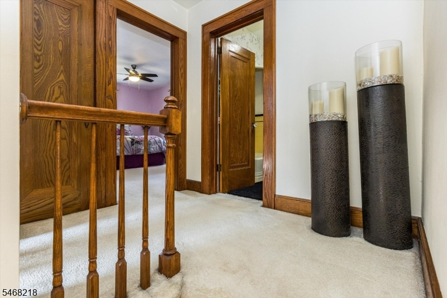
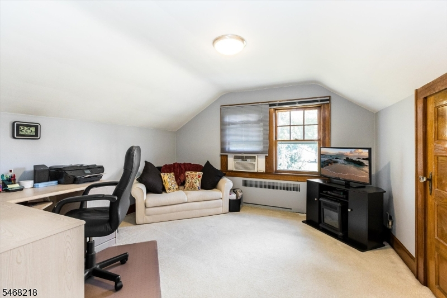
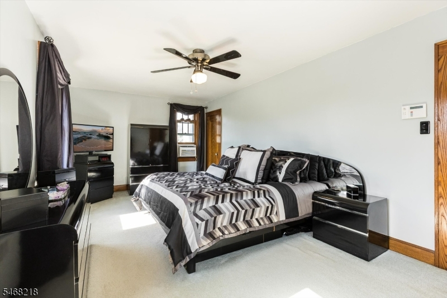
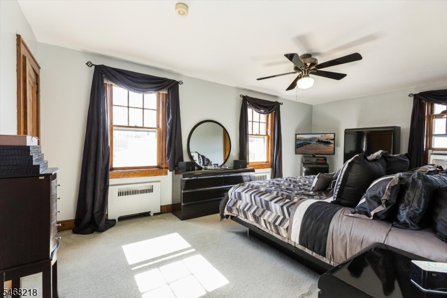
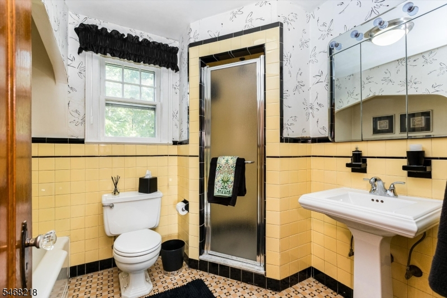
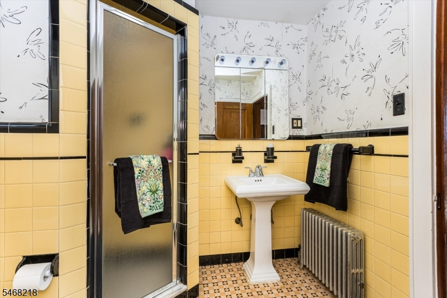
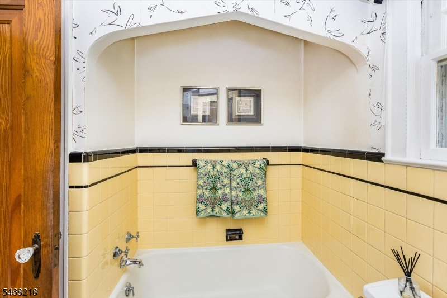
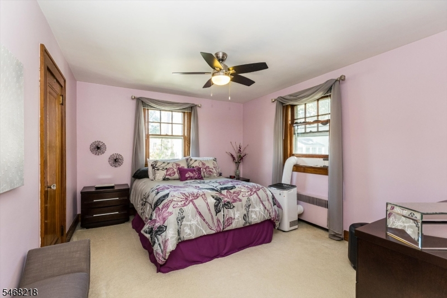
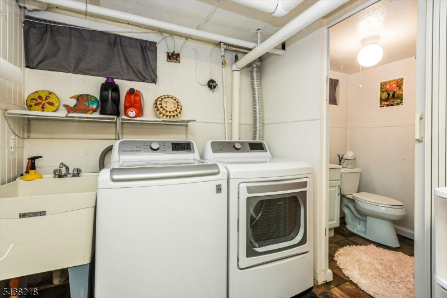
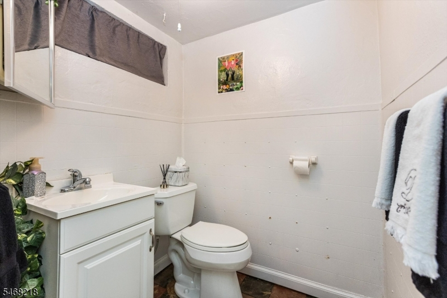
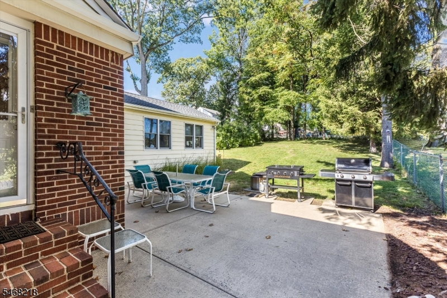
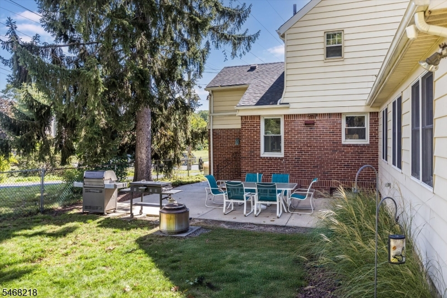
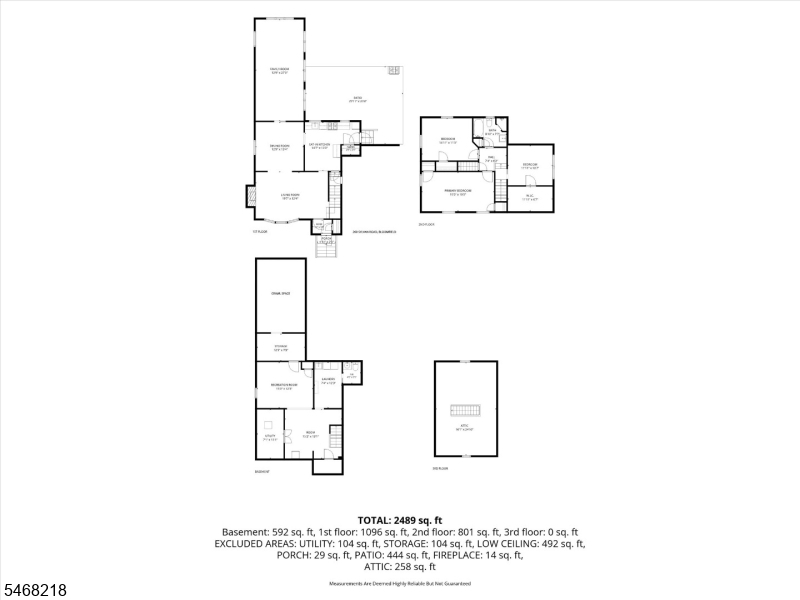
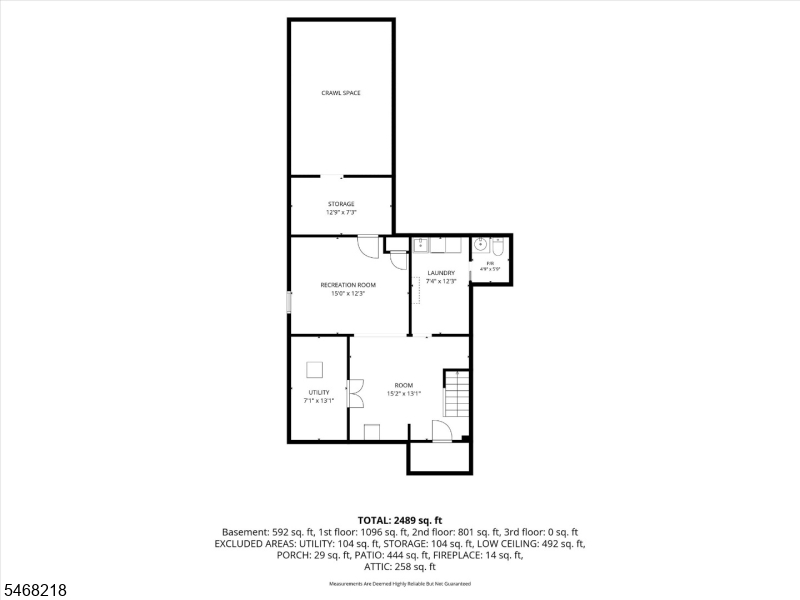
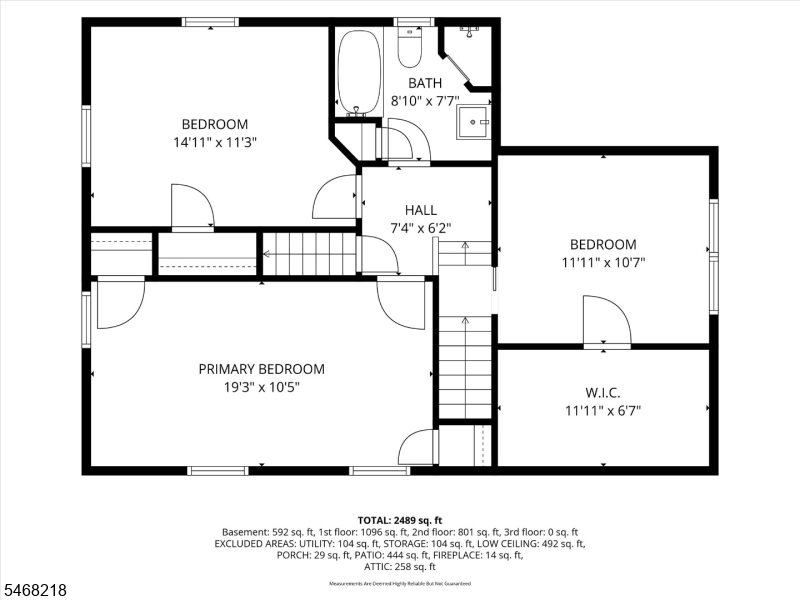
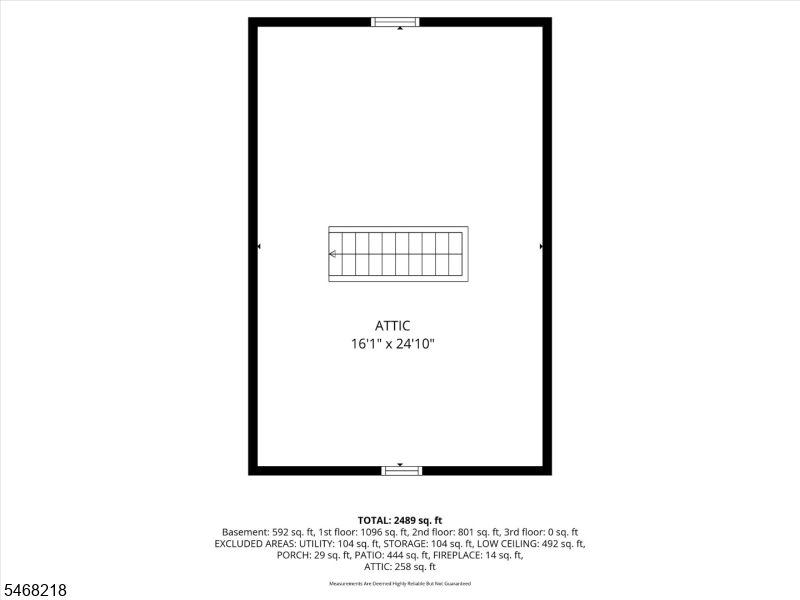
Gracious and beautifully proportioned, this pre-war three-bedroom side-hall Colonial in Oak View combines the character andcraftsmanship of its era with the space and privacy of a substantial family-room addition. Set on an oversized lot, the property enjoysa deep, private rear yard and a welcoming patio, all framed by mature trees. Minutes from highly regarded Oak View School, this is a home with both pedigree and promise. The first Oak View homes were built with an attention to craftsmanship rarely found in today's construction: rich old-growth hardwoods, tiled vestibules with cedar lined coat closets, French doors, handsome wood mantels with built-in shelving and formal dining rooms designed for large gatherings. Bedrooms featured plenty of closets while walk-up attics offered generous storage and the potential for future expansion. Oversized baths had soaking tubs and separate, tiled stall showers. This home retains those distinctive details, including its original architectural character and flow, while offering the flexibility of a spacious great room addition, a large eat-in kitchen with pantry, basement laundry room and half bath and a rare-for-the-1940s attached garage with in-home access. Recent improvements include furnace converted to gas in 2026; 200-amp electric service and split A/C, 2022; water heater, 2021; dimensional shingle roof, 2017; newer windows in the kitchen and great room.
Rooms Sizes
Kitchen:
First
Dining Room:
First
Living Room:
First
Family Room:
First
Den:
n/a
Bedroom 1:
Second
Bedroom 2:
Second
Bedroom 3:
Second
Bedroom 4:
n/a
Room Levels
Basement:
GameRoom,Laundry,PowderRm,Utility,Workshop
Ground:
n/a
Level 1:
DiningRm,Vestibul,FamilyRm,GarEnter,Kitchen,LivingRm
Level 2:
3 Bedrooms, Bath Main
Level 3:
Attic
Level Other:
n/a
Room Features
Kitchen:
Eat-In Kitchen
Dining Room:
Formal Dining Room
Master Bedroom:
n/a
Bath:
n/a
Interior Features
Square Foot:
n/a
Year Renovated:
n/a
Basement:
Yes - Finished-Partially
Full Baths:
1
Half Baths:
1
Appliances:
Carbon Monoxide Detector, Dishwasher, Dryer, Kitchen Exhaust Fan, Microwave Oven, Range/Oven-Gas, Refrigerator, Sump Pump, Washer
Flooring:
Carpeting, Tile, Wood
Fireplaces:
1
Fireplace:
See Remarks, Wood Burning
Interior:
Blinds,CODetect,CedrClst,Drapes,FireExtg,SmokeDet,SoakTub,StallShw
Exterior Features
Garage Space:
1-Car
Garage:
Attached,DoorOpnr,InEntrnc
Driveway:
1 Car Width, Blacktop, On-Street Parking
Roof:
Composition Shingle
Exterior:
Aluminum Siding, Brick
Swimming Pool:
No
Pool:
n/a
Utilities
Heating System:
1 Unit, Radiators - Steam
Heating Source:
Gas-Natural
Cooling:
Ceiling Fan, Ductless Split AC, Wall A/C Unit(s)
Water Heater:
Gas
Water:
Public Water, Water Charge Extra
Sewer:
Public Sewer, Sewer Charge Extra
Services:
Cable TV Available, Fiber Optic Available, Garbage Included
Lot Features
Acres:
0.17
Lot Dimensions:
50 X 150
Lot Features:
Level Lot
School Information
Elementary:
OAK VIEW
Middle:
BLOOMFIELD
High School:
BLOOMFIELD
Community Information
County:
Essex
Town:
Bloomfield Twp.
Neighborhood:
Oak View
Application Fee:
n/a
Association Fee:
n/a
Fee Includes:
n/a
Amenities:
n/a
Pets:
Yes
Financial Considerations
List Price:
$579,000
Tax Amount:
$15,585
Land Assessment:
$189,600
Build. Assessment:
$257,100
Total Assessment:
$446,700
Tax Rate:
3.49
Tax Year:
2025
Ownership Type:
Fee Simple
Listing Information
MLS ID:
4059434
List Date:
10-15-2026
Days On Market:
1
Listing Broker:
COMPASS NEW JERSEY LLC
Listing Agent:
Jennifer T. Ley


Request More Information
Shawn and Diane Fox
RE/MAX American Dream
3108 Route 10 West
Denville, NJ 07834
Call: (973) 277-7853
Web: MorrisCountyLiving.com
