540 Upper Mountain Avenue
Montclair Twp, NJ 07043
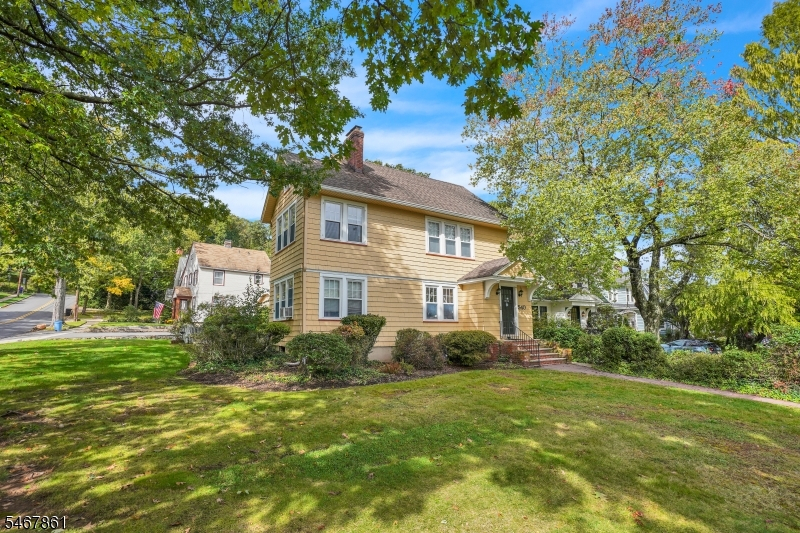
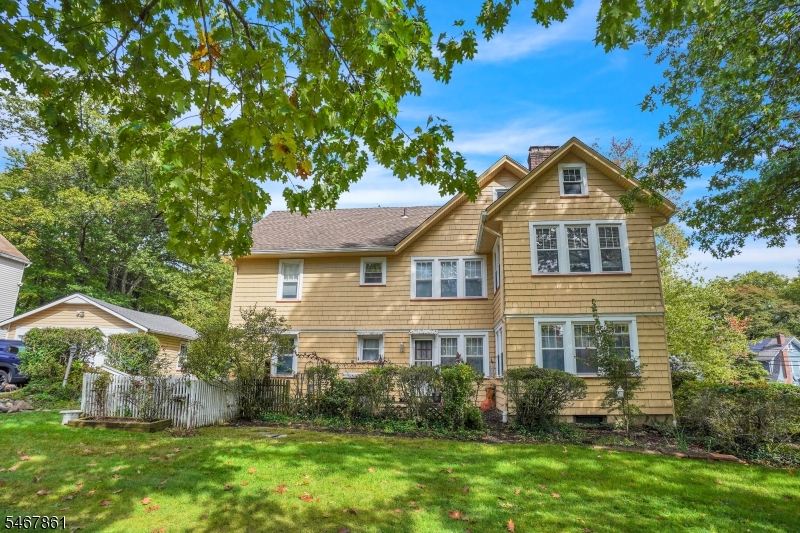
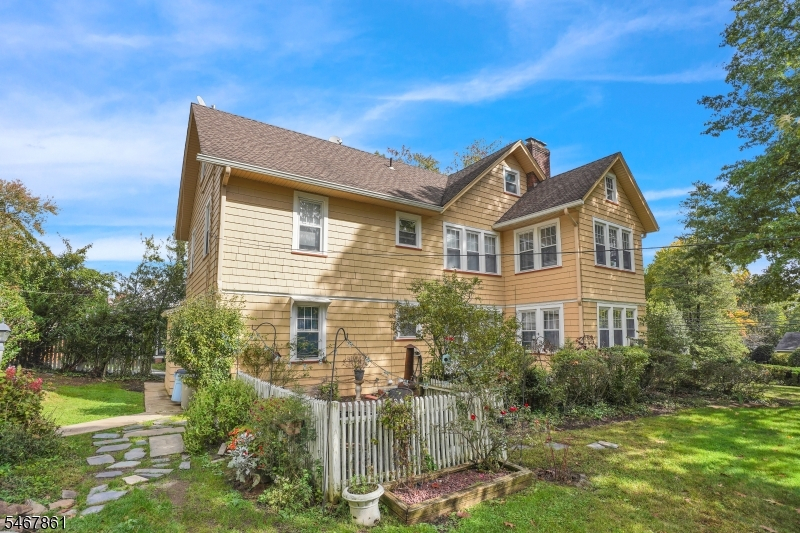
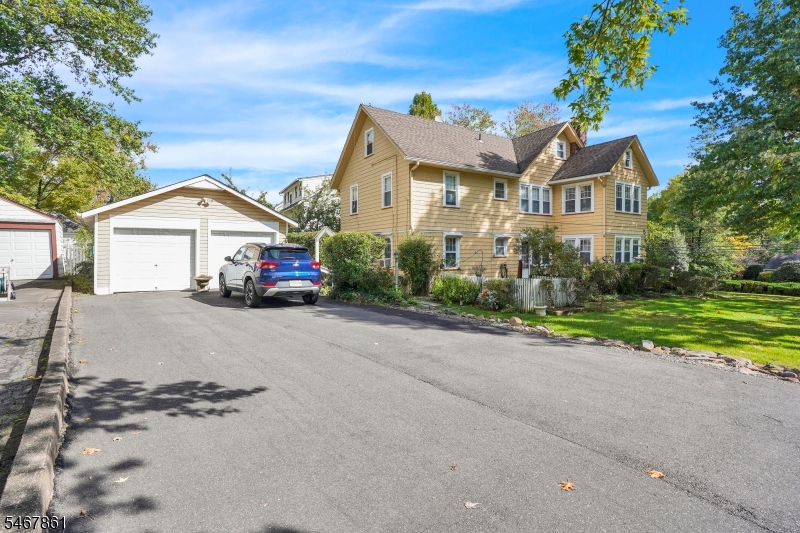
Price: $1,275,000
GSMLS: 4059436Type: Multi-Family
Style: 3-Three Story
Total Units: 2
Beds: 7
Baths: 3 Full
Garage: 1-Car
Year Built: 1925
Acres: 0.00
Property Tax: $23,933
Description
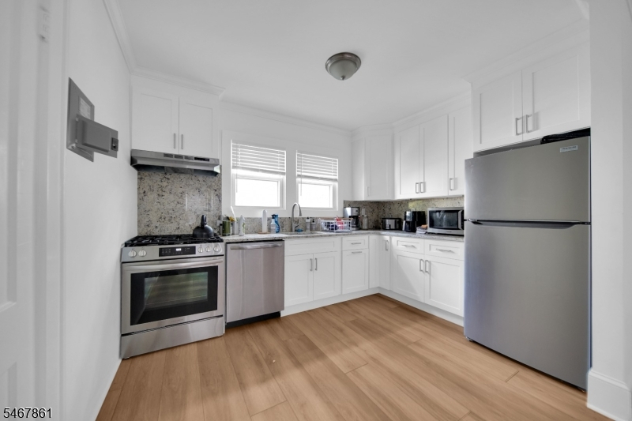
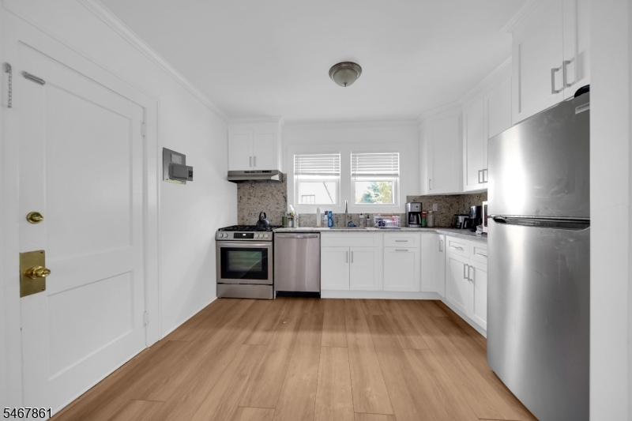
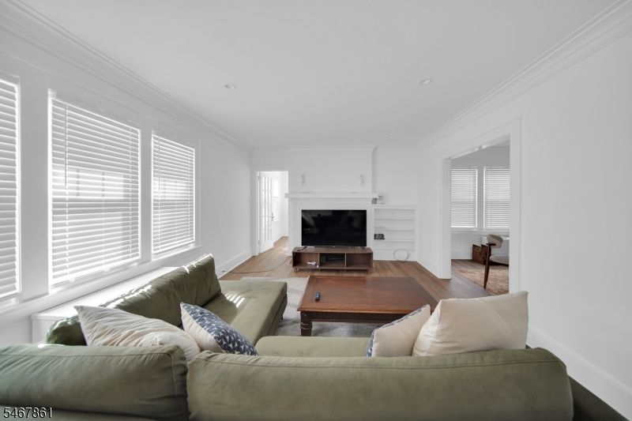
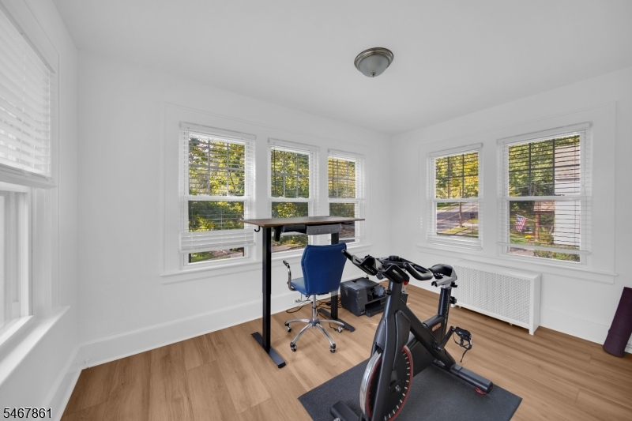
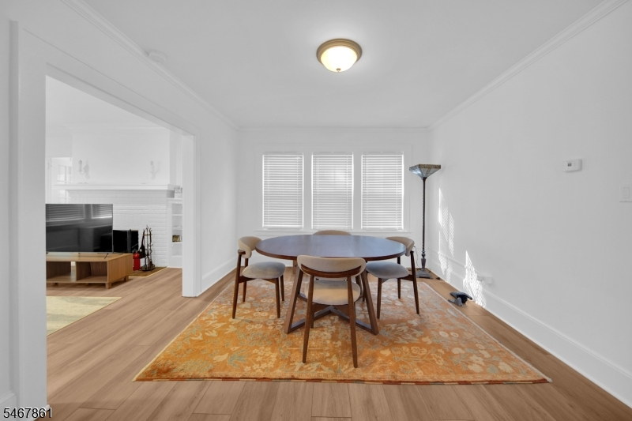
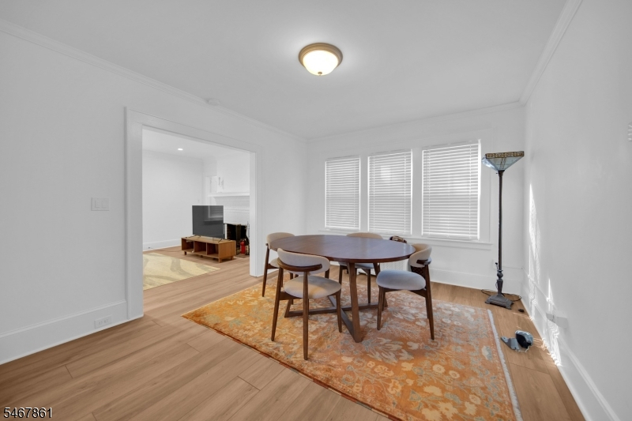
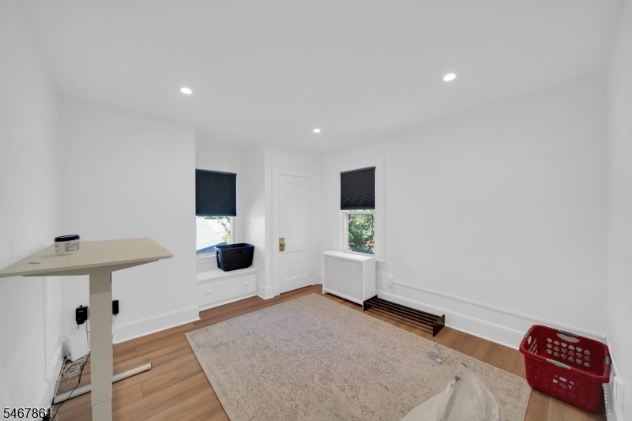
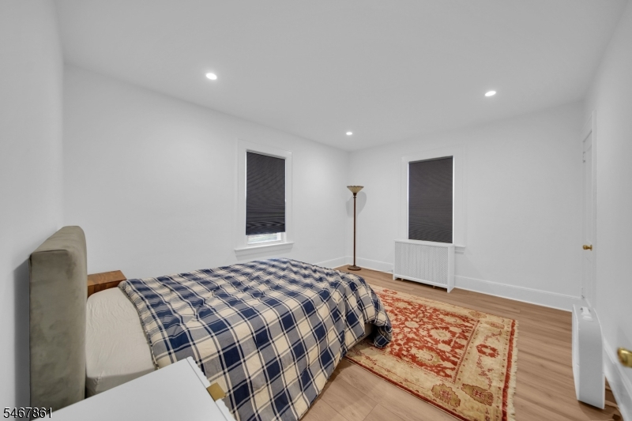
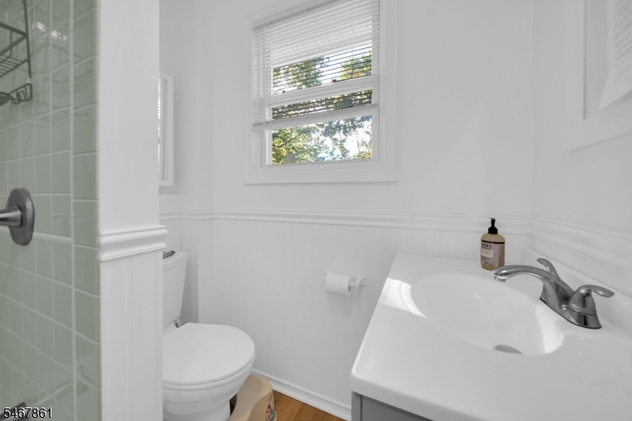
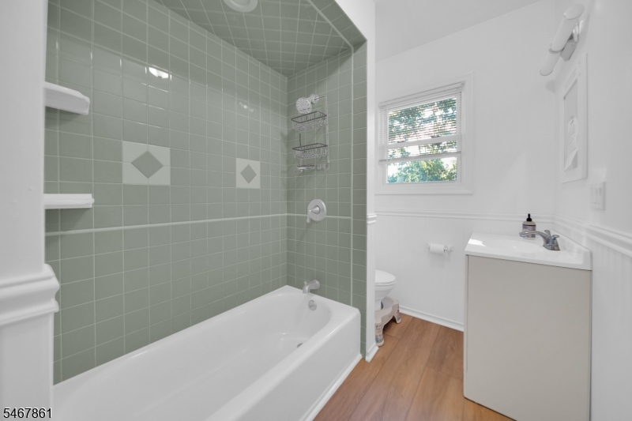
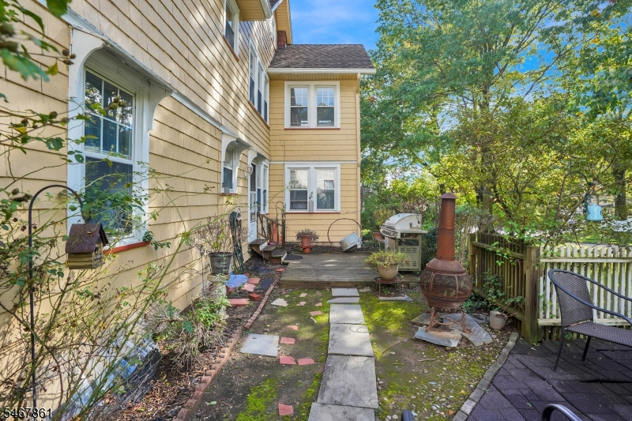
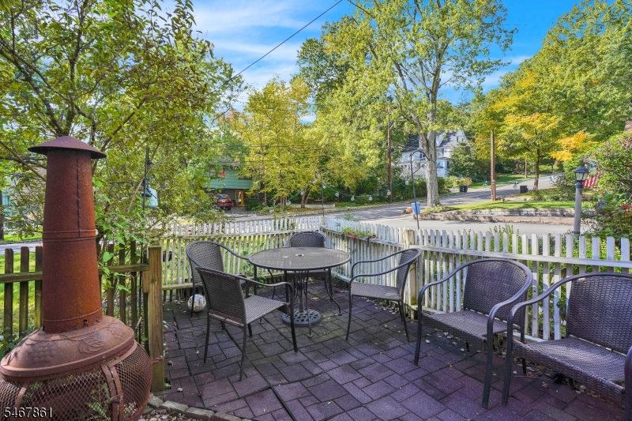
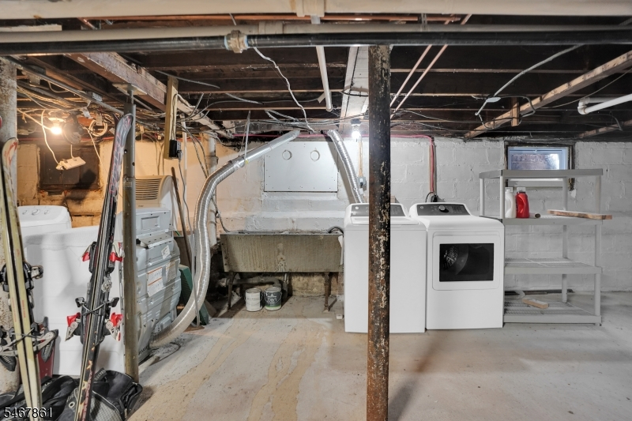
Discover the possibilities of this updated two-family home in a prime Upper Montclair location. Set on a generous 80 x 135-foot lot, with approx.3,100 sq ft total. The property offers flexible living arrangements, thoughtful updates, and proximity to the train, parks, schools, and Montclair State University. The first-floor residence features two bedrooms, a full bath, living and dining areas, and private outdoor space. Spanning the second and third floors, the recently renovated upper residence offers a new kitchen, new flooring, an updated bathroom, and office space, plus additional bedrooms and a second full bath on the third floor. Property Highlights First-floor residence: 2 bedrooms, 1 full bath, and private outdoor space. Upper residence: 2 second-floor bedrooms, plus 2"3 additional third-floor bedrooms and 2 full baths total Separate utilities, with laundry and storage in the basement. Two-car garage with one space per unit, plus 2 additional off-street parking spacesOne block from Montclair Heights train station, Montclair State University, Iris Gardens, Mountainside Park, and Bradford Elementary SchoolLive in, rent out, or reimagine.
General Info
Style:
3-Three Story
SqFt Building:
n/a
Total Rooms:
13
Basement:
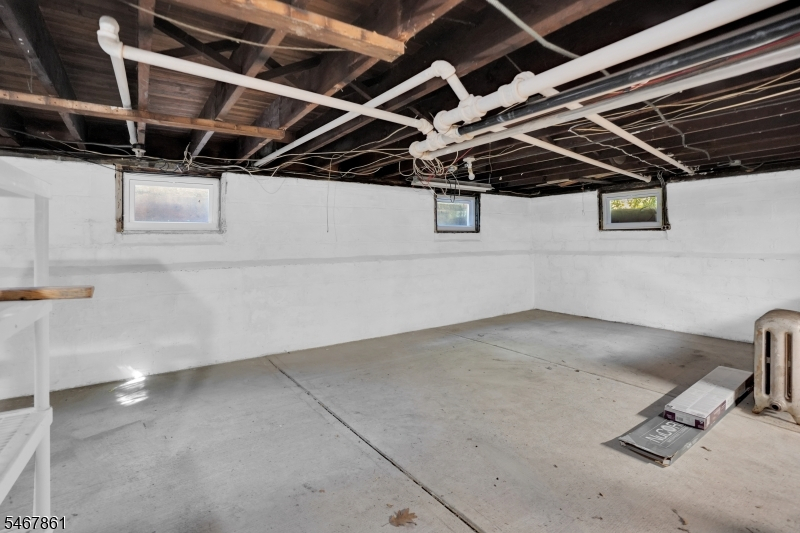
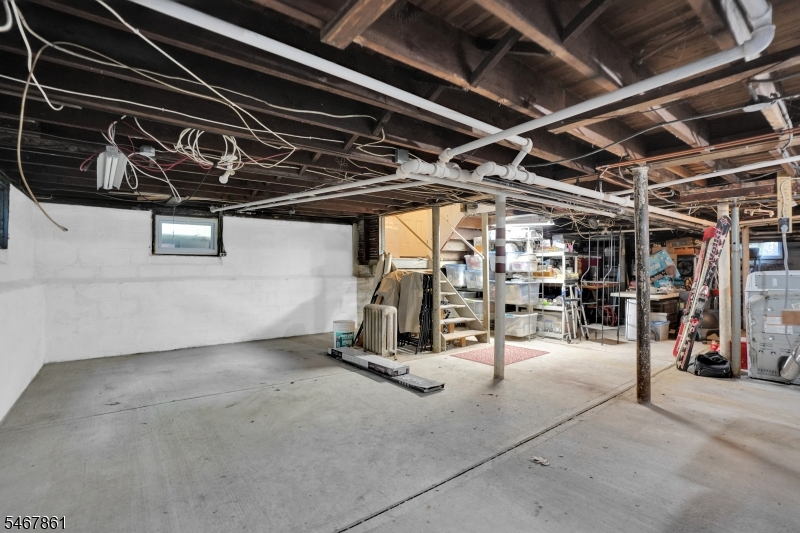
Yes - Full, Unfinished
Interior:
Carbon Monoxide Detector, Window Treatments, Wood Floors
Roof:
Asphalt Shingle
Exterior:
CedarSid
Lot Size:
80X135 IRR
Lot Desc:
Corner
Parking
Garage Capacity:
1-Car
Description:
Assigned, Detached Garage
Parking:
2 Car Width, Blacktop
Spaces Available:
4
Unit 1
Bedrooms:
2
Bathrooms:
1
Total Rooms:
6
Room Description:
Bedrooms, Den, Dining Room, Kitchen, Laundry Room, Living Room
Levels:
1
Square Foot:
n/a
Fireplaces:
1
Appliances:
Carbon Monoxide Detector, Dishwasher, Dryer, Microwave Oven, Range/Oven - Gas, Refrigerator, Smoke Detector, Washer
Utilities:
Tenant Pays Electric, Tenant Pays Gas, Tenant Pays Heat, Tenant Pays Water
Handicap:
No
Unit 2
Bedrooms:
5
Bathrooms:
2
Total Rooms:
8
Room Description:
Bedrooms, Den, Dining Room, Kitchen, Laundry Room, Living Room
Levels:
1
Square Foot:
n/a
Fireplaces:
1
Appliances:
Carbon Monoxide Detector, Dishwasher, Dryer, Microwave Oven, Range/Oven - Gas, Refrigerator, Smoke Detector, Washer
Utilities:
Tenant Pays Electric, Tenant Pays Gas, Tenant Pays Heat, Tenant Pays Water
Handicap:
No
Unit 3
Bedrooms:
n/a
Bathrooms:
n/a
Total Rooms:
n/a
Room Description:
n/a
Levels:
n/a
Square Foot:
n/a
Fireplaces:
n/a
Appliances:
n/a
Utilities:
n/a
Handicap:
n/a
Unit 4
Bedrooms:
n/a
Bathrooms:
n/a
Total Rooms:
n/a
Room Description:
n/a
Levels:
n/a
Square Foot:
n/a
Fireplaces:
n/a
Appliances:
n/a
Utilities:
n/a
Handicap:
n/a
Utilities
Heating:
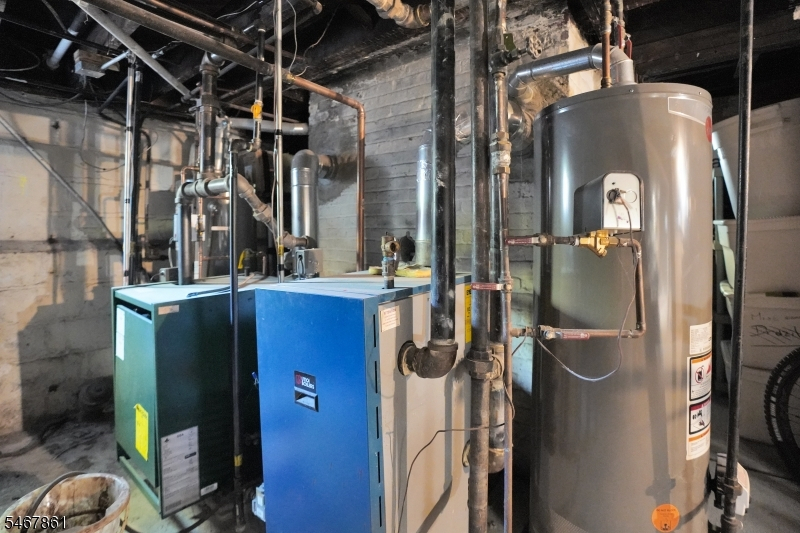
2 Units, Radiators - Steam
Heating Fuel:
Gas-Natural
Cooling:
Window A/C(s)
Water Heater:
Gas
Water:
Public Water
Sewer:
Public Sewer
Utilities:
Gas-Natural
Services:
Fiber Optic
School Information
Elementary:
n/a
Middle:
n/a
High School:
n/a
Community Information
County:
Essex
Town:
Montclair Twp.
Neighborhood:
n/a
Financial Considerations
List Price:
$1,275,000
Tax Amount:
$23,933
Land Assessment:
$318,500
Build. Assessment:
$362,200
Total Assessment:
$680,700
Tax Rate:
3.52
Tax Year:
2025
Listing Information
MLS ID:
4059436
List Date:
10-16-2026
Days On Market:
0
Listing Broker:
CORCORAN SAWYER SMITH
Listing Agent:
Laura Dougherty-drago


Request More Information
Shawn and Diane Fox
RE/MAX American Dream
3108 Route 10 West
Denville, NJ 07834
Call: (973) 277-7853
Web: MorrisCountyLiving.com
