61 Leghorn Ave
Bridgewater Twp, NJ 08807
Price: $590,000
GSMLS: 4059482Type: Single Family
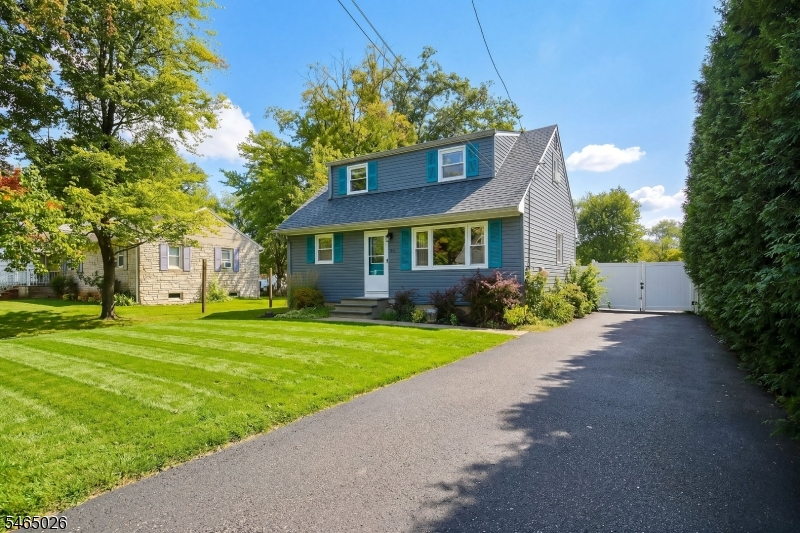
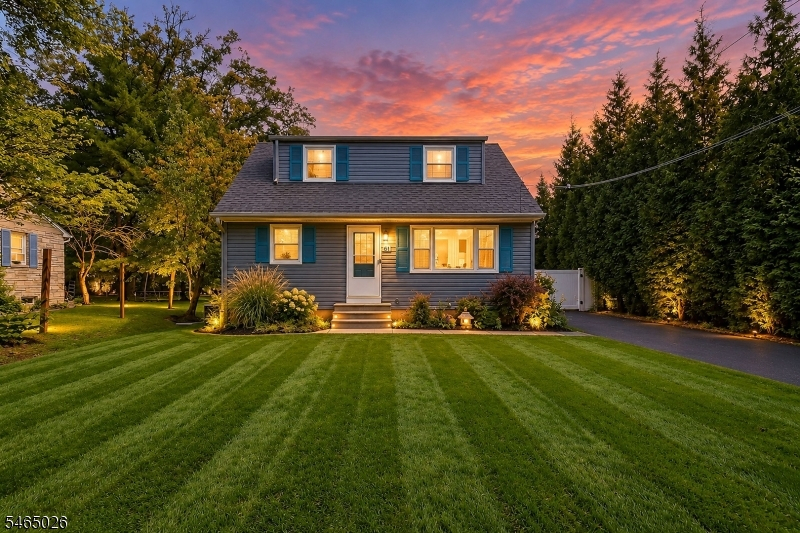
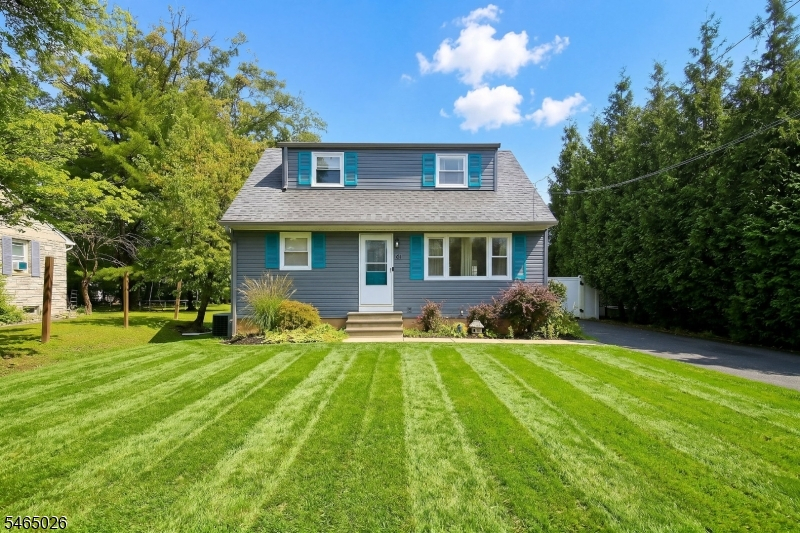
Style: Cape Cod
Beds: 4
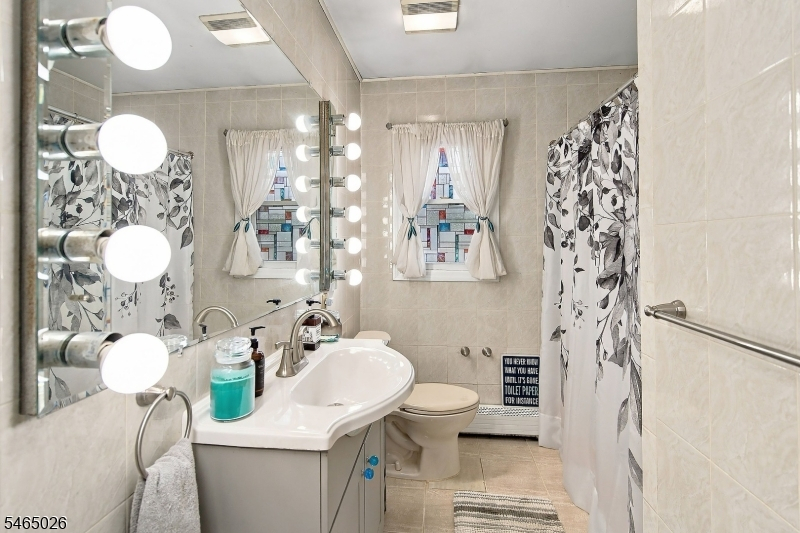
Baths: 1 Full
Garage: No
Year Built: 1965
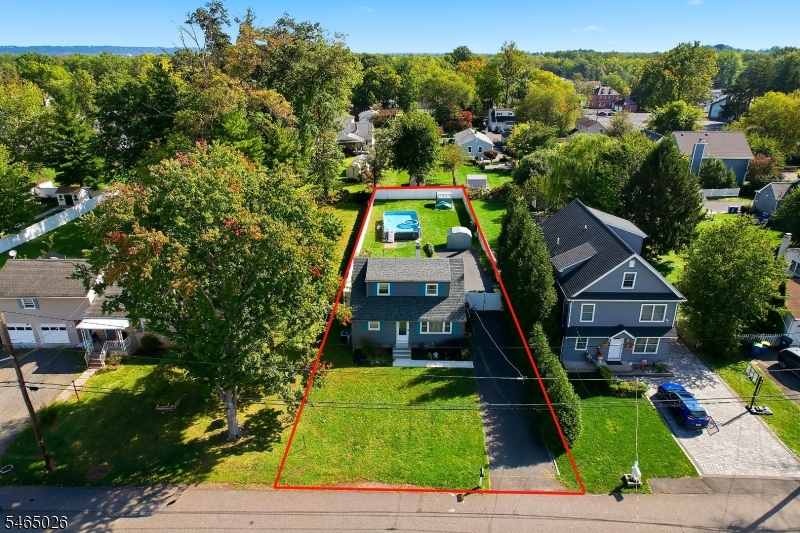
Acres: 0.23
Property Tax: $6,181
Description
Open House Sunday 1PM–4PM.
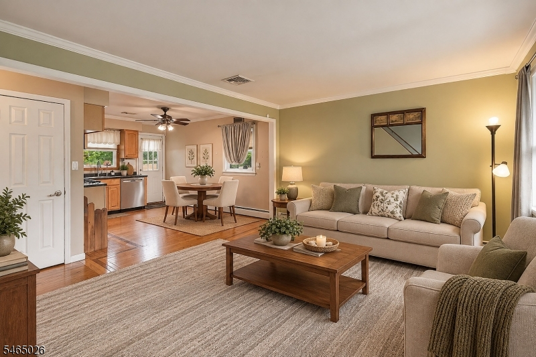
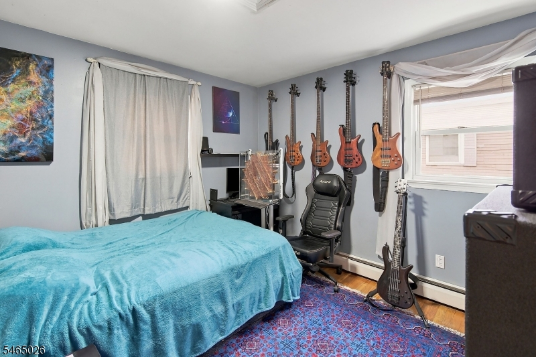
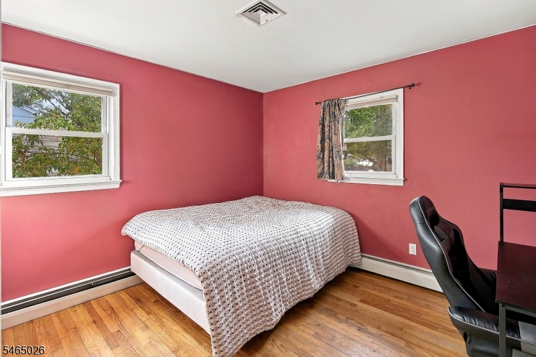
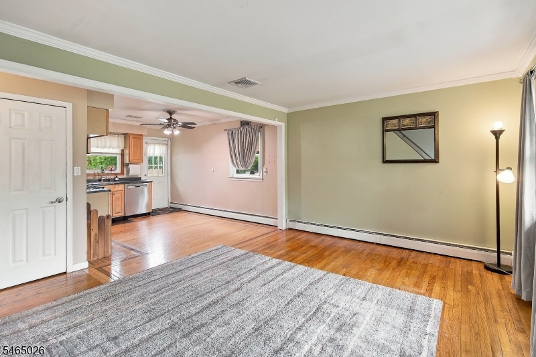
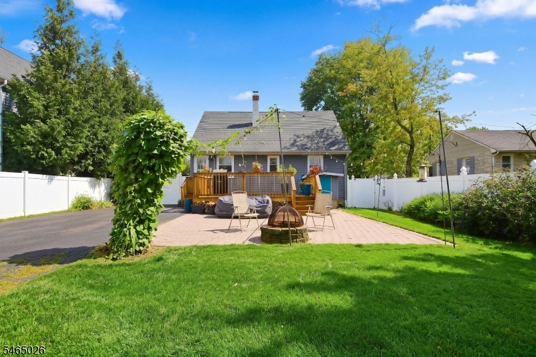
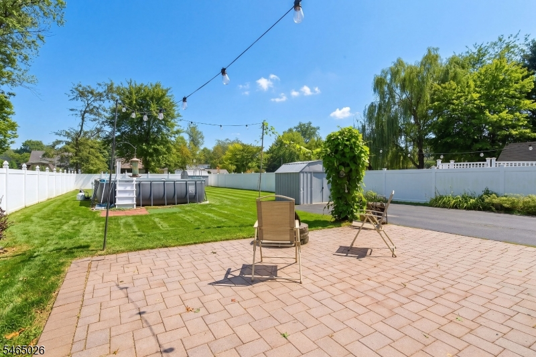
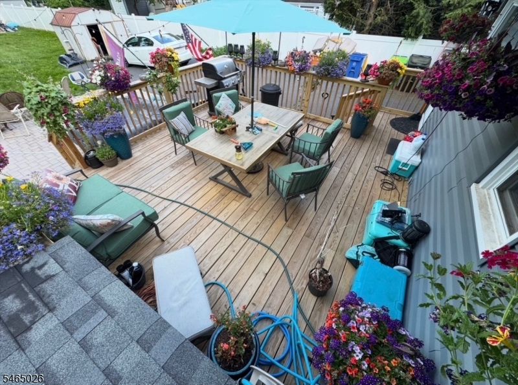
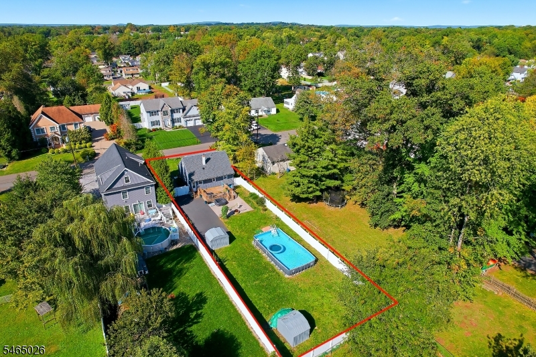
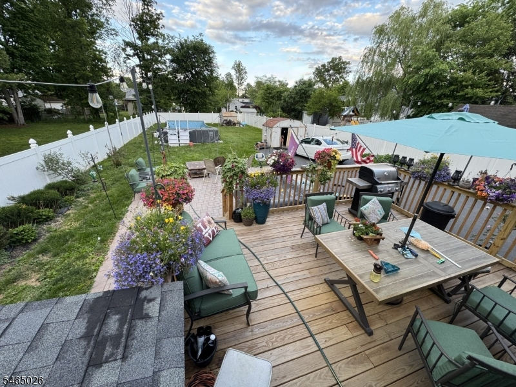
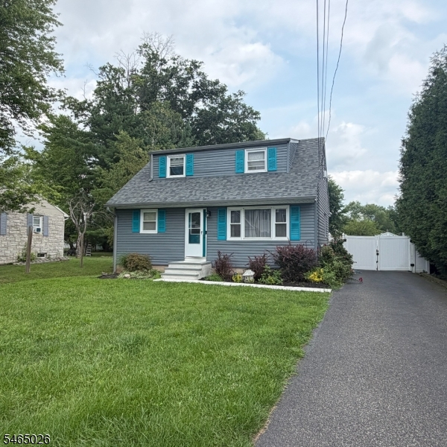
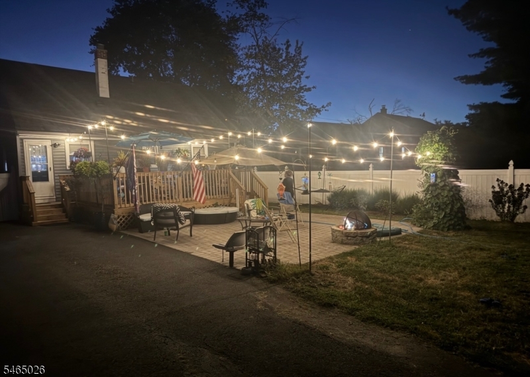
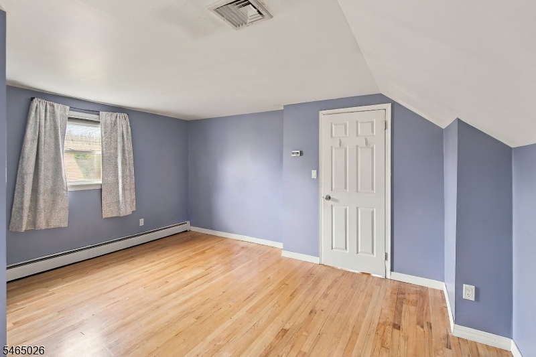
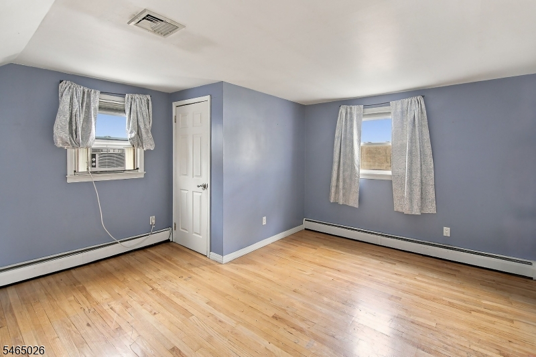
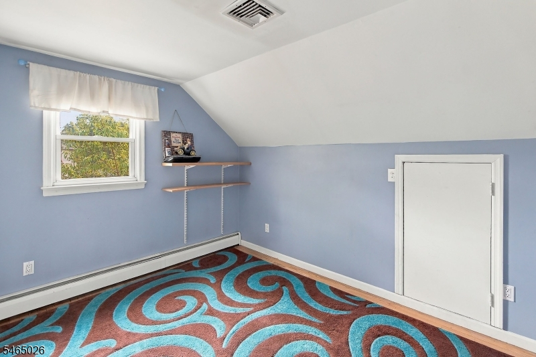
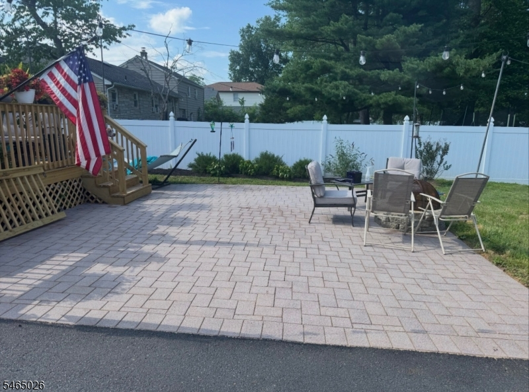
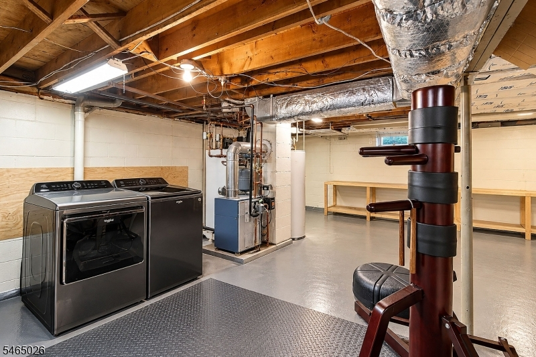
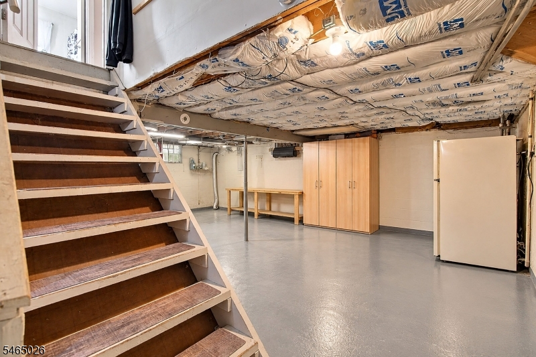
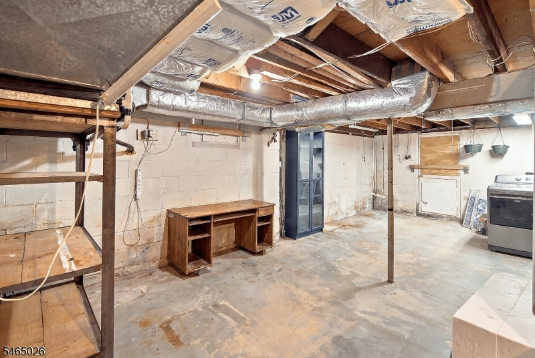
Country charm, room to grow, and a Bradley Gardens setting! Nestled on a 10,000-square-foot lot in Bridgewater, this inviting 4-bedroom, 1-bath Cape Cod combines cozy living with exciting possibilities. The living/dining room combination offers flexible space for everyday comfort and gatherings. A full basement spanning the length of the home features a walkout directly to the backyard and excellent potential to finish for additional living space, subject to required approvals. Imagine a recreation room, home office, or hobby area tailored to your needs. The fully fenced backyard is an outdoor retreat featuring a large, brand-new deck and a 14,000-gallon Intex saltwater pool measuring 18 ft x 32 ft x 54 in. Enjoy summer swims, outdoor dining, and entertaining with room to relax. The Bradley Gardens area offers recreation at Duke Island Park and Alfred S. Brown Park. Approximately one mile away, DeLucia's Brick Oven Pizza in Raritan earned a standout 9.4 rating from Dave Portnoy. Whether purchasing your first home, downsizing, or seeking an alternative to condo/townhome living, discover comfort and versatility with potential for expansion, subject to municipal approvals. Enjoy its welcoming character today and explore the possibilities for tomorrow!Rooms Sizes
Kitchen:
14x14 First
Dining Room:
First
Living Room:
18x12 First
Family Room:
n/a
Den:
n/a
Bedroom 1:
12x1 First
Bedroom 2:
12x2 First
Bedroom 3:
15x1 Second
Bedroom 4:
15x11 Second
Room Levels
Basement:
Laundry Room, Storage Room, Utility Room
Ground:
n/a
Level 1:
2Bedroom,BathMain,Kitchen,LivDinRm
Level 2:
2 Bedrooms
Level 3:
n/a
Level Other:
n/a
Room Features
Kitchen:
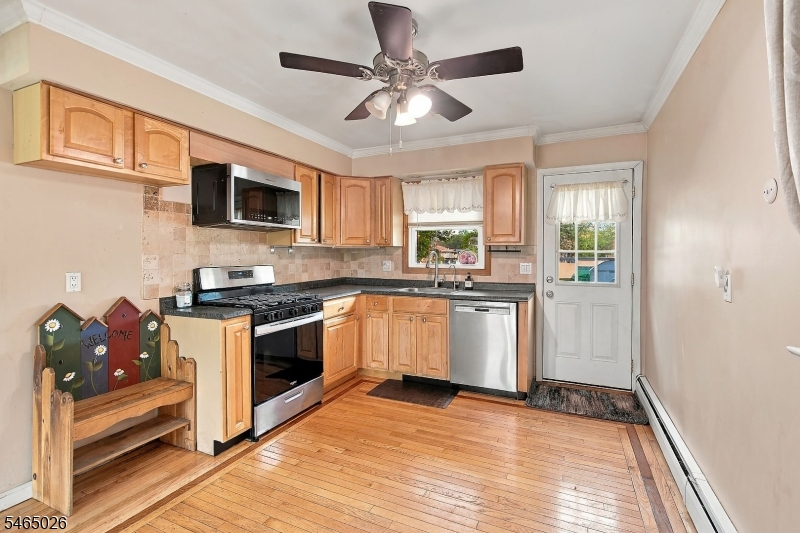
Eat-In Kitchen
Dining Room:
Living/Dining Combo
Master Bedroom:
1st Floor
Bath:
Stall Shower And Tub
Interior Features
Square Foot:
n/a
Year Renovated:
2022
Basement:
Yes - Full, Unfinished, Walkout
Full Baths:
1
Half Baths:
0
Appliances:
Dryer, Range/Oven-Gas, Refrigerator, Sump Pump, Washer
Flooring:
Tile, Wood
Fireplaces:
No
Fireplace:
n/a
Interior:
CODetect,SmokeDet,TubShowr
Exterior Features
Garage Space:
No
Garage:
None
Driveway:
1 Car Width, Blacktop
Roof:
Asphalt Shingle
Exterior:
Vinyl Siding
Swimming Pool:
Yes
Pool:
Above Ground
Utilities
Heating System:
1 Unit, Baseboard - Hotwater
Heating Source:
Gas-Natural
Cooling:
1 Unit, Multi-Zone Cooling
Water Heater:
Gas, See Remarks
Water:
Public Water
Sewer:
Public Sewer
Services:
Cable TV Available
Lot Features
Acres:
0.23
Lot Dimensions:
50X200
Lot Features:
Level Lot
School Information
Elementary:
n/a
Middle:
n/a
High School:
n/a
Community Information
County:
Somerset
Town:
Bridgewater Twp.
Neighborhood:
n/a
Application Fee:
n/a
Association Fee:
n/a
Fee Includes:
n/a
Amenities:
n/a
Pets:
Yes
Financial Considerations
List Price:
$590,000
Tax Amount:
$6,181
Land Assessment:
$188,800
Build. Assessment:
$166,600
Total Assessment:
$355,400
Tax Rate:
1.90
Tax Year:
2025
Ownership Type:
Fee Simple
Listing Information
MLS ID:
4059482
List Date:
10-16-2026
Days On Market:
0
Listing Broker:
WEICHERT REALTORS
Listing Agent:
Eric Kiamie


Request More Information
Shawn and Diane Fox
RE/MAX American Dream
3108 Route 10 West
Denville, NJ 07834
Call: (973) 277-7853
Web: MorrisCountyLiving.com
