39 Still Hollow Rd
Tewksbury Twp, NJ 08833
Price: $2,500,000
GSMLS: 4059510Type: Single Family
Style: See Remarks
Beds: 9
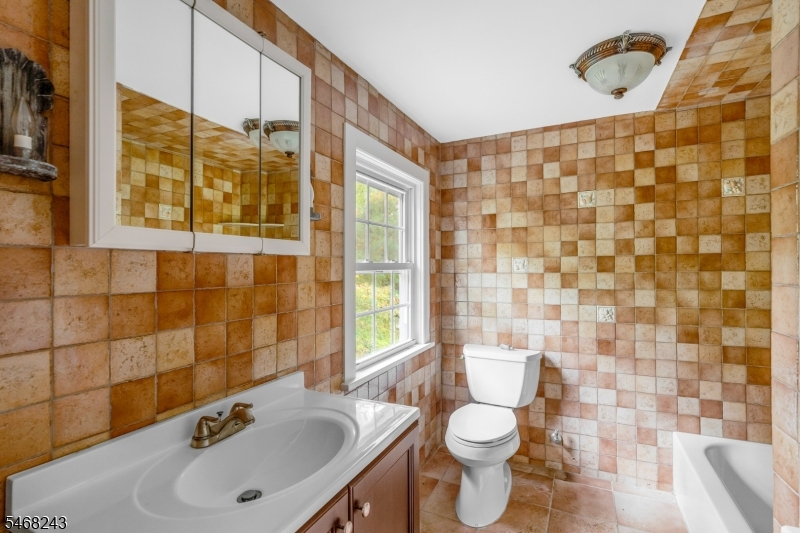
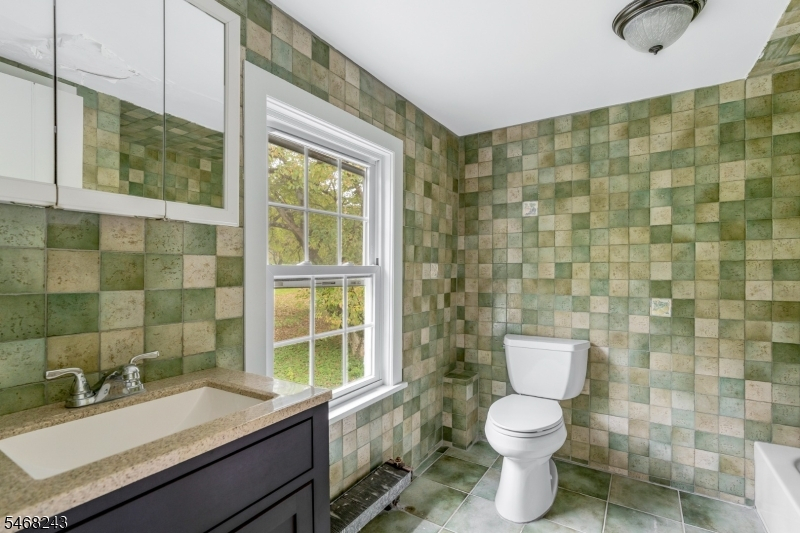
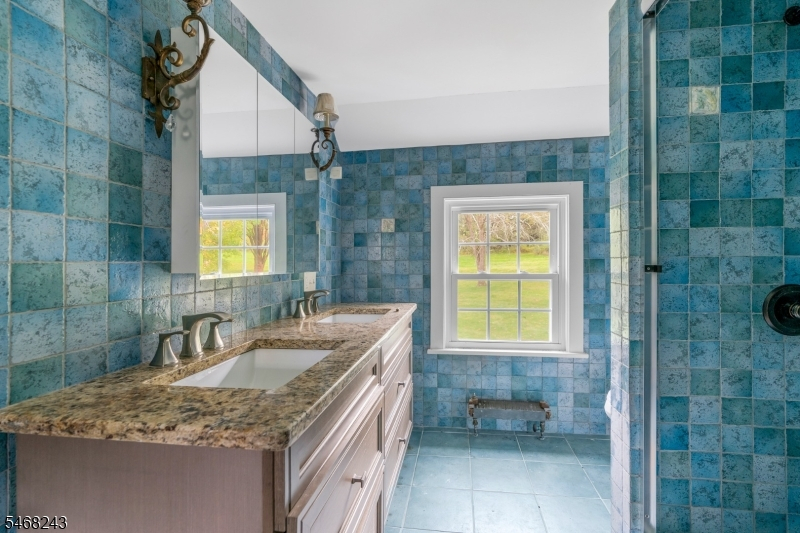
Baths: 6 Full & 3 Half
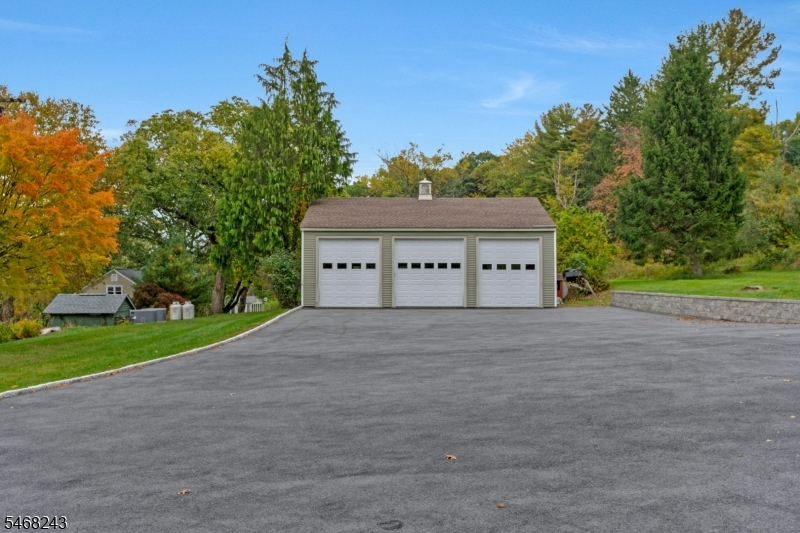
Garage: 3-Car
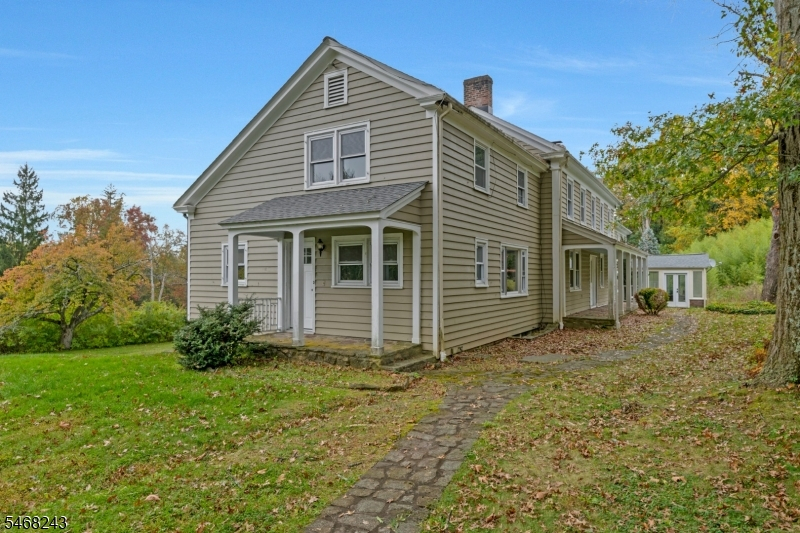
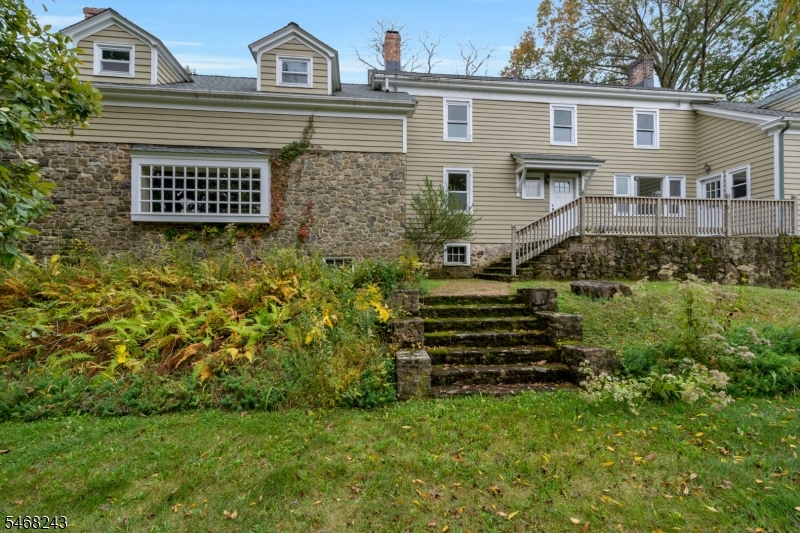
Year Built: 1803
Acres: 39.55
Property Tax: $30,782
Description
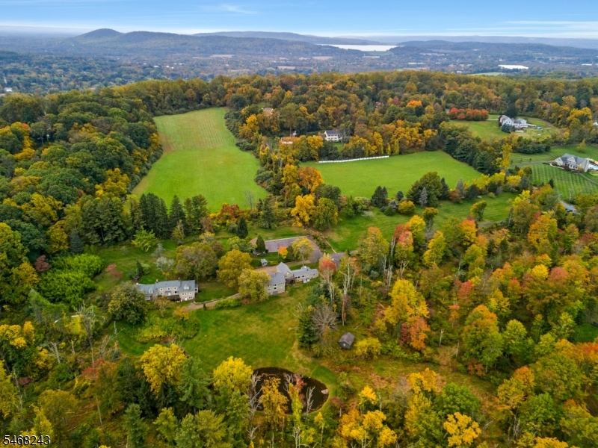
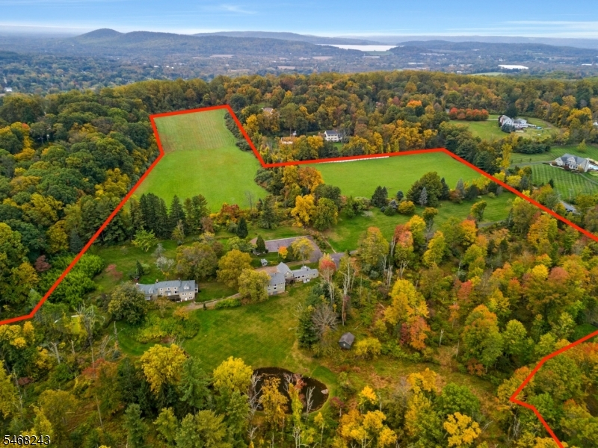
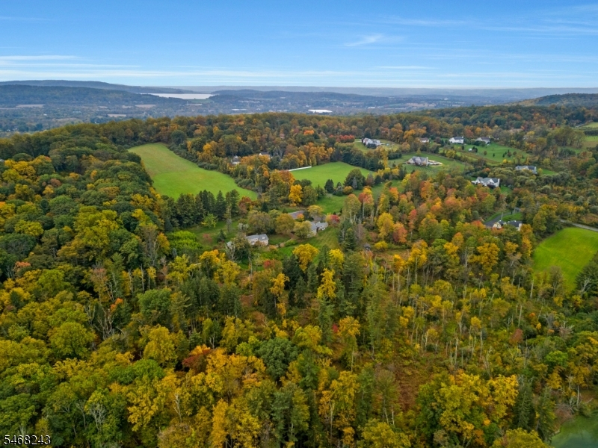
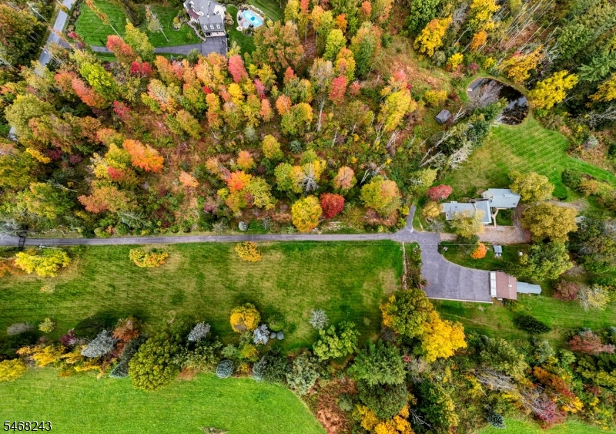
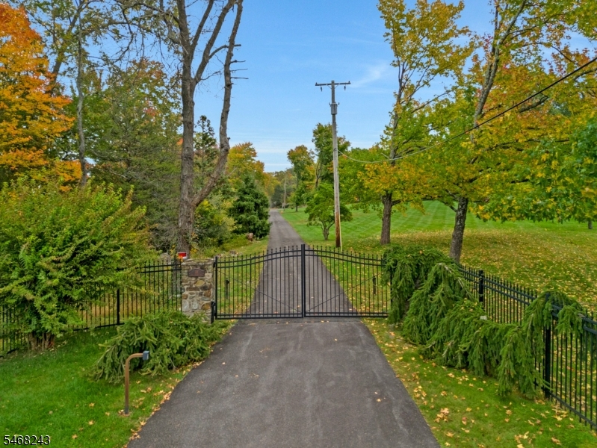
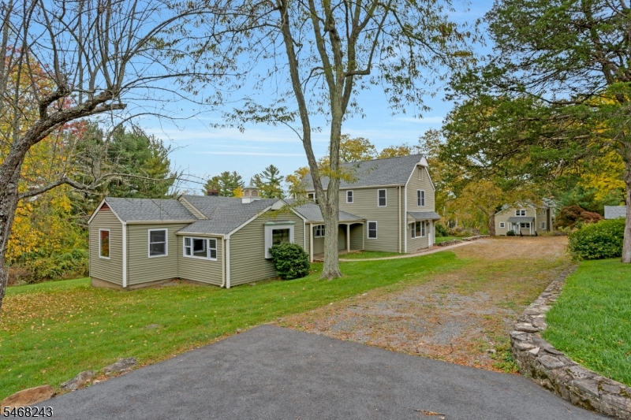
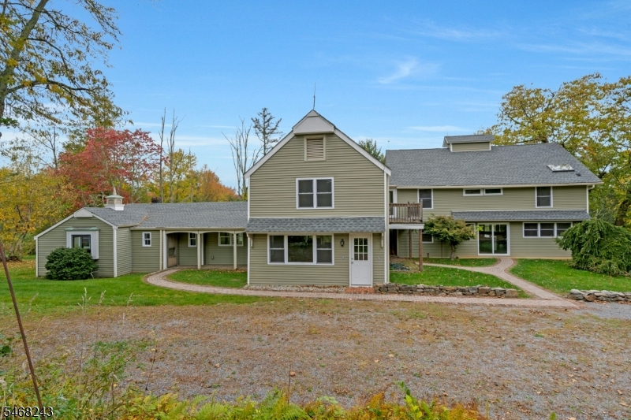
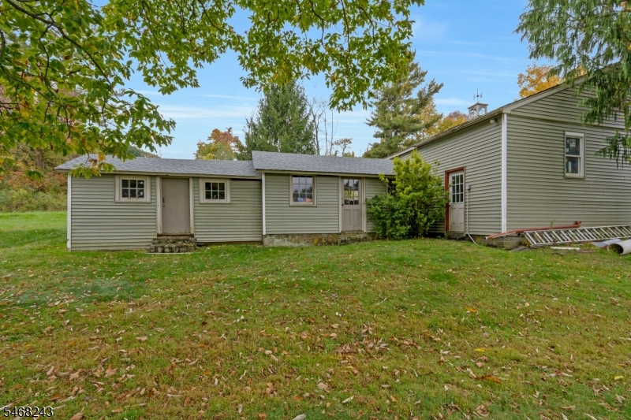
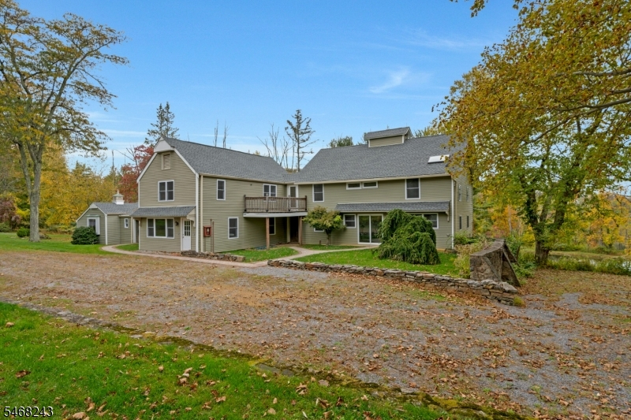
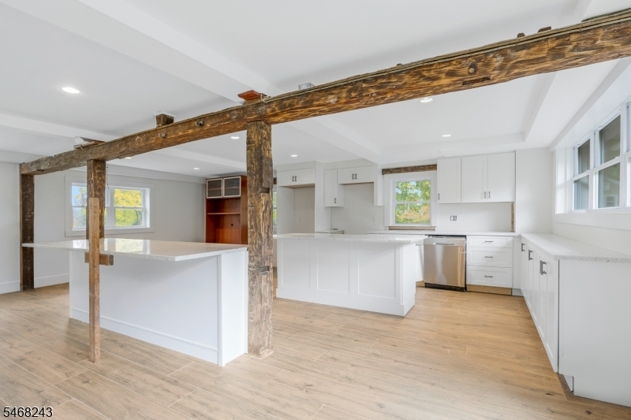
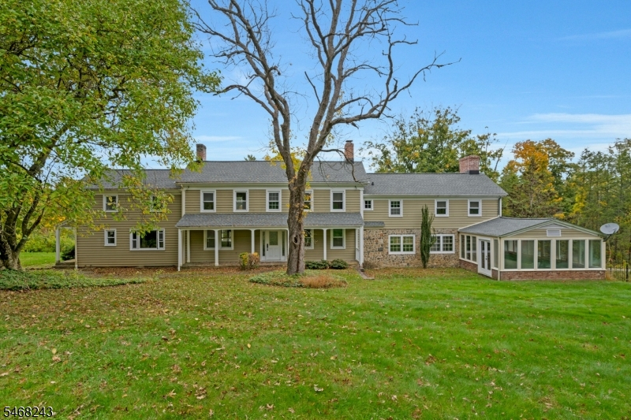
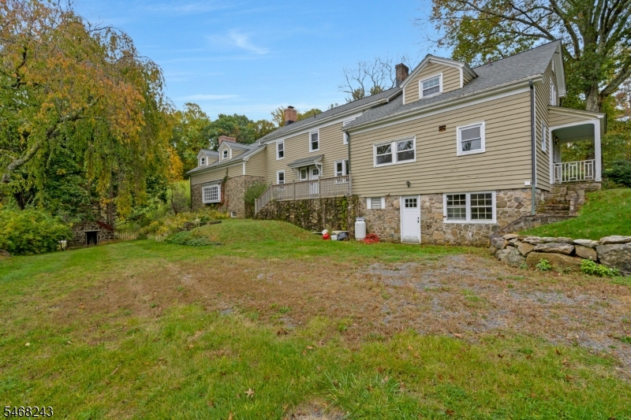
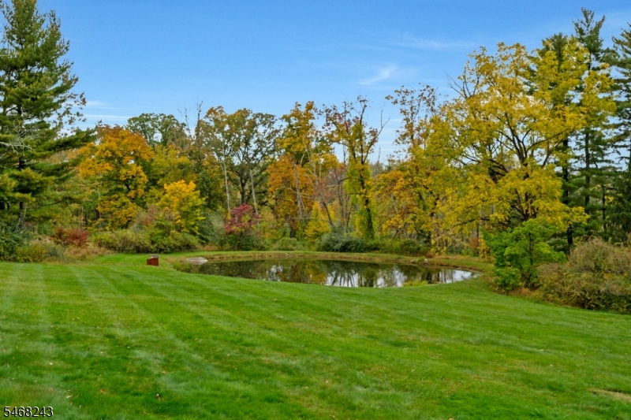
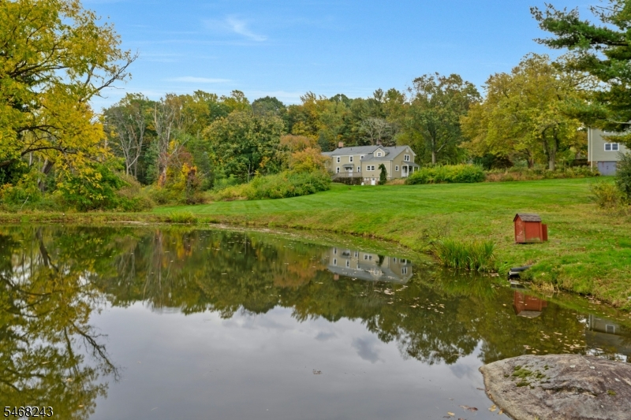
RARE TEWKSBURY ESTATE & FARM ASSEMBLAGE 39.5 ACRES 3 PARCELS. An exceptional offering in the heart of Tewksbury Township, this distinctive Still Hollow Road property brings together historic residences, open acreage, and preserved farmland across three parcels totaling approximately 39.55 acres. The assemblage includes Block 34, Lot 25, encompassing 13.77 acres with historic dwellings, 4.77 residential acres, and 9 farm-assessed acres, alongside two preserved farmland parcels: Block 34, Lot 24, with 14.5 acres, and Block 34, Lot 2, with 11.28 acres.Set amid the rolling countryside of Tewksbury Township, the property presents a compelling opportunity for those seeking privacy, space, and a lasting connection to the land. Its combination of historic character, agricultural acreage, and preserved open space creates a unique setting for a private country estate, agricultural pursuits, equestrian interests, or a legacy property, subject to applicable zoning, farmland preservation restrictions, easements, and governmental approvals.Offered exclusively as a three-parcel assemblage, this is a rare opportunity to acquire a substantial land holding in one of Hunterdon County's most distinctive rural settings. Whether envisioned as a personal legacy, an agricultural investment, or a private country retreat, Still Hollow Road offers a scale and character seldom found in a single offering.
Rooms Sizes
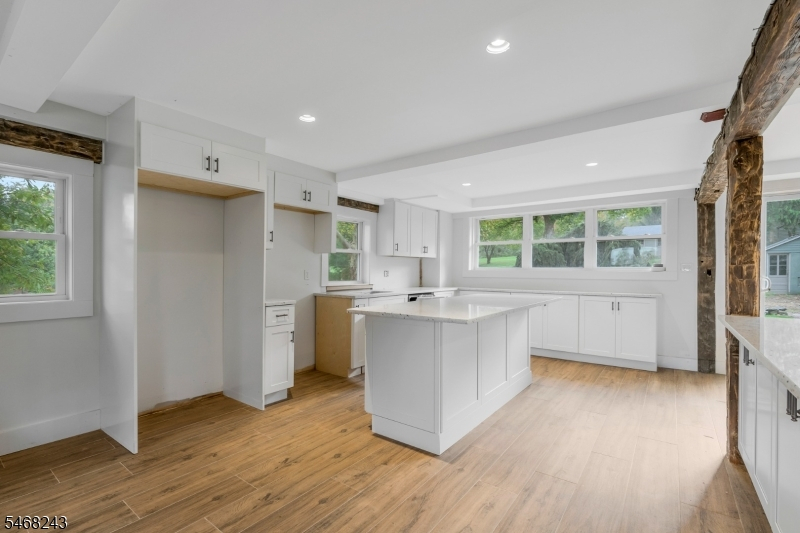
Kitchen:
11x15 First
Dining Room:
14x18 First
Living Room:
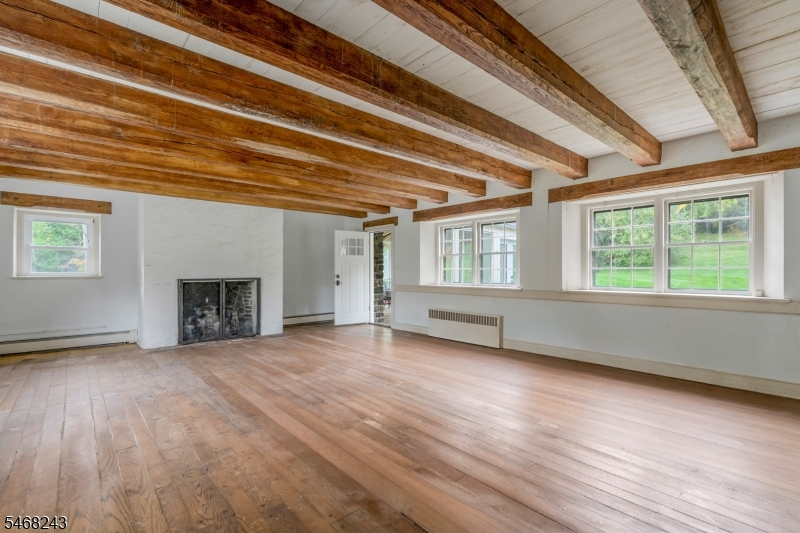
20x27 First
Family Room:
n/a
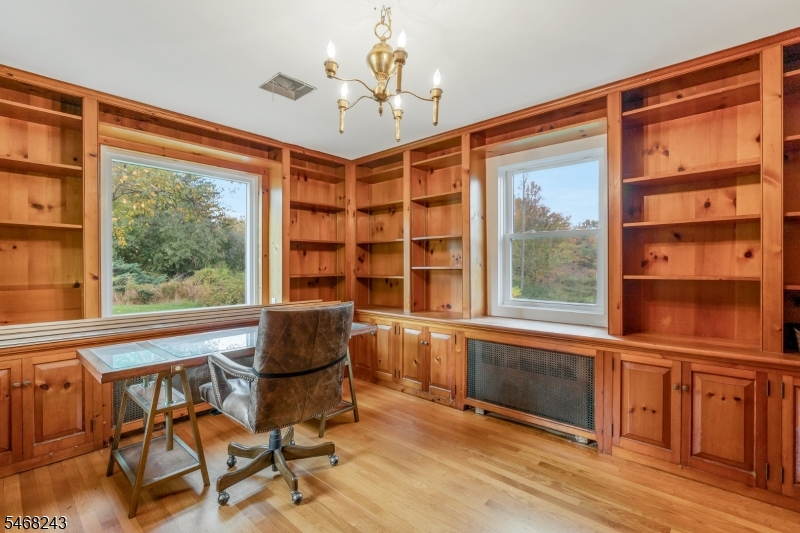
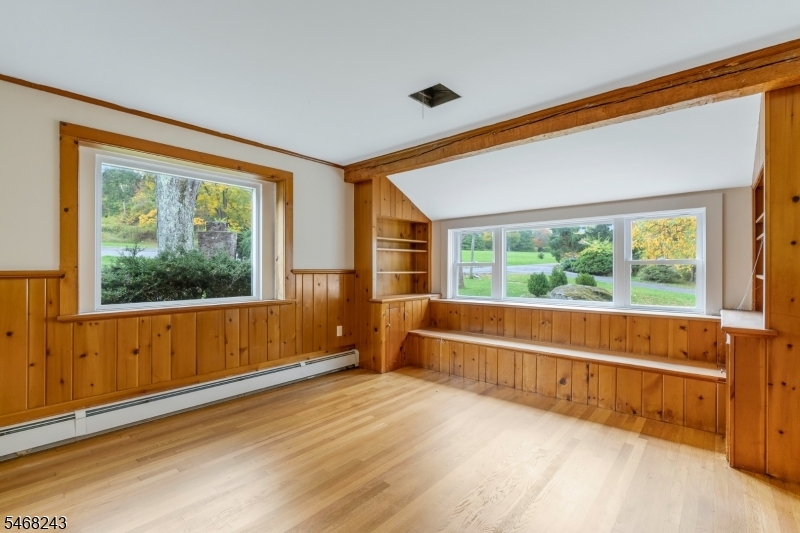
Den:
14x17 First
Bedroom 1:
16x19 Second
Bedroom 2:
11x17 Second
Bedroom 3:
12x17 Second
Bedroom 4:
14x15 First
Room Levels
Basement:
Storage Room, Utility Room, Workshop
Ground:
n/a
Level 1:
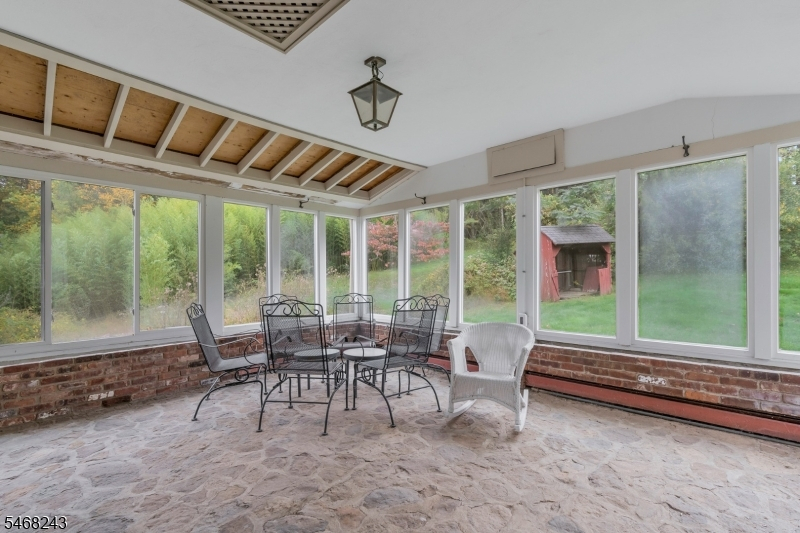
2Bedroom,BathOthr,Conserv,Den,DiningRm,FamilyRm,Kitchen,Laundry,LivingRm,Office,PowderRm,SeeRem,Sunroom
Level 2:
4 Or More Bedrooms, Bath Main, Bath(s) Other
Level 3:
n/a
Level Other:
n/a
Room Features
Kitchen:
Center Island, Eat-In Kitchen, See Remarks
Dining Room:
n/a
Master Bedroom:
n/a
Bath:
n/a
Interior Features
Square Foot:
n/a
Year Renovated:
2020
Basement:
Yes - Bilco-Style Door, Unfinished, Walkout
Full Baths:
6
Half Baths:
3
Appliances:
Dishwasher, Microwave Oven, Range/Oven-Gas, Refrigerator, Wall Oven(s) - Electric
Flooring:
Stone, Tile, Wood
Fireplaces:
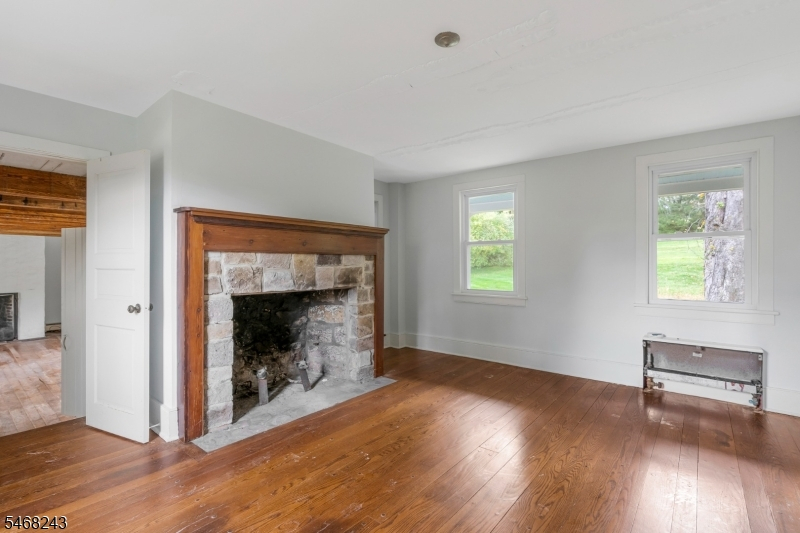
3
Fireplace:
Bedroom 1, Family Room, Living Room
Interior:
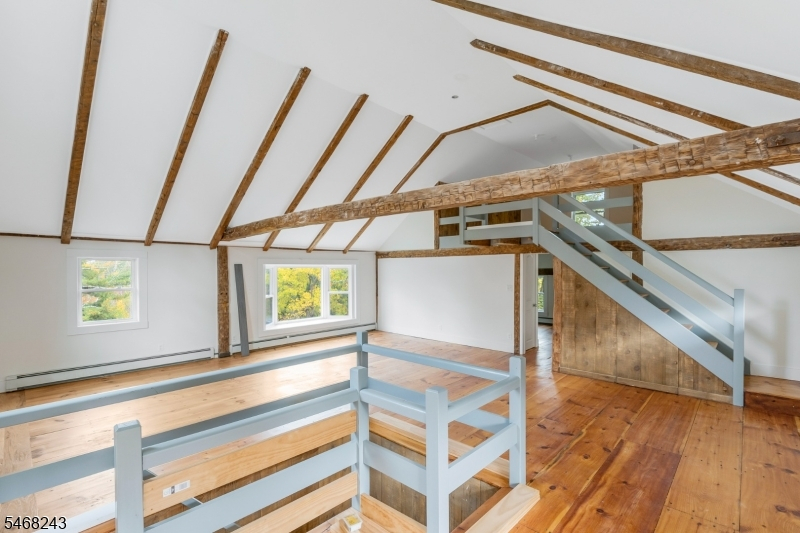
CeilBeam,CeilCath,CedrClst,StallShw,TubShowr,WlkInCls
Exterior Features
Garage Space:
3-Car
Garage:
Detached Garage, Oversize Garage
Driveway:
Blacktop
Roof:
Slate
Exterior:
Clapboard, Stone
Swimming Pool:
Yes
Pool:
In-Ground Pool
Utilities
Heating System:
Baseboard - Hotwater, Multi-Zone
Heating Source:
Electric, Gas-Propane Owned, Oil Tank Above Ground - Inside
Cooling:
Multi-Zone Cooling, See Remarks
Water Heater:
Oil
Water:
Private, Well
Sewer:
Private, Septic
Services:
n/a
Lot Features
Acres:
39.55
Lot Dimensions:
n/a
Lot Features:
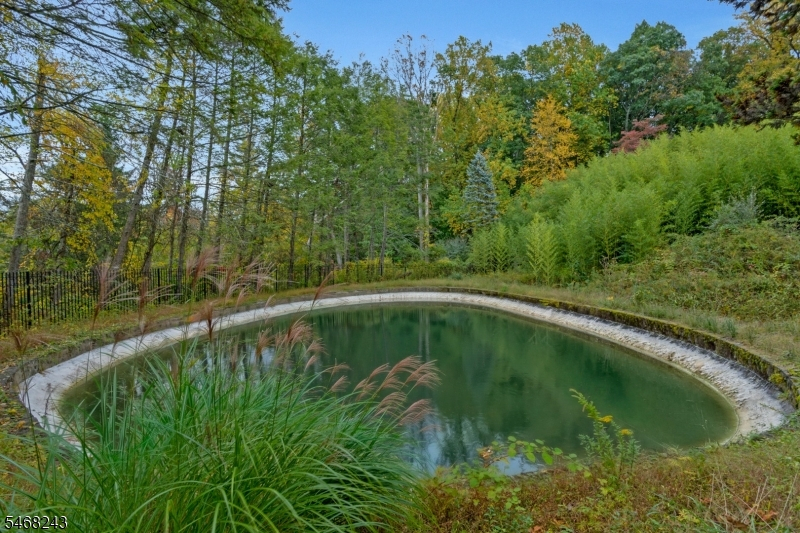
Mountain View, Open Lot, Pond On Lot, Wooded Lot
School Information
Elementary:
n/a
Middle:
n/a
High School:
n/a
Community Information
County:
Hunterdon
Town:
Tewksbury Twp.
Neighborhood:
n/a
Application Fee:
n/a
Association Fee:
n/a
Fee Includes:
n/a
Amenities:
n/a
Pets:
n/a
Financial Considerations
List Price:
$2,500,000
Tax Amount:
$30,782
Land Assessment:
$245,400
Build. Assessment:
$976,600
Total Assessment:
$1,222,000
Tax Rate:
2.52
Tax Year:
2025
Ownership Type:
Fee Simple
Listing Information
MLS ID:
4059510
List Date:
10-16-2026
Days On Market:
3
Listing Broker:
KELLER WILLIAMS TOWNE SQUARE REAL
Listing Agent:
Michele Klug


Request More Information
Shawn and Diane Fox
RE/MAX American Dream
3108 Route 10 West
Denville, NJ 07834
Call: (973) 277-7853
Web: MorrisCountyLiving.com
