15 Roselle Ave
Cranford Twp, NJ 07016
Price: $719,000
GSMLS: 4059531Type: Single Family
Style: Bi-Level
Beds: 4
Baths: 1 Full & 1 Half
Garage: 2-Car
Year Built: 1962
Acres: 0.15
Property Tax: $13,691
Description
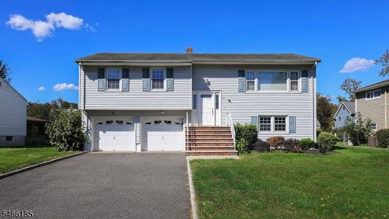
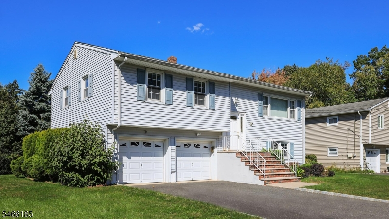
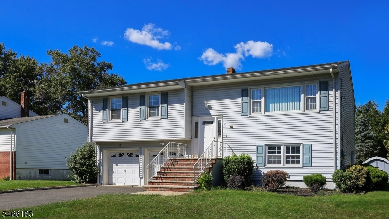
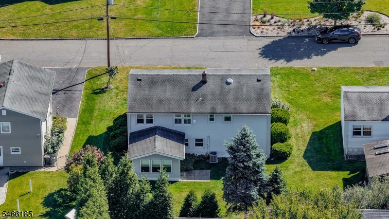
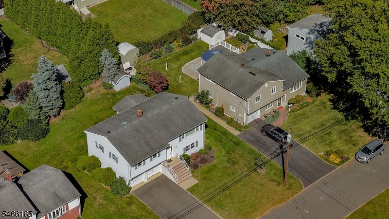
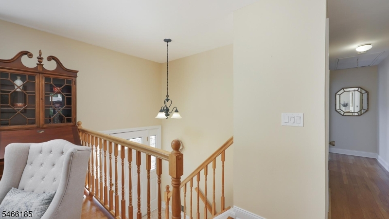
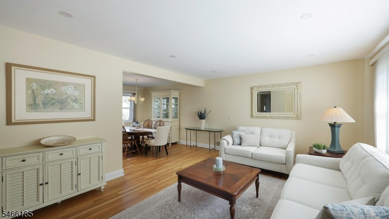
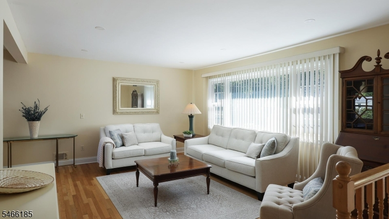
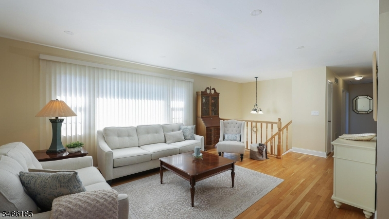
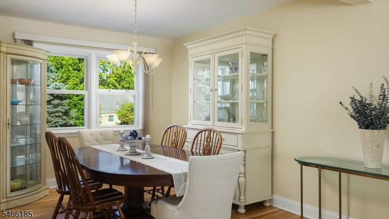
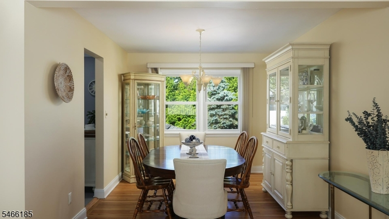
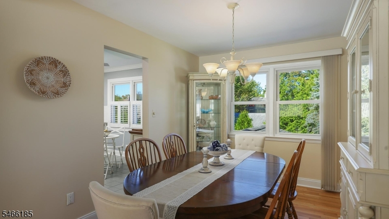
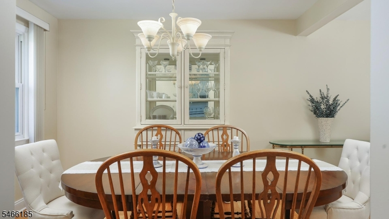
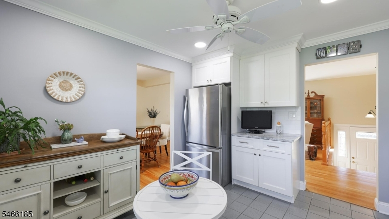
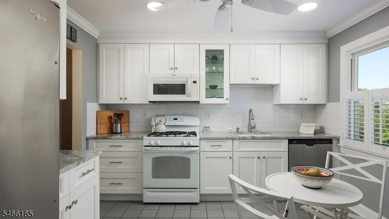
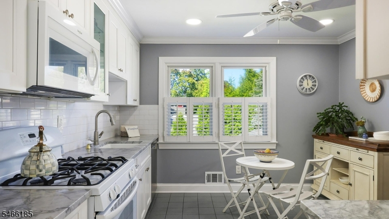
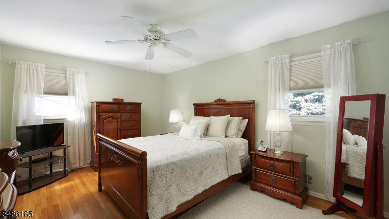
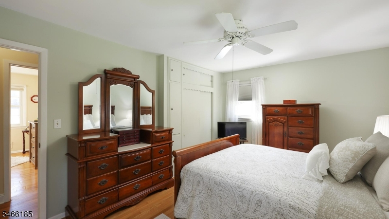
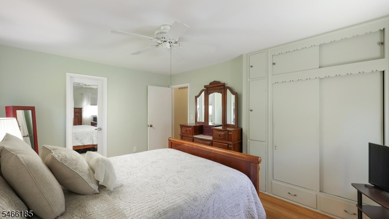
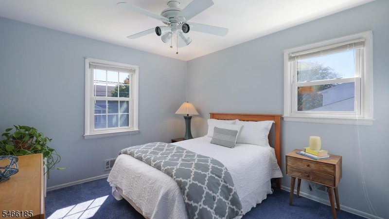
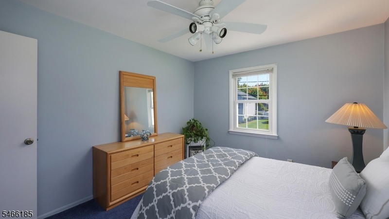
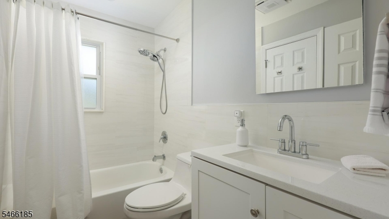
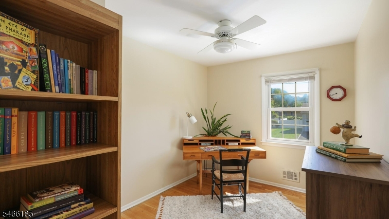
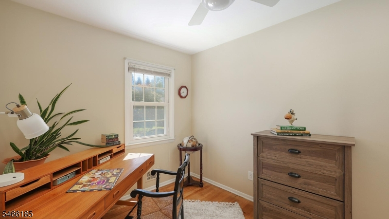
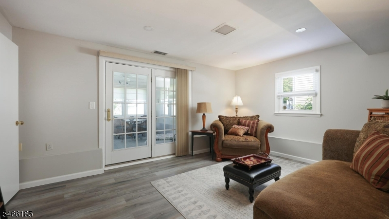
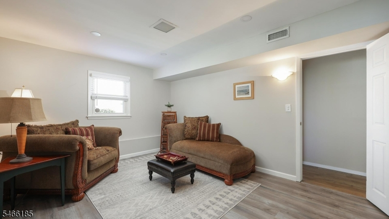
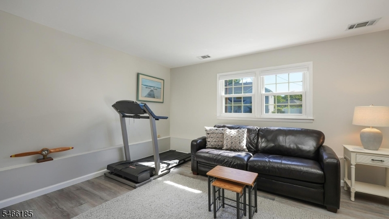
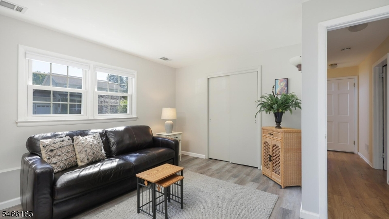
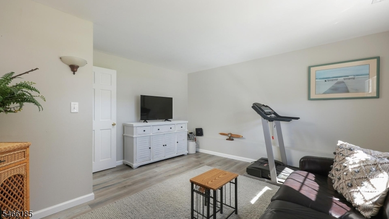
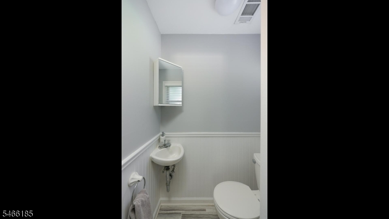
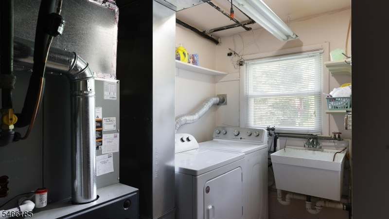
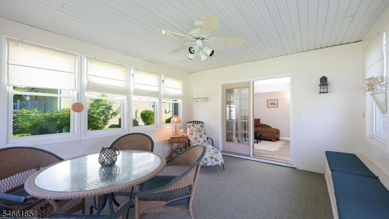
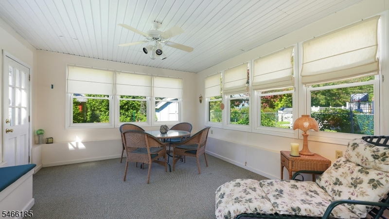
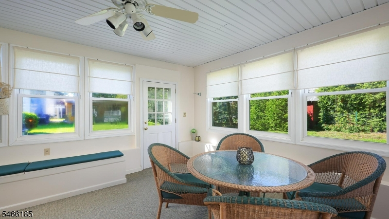
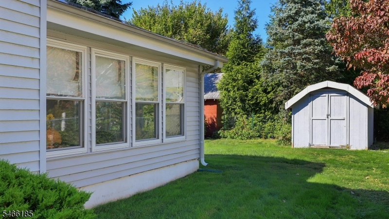
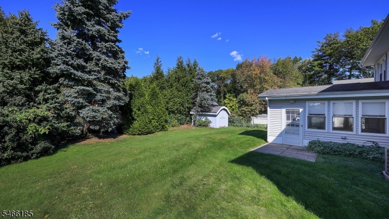
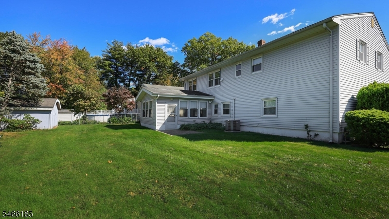
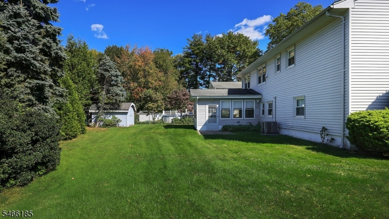
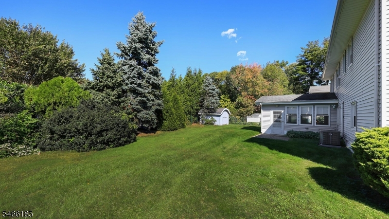
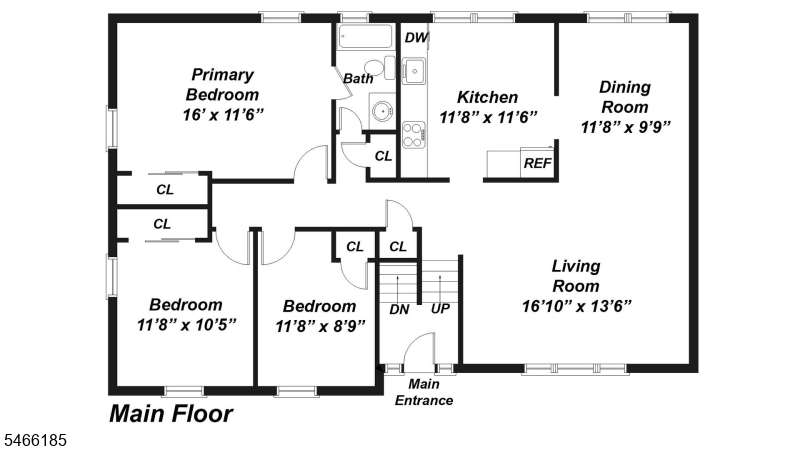
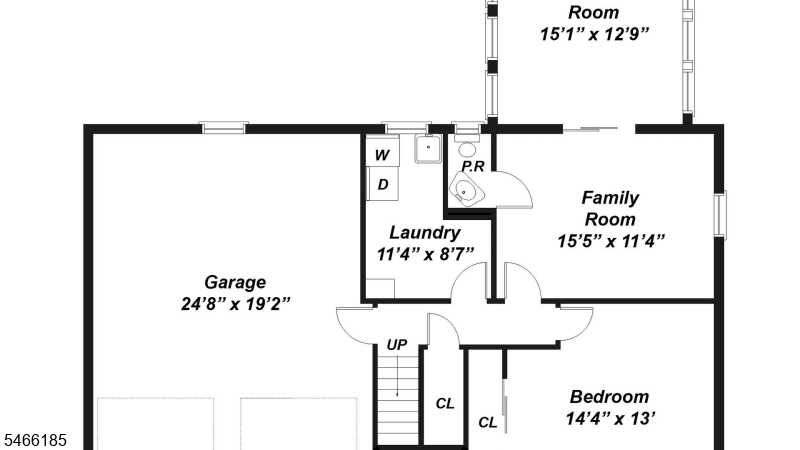
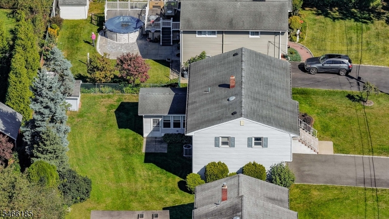
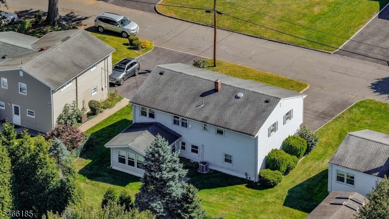
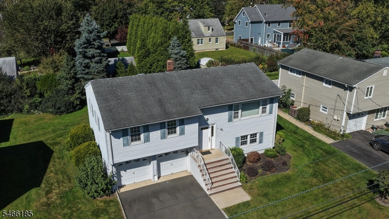
Welcome to 15 Roselle Avenue, a pristine four-bedroom bi-level home that has been lovingly maintained and is truly move-in ready! The main level offers a spacious, sun-filled living room with beautiful hardwood floors, a lovely dining room and a bright eat-in kitchen featuring white cabinetry. Three bedrooms, including the generously sized primary bedroom, and an updated full bath complete this level. The ground level provides wonderful additional living space with a comfortable family room, a fourth bedroom ideal for guests or a home office, a powder room and a separate laundry room. Direct access to the attached two-car garage adds to the convenience. One of the home's special features is the enclosed sunroom, with walls of windows overlooking the beautifully maintained backyard. It's a wonderful spot for morning coffee, relaxing or gathering with friends. Outside, the level backyard offers plenty of room for outdoor enjoyment, along with mature landscaping and a storage shed. The location offers convenient access to Cranford's schools, community pools and vibrant downtown, with its wonderful restaurants, shops and train station. Immaculate inside and out, this lovely home offers a flexible floor plan, comfortable living spaces and a wonderful opportunity to enjoy all that Cranford has to offer! Buyer is responsible for verifying school assignments, attendance zones, and enrollment policies directly with the Cranford Board of Education.
Rooms Sizes
Kitchen:
12x11 Second
Dining Room:
12x10 Second
Living Room:
17x14 Second
Family Room:
15x11 Ground
Den:
n/a
Bedroom 1:
16x12 Second
Bedroom 2:
12x10 Second
Bedroom 3:
12x9 Second
Bedroom 4:
14x13 Ground
Room Levels
Basement:
n/a
Ground:
1Bedroom,FamilyRm,GarEnter,Laundry,PowderRm,Sunroom
Level 1:
3 Bedrooms, Bath Main, Dining Room, Entrance Vestibule, Kitchen, Living Room
Level 2:
n/a
Level 3:
n/a
Level Other:
n/a
Room Features
Kitchen:
Eat-In Kitchen
Dining Room:
Formal Dining Room
Master Bedroom:
n/a
Bath:
n/a
Interior Features
Square Foot:
n/a
Year Renovated:
n/a
Basement:
No
Full Baths:
1
Half Baths:
1
Appliances:
Carbon Monoxide Detector, Dishwasher, Dryer, Microwave Oven, Range/Oven-Gas, Refrigerator, Washer
Flooring:
n/a
Fireplaces:
No
Fireplace:
n/a
Interior:
n/a
Exterior Features
Garage Space:
2-Car
Garage:
Attached,InEntrnc
Driveway:
2 Car Width
Roof:
Asphalt Shingle
Exterior:
Vinyl Siding
Swimming Pool:
n/a
Pool:
n/a
Utilities
Heating System:
Forced Hot Air
Heating Source:
Gas-Natural
Cooling:
Central Air
Water Heater:
n/a
Water:
Public Water
Sewer:
Public Sewer
Services:
n/a
Lot Features
Acres:
0.15
Lot Dimensions:
n/a
Lot Features:
n/a
School Information
Elementary:
Bloom/Oran
Middle:
Orange
High School:
Cranford H
Community Information
County:
Union
Town:
Cranford Twp.
Neighborhood:
n/a
Application Fee:
n/a
Association Fee:
n/a
Fee Includes:
n/a
Amenities:
n/a
Pets:
n/a
Financial Considerations
List Price:
$719,000
Tax Amount:
$13,691
Land Assessment:
$79,500
Build. Assessment:
$109,400
Total Assessment:
$188,900
Tax Rate:
7.25
Tax Year:
2025
Ownership Type:
Fee Simple
Listing Information
MLS ID:
4059531
List Date:
10-16-2026
Days On Market:
1
Listing Broker:
COLDWELL BANKER REALTY
Listing Agent:
Sharon Steele


Request More Information
Shawn and Diane Fox
RE/MAX American Dream
3108 Route 10 West
Denville, NJ 07834
Call: (973) 277-7853
Web: MorrisCountyLiving.com
