906 Ridge Rd
Stillwater Twp, NJ 07860
Price: $550,000
GSMLS: 4059552Type: Single Family
Style: Lakestyle
Beds: 2
Baths: 2 Full & 1 Half
Garage: 2-Car
Year Built: 1925
Acres: 0.57
Property Tax: $9,363
Description
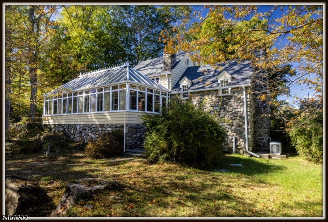
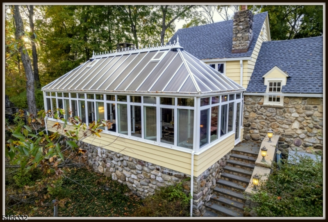
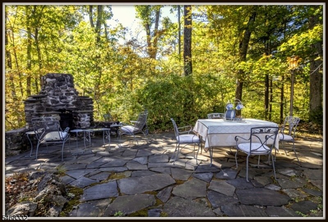
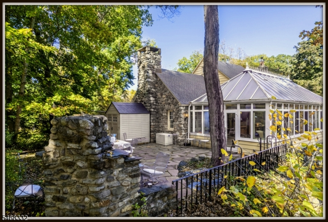
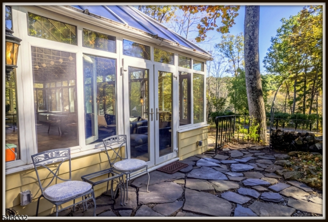
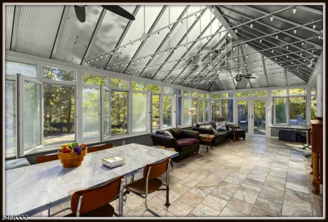
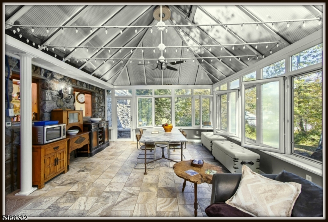
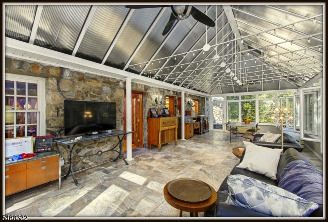
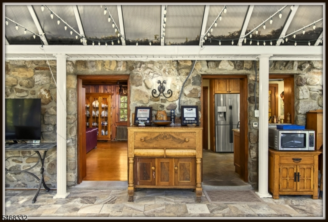
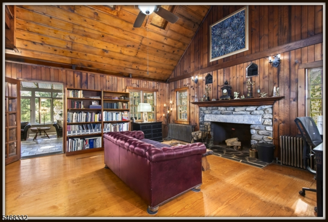
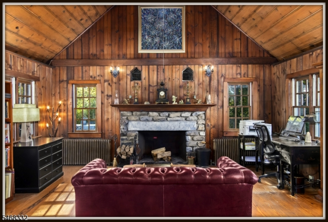
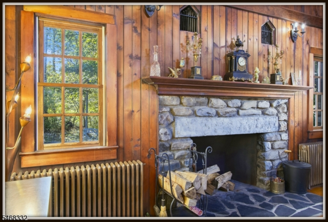
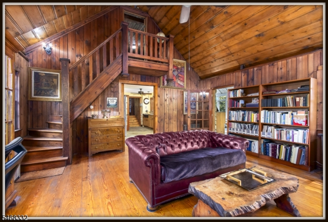
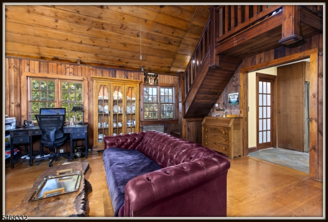
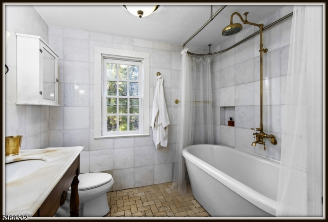
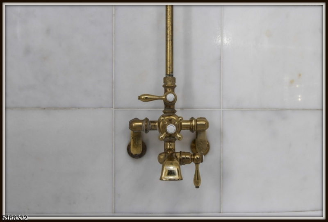
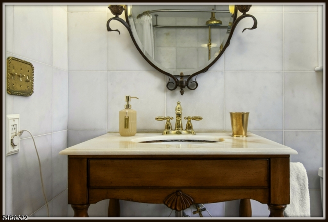
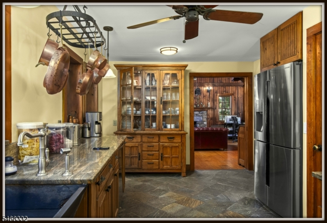
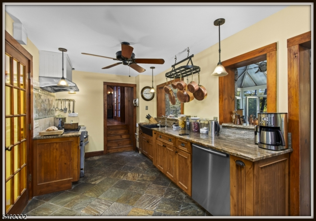
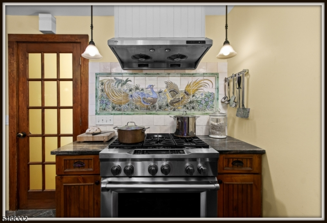
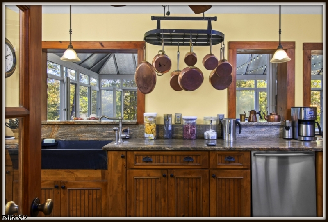
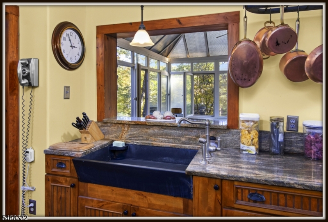
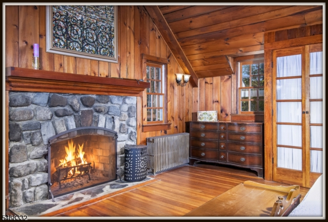
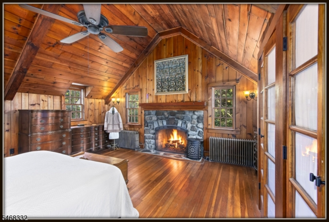
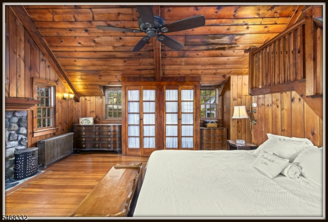
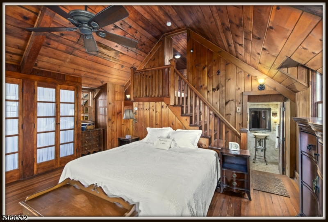
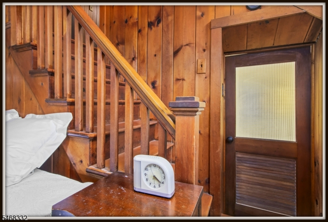
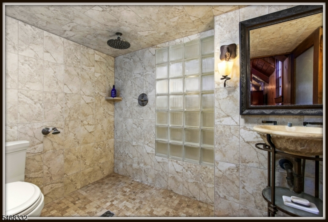
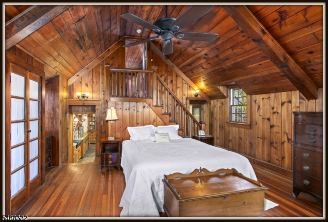
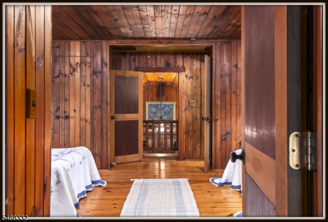
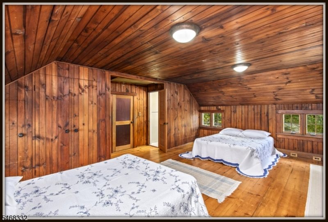
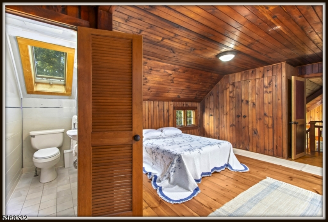
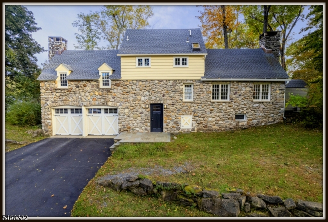
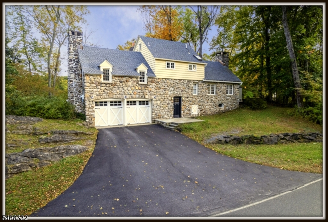
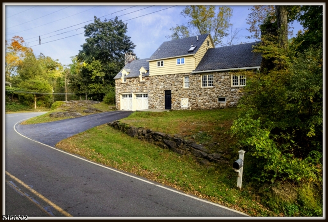
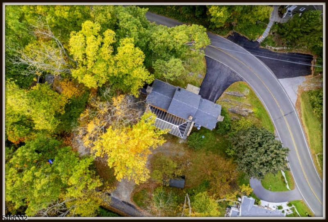
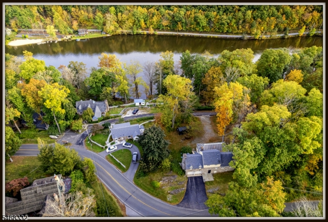
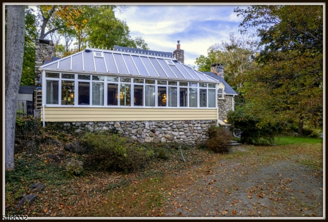
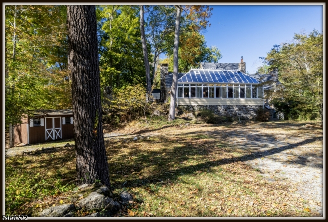
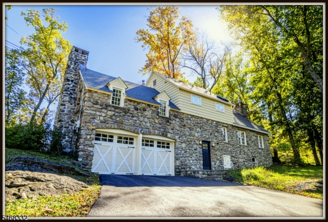
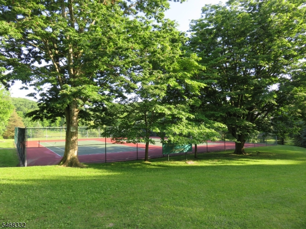
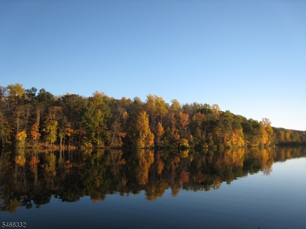
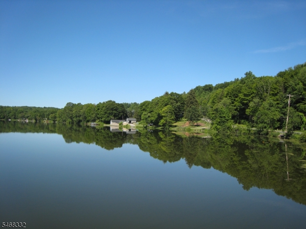
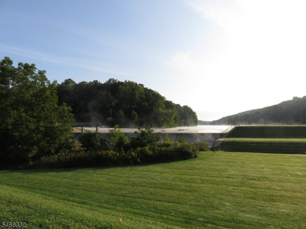
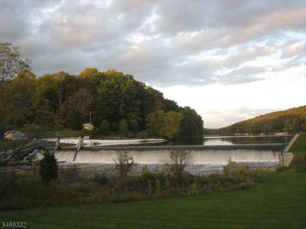
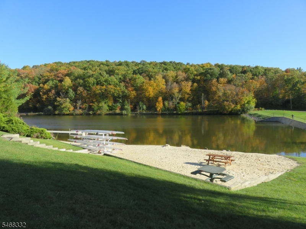
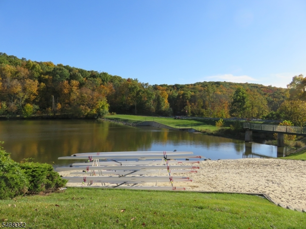
The third stone cottage built in 1925 this home seems timeless and enduring every stone placed by hand reminds us of the things we value most. In the heart of Paulinskill Lake, a short walk to the Pickle Ball Courts & beach. Bordered by by Ridge Rd & Elm Terrace with a circular driveway the home has a large level area for visitor parking. When this home was built the Front door was facing the lake, we still use this as our entrnace to the home. As you approach the home you are greeted by a high stone Rampart. Climb the bluestone stairs & enter the sparkling Conservatory flooding the home with natural sunlight. BUilt in 2007 this room is the Living Room & Dining Room,with this open flor plan you can entertain while cooking in the well planned custom Kitchen with granite counters & stainless steel appliances. The 36" Kitchenaid gas range is always ready to prepare a meal and the deep antique soapstone farm sink will hold all of the sidhes. The Great Room is totally paneled in Knotty Pine with wood flooring, anchored by an original Fieldstone Fireplace. The Primary Bedroom is also panelled in Knotty Pine& warmed by a second fireplace, here is an en suite Spa Style wet room . There are 2 staircases leading to the Bunk Room, ideal for guests on the upper level with a half bath. There is also an additional full bath with a soaking tub and brass shower on the main level.
Rooms Sizes
Kitchen:
18x12 First
Dining Room:
n/a
Living Room:
18x18 First
Family Room:
First
Den:
n/a
Bedroom 1:
19x18 First
Bedroom 2:
19x18 Second
Bedroom 3:
n/a
Bedroom 4:
n/a
Room Levels
Basement:
n/a
Ground:
GarEnter,InsdEntr,Laundry,Utility,Walkout
Level 1:
1Bedroom,BathMain,BathOthr,Conserv,InsdEntr,Kitchen,LivingRm,OutEntrn
Level 2:
1 Bedroom, Powder Room
Level 3:
n/a
Level Other:
n/a
Room Features
Kitchen:
Country Kitchen, Galley Type, Not Eat-In Kitchen
Dining Room:
Living/Dining Combo
Master Bedroom:
1st Floor, Fireplace, Full Bath
Bath:
Stall Shower
Interior Features
Square Foot:
2,064
Year Renovated:
2007
Basement:
Yes - Unfinished, Walkout
Full Baths:
2
Half Baths:
1
Appliances:
Dishwasher, Dryer, Freezer-Freestanding, Generator-Built-In, Kitchen Exhaust Fan, Range/Oven-Gas, Refrigerator, Washer, Water Filter, Water Softener-Own
Flooring:
Stone, Tile, Wood
Fireplaces:
2
Fireplace:
Bedroom 1, Great Room, See Remarks, Wood Burning
Interior:
CeilBeam,CeilCath,TubOnly
Exterior Features
Garage Space:
2-Car
Garage:
Built-In,DoorOpnr,InEntrnc
Driveway:
2 Car Width, Additional Parking, Blacktop, Circular, Dirt, See Remarks
Roof:
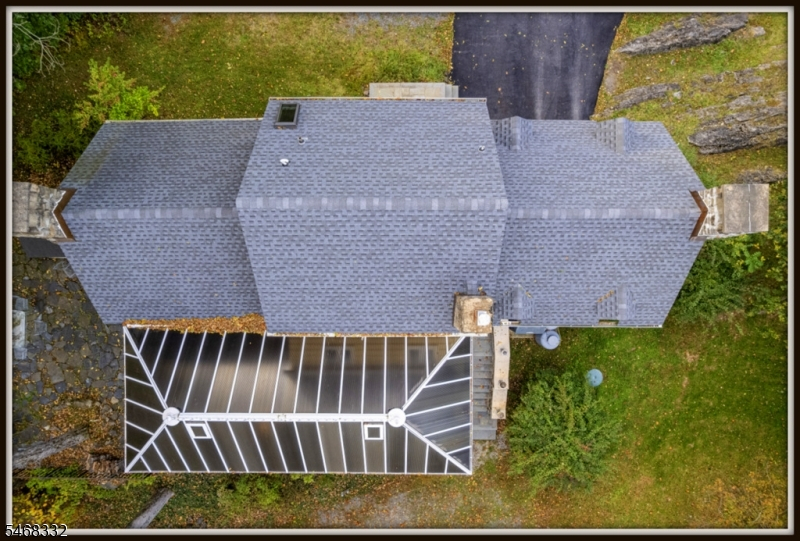
Asphalt Shingle
Exterior:
Stone, Wood Shingle
Swimming Pool:
n/a
Pool:
n/a
Utilities
Heating System:
1 Unit, Multi-Zone, Radiant - Hot Water, Radiators - Hot Water
Heating Source:
Gas-Propane Leased, Oil Tank Above Ground - Outside
Cooling:
Ceiling Fan
Water Heater:
From Furnace, Oil
Water:
Public Water, Water Charge Extra
Sewer:
Septic 3 Bedroom Town Verified
Services:
Cable TV, Fiber Optic, Garbage Extra Charge
Lot Features
Acres:
0.57
Lot Dimensions:
190X130 AV
Lot Features:
Lake/Water View, Level Lot
School Information
Elementary:
STILLWATER
Middle:
KITTATINNY
High School:
KITTATINNY
Community Information
County:
Sussex
Town:
Stillwater Twp.
Neighborhood:
PAULINSKILL LAKE
Application Fee:
$1,000
Association Fee:
$740 - Annually
Fee Includes:
Maintenance-Common Area, Snow Removal, Water Fees
Amenities:
Boats - Gas Powered Allowed, Jogging/Biking Path, Lake Privileges, Playground, Tennis Courts
Pets:
n/a
Financial Considerations
List Price:
$550,000
Tax Amount:
$9,363
Land Assessment:
$71,600
Build. Assessment:
$176,700
Total Assessment:
$248,300
Tax Rate:
3.77
Tax Year:
2025
Ownership Type:
Fee Simple
Listing Information
MLS ID:
4059552
List Date:
10-16-2026
Days On Market:
1
Listing Broker:
RE/MAX HERITAGE PROPERTIES
Listing Agent:
Melissa Robertiello


Request More Information
Shawn and Diane Fox
RE/MAX American Dream
3108 Route 10 West
Denville, NJ 07834
Call: (973) 277-7853
Web: MorrisCountyLiving.com
