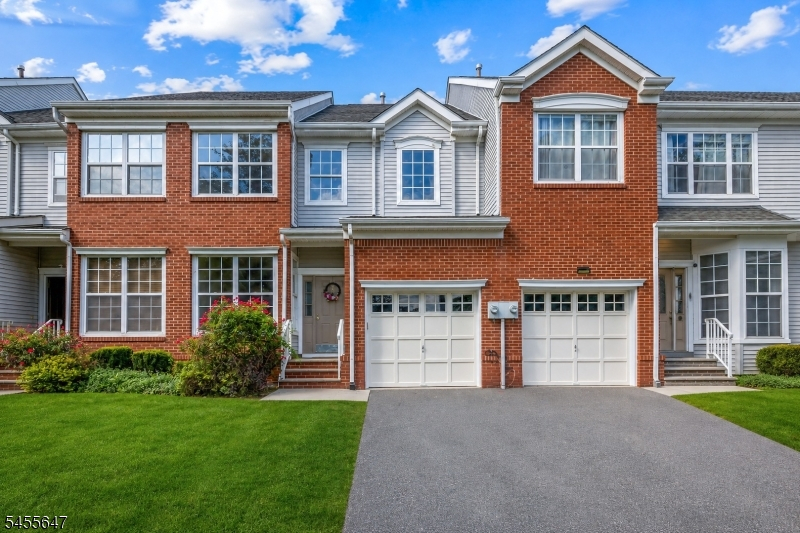
33 Gordon Cir
Parsippany-Troy Hills Twp, NJ 07054
Price: $599,900
GSMLS: 4059579Type: Condo/Townhouse/Co-op
Style: Townhouse-Interior
Beds: 3
Baths: 2 Full & 1 Half
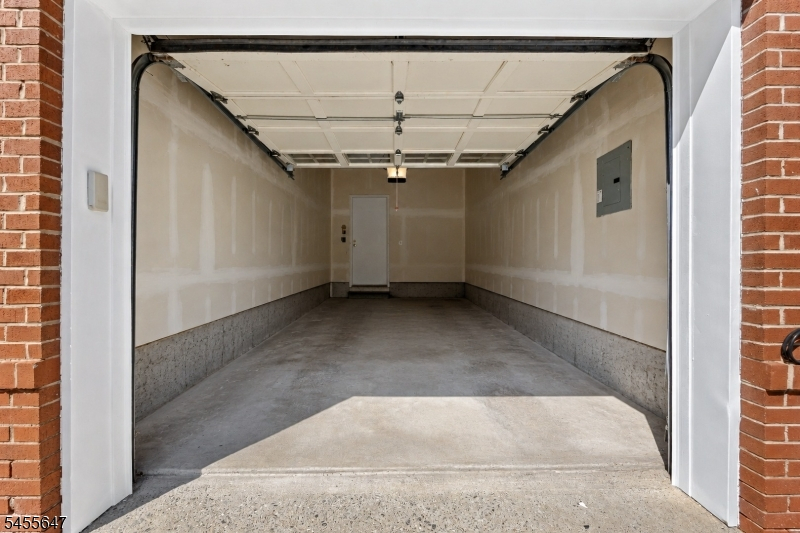
Garage: 1-Car
Year Built: 1999
Acres: 0.05
Property Tax: $11,745
Description
Open House Sunday 1PM–3PM.
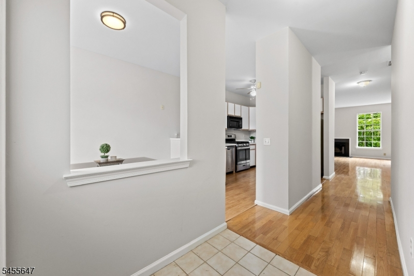
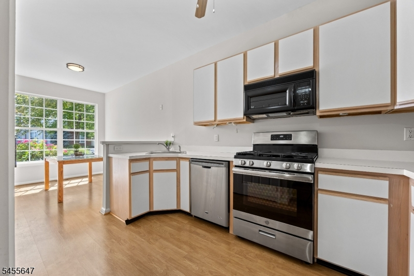
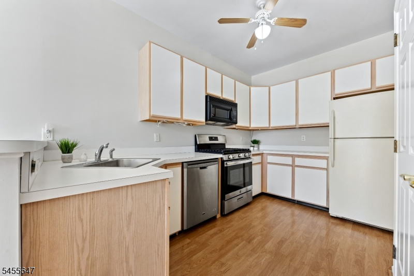
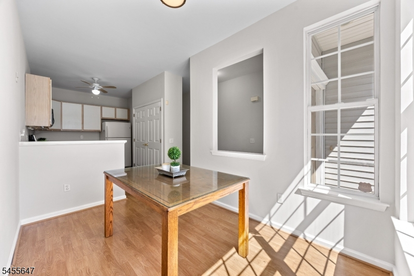
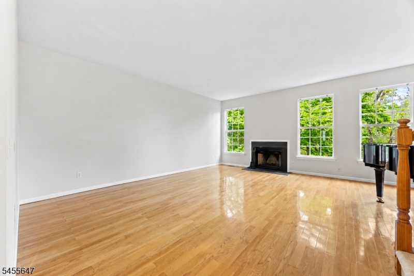
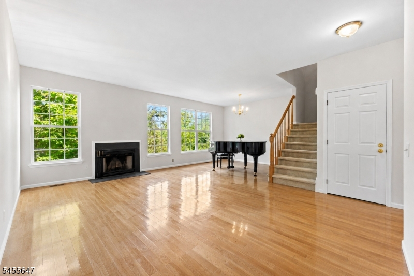
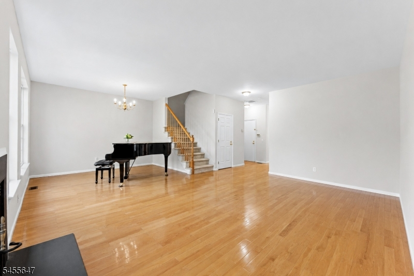
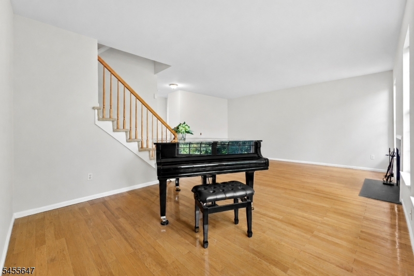
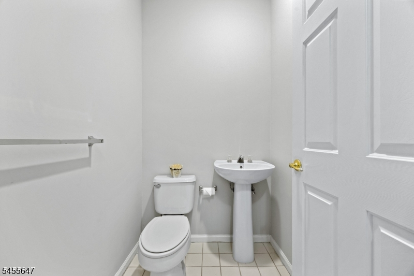
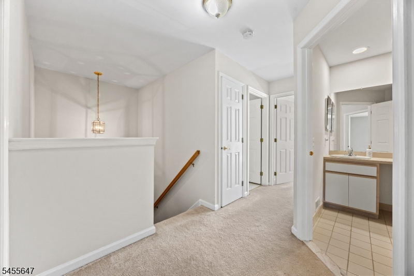
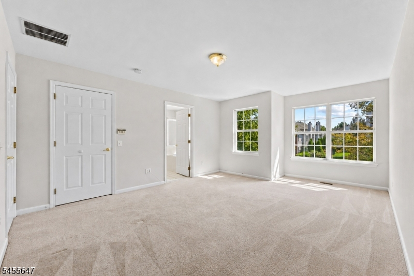
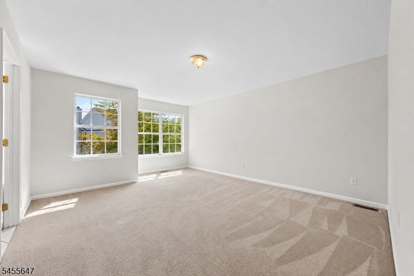
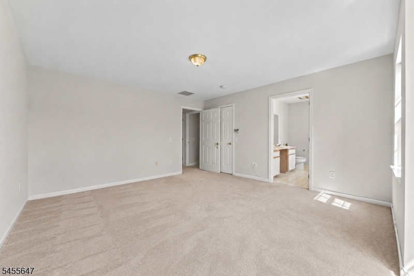
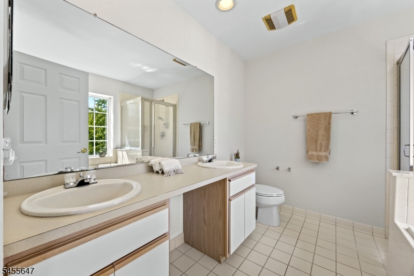
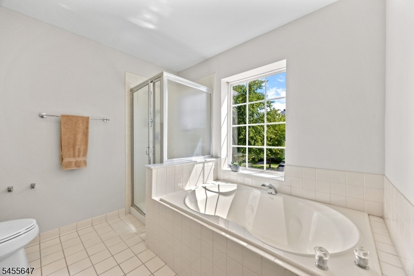
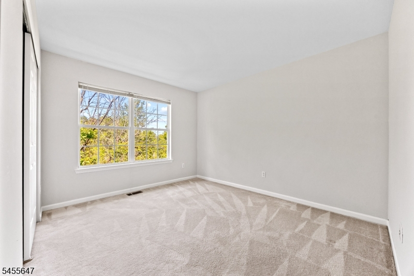
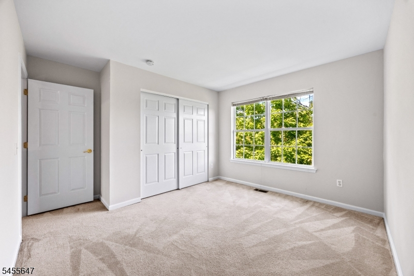
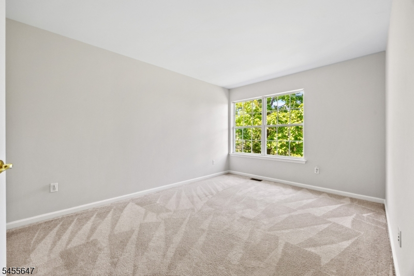
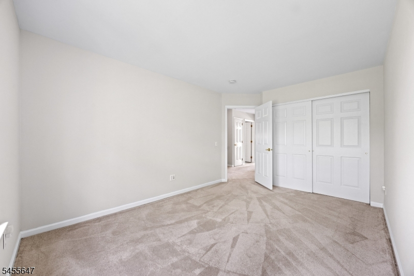
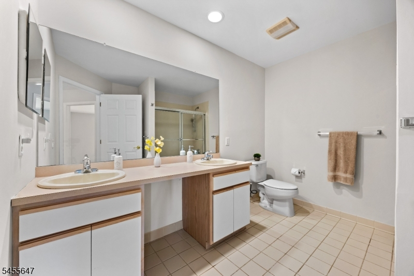
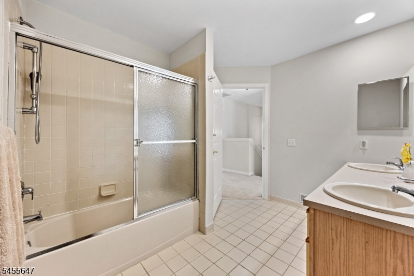
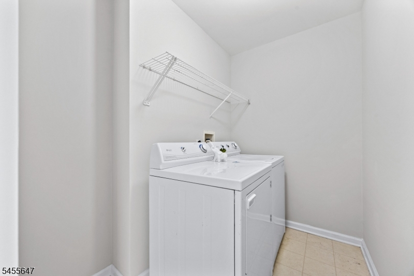
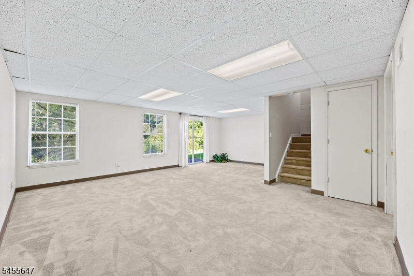
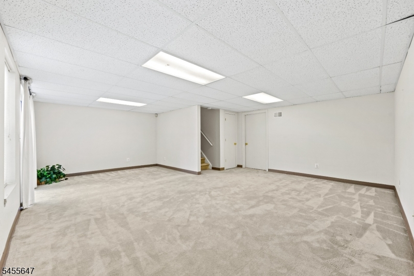
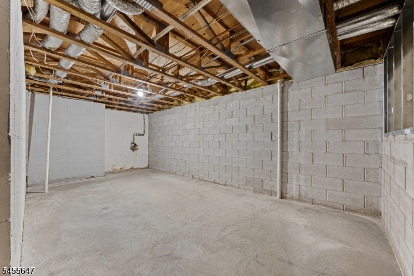
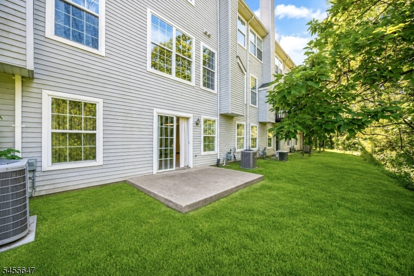
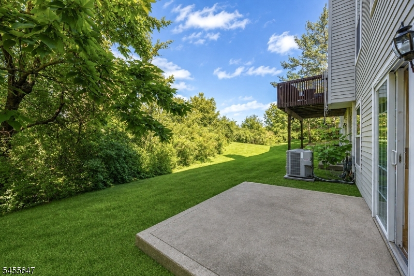
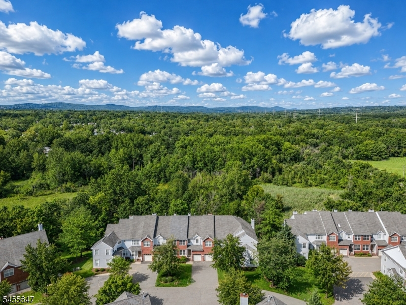
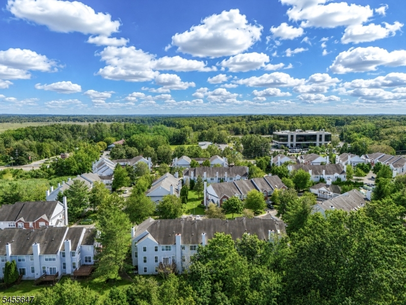
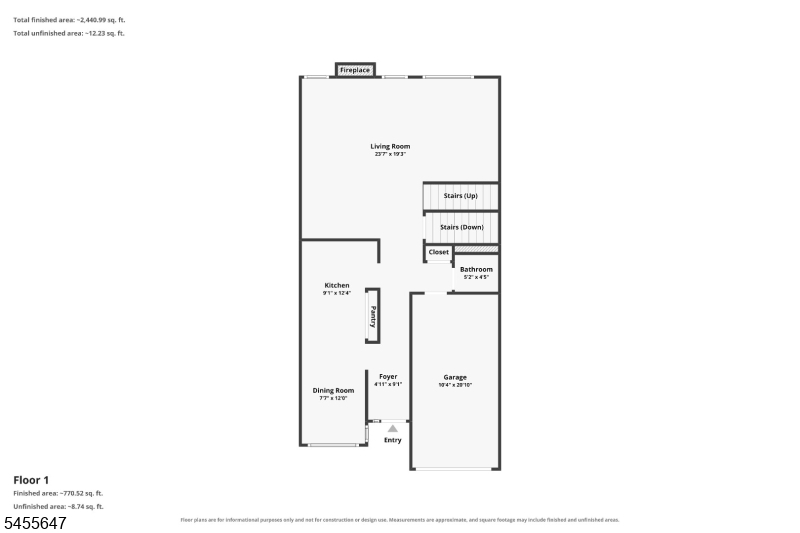
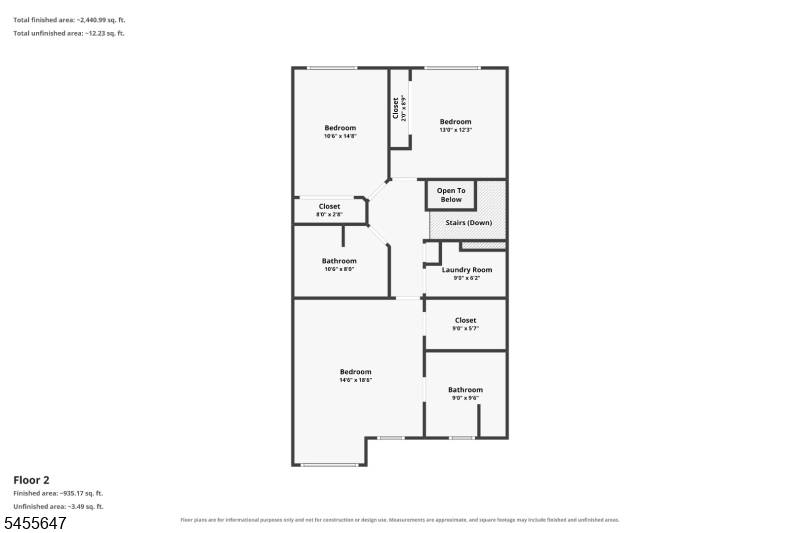
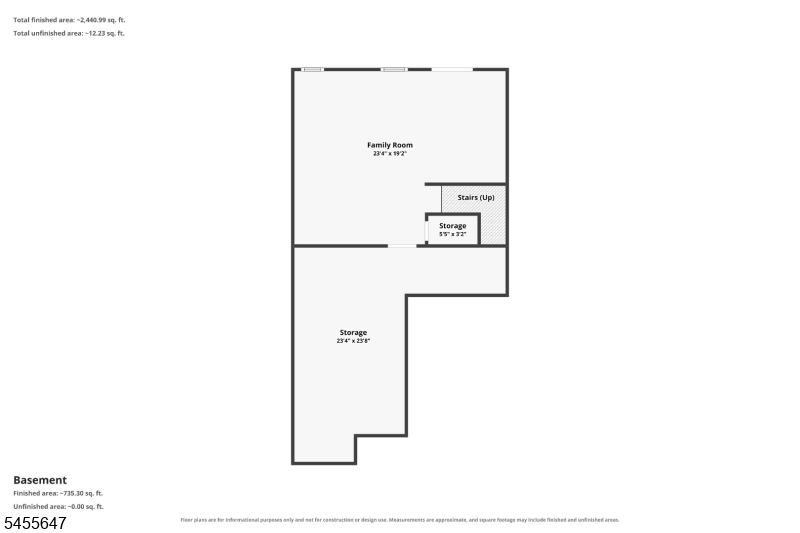
LOCATION, LOCATION, LOCATION! SUNSHINE, SPACE & COMFORT! This freshly painted, lovingly maintained home is sure to impress and ready for its next owner! The main level features an open floor plan with a bright, sun-filled living and dining area, a well-appointed eat-in kitchen, and a convenient powder room. Upstairs, retreat to the spacious primary suite featuring a walk-in closet and a private bath with a relaxing jetted tub. Two additional generously sized bedrooms, a full bathroom, and the added convenience of an upstairs laundry room complete the second level. The walkout, finished lower level provides versatile living space, ideal for a family room, recreation area, home office, or your own personal retreat. A separate storage and utility room offers additional practicality. Enjoy a location that puts convenience at your fingertips! Just minutes from Route 46, shopping, restaurants, and major highways, including Routes 80, 287, and 280, this home also offers easy access to New York City, with a nearby Lakeland Bus Line stop making commuting a breeze. With its inviting interior, flexible living spaces, and unbeatable convenience, this home is a wonderful opportunity to enjoy comfortable living in a desirable location. DON'T MISS YOUR CHANCE TO MAKE THIS HOME YOURS!Rooms Sizes
Kitchen:
First
Dining Room:
First
Living Room:
First
Family Room:
Basement
Den:
n/a
Bedroom 1:
Second
Bedroom 2:
Second
Bedroom 3:
Second
Bedroom 4:
n/a
Room Levels
Basement:
Family Room, Storage Room, Utility Room, Walkout
Ground:
n/a
Level 1:
Dining Room, Foyer, Kitchen, Living Room, Powder Room
Level 2:
3 Bedrooms, Bath Main, Bath(s) Other
Level 3:
n/a
Level Other:
n/a
Room Features
Kitchen:
Eat-In Kitchen, Pantry, Separate Dining Area
Dining Room:
Living/Dining Combo
Master Bedroom:
Full Bath, Walk-In Closet
Bath:
Jetted Tub, Stall Shower
Interior Features
Square Foot:
1,719
Year Renovated:
n/a
Basement:
Yes - Finished, Full, Walkout
Full Baths:
2
Half Baths:
1
Appliances:
Dishwasher, Dryer, Microwave Oven, Range/Oven-Gas, Refrigerator, Sump Pump, Washer
Flooring:
Carpeting, Tile, Wood
Fireplaces:
1
Fireplace:
Living Room, Wood Burning
Interior:
JacuzTyp,StallShw,TubShowr,WlkInCls
Exterior Features
Garage Space:
1-Car
Garage:
Attached,InEntrnc
Driveway:
1 Car Width, Additional Parking, Assigned
Roof:
Asphalt Shingle
Exterior:
Brick, Vinyl Siding
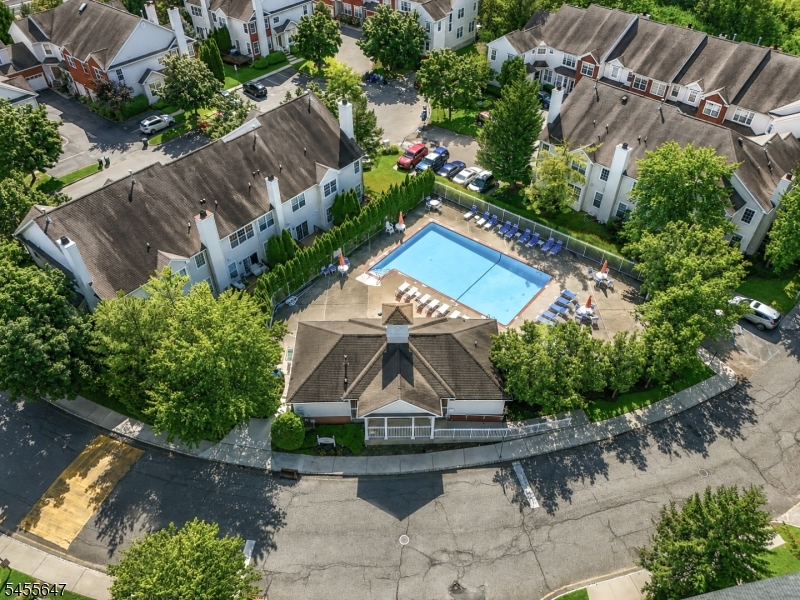
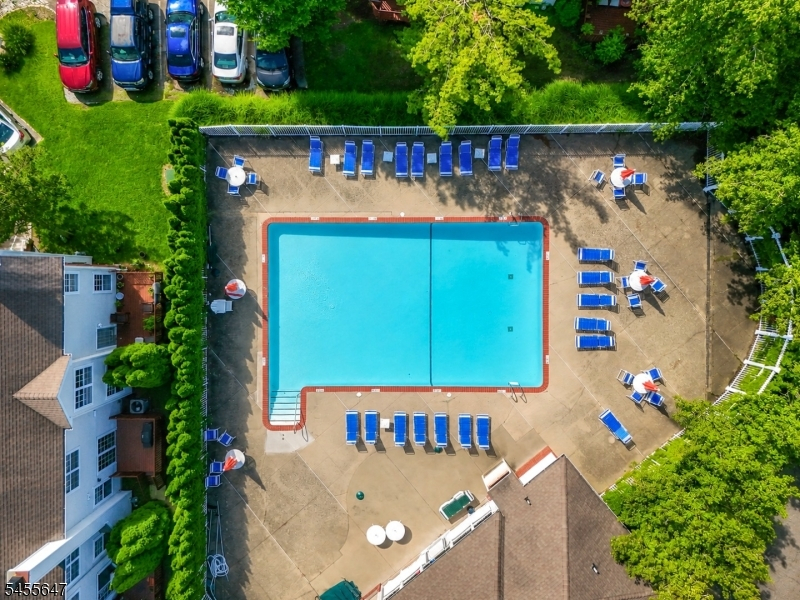
Swimming Pool:
Yes
Pool:
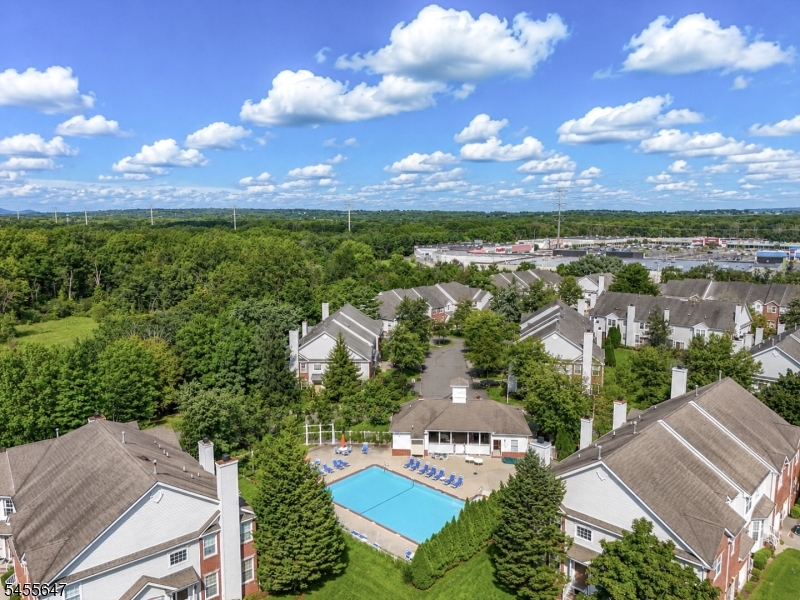
Association Pool
Utilities
Heating System:
Forced Hot Air
Heating Source:
Gas-Natural
Cooling:
Central Air
Water Heater:
Gas
Water:
Public Water
Sewer:
Public Sewer
Services:
n/a
Lot Features
Acres:
0.05
Lot Dimensions:
n/a
Lot Features:
Level Lot, Wooded Lot
School Information
Elementary:
n/a
Middle:
n/a
High School:
n/a
Community Information
County:
Morris
Town:
Parsippany-Troy Hills Twp.
Neighborhood:
HUNTING RIDGE
Application Fee:
n/a
Association Fee:
$325 - Monthly
Fee Includes:
n/a
Amenities:
Club House, Jogging/Biking Path, Pool-Outdoor
Pets:
Yes
Financial Considerations
List Price:
$599,900
Tax Amount:
$11,745
Land Assessment:
$175,000
Build. Assessment:
$150,900
Total Assessment:
$325,900
Tax Rate:
3.45
Tax Year:
2025
Ownership Type:
Fee Simple
Listing Information
MLS ID:
4059579
List Date:
10-16-2026
Days On Market:
0
Listing Broker:
WEICHERT REALTORS CORP HQ
Listing Agent:
Brenda Lee




Request More Information
Shawn and Diane Fox
RE/MAX American Dream
3108 Route 10 West
Denville, NJ 07834
Call: (973) 277-7853
Web: MorrisCountyLiving.com
