31 Stockton St
Bloomfield Twp, NJ 07003
Price: $599,000
GSMLS: 4059618Type: Single Family
Style: Colonial
Beds: 4
Baths: 1 Full & 1 Half
Garage: 1-Car
Year Built: 1919
Acres: 0.08
Property Tax: $13,092
Description
Open House Thursday 10AM–1PM.
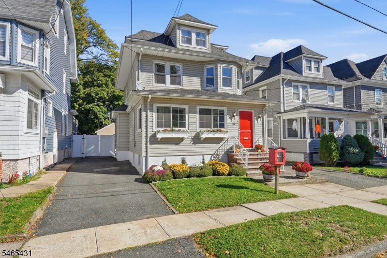
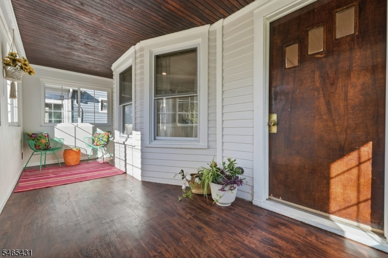
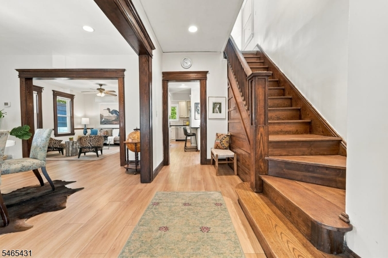
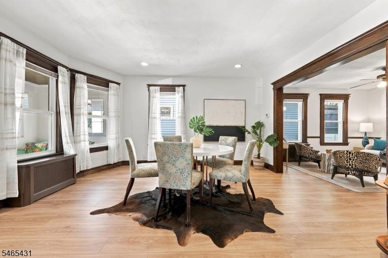
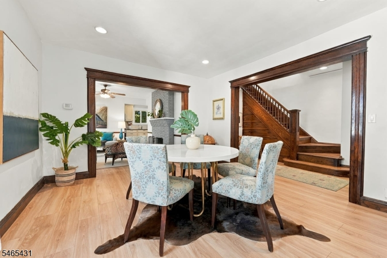
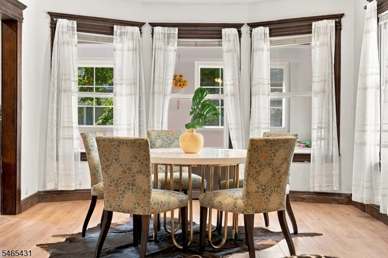
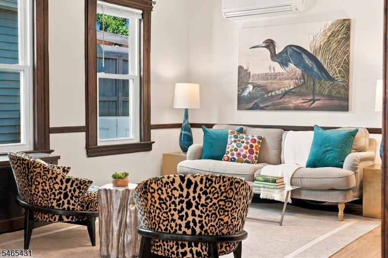
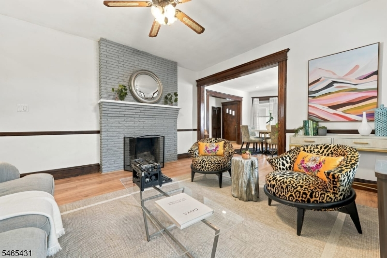
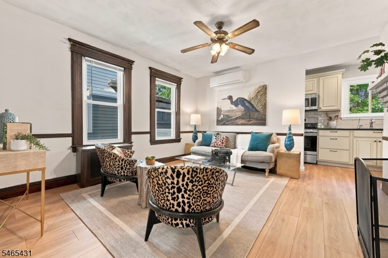
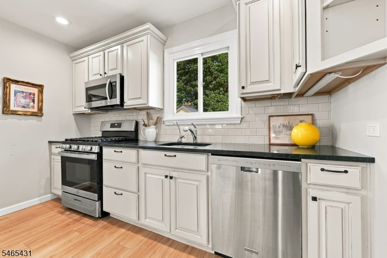
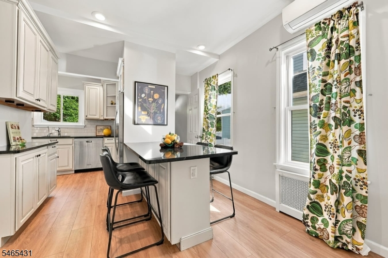
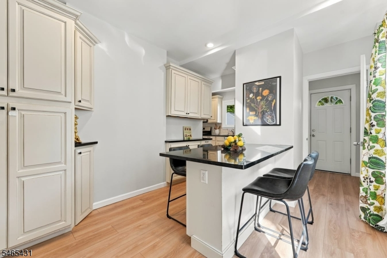
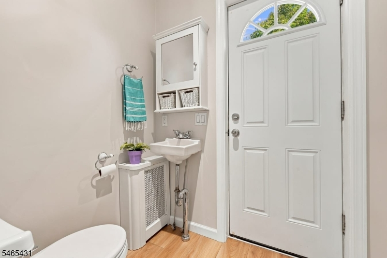
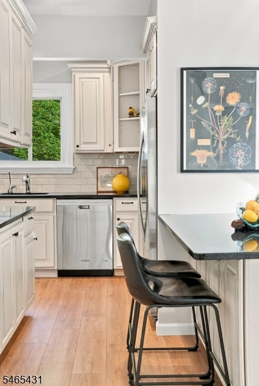
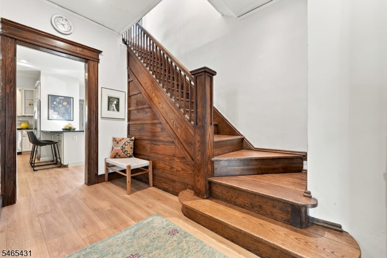
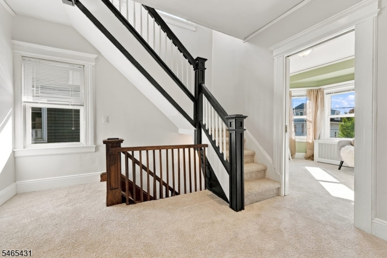
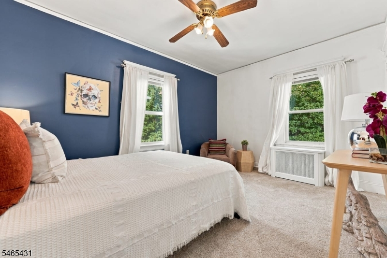
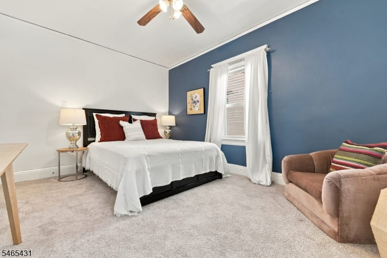
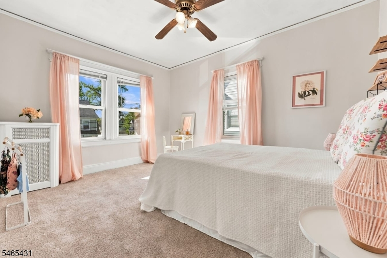
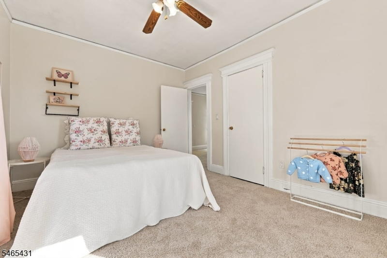
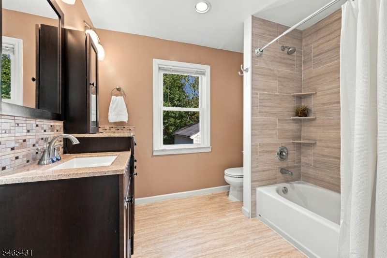
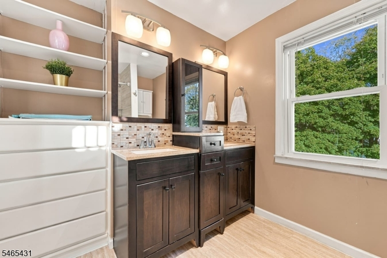
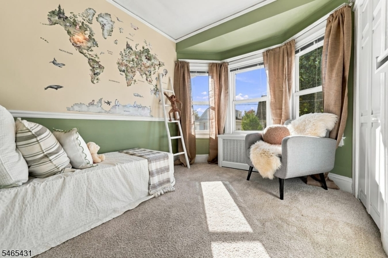
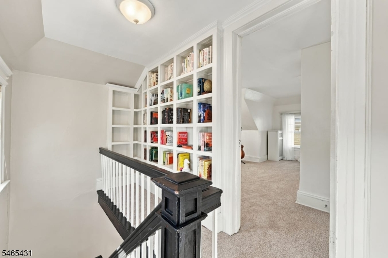
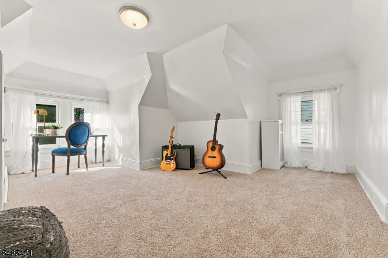
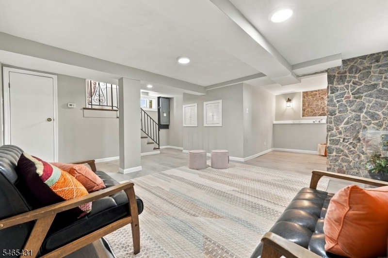
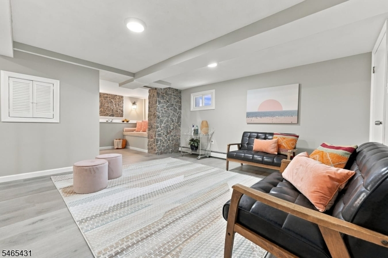
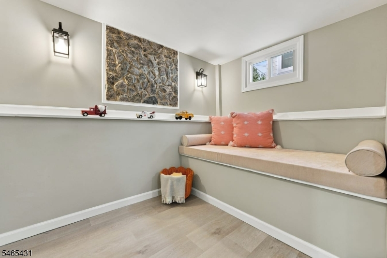
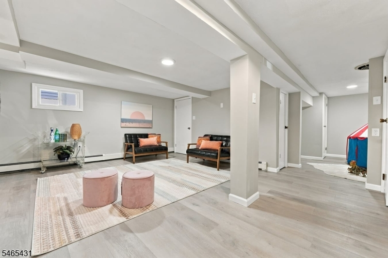
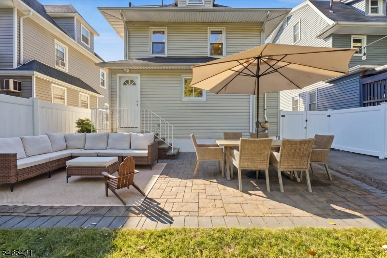
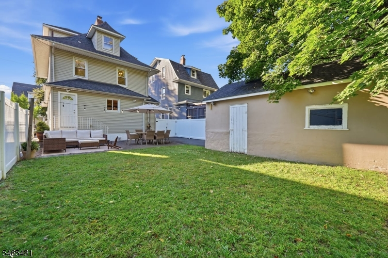
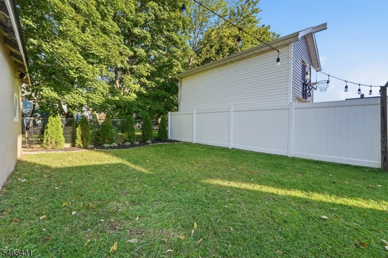
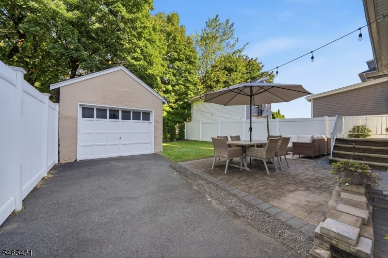
Welcome to 31 Stockton Street, where timeless character and thoughtful updates complement an easy-flowing layout, while being just 5 blocks from the NYC-direct train! The three season front porch welcomes you home with a cozy spot to enjoy your morning coffee or unwind at the end of the day and watch the sunset. The main level starts with a proper front entry hall, leading to a generous formal dining room and a living room with a gas fireplace. The updated eat-in kitchen, with its creative layout offers an abundance of cabinetry, a breakfast peninsula, stainless steel appliances and dual access from the front hall and living room. Upstairs, you'll find three sunny bedrooms and a full bath with a rare double vanity plus extra storage. The spacious third floor has endless possibilities as a fourth bedroom, home office, or creative studio. The recently renovated basement expands the living space and is perfect for movie nights, and play time. Outside, the fenced backyard, and patio create a private setting for summer dinners, weekend gatherings, gardening, and relaxing. A detached one-car garage and private driveway add everyday convenience. Set in Bloomfield's Fairview neighborhood, you're close to local parks, restaurants, shopping, and NYC transportation, with Montclair and Downtown Bloomfield just minutes away. Full of character and room to grow, 31 Stockton delivers the best of Bloomfield living.Rooms Sizes
Kitchen:
11x8 First
Dining Room:
13x15 First
Living Room:
12x13 First
Family Room:
n/a
Den:
21x7 First
Bedroom 1:
10x15 Second
Bedroom 2:
10x13 Second
Bedroom 3:
8x9 Second
Bedroom 4:
15x20 Third
Room Levels
Basement:
Laundry Room, Office, Rec Room, Utility Room
Ground:
n/a
Level 1:
DiningRm,Kitchen,LivingRm,PowderRm,Screened
Level 2:
3 Bedrooms, Bath Main
Level 3:
1 Bedroom
Level Other:
n/a
Room Features
Kitchen:
Breakfast Bar, Eat-In Kitchen
Dining Room:
Formal Dining Room
Master Bedroom:
n/a
Bath:
n/a
Interior Features
Square Foot:
n/a
Year Renovated:
2015
Basement:
Yes - Finished, French Drain
Full Baths:
1
Half Baths:
1
Appliances:
Carbon Monoxide Detector, Dishwasher, Range/Oven-Gas, Refrigerator, Sump Pump
Flooring:
Carpeting, Laminate, Vinyl-Linoleum
Fireplaces:
1
Fireplace:
Gas Fireplace
Interior:
Blinds,SmokeDet,TubShowr
Exterior Features
Garage Space:
1-Car
Garage:
Detached Garage
Driveway:
1 Car Width, Blacktop, Off-Street Parking
Roof:
Asphalt Shingle
Exterior:
Vinyl Siding
Swimming Pool:
No
Pool:
n/a
Utilities
Heating System:
1 Unit, Radiant - Hot Water
Heating Source:
Gas-Natural
Cooling:
Ceiling Fan, Ductless Split AC, Window A/C(s)
Water Heater:
Gas
Water:
Public Water
Sewer:
Public Sewer
Services:
n/a
Lot Features
Acres:
0.08
Lot Dimensions:
36 X 100
Lot Features:
Level Lot
School Information
Elementary:
FAIRVIEW
Middle:
BLOOMFIELD
High School:
BLOOMFIELD
Community Information
County:
Essex
Town:
Bloomfield Twp.
Neighborhood:
Fairview
Application Fee:
n/a
Association Fee:
n/a
Fee Includes:
n/a
Amenities:
n/a
Pets:
Yes
Financial Considerations
List Price:
$599,000
Tax Amount:
$13,092
Land Assessment:
$104,200
Build. Assessment:
$248,600
Total Assessment:
$352,800
Tax Rate:
3.49
Tax Year:
2025
Ownership Type:
Fee Simple
Listing Information
MLS ID:
4059618
List Date:
10-17-2026
Days On Market:
1
Listing Broker:
COMPASS NEW JERSEY LLC
Listing Agent:
Pierce Conway


Request More Information
Shawn and Diane Fox
RE/MAX American Dream
3108 Route 10 West
Denville, NJ 07834
Call: (973) 277-7853
Web: MorrisCountyLiving.com
