74 Woodland Rd
Madison Boro, NJ 07940
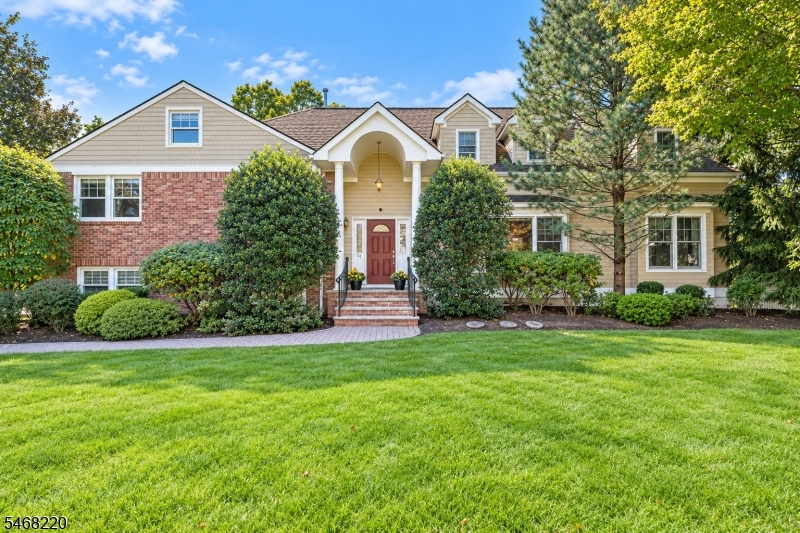
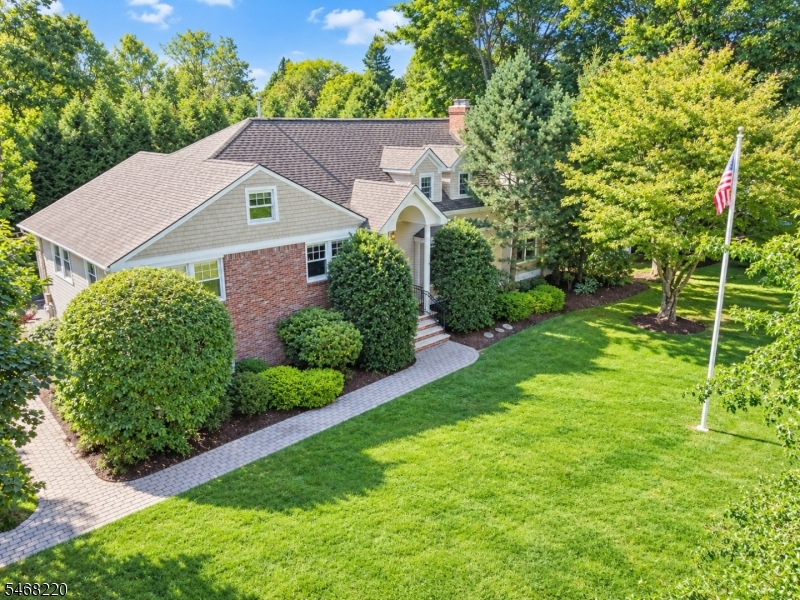
Price: $1,679,000
GSMLS: 4059637Type: Single Family
Style: Split Level
Beds: 4
Baths: 4 Full & 1 Half
Garage: 2-Car
Year Built: 1952
Acres: 0.39
Property Tax: $20,896
Description
From lively gatherings to quiet moments at home, this exceptional 4-bedroom, 4.1-bath residence in Madison's coveted Hill section offers room to enjoy it all. Generous living spaces, a spectacular primary retreat and inviting outdoor areas create the perfect setting for everyday living and entertaining.A gracious foyer opens to a formal living room with picture window and gas fireplace, expansive dining room, kitchen with breakfast room and spacious family room with sliders to a large deck and level, private backyard, ideal for outdoor dining, play and relaxation. A mudroom and laundry complete the main level.The second floor features three bedrooms, including one en-suite, and an updated hall bath. The entire third level is devoted to an impressive primary suite with large sitting area, enormous walk-in closet with dressing room, two additional walk-in closets and spa-like bath with jetted tub, walk-in shower and dual vanity.The finished basement offers a recreation room, kitchenette, full bath and abundant storage. A ground-level powder room and oversized two-car garage add convenience.Enjoy Madison's charming downtown, boutique shopping, acclaimed restaurants, coffee shops, direct NYC trains and award-winning schools, all just moments away.
Rooms Sizes
Kitchen:
15x13 First
Dining Room:
26x12 First
Living Room:
21x13 First
Family Room:
23x15 First
Den:
n/a
Bedroom 1:
26x25 Third
Bedroom 2:
16x12 Second
Bedroom 3:
16x1 Second
Bedroom 4:
13x1 Second
Room Levels
Basement:
Bath Main, Kitchen, Rec Room, Storage Room, Utility Room
Ground:
GarEnter,PowderRm
Level 1:
Breakfst,DiningRm,FamilyRm,Foyer,Kitchen,MudRoom
Level 2:
3 Bedrooms, Bath(s) Other
Level 3:
1Bedroom,BathMain,SittngRm
Level Other:
n/a
Room Features
Kitchen:
Breakfast Bar, Separate Dining Area
Dining Room:
Formal Dining Room
Master Bedroom:
Dressing Room, Full Bath, Sitting Room, Walk-In Closet
Bath:
Soaking Tub, Stall Shower
Interior Features
Square Foot:
n/a
Year Renovated:
2004
Basement:
Yes - Full
Full Baths:
4
Half Baths:
1
Appliances:
Carbon Monoxide Detector, Dishwasher, Disposal, Dryer, Microwave Oven, Range/Oven-Gas, Refrigerator, Sump Pump, Washer, Water Softener-Own
Flooring:
Carpeting, Tile, Wood
Fireplaces:
1
Fireplace:
Gas Fireplace, Living Room
Interior:
Blinds,CODetect,SmokeDet,SoakTub,TubShowr,WlkInCls,WndwTret
Exterior Features
Garage Space:
2-Car
Garage:
Attached Garage, Garage Door Opener, Oversize Garage
Driveway:
Blacktop
Roof:
Asphalt Shingle
Exterior:
Vinyl Siding
Swimming Pool:
No
Pool:
n/a
Utilities
Heating System:
2 Units, Forced Hot Air, Multi-Zone
Heating Source:
Gas-Natural
Cooling:
2 Units, Multi-Zone Cooling
Water Heater:
Gas
Water:
Public Water
Sewer:
Public Sewer
Services:
Cable TV Available, Fiber Optic Available, Garbage Included
Lot Features
Acres:
0.39
Lot Dimensions:
121X140
Lot Features:
Level Lot, Open Lot
School Information
Elementary:
n/a
Middle:
Madison Junior School (6-8)
High School:
Madison High School (9-12)
Community Information
County:
Morris
Town:
Madison Boro
Neighborhood:
Hill
Application Fee:
n/a
Association Fee:
n/a
Fee Includes:
n/a
Amenities:
n/a
Pets:
n/a
Financial Considerations
List Price:
$1,679,000
Tax Amount:
$20,896
Land Assessment:
$454,200
Build. Assessment:
$472,900
Total Assessment:
$927,100
Tax Rate:
2.25
Tax Year:
2025
Ownership Type:
Fee Simple
Listing Information
MLS ID:
4059637
List Date:
10-17-2026
Days On Market:
0
Listing Broker:
KL SOTHEBY'S INT'L. REALTY
Listing Agent:
Marybeth Eckhardt




Request More Information
Shawn and Diane Fox
RE/MAX American Dream
3108 Route 10 West
Denville, NJ 07834
Call: (973) 277-7853
Web: MorrisCountyLiving.com
