226 Hollywood Ave
Fairfield Twp, NJ 07004
Price: $1,799,900
GSMLS: 4059645Type: Single Family
Style: Colonial
Beds: 4
Baths: 2 Full & 1 Half
Garage: 3-Car
Year Built: 1996
Acres: 0.80
Property Tax: $18,223
Description
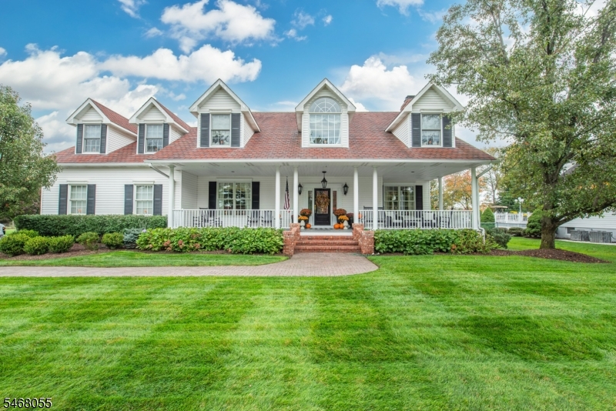
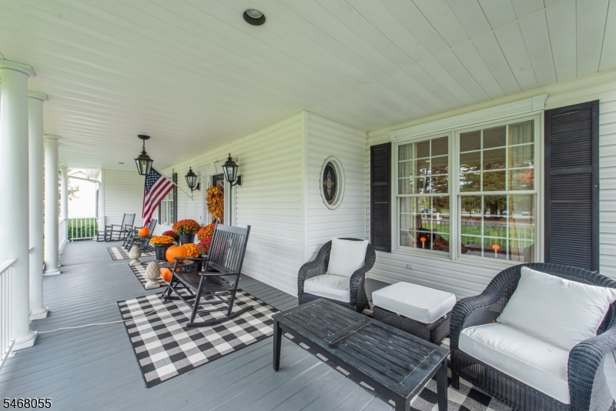
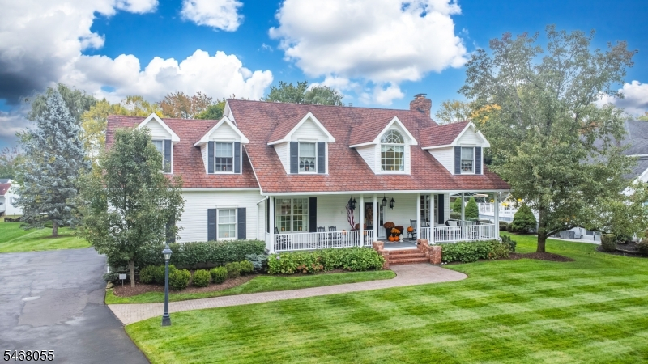
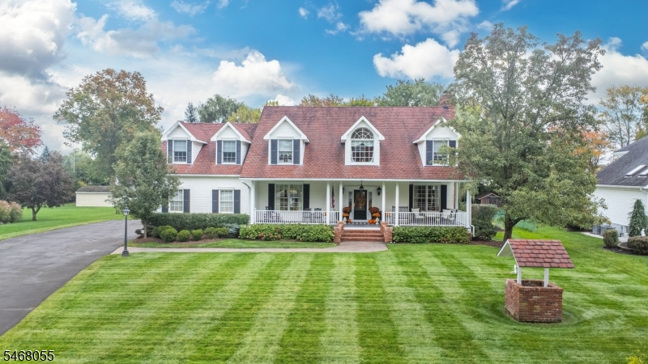
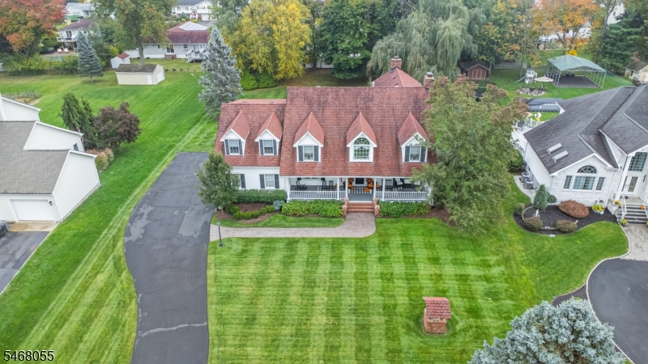
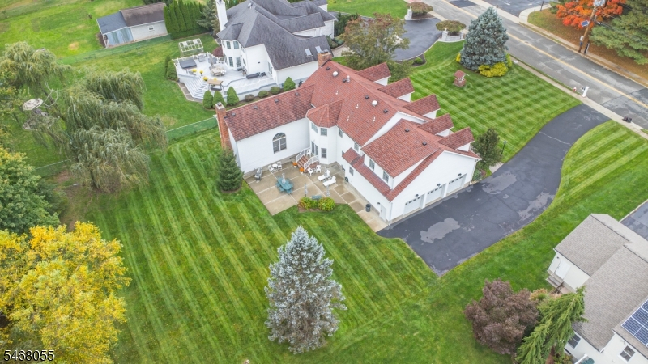
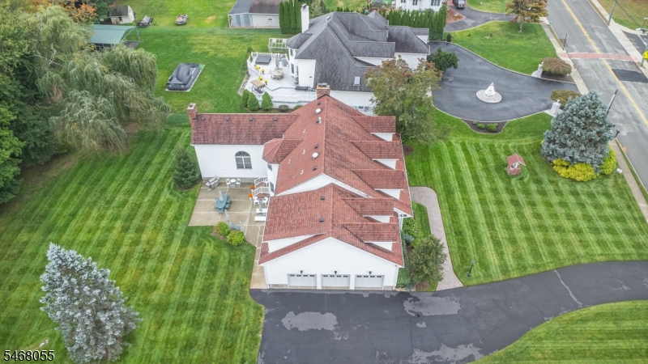
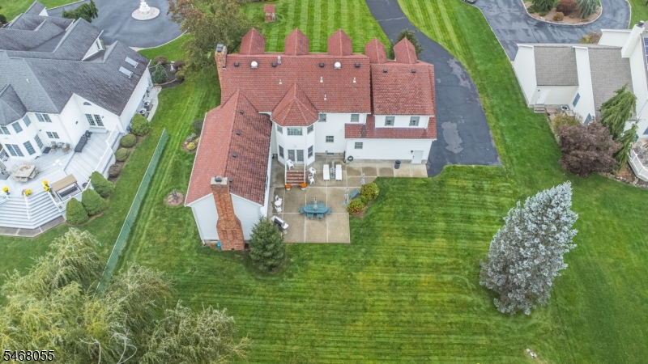
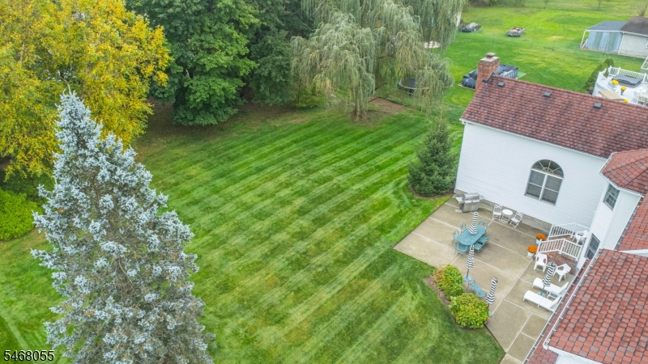
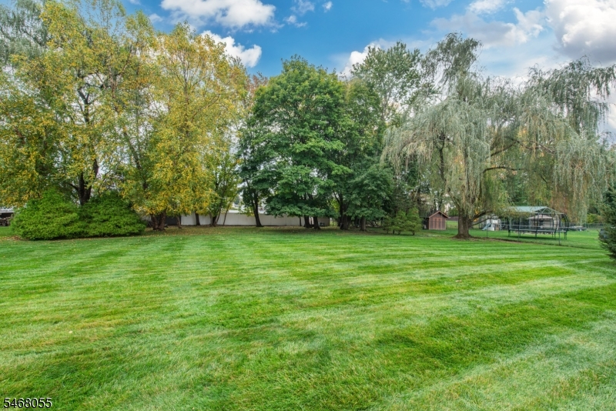
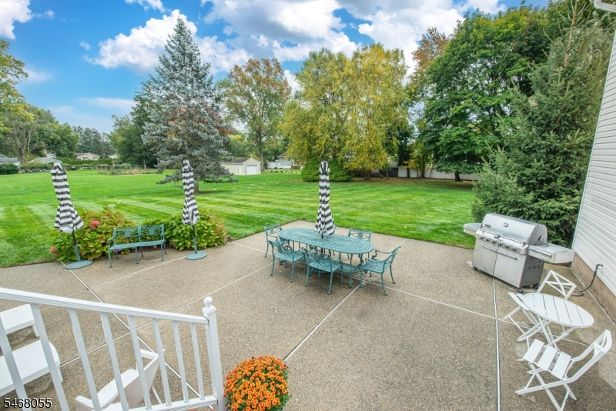
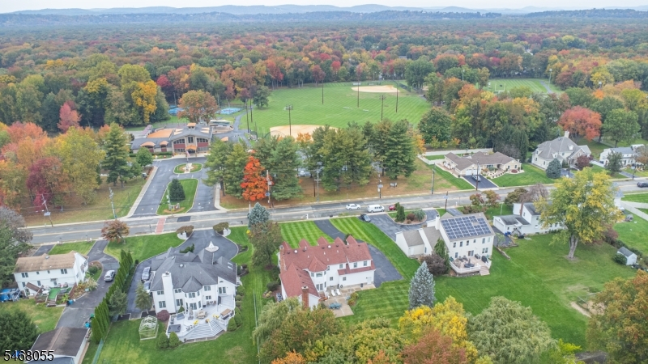
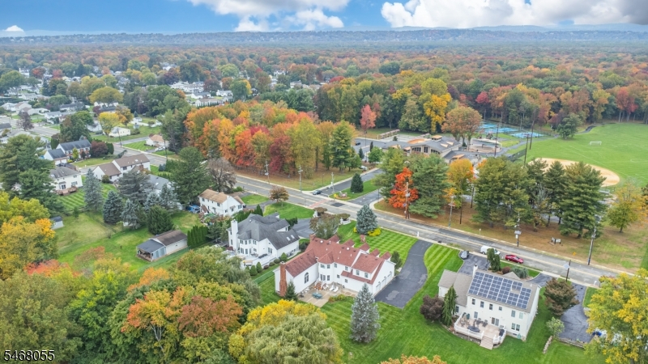
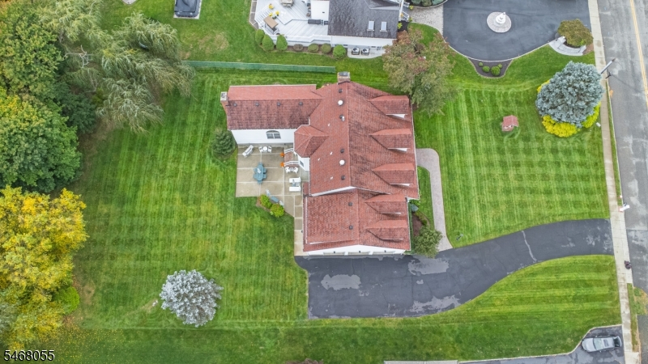
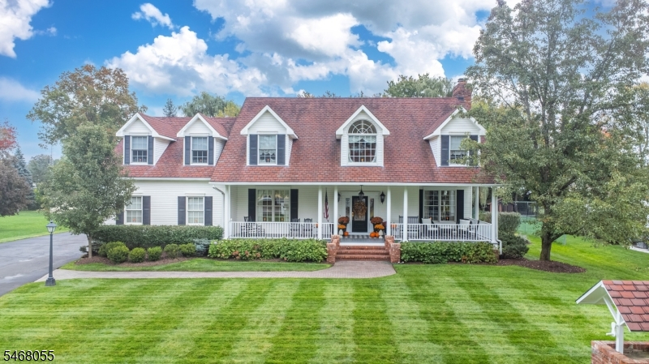
Welcome to this impressive and highly sought-after Colonial, privately set back on an oversized, beautifully landscaped property in one of Fairfield's most desirable locations, directly across from the Fairfield Recreation Complex. Enjoy timeless charm, classic architectural details, hardwood floors, soaring ceilings, intricate millwork, and abundant natural light. A welcoming front porch showcases a formal living room, complete with a wood-burning fireplace, and a generously sized dining room flank the foyer, creating an ideal setting for both intimate gatherings and large-scale entertaining. A spacious family room with striking stone fireplace provides a warm and inviting retreat, while offering convenient access the 2nd floor primary suite. The expansive eat-in kitchen offers a large center island, ample cabinetry and doors leading to an oversized patio overlooking the gorgeous grounds. A laundry room, powder room, and access to a 3-car garage with a bonus office room complete this level. The 2nd floor offers a luxurious primary suite with 2 walk-in closets, a fireplace, and a large en-suite bath, along with 3 additional bedrooms, a full bath, and a bonus seating area. The unfinished basement provides excellent potential for future customization with his impressive high ceilings and direct access to the outside and garage. Enjoy a private backyard, exceptional curb appeal, and easy access to walking trails, pickleball, tennis, bocce, playgrounds, and athletic fields,
Rooms Sizes
Kitchen:
28x21
Dining Room:
13x17 First
Living Room:
17x25 First
Family Room:
15x34
Den:
n/a
Bedroom 1:
16x39 Second
Bedroom 2:
17x17 Second
Bedroom 3:
17x19 Second
Bedroom 4:
13x24 Second
Room Levels
Basement:
n/a
Ground:
n/a
Level 1:
Dining Room, Family Room, Foyer, Kitchen, Laundry Room, Powder Room
Level 2:
4 Or More Bedrooms, Bath Main, Bath(s) Other
Level 3:
n/a
Level Other:
n/a
Room Features
Kitchen:
Eat-In Kitchen
Dining Room:
Formal Dining Room
Master Bedroom:
Fireplace, Full Bath, Walk-In Closet
Bath:
Jetted Tub, Stall Shower
Interior Features
Square Foot:
n/a
Year Renovated:
n/a
Basement:
Yes - Full
Full Baths:
2
Half Baths:
1
Appliances:
Carbon Monoxide Detector, Cooktop - Gas, Dishwasher, Refrigerator, Wall Oven(s) - Electric
Flooring:
Carpeting, Tile, Wood
Fireplaces:
3
Fireplace:
Bedroom 1, Gas Fireplace, Great Room, Living Room, Wood Burning
Interior:
Carbon Monoxide Detector, Security System, Smoke Detector, Walk-In Closet
Exterior Features
Garage Space:
3-Car
Garage:
Attached Garage
Driveway:
2 Car Width, Blacktop
Roof:
Asphalt Shingle
Exterior:
Vinyl Siding
Swimming Pool:
No
Pool:
n/a
Utilities
Heating System:
1 Unit, Baseboard - Hotwater
Heating Source:
Gas-Natural
Cooling:
2 Units, Central Air
Water Heater:
Gas
Water:
Public Water, Water Charge Extra
Sewer:
Public Sewer, Sewer Charge Extra
Services:
Cable TV Available, Garbage Included
Lot Features
Acres:
0.80
Lot Dimensions:
n/a
Lot Features:
n/a
School Information
Elementary:
STEVENSON
Middle:
W ESSEX
High School:
W ESSEX
Community Information
County:
Essex
Town:
Fairfield Twp.
Neighborhood:
n/a
Application Fee:
n/a
Association Fee:
n/a
Fee Includes:
n/a
Amenities:
n/a
Pets:
n/a
Financial Considerations
List Price:
$1,799,900
Tax Amount:
$18,223
Land Assessment:
$267,200
Build. Assessment:
$608,500
Total Assessment:
$875,700
Tax Rate:
2.08
Tax Year:
2025
Ownership Type:
Fee Simple
Listing Information
MLS ID:
4059645
List Date:
10-17-2026
Days On Market:
2
Listing Broker:
LATTIMER REALTY
Listing Agent:
Michael Lattimer


Request More Information
Shawn and Diane Fox
RE/MAX American Dream
3108 Route 10 West
Denville, NJ 07834
Call: (973) 277-7853
Web: MorrisCountyLiving.com
