5 Upland Way
Verona Twp, NJ 07044
Price: $1,099,000
GSMLS: 4059659Type: Single Family
Style: Colonial
Beds: 4
Baths: 2 Full & 1 Half
Garage: 5-Car
Year Built: 1920
Acres: 0.52
Property Tax: $18,907
Description
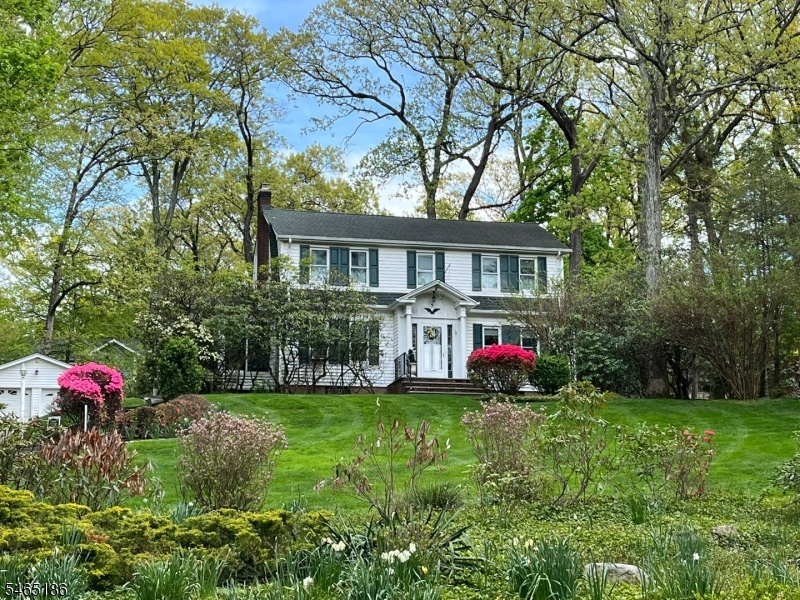
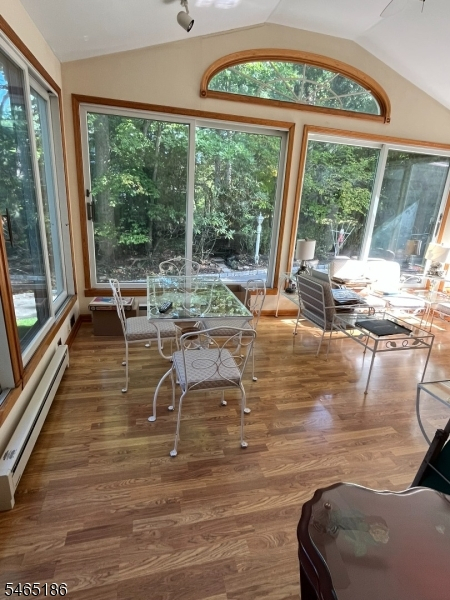
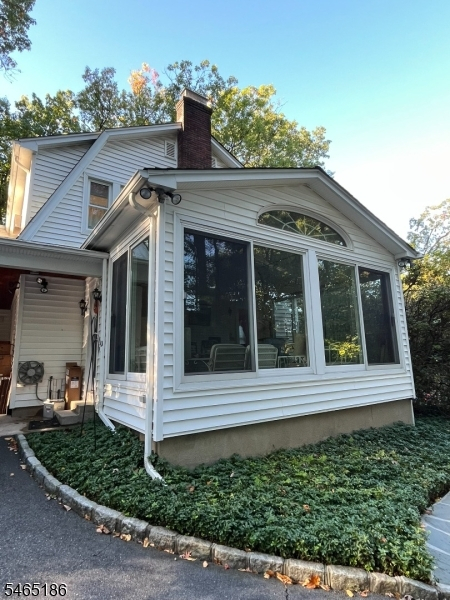
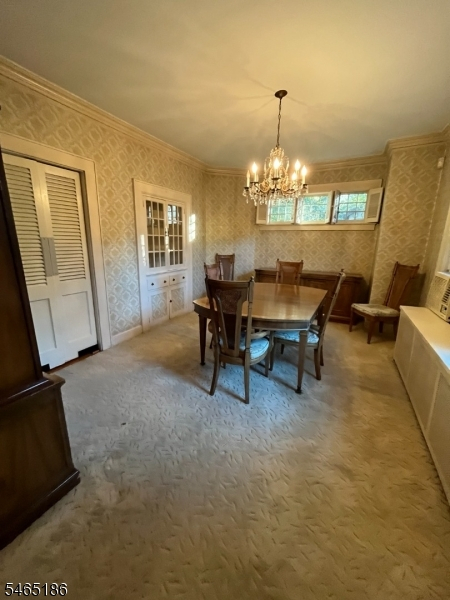
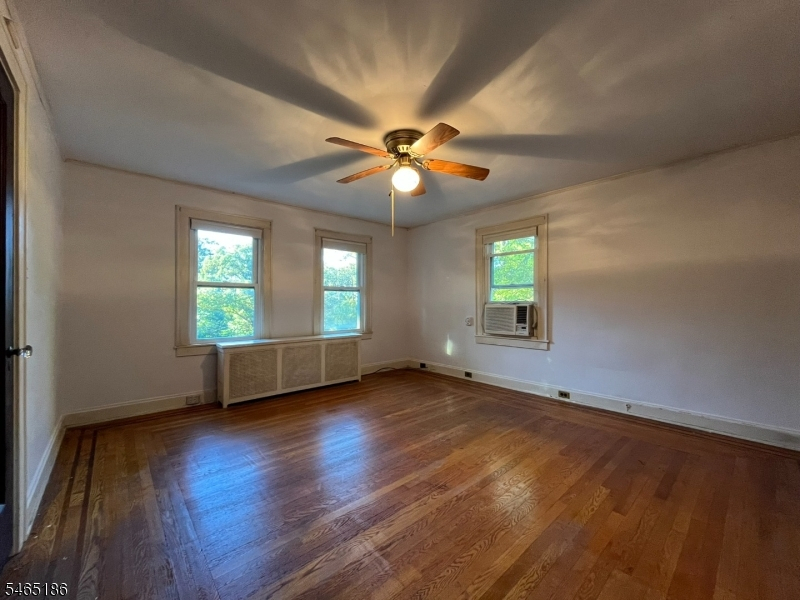
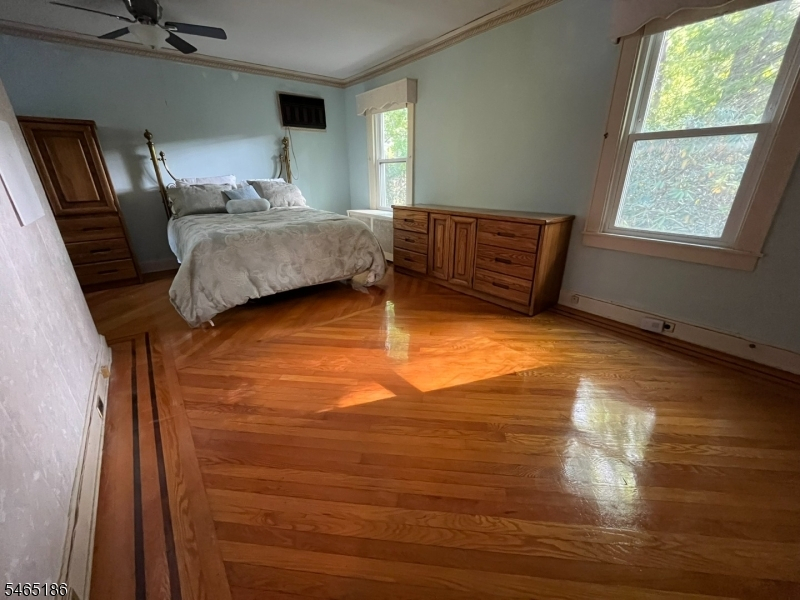
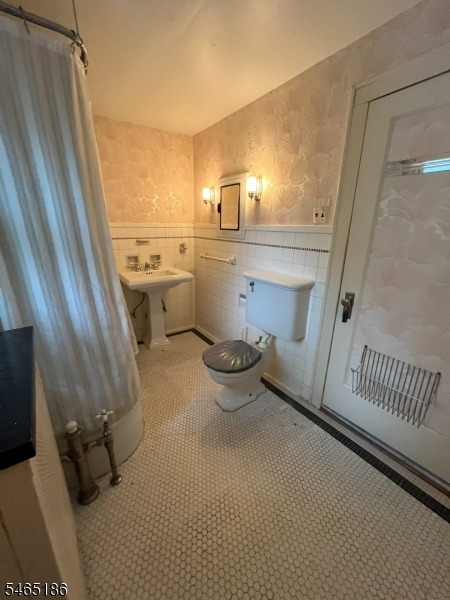
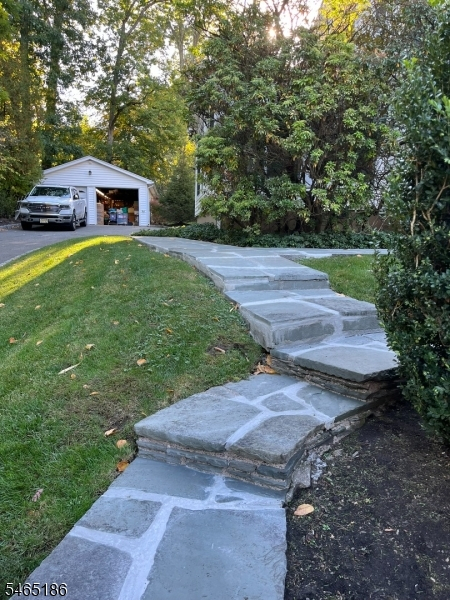
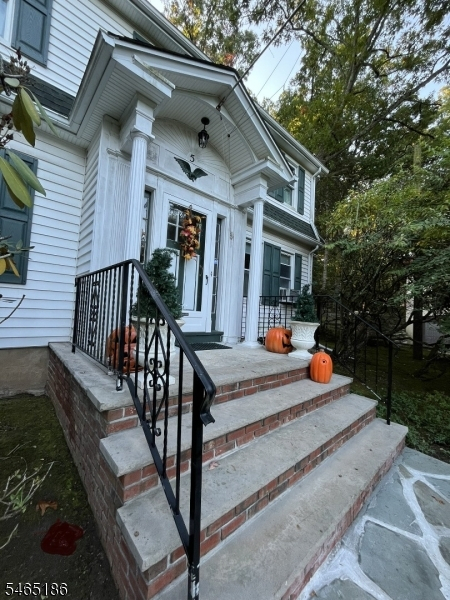
Rare opportunity in Verona's prized Oakridge section. Set high at the crown of Upland Way on a half-acre lot, this gracious 1920 Colonial presides over a sweeping lawn framed by mature trees and plantings. An enclosed vestibule opens to a central foyer flanked by a formal dining room with china cabinet and a living room with working fireplace and Heatilator. Beyond lies the home's standout feature: a remarkable all-season sunroom with soaring cathedral ceilings and expansive sliding glass doors that bring the surrounding landscape indoors. The eat-in kitchen features a distinctive copper ceiling and backsplash, original cabinetry, and thoughtful built-in storage. A laundry room and full bath complete the main level. Upstairs are four bedrooms and a full bath, together with generous storage, including a walk-in closet, cedar closet, and access to the main attic. Lovingly expanded and updated over the years, the house retains beautiful hardwood floors, decorative wood borders, period craftsmanship, and architectural details. A full basement with exterior covered access provides additional storage and utility space. Exceptional parking and storage include an attached finished two-car garage with attic storage and direct interior access, a separate detached two-car garage with loft, a carport and a garden shed. The landscaped grounds feature underground sprinklers, driveway-area landscape lighting, a garden arbor and gate, and a fountain hookup.
Rooms Sizes
Kitchen:
10x22 Ground
Dining Room:
13x15 Ground
Living Room:
13x25 Ground
Family Room:
n/a
Den:
Second
Bedroom 1:
13x14 Second
Bedroom 2:
10x18 Second
Bedroom 3:
10x15 Second
Bedroom 4:
10x8 Second
Room Levels
Basement:
Outside Entrance, Storage Room, Toilet, Workshop
Ground:
BathOthr,DiningRm,Vestibul,GarEnter,Kitchen,Laundry,LivingRm,Sunroom
Level 1:
n/a
Level 2:
4 Or More Bedrooms, Bath Main
Level 3:
n/a
Level Other:
n/a
Room Features
Kitchen:
Eat-In Kitchen
Dining Room:
Formal Dining Room
Master Bedroom:
n/a
Bath:
Tub Shower
Interior Features
Square Foot:
2,308
Year Renovated:
n/a
Basement:
Yes - Bilco-Style Door, Full, Unfinished, Walkout
Full Baths:
2
Half Baths:
1
Appliances:
Dishwasher, Dryer, Range/Oven-Gas, Refrigerator, Washer, Wine Refrigerator
Flooring:
Carpeting, Parquet-Some, Tile, Wood
Fireplaces:
1
Fireplace:
Fireplace Equipment, Heatolator, Living Room
Interior:
Blinds,CedrClst,SecurSys,StallTub,StereoSy,WlkInCls,WndwTret
Exterior Features
Garage Space:
5-Car
Garage:
Attached Garage, Carport-Attached, Detached Garage, Finished Garage, Garage Door Opener, Loft Storage
Driveway:
1 Car Width, Blacktop, Driveway-Exclusive, Hard Surface, Lighting
Roof:
Asphalt Shingle
Exterior:
Composition Shingle
Swimming Pool:
No
Pool:
n/a
Utilities
Heating System:
1 Unit, Radiators - Hot Water
Heating Source:
Gas-Natural
Cooling:
Window A/C(s)
Water Heater:
Gas
Water:
Public Water
Sewer:
Public Sewer
Services:
n/a
Lot Features
Acres:
0.52
Lot Dimensions:
100X225
Lot Features:
n/a
School Information
Elementary:
FOREST AVE
Middle:
WHITEHORNE
High School:
VERONA
Community Information
County:
Essex
Town:
Verona Twp.
Neighborhood:
n/a
Application Fee:
n/a
Association Fee:
n/a
Fee Includes:
n/a
Amenities:
Storage
Pets:
n/a
Financial Considerations
List Price:
$1,099,000
Tax Amount:
$18,907
Land Assessment:
$501,700
Build. Assessment:
$369,500
Total Assessment:
$871,200
Tax Rate:
3.17
Tax Year:
2025
Ownership Type:
Fee Simple
Listing Information
MLS ID:
4059659
List Date:
10-17-2026
Days On Market:
1
Listing Broker:
WEICHERT REALTORS
Listing Agent:
Florence Sinofsky


Request More Information
Shawn and Diane Fox
RE/MAX American Dream
3108 Route 10 West
Denville, NJ 07834
Call: (973) 277-7853
Web: MorrisCountyLiving.com
