21 Stafford Rd
Woodbridge Twp, NJ 07067
Price: $1,550,000
GSMLS: 4059664Type: Single Family
Style: Colonial
Beds: 5
Baths: 4 Full & 1 Half
Garage: 2-Car
Year Built: 1947
Acres: 0.40
Property Tax: $28,153
Description
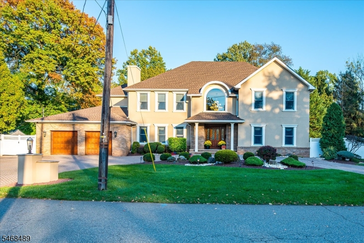
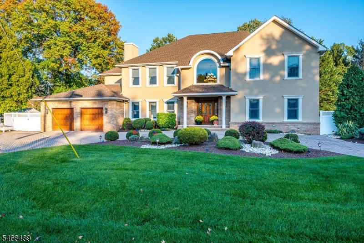
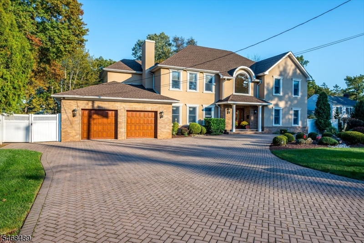
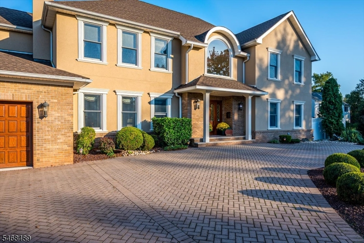
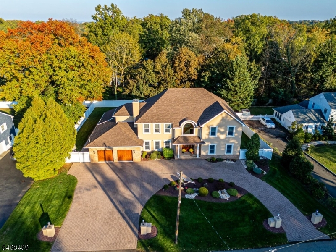
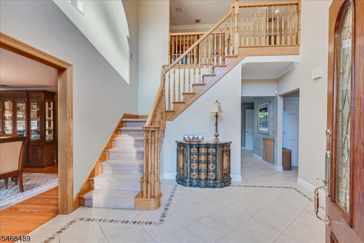
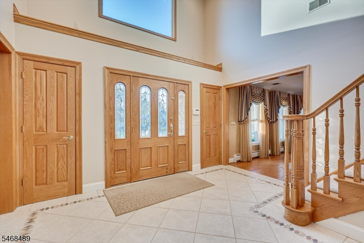
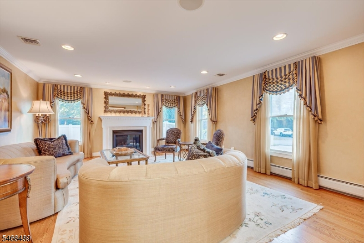
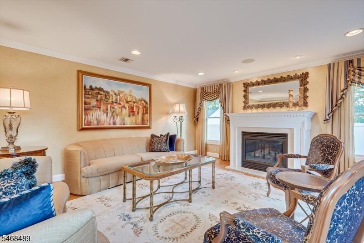
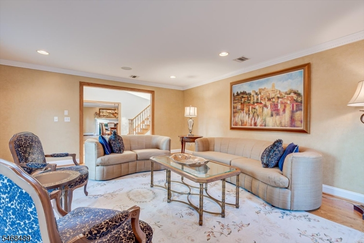
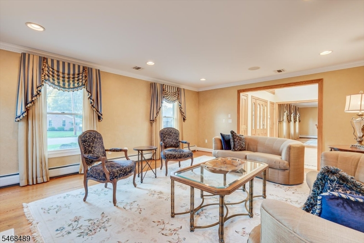
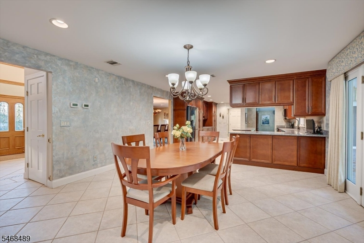
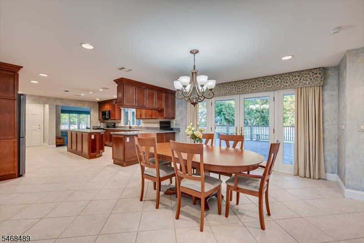
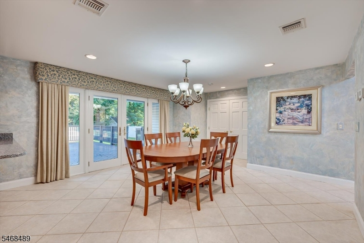
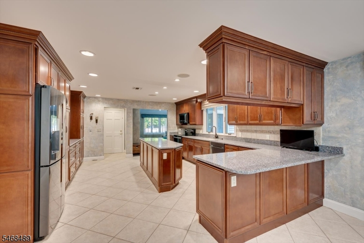
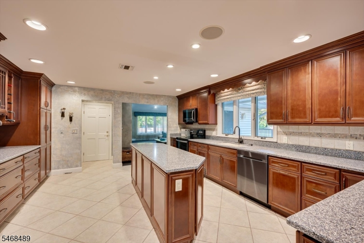
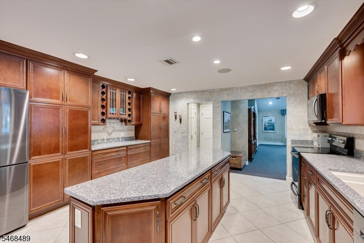
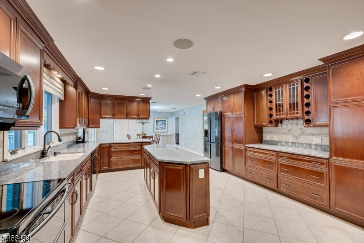
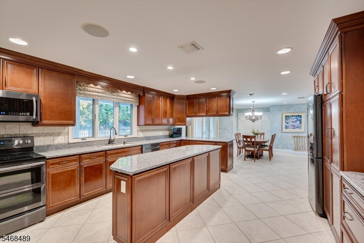
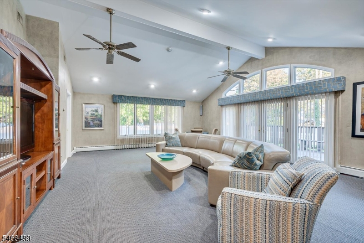
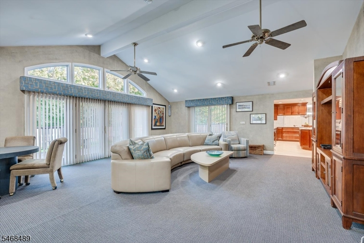
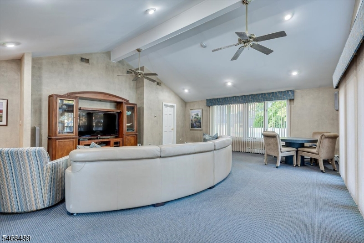
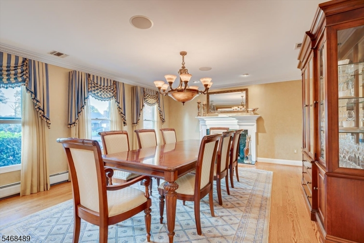
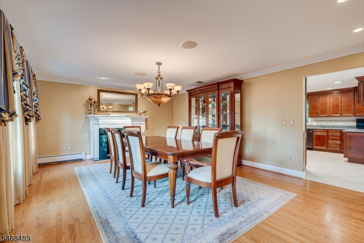
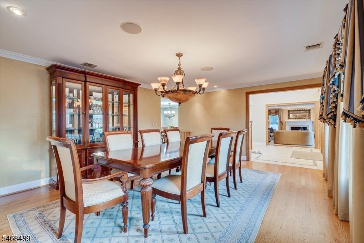
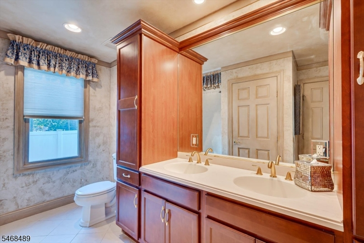
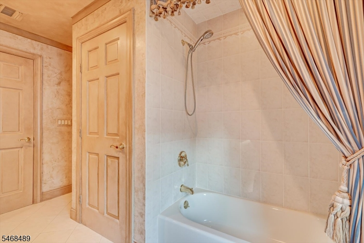
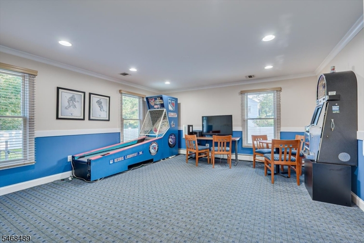
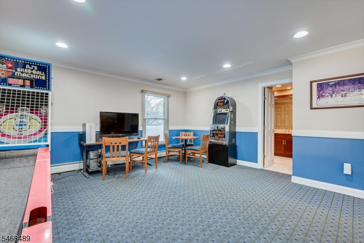
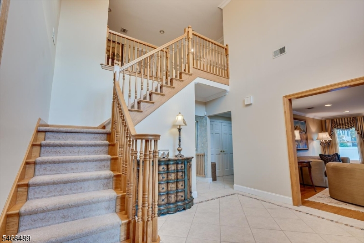
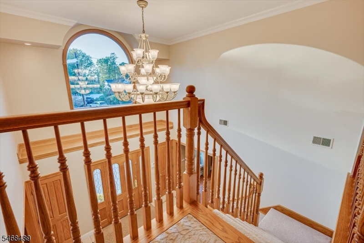
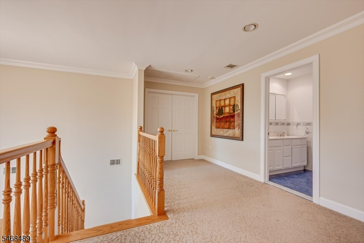
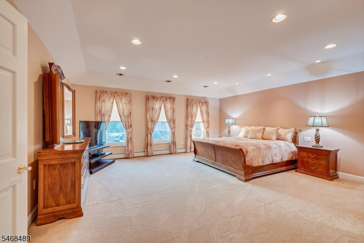
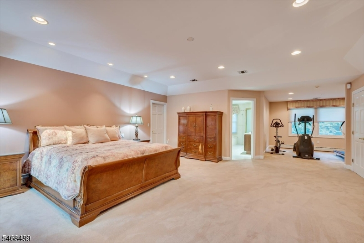
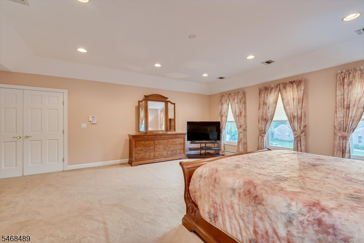
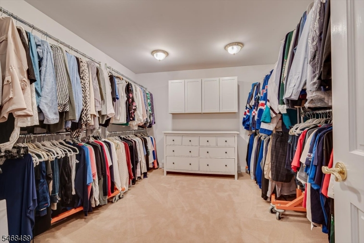
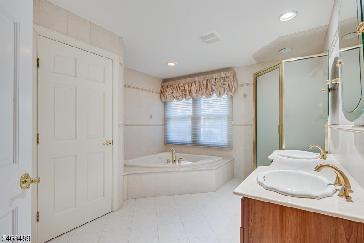
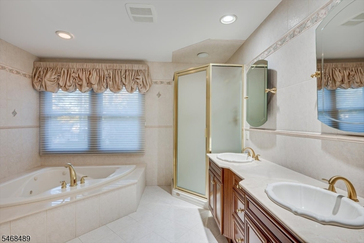
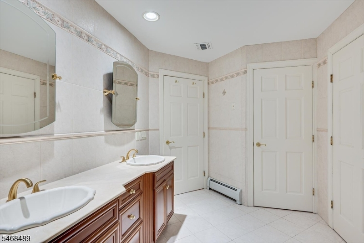
Welcome to 21 Stafford Road, Colonia! An expansive paver driveway, landscaped grounds, and attached two-car garage create impressive curb appeal. Decorative glass door open to a two-story foyer with tile flooring and a wood staircase. The formal living room features hardwood floors, crown molding, recessed lighting, and a fireplace, complemented by a separate formal dining room.The spacious kitchen offers wood cabinetry, stone countertops, a center island, stainless steel appliances, and abundant storage. An adjoining breakfast area and vaulted family room provide access to the expansive rear deck. A main-level bedroom, two full bathrooms, and laundry add flexibility.Upstairs, the primary suite includes a sitting room, oversized walk-in closet with built-in storage, and private bath with dual sinks, a soaking tub, and separate shower. Three additional bedrooms and a shared full bathroom complete this level. The lower-level layout includes a recreation room, office, full bathroom, and storage.A spacious backyard framed by mature trees offers an inviting setting for outdoor dining and relaxation. Five bedrooms and versatile living spaces complete this distinctive home.
Rooms Sizes
Kitchen:
n/a
Dining Room:
n/a
Living Room:
n/a
Family Room:
n/a
Den:
n/a
Bedroom 1:
n/a
Bedroom 2:
n/a
Bedroom 3:
n/a
Bedroom 4:
n/a
Room Levels
Basement:
n/a
Ground:
n/a
Level 1:
n/a
Level 2:
n/a
Level 3:
n/a
Level Other:
n/a
Room Features
Kitchen:
Center Island, Eat-In Kitchen
Dining Room:
Formal Dining Room
Master Bedroom:
n/a
Bath:
n/a
Interior Features
Square Foot:
n/a
Year Renovated:
n/a
Basement:
Yes - Finished, Full
Full Baths:
4
Half Baths:
1
Appliances:
Carbon Monoxide Detector, Central Vacuum, Dishwasher, Dryer, Instant Hot Water, Microwave Oven, Range/Oven-Electric, Refrigerator, Washer
Flooring:
Carpeting, Tile, Wood
Fireplaces:
2
Fireplace:
Gas Fireplace, Wood Burning
Interior:
n/a
Exterior Features
Garage Space:
2-Car
Garage:
Built-In Garage
Driveway:
2 Car Width, Paver Block
Roof:
Asphalt Shingle
Exterior:
Brick, Stucco
Swimming Pool:
No
Pool:
n/a
Utilities
Heating System:
2 Units, Baseboard - Hotwater, Radiant - Hot Water
Heating Source:
Electric, Gas-Natural
Cooling:
2 Units
Water Heater:
Electric, Gas
Water:
Public Water
Sewer:
Private
Services:
Cable TV, Garbage Extra Charge
Lot Features
Acres:
0.40
Lot Dimensions:
n/a
Lot Features:
Level Lot, Wooded Lot
School Information
Elementary:
n/a
Middle:
n/a
High School:
n/a
Community Information
County:
Middlesex
Town:
Woodbridge Twp.
Neighborhood:
n/a
Application Fee:
n/a
Association Fee:
n/a
Fee Includes:
n/a
Amenities:
n/a
Pets:
Yes
Financial Considerations
List Price:
$1,550,000
Tax Amount:
$28,153
Land Assessment:
$46,500
Build. Assessment:
$179,000
Total Assessment:
$225,500
Tax Rate:
12.03
Tax Year:
2025
Ownership Type:
Fee Simple
Listing Information
MLS ID:
4059664
List Date:
10-17-2026
Days On Market:
2
Listing Broker:
KASA BELLA REALTY
Listing Agent:
Ketan Kenia


Request More Information
Shawn and Diane Fox
RE/MAX American Dream
3108 Route 10 West
Denville, NJ 07834
Call: (973) 277-7853
Web: MorrisCountyLiving.com
