68 E Lake Rd
Kinnelon Boro, NJ 07405


Price: $1,150,000
GSMLS: 4059670Type: Single Family
Style: Custom Home
Beds: 4
Baths: 4 Full & 1 Half
Garage: 3-Car
Year Built: 1948
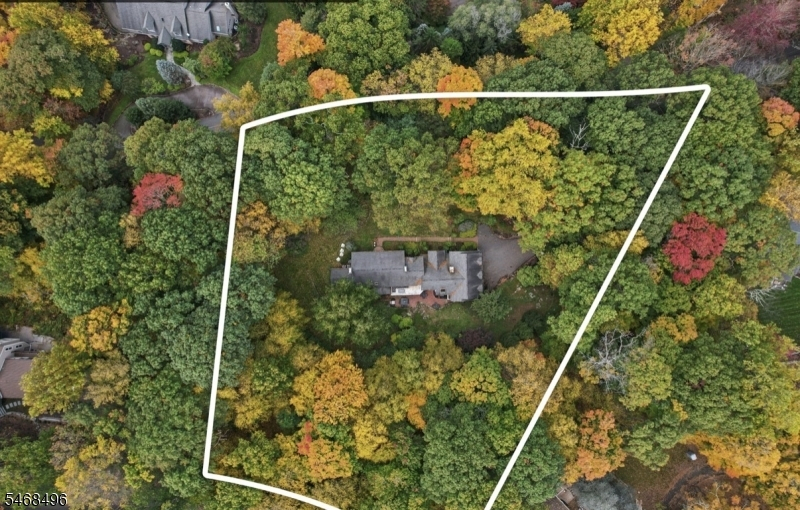
Acres: 1.18
Property Tax: $19,683
Description
Open House Saturday 12PM–2PM.
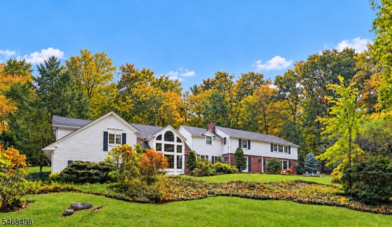
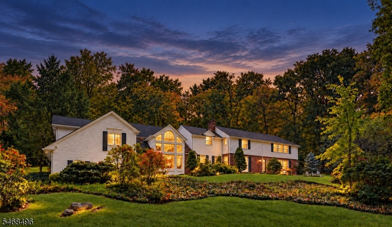
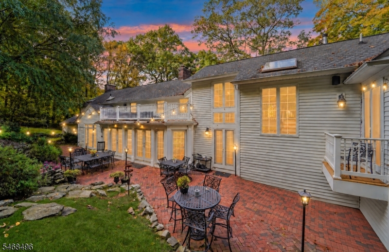
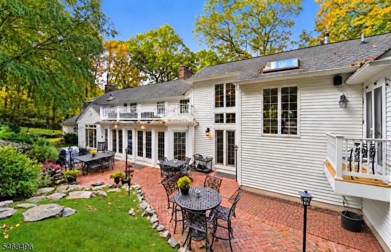
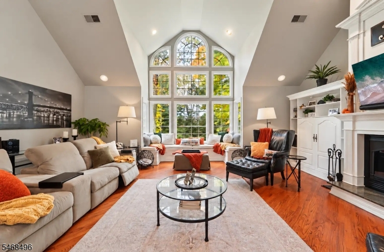
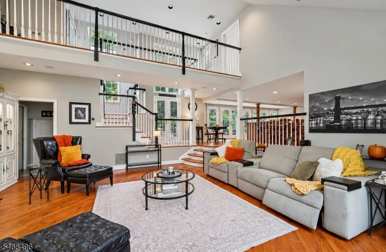
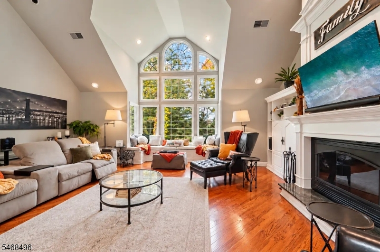
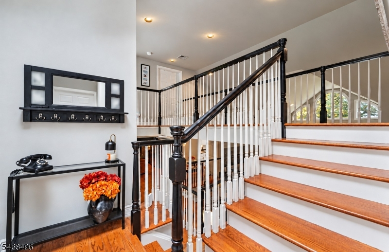
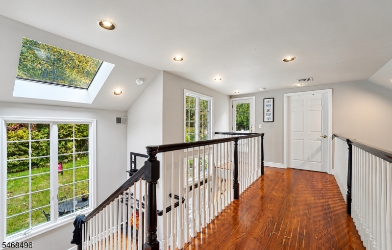
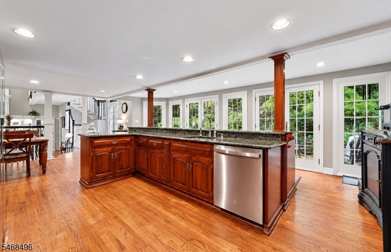
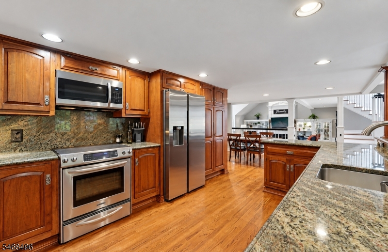
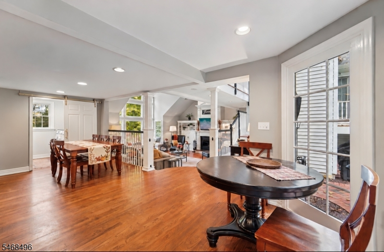
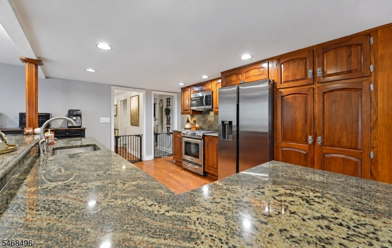
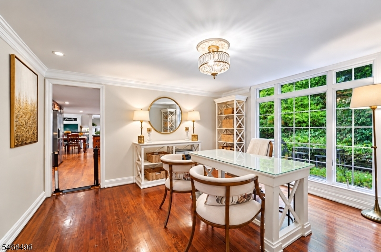
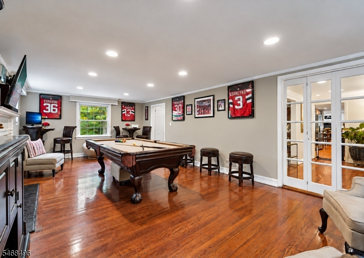
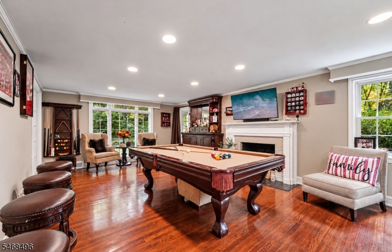
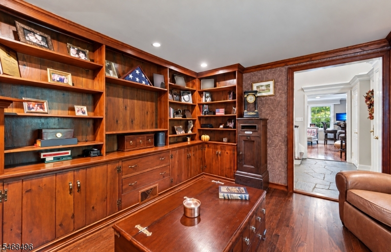
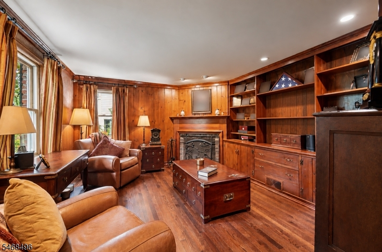
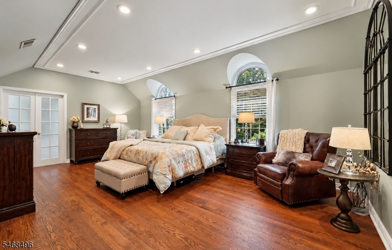
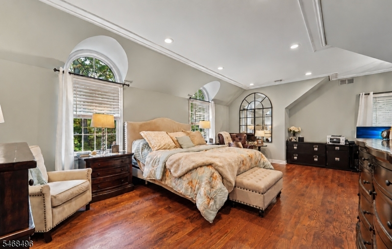
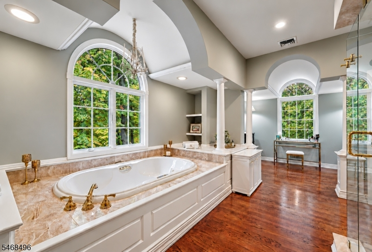
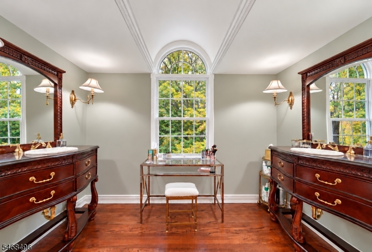
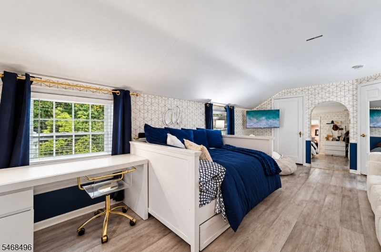
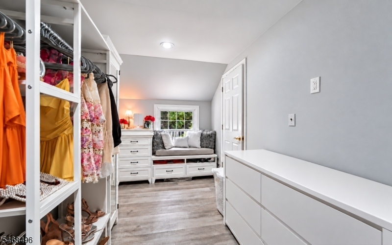
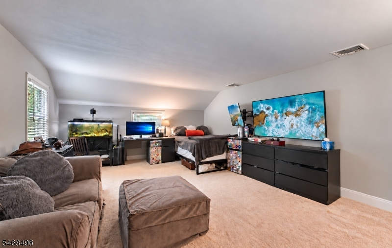
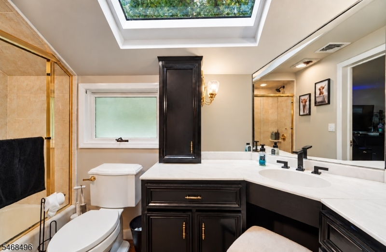
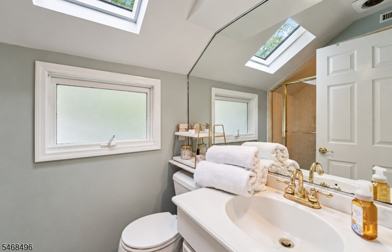
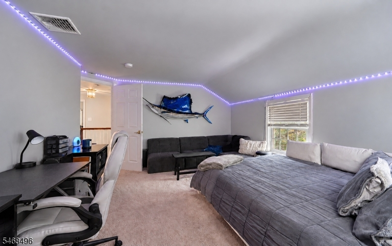
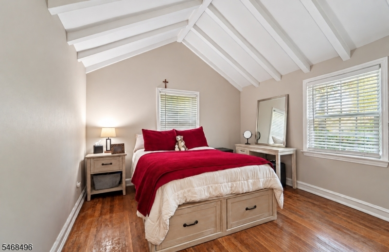
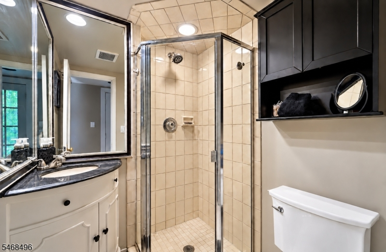
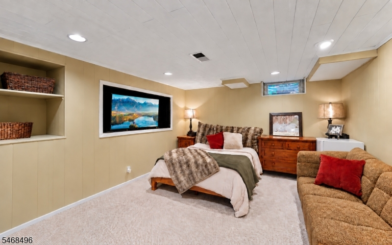
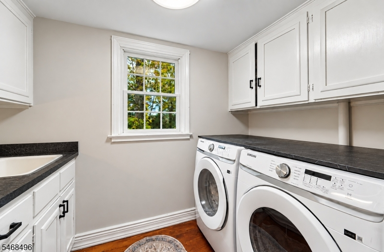
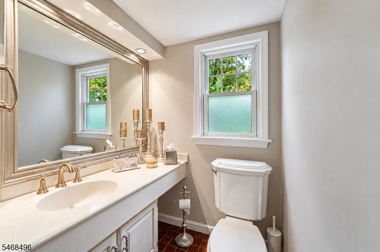
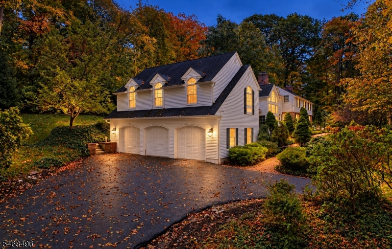
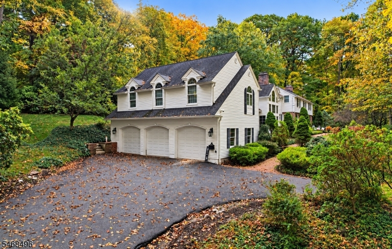
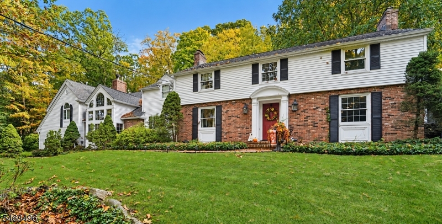
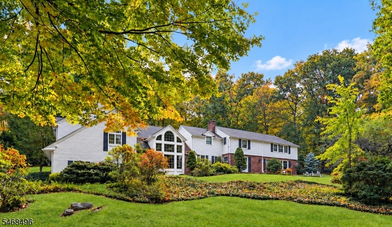
Welcome to exceptional living in the prestigious gated community of Smoke Rise! This impressive home offers 4 bedrooms plus a 1st floor office used as the 5th bedroom, 4.5 baths & 3 woodburning Fireplaces. The magnificent 2-story Great Room features built in cabinetry, FP, & a dramatic wall of windows, filling the space w/ sunlight. The natural cherry kitchen boasts a huge center island, granite counters, stainless steel appliances & a wall of windows overlooking the beautifully landscaped yard & brick patio. A luxurious primary suite with vaulted ceilings, a huge walk-in closet, home office area w/ balcony overlooking the property & an ensuite bath w/ soaking tub, 2 separate vanities & an oversized glass-enclosed walk-in shower w/ multiple shower heads. 3 of the bedrooms offer private ensuite baths, while bdrms 4 & 5 share an oversized walk-in closet spanning both rooms. A 1st floor bedroom w/ full bath & walk-in shower perfect for guests. Additional highlights include a Den w/ custom built-ins & FP, a spacious game rm (living rm) w/ FP, formal dining room w/ floor-to-ceiling windows, 1st floor laundry, a powder room, hardwood floors & Finished Basement w/ an additional storage room. The oversized 3-car garage completes this exceptional offering. Experience the space, privacy & distinctive lifestyle of one of Kinnelon's most sought-after gated communities! Home has 5 bdrms / 4 bdrm septicRooms Sizes
Kitchen:
23x21 First
Dining Room:
16x14 First
Living Room:
23x14 First
Family Room:
28x22 First
Den:
14x12 First
Bedroom 1:
23x21 Second
Bedroom 2:
18x14 Second
Bedroom 3:
20x11 Second
Bedroom 4:
23x12 Second
Room Levels
Basement:
Rec Room, Storage Room
Ground:
n/a
Level 1:
1Bedroom,BathOthr,Breakfst,Den,DiningRm,Foyer,GarEnter,GreatRm,Kitchen,Laundry,LivingRm,Loft,Pantry,PowderRm,Walkout
Level 2:
4 Or More Bedrooms, Bath Main, Bath(s) Other, Loft
Level 3:
n/a
Level Other:
n/a
Room Features
Kitchen:
Center Island, Country Kitchen, Eat-In Kitchen, Pantry, Separate Dining Area
Dining Room:
Formal Dining Room
Master Bedroom:
Full Bath, Sitting Room, Walk-In Closet
Bath:
Soaking Tub, Stall Shower
Interior Features
Square Foot:
n/a
Year Renovated:
2005
Basement:
Yes - Finished-Partially, Full
Full Baths:
4
Half Baths:
1
Appliances:
Carbon Monoxide Detector, Dishwasher, Microwave Oven, Range/Oven-Electric
Flooring:
Carpeting, Wood
Fireplaces:
3
Fireplace:
Great Room, Library, Living Room
Interior:
Blinds,CODetect,CeilCath,FireExtg,CeilHigh,Skylight,SmokeDet,SoakTub,StallShw,WlkInCls
Exterior Features
Garage Space:
3-Car
Garage:
Built-In Garage
Driveway:
Blacktop
Roof:
Asphalt Shingle
Exterior:
Brick, Vinyl Siding
Swimming Pool:
No
Pool:
n/a
Utilities
Heating System:
3 Units, Forced Hot Air, Multi-Zone
Heating Source:
Oil Tank Above Ground - Inside
Cooling:
4+ Units, Central Air
Water Heater:
Electric
Water:
Well
Sewer:
Septic 4 Bedroom Town Verified
Services:
Cable TV Available, Garbage Included
Lot Features
Acres:
1.18
Lot Dimensions:
n/a
Lot Features:
Open Lot
School Information
Elementary:
Kiel School (K-2)
Middle:
Pearl R. Miller Middle School (6-8)
High School:
Kinnelon High School (9-12)
Community Information
County:
Morris
Town:
Kinnelon Boro
Neighborhood:
SMOKE RISE
Application Fee:
$6,500
Association Fee:
$500 - Monthly
Fee Includes:
Maintenance-Common Area, Trash Collection
Amenities:
Club House, Lake Privileges, Playground, Tennis Courts
Pets:
Yes
Financial Considerations
List Price:
$1,150,000
Tax Amount:
$19,683
Land Assessment:
$237,700
Build. Assessment:
$421,700
Total Assessment:
$659,400
Tax Rate:
2.99
Tax Year:
2025
Ownership Type:
Fee Simple
Listing Information
MLS ID:
4059670
List Date:
10-17-2026
Days On Market:
2
Listing Broker:
BHHS GROSS AND JANSEN REALTORS
Listing Agent:
Karen Glowacki



Request More Information
Shawn and Diane Fox
RE/MAX American Dream
3108 Route 10 West
Denville, NJ 07834
Call: (973) 277-7853
Web: MorrisCountyLiving.com
