61 Dorchester Dr
Bernards Twp, NJ 07920
Price: $4,600
GSMLS: 4059679Type: Condo/Townhouse/Co-op
Beds: 3
Baths: 3 Full & 1 Half
Garage: 1-Car
Basement: Yes
Year Built: 1998
Pets: Call
Available: Immediately
Description
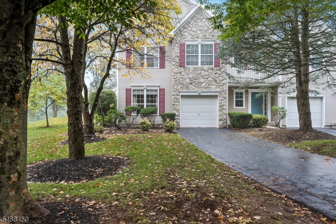
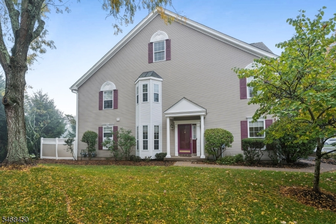
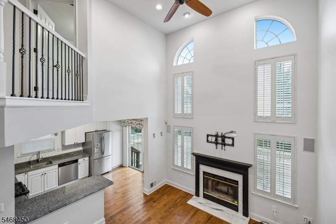
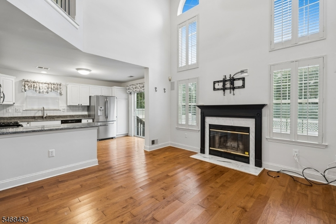
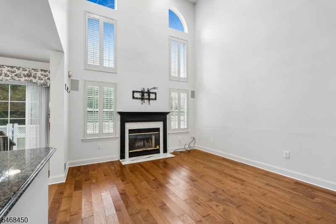
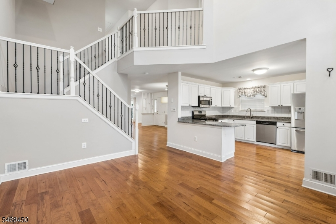
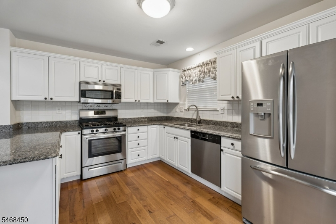
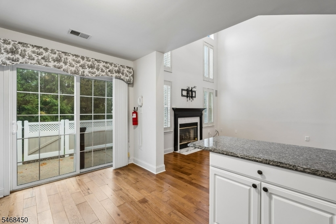
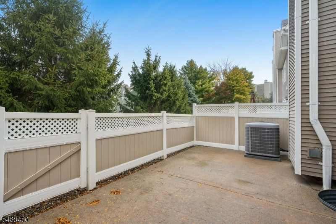
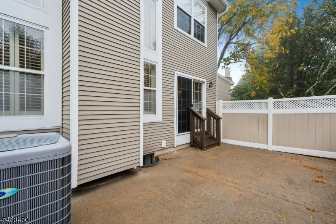
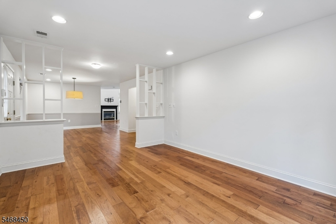
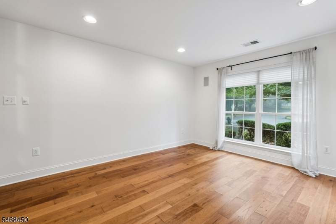
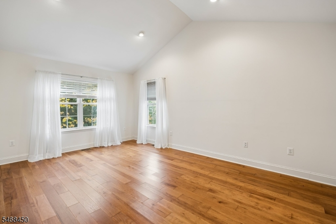
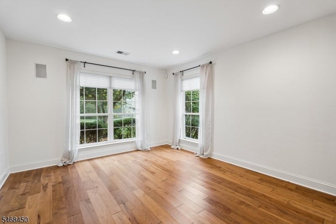
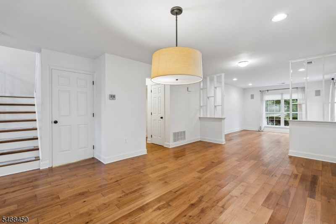
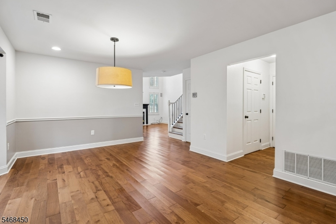
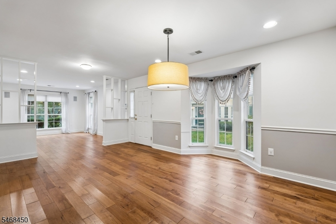
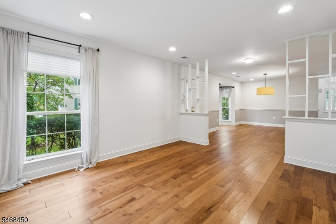
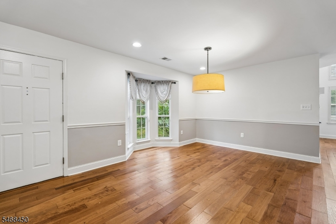
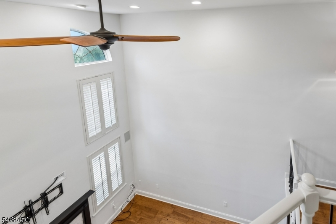
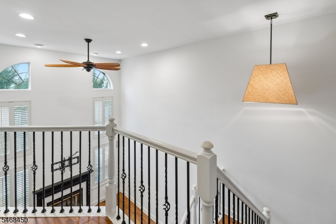
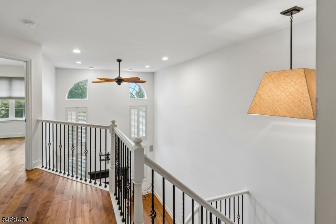
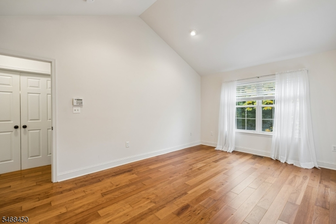
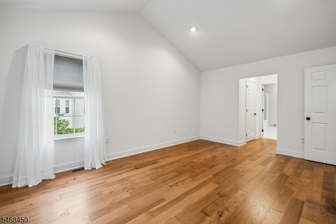
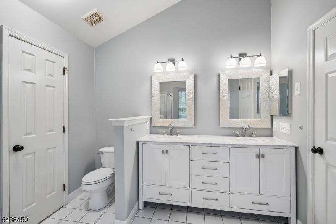
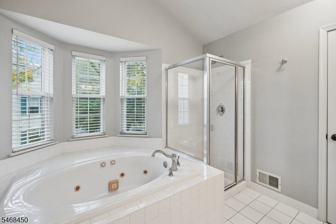
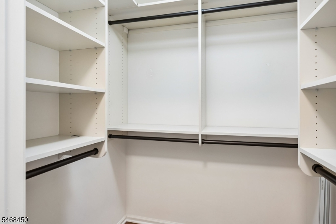
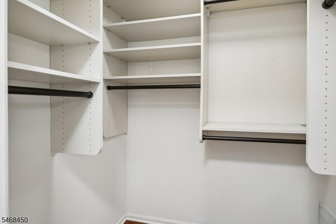
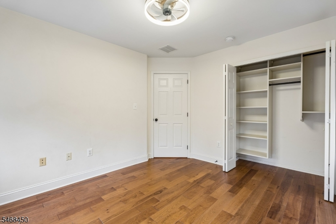
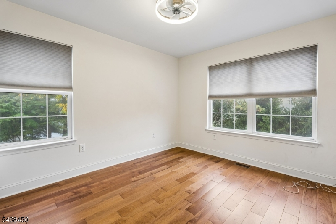
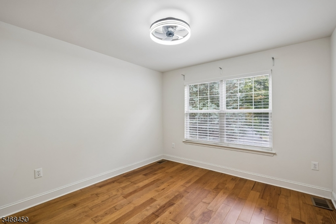
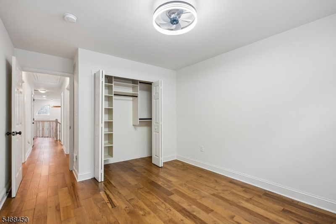
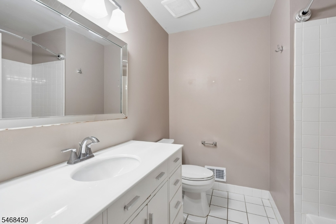
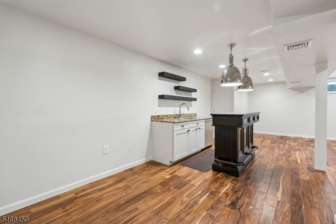
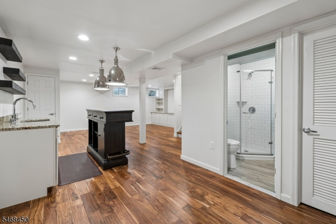
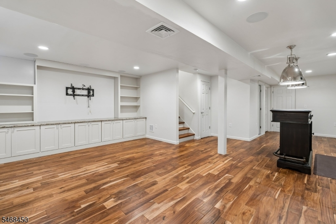
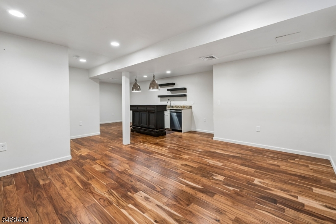
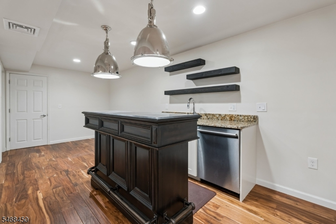
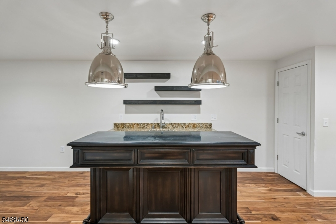
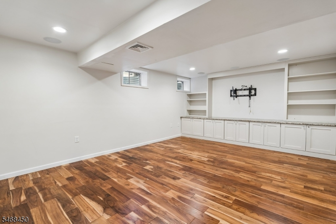
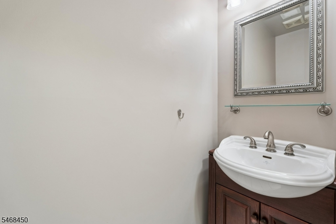
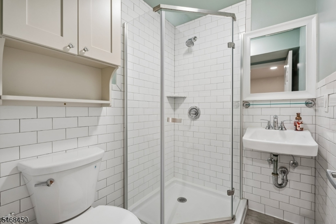
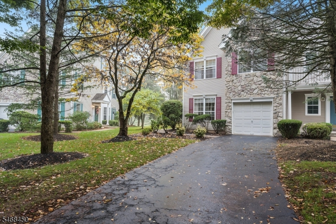
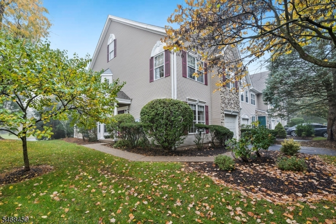
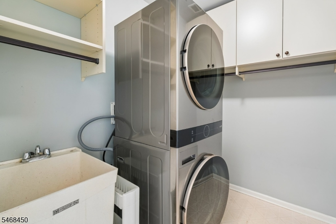
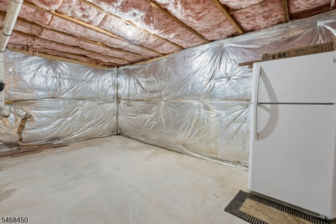
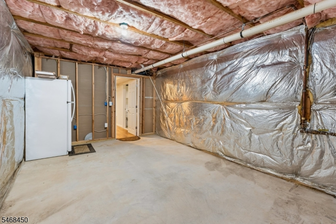
Luxury Upgraded EndUnit Townhouse in The Hills! Beautifully upgraded, this end unit townhouse offers exceptional space, style, & convenience in one of the area's most prestigious communities. Featuring an oversized driveway, plus a one car garage, this impressive home combines elegant living with everyday functionality. The home features 3 bedrooms, 3 full bathrooms,plus a Powder Rm and hardwood flooring throughout all levels. A dramatic 18 ft ceiling fills the interior with natural light. The main level boasts a grand fireplace and an updated kitchen featuring granite countertops and SS appliances.Sliders to a private fenced patio provides the perfect setting for outdoor relaxation.Upstairs, the spacious primary suite offers an en suite bathroom and 2 walk in closets with custom built ins. 2 additional generously sized bedrooms with ample storage.A conveniently located second floor laundry completes the level. The fully finished basement is a bonus, featuring a custom built kitchenette, a full bathroom, and a custom media center with built in shelving and cabinetry, along with a separate storage room. This versatile space is ideal for entertaining, home office, or additional recreational living space. Amenities include; 2 pools, tennis, pickleball & basketball courts, a fitness center, and trails. Conveniently located near shopping, dining, parks, top rated schools, and major highways.This exceptional home offers the perfect combination of luxury, comfort, and convenience.
Rental Info
Lease Terms:
1 Year
Required:
1MthAdvn,1.5MthSy,CredtRpt,TenAppl
Tenant Pays:
Electric, Gas, Water
Rent Includes:
Maintenance-Common Area, Trash Removal
Tenant Use Of:
Basement, Laundry Facilities, Storage Area
Furnishings:
Unfurnished
Age Restricted:
No
Handicap:
Yes
General Info
Square Foot:
n/a
Renovated:
2025
Rooms:
11
Room Features:
Eat-In Kitchen, Formal Dining Room, Full Bath, Separate Dining Area, Stall Shower, Tub Shower, Walk-In Closet
Interior:
Walk-In Closet, Window Treatments
Appliances:
Dishwasher, Dryer, Range/Oven-Gas, Refrigerator, Washer
Basement:
Yes - Finished, Full
Fireplaces:
1
Flooring:
Wood
Exterior:
Patio
Amenities:
ClubHous,Exercise,JogPath,KitFacil,MulSport,Playgrnd,PoolOtdr,Tennis
Room Levels
Basement:
Rec Room, Storage Room, Utility Room
Ground:
n/a
Level 1:
DiningRm,FamilyRm,Foyer,GarEnter,Kitchen,LivingRm,PowderRm
Level 2:
3 Bedrooms, Bath Main, Bath(s) Other, Laundry Room
Level 3:
n/a
Room Sizes
Kitchen:
14x10 First
Dining Room:
18x12 First
Living Room:
14x12 First
Family Room:
13x12 First
Bedroom 1:
15x12 Second
Bedroom 2:
12x11 Second
Bedroom 3:
12x10 Second
Parking
Garage:
1-Car
Description:
Attached Garage
Parking:
3
Lot Features
Acres:
n/a
Dimensions:
n/a
Lot Description:
Private Road
Road Description:
Private Road
Zoning:
n/a
Utilities
Heating System:
1 Unit
Heating Source:
Gas-Natural
Cooling:
1 Unit, Central Air
Water Heater:
Gas
Utilities:
All Underground
Water:
Public Water
Sewer:
Public Sewer
Services:
Garbage Included
School Information
Elementary:
MTPROSPECT
Middle:
W ANNIN
High School:
RIDGE
Community Information
County:
Somerset
Town:
Bernards Twp.
Neighborhood:
Hamilton Crest
Location:
Residential Area
Listing Information
MLS ID:
4059679
List Date:
10-18-2026
Days On Market:
0
Listing Broker:
SERHANT NEW JERSEY LLC
Listing Agent:
Catherine Boe Racioppi


Request More Information
Shawn and Diane Fox
RE/MAX American Dream
3108 Route 10 West
Denville, NJ 07834
Call: (973) 277-7853
Web: MorrisCountyLiving.com
