31 W End Ave
Pequannock Twp, NJ 07444
Price: $990,000
GSMLS: 4059745Type: Single Family
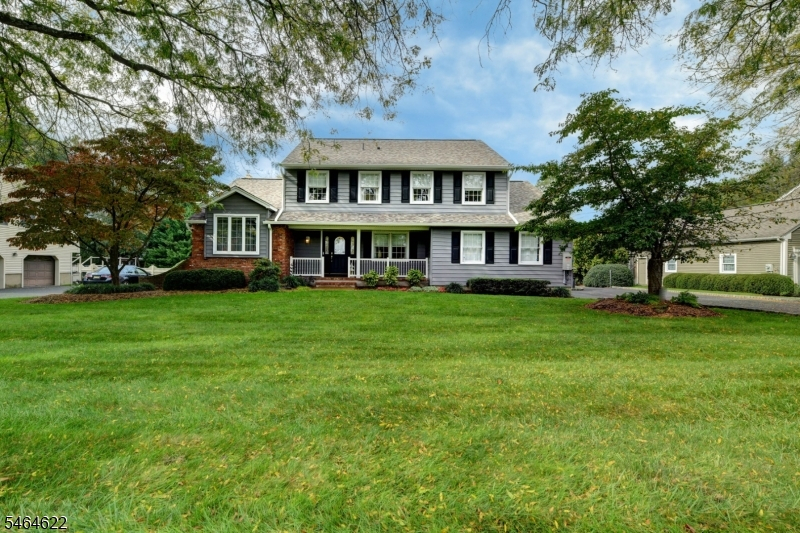
Style: Colonial
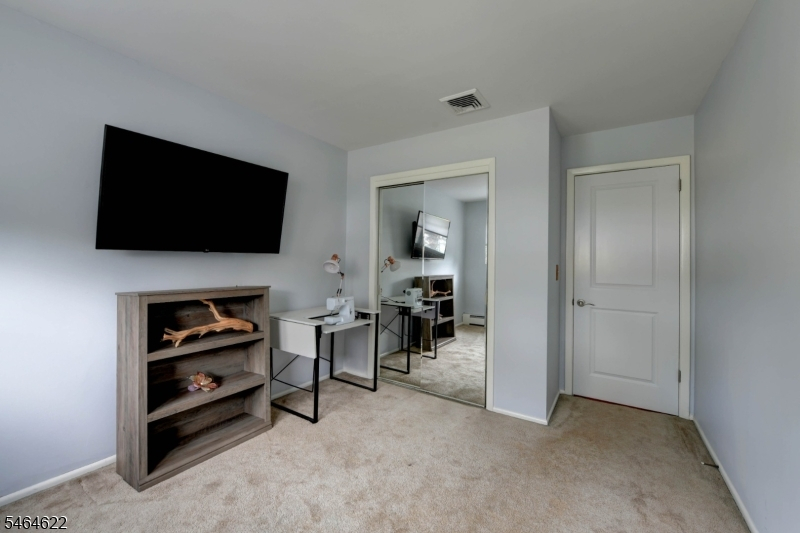
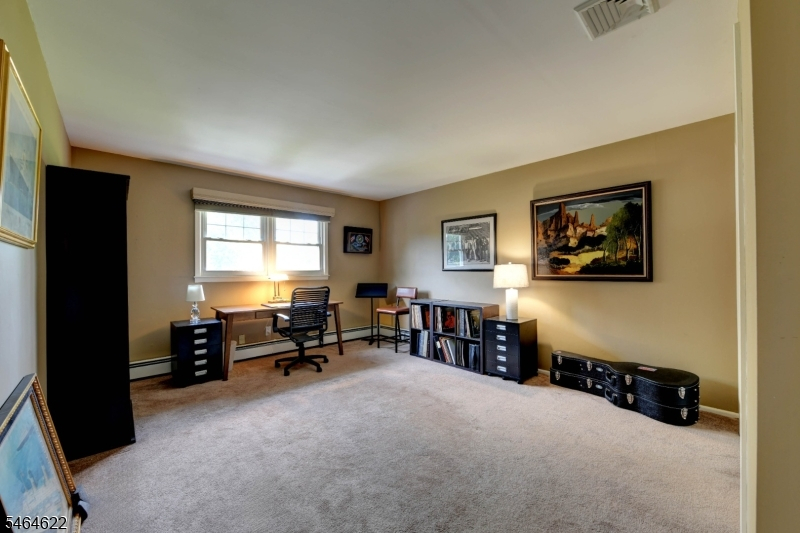
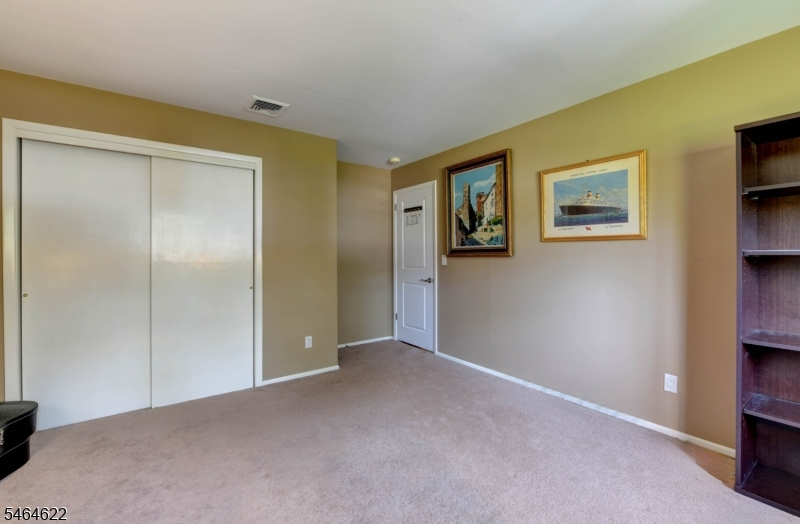
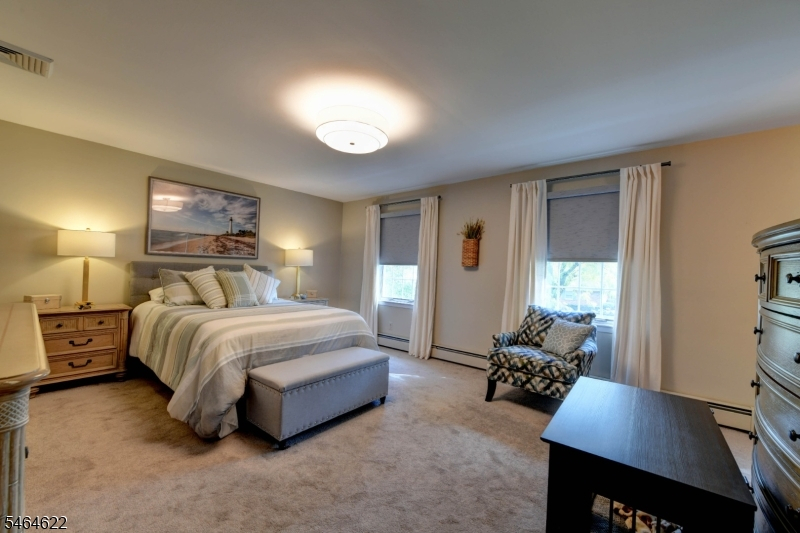
Beds: 4
Baths: 3 Full
Garage: 2-Car
Year Built: 1956
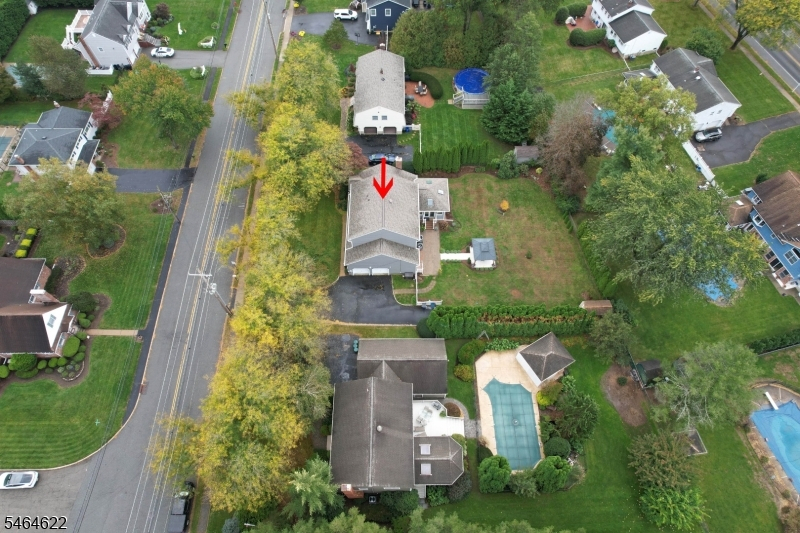
Acres: 0.40
Property Tax: $14,566
Description
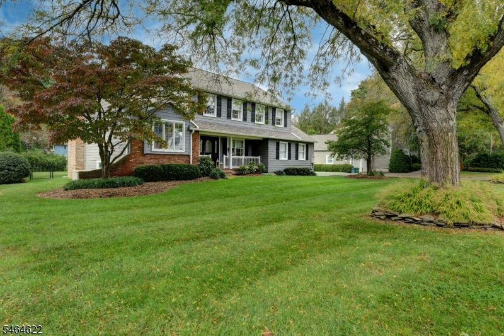
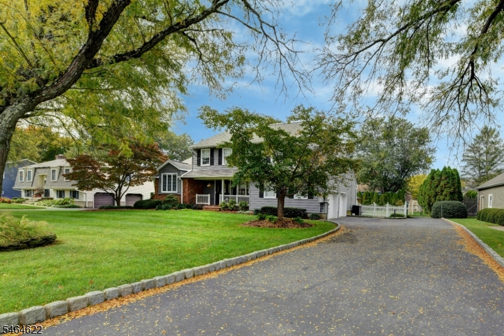
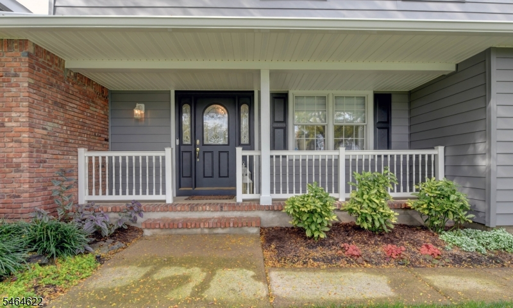
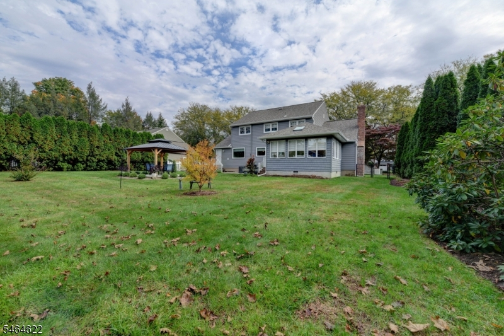
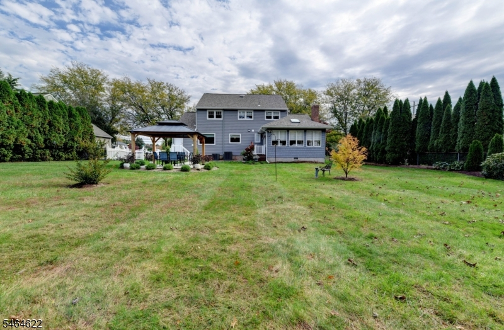
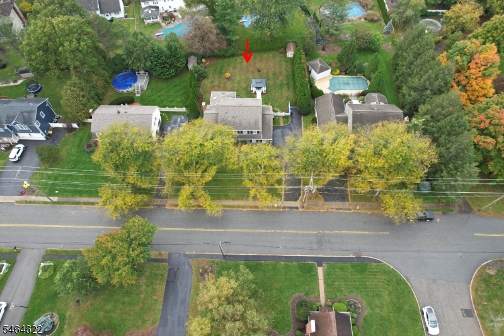
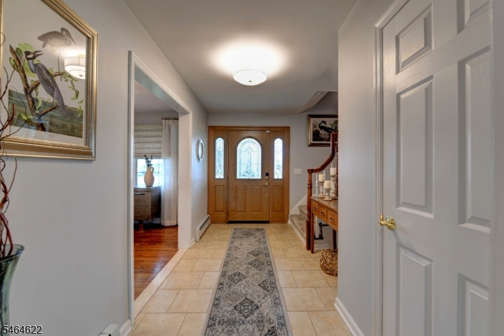
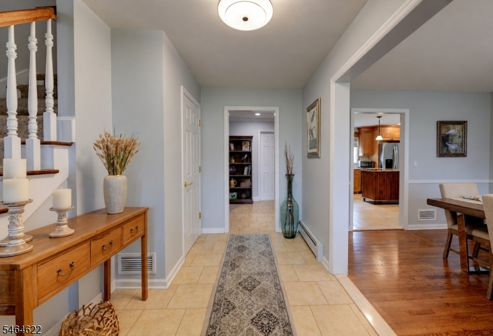
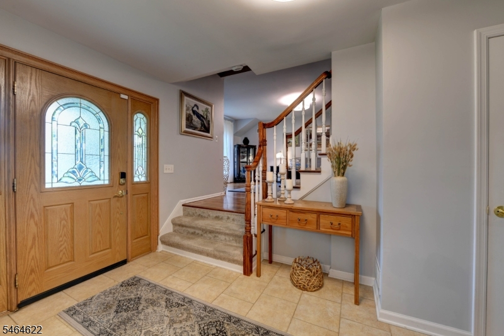
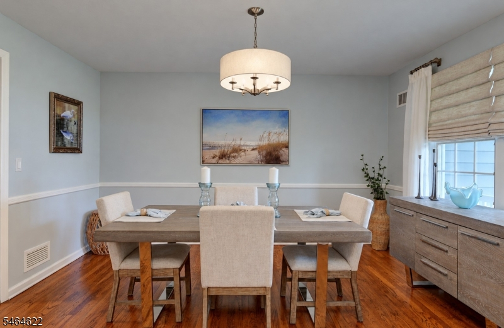
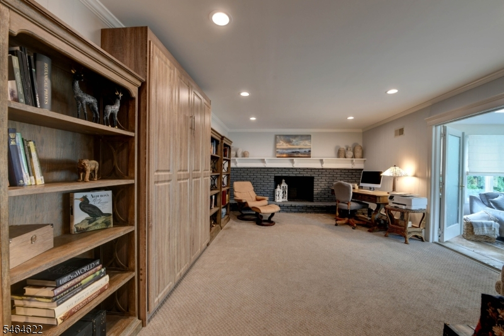
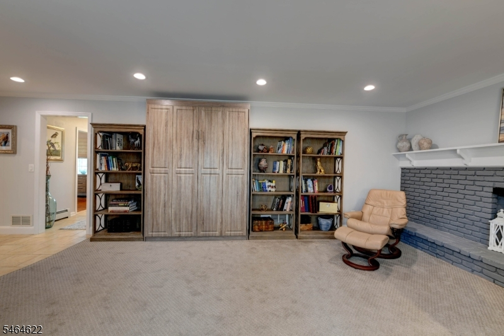
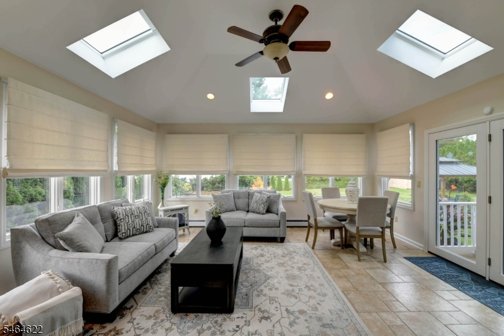
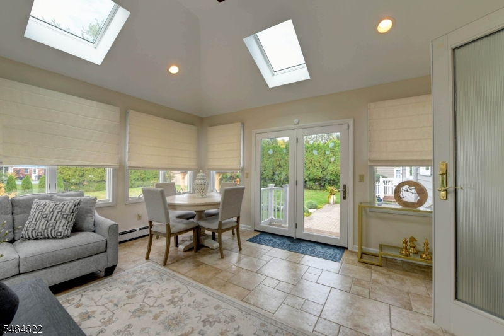
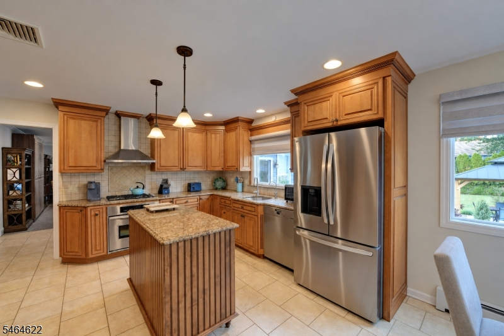
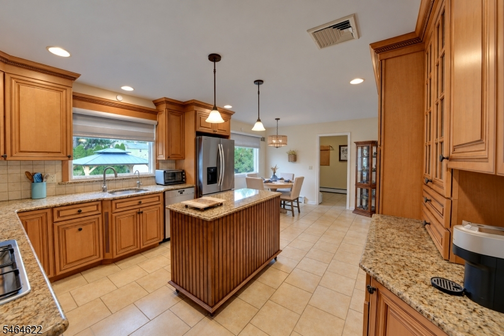
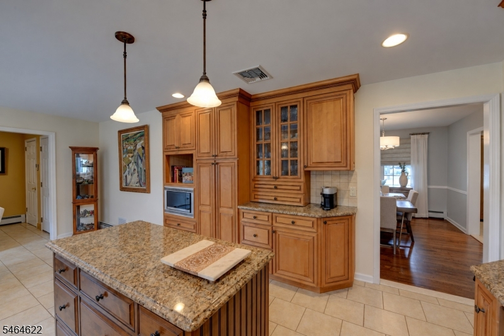
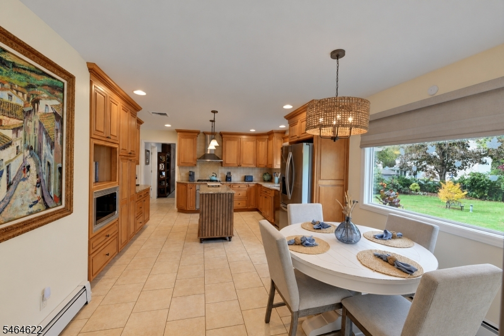
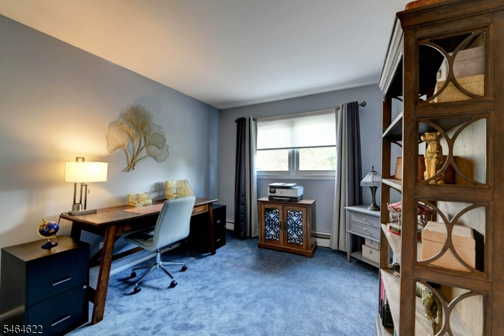
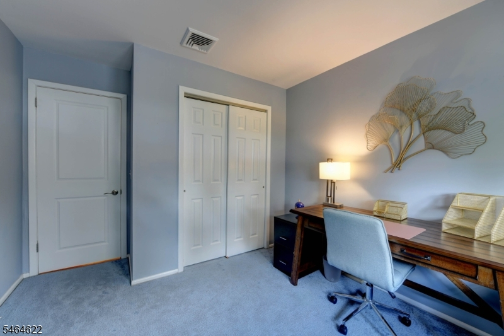
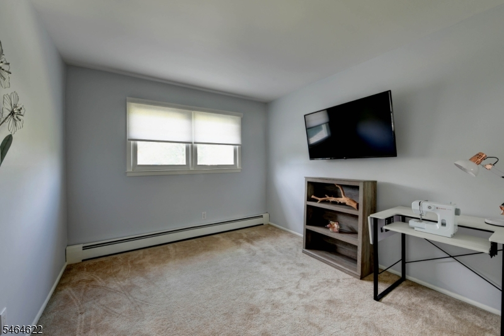
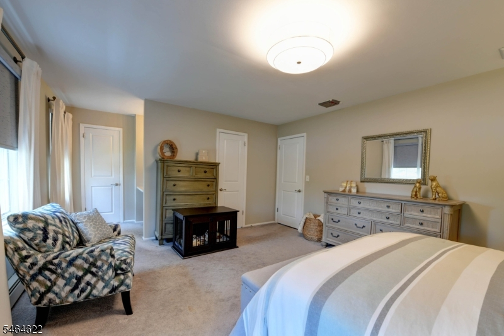
Welcome to Pompton Plains! Located on a desirable street in a sought-after neighborhood, this beautifully maintained 4-bedroom, 3-bath Colonial offers the perfect blend of comfort, convenience, and peace of mind. With nothing to do but unpack and enjoy, this move-in-ready home features an impressive list of updates and amenities designed for today's lifestyle. Recent improvements include new siding, new roof, leaf-guard gutters, a whole-house Generac generator, and new furnace. Enjoy year-round comfort with two-zone central AC, an attic UV light system, Aprilaire air cleaners, and Ecobee smart thermostat. Additional features include a reverse osmosis water filtration system and ADT security system. A special highlight is the inviting four-season sunroom, featuring new skylights and solar shades, creating a bright and comfortable space to relax, entertain, or enjoy the outdoors in every season. A convenient Murphy bed makes this versatile room ideal for overnight guests, offering both comfort and functionality. Step outside to a spacious backyard perfect for entertaining, relaxing, and enjoying the outdoors, complete with a charming gazebo that provides the ideal setting for gatherings with family and friends. Conveniently located near highly rated schools, parks, and transportation, this home offers the lifestyle and location today's buyers are looking for. Thoughtfully updated, exceptionally well maintained, and ideally located this is the one you've been waiting for!
Rooms Sizes
Kitchen:
First
Dining Room:
First
Living Room:
First
Family Room:
First
Den:
n/a
Bedroom 1:
Second
Bedroom 2:
Second
Bedroom 3:
Second
Bedroom 4:
Second
Room Levels
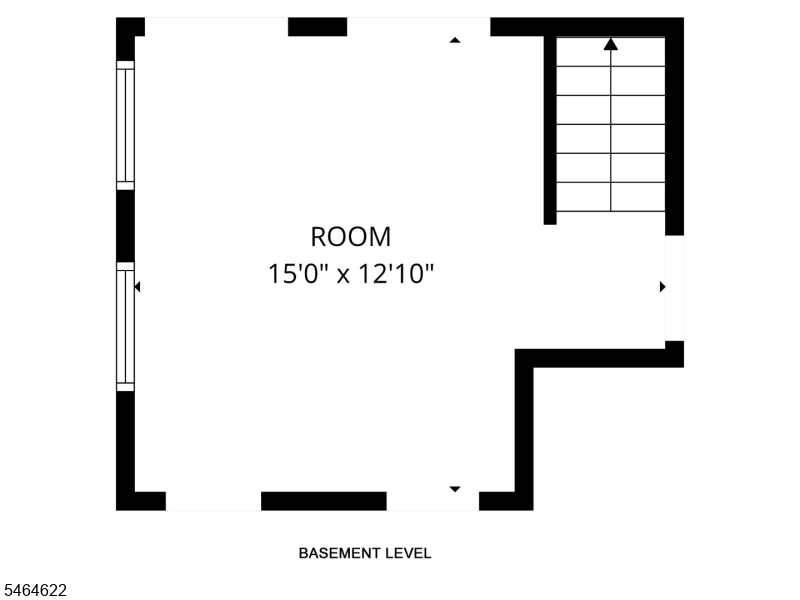
Basement:
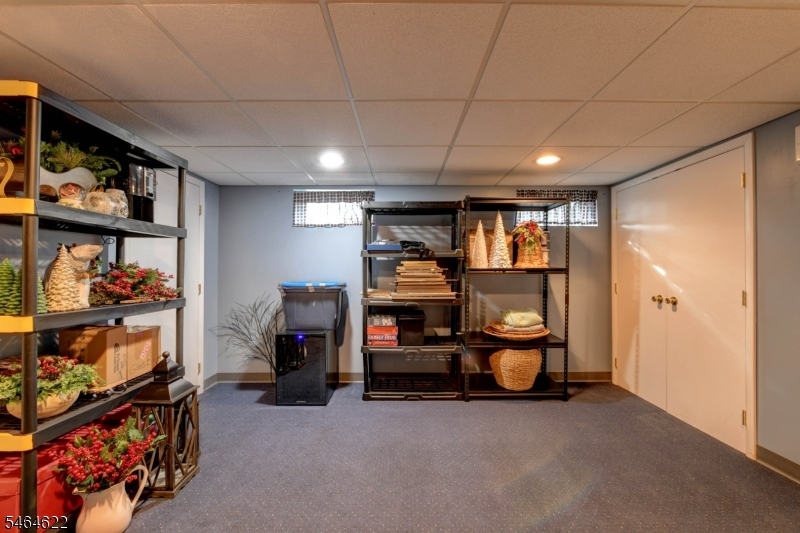
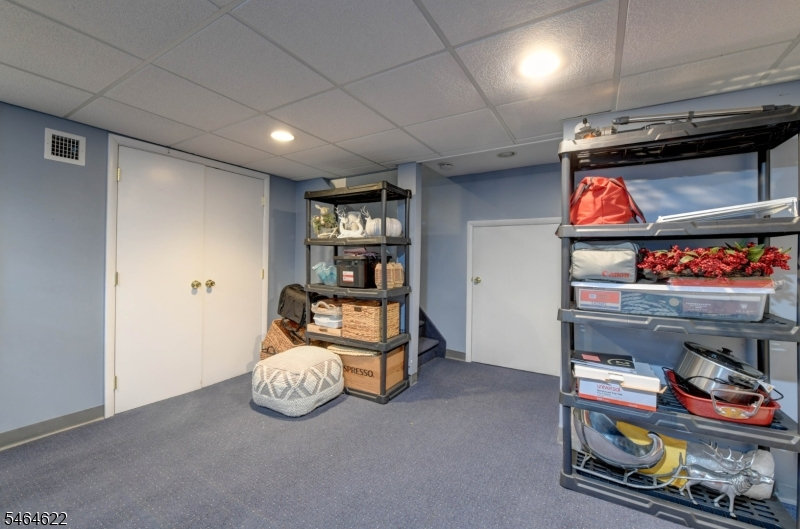
Rec Room, Utility Room
Ground:
n/a
Level 1:
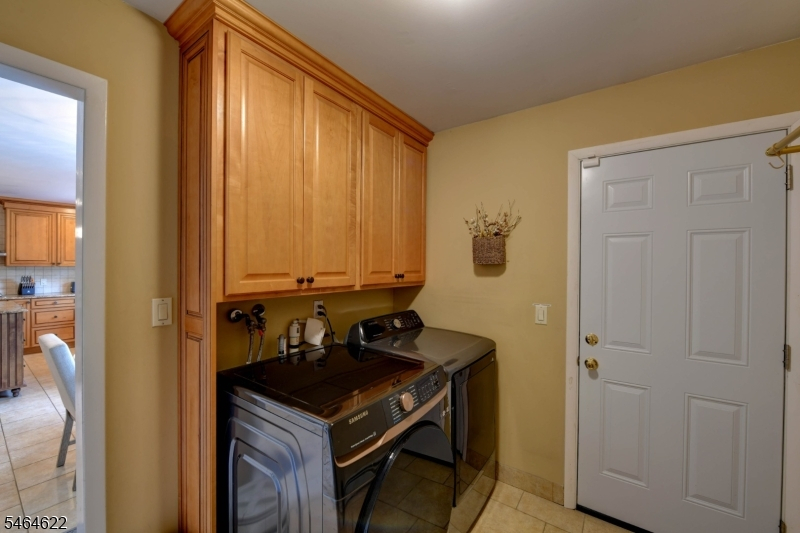
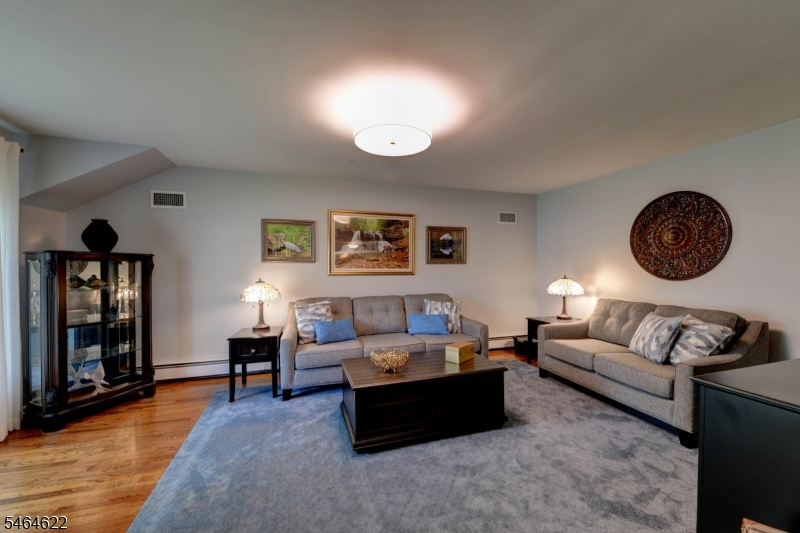
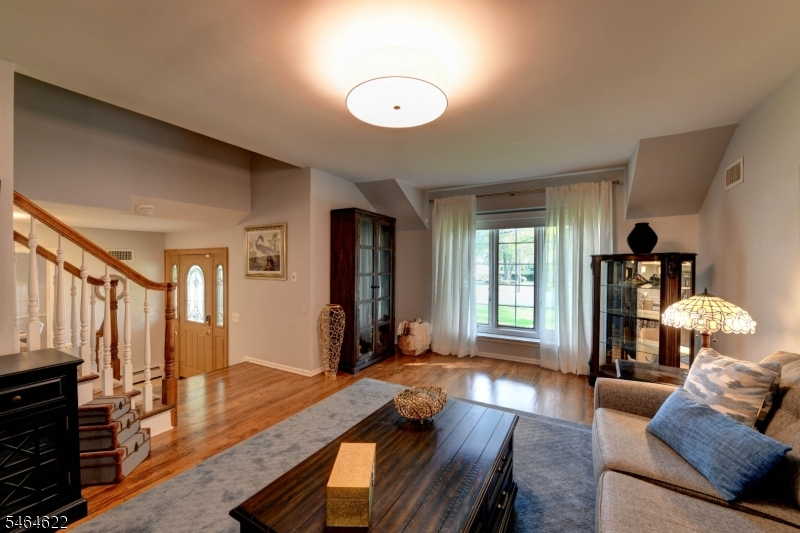
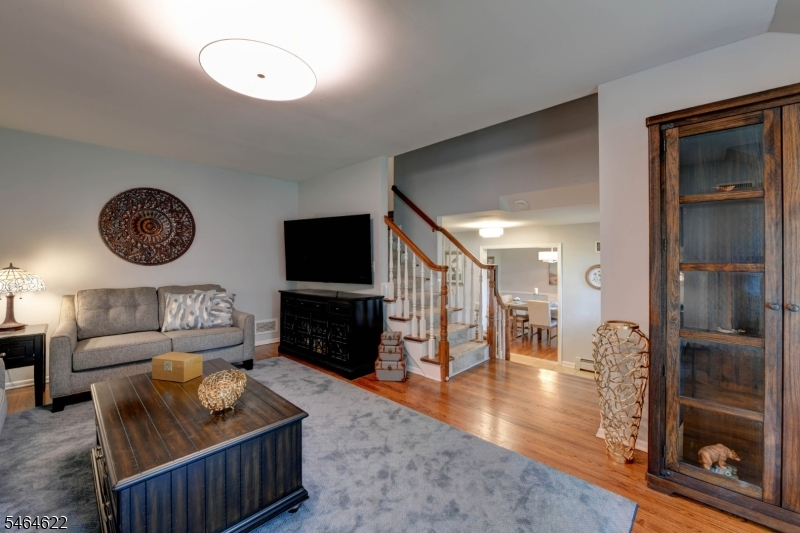
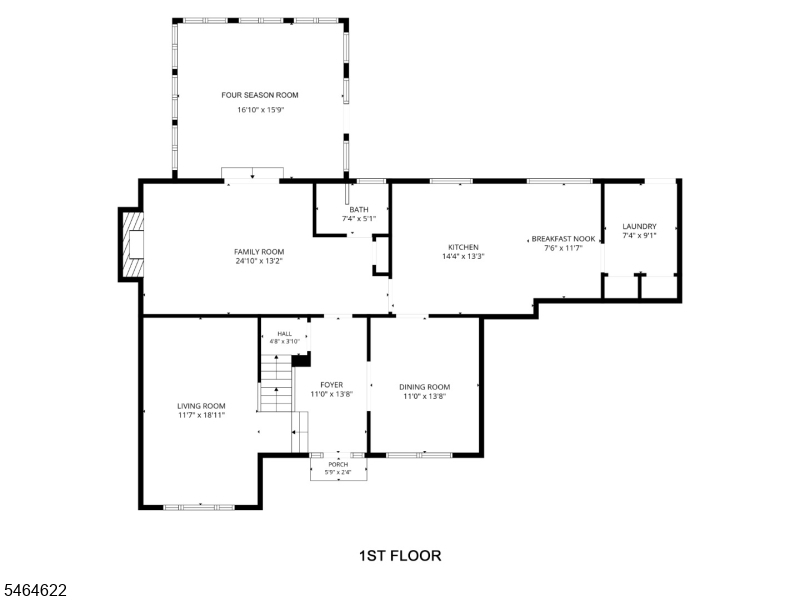
BathMain,DiningRm,FamilyRm,GarEnter,Kitchen,Laundry,LivingRm,Sunroom
Level 2:
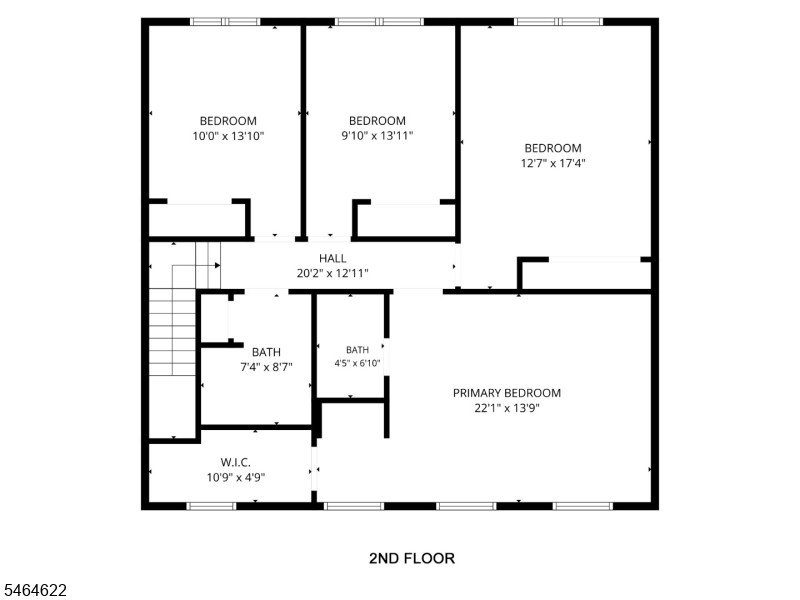
4 Or More Bedrooms, Bath(s) Other
Level 3:
Attic
Level Other:
n/a
Room Features
Kitchen:
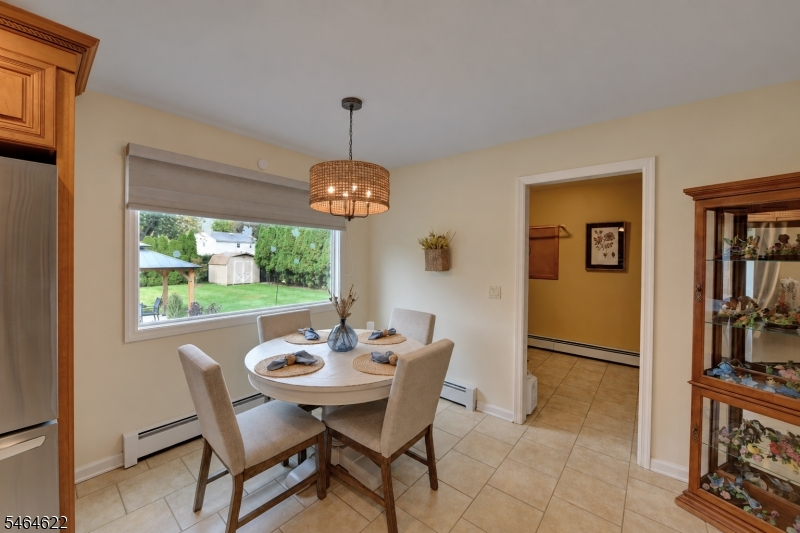
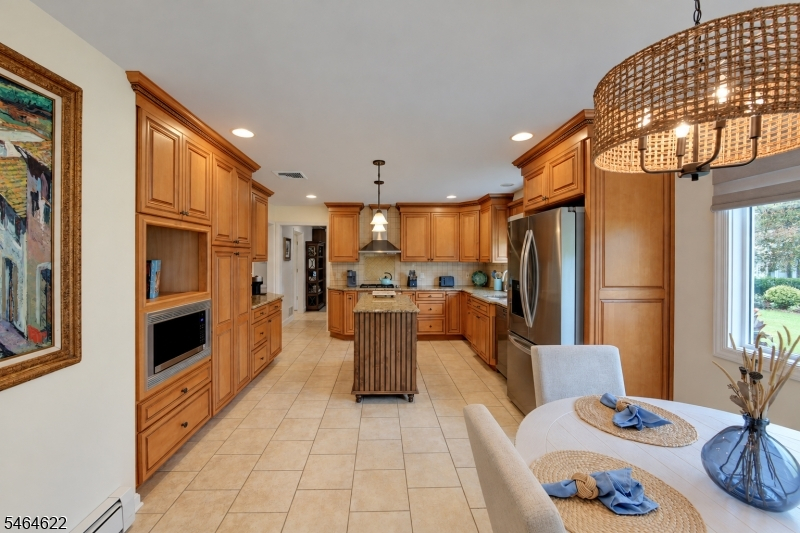
Center Island, Eat-In Kitchen
Dining Room:
n/a
Master Bedroom:
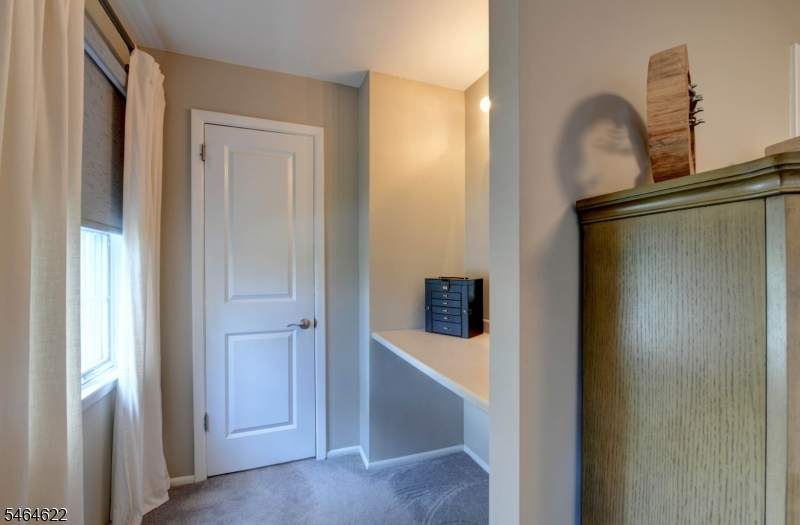
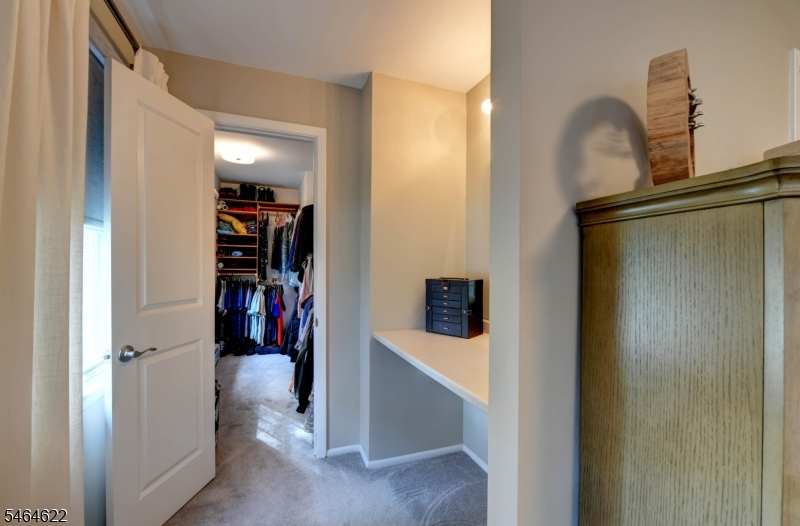
Full Bath, Walk-In Closet
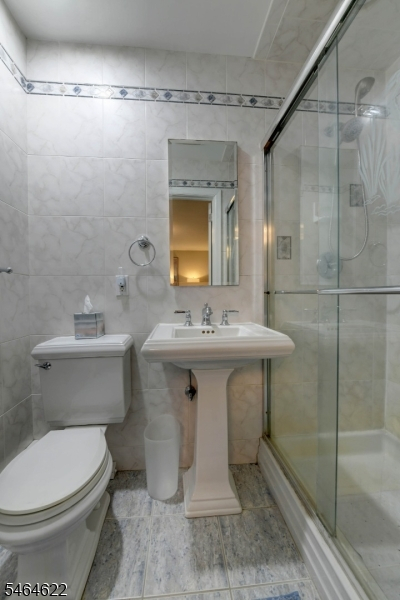
Bath:
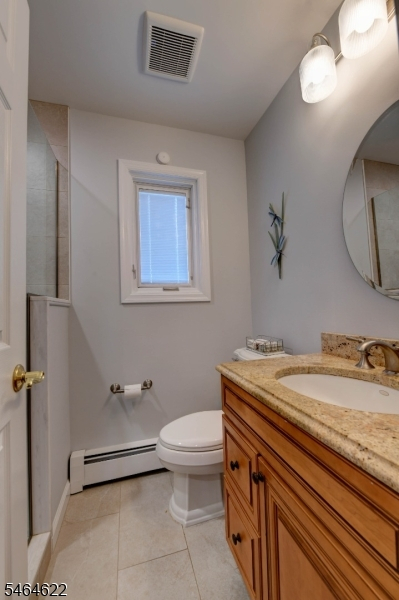
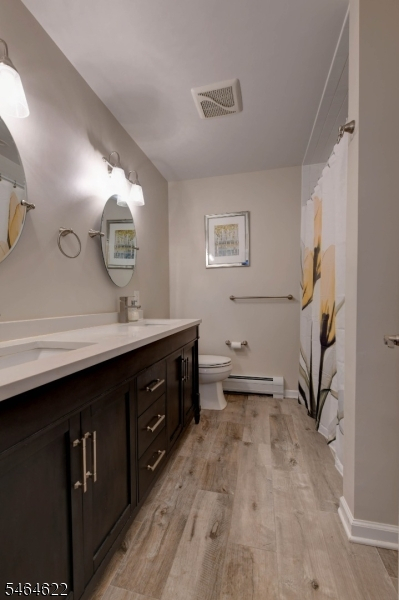
Stall Shower
Interior Features
Square Foot:
2,600
Year Renovated:
2020
Basement:
Yes - Crawl Space, Partial
Full Baths:
3
Half Baths:
0
Appliances:
Carbon Monoxide Detector, Dishwasher, Dryer, Generator-Built-In, Kitchen Exhaust Fan, Microwave Oven, Range/Oven-Gas, Refrigerator, Washer, Water Filter
Flooring:
Carpeting, Tile, Wood
Fireplaces:
No
Fireplace:
See Remarks
Interior:
Blinds,CODetect,Drapes,SecurSys,Shades,Skylight,SmokeDet,StallShw,StallTub,WlkInCls,WndwTret
Exterior Features
Garage Space:
2-Car
Garage:
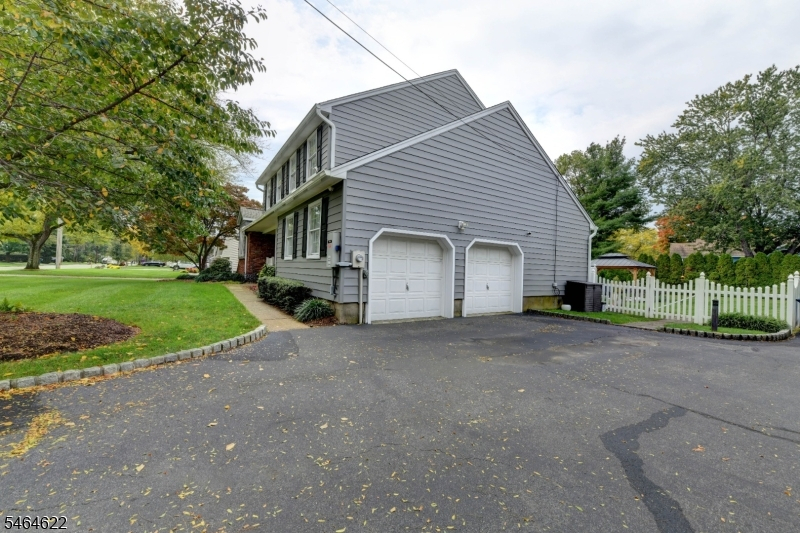
Attached Garage, Garage Door Opener
Driveway:
2 Car Width, Additional Parking, Blacktop
Roof:
Asphalt Shingle
Exterior:
Brick, Vinyl Siding
Swimming Pool:
No
Pool:
n/a
Utilities
Heating System:
1 Unit, Baseboard - Hotwater
Heating Source:
Gas-Natural
Cooling:
2 Units, Central Air
Water Heater:
Gas
Water:
Public Water
Sewer:
Public Sewer
Services:
n/a
Lot Features
Acres:
0.40
Lot Dimensions:
100X173
Lot Features:
Level Lot
School Information
Elementary:
North Boulevard Elementary School (K-5)
Middle:
Pequannock Valley School (6-8)
High School:
Pequannock Township High School (9-12)
Community Information
County:
Morris
Town:
Pequannock Twp.
Neighborhood:
n/a
Application Fee:
n/a
Association Fee:
n/a
Fee Includes:
n/a
Amenities:
n/a
Pets:
n/a
Financial Considerations
List Price:
$990,000
Tax Amount:
$14,566
Land Assessment:
$462,100
Build. Assessment:
$343,200
Total Assessment:
$805,300
Tax Rate:
1.84
Tax Year:
2025
Ownership Type:
Fee Simple
Listing Information
MLS ID:
4059745
List Date:
10-19-2026
Days On Market:
0
Listing Broker:
C-21 CREST REAL ESTATE, INC.
Listing Agent:
Arlene Lamberti



Request More Information
Shawn and Diane Fox
RE/MAX American Dream
3108 Route 10 West
Denville, NJ 07834
Call: (973) 277-7853
Web: MorrisCountyLiving.com
