240 W Hanover Ave
Morris Twp, NJ 07960
Price: $659,000
GSMLS: 4059762Type: Single Family
Style: Custom Home
Beds: 3
Baths: 2 Full
Garage: 1-Car
Year Built: 1940
Acres: 0.23
Property Tax: $7,065
Description
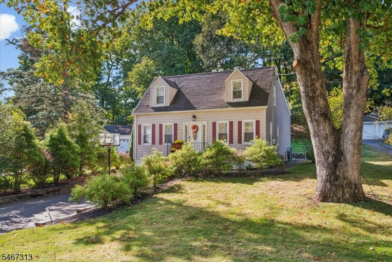
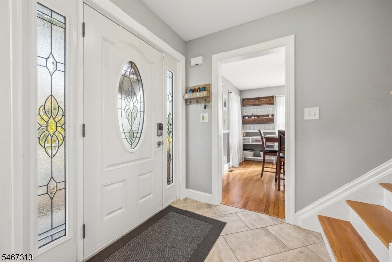
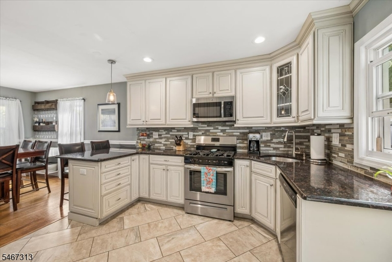
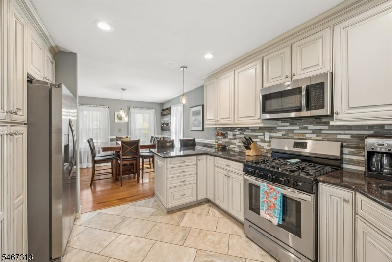
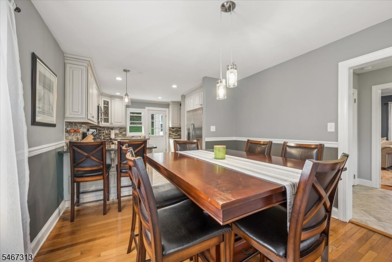
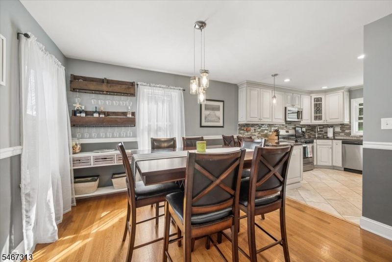
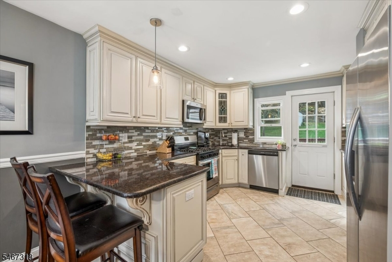
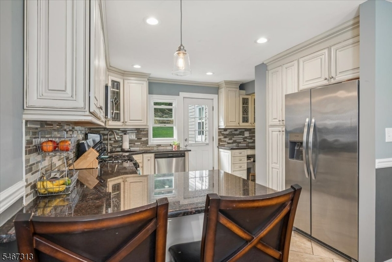
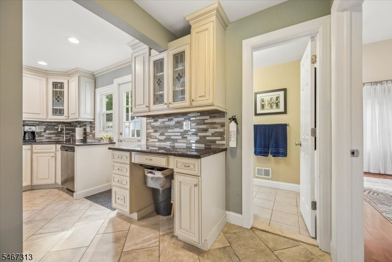
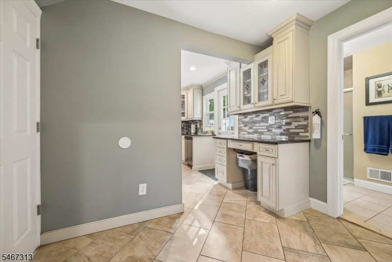
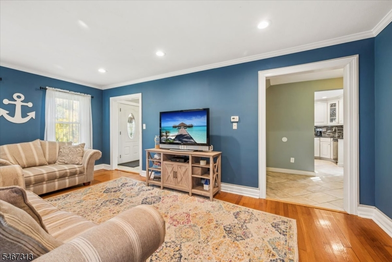
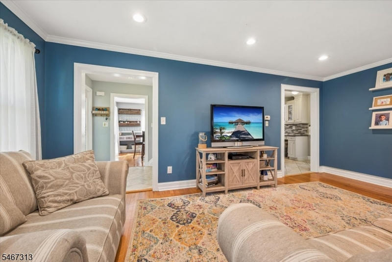
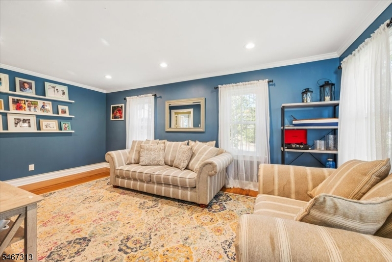
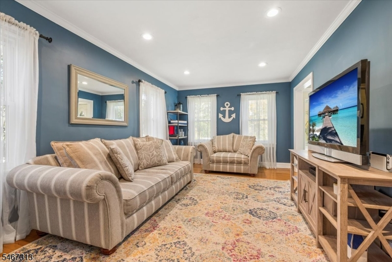
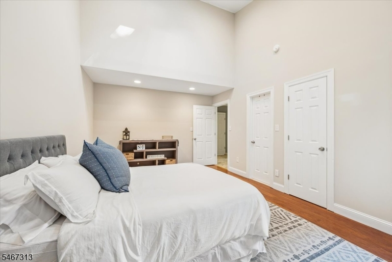
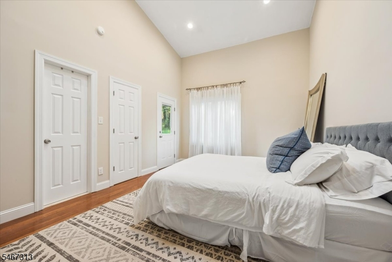
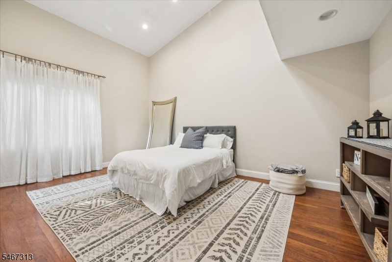
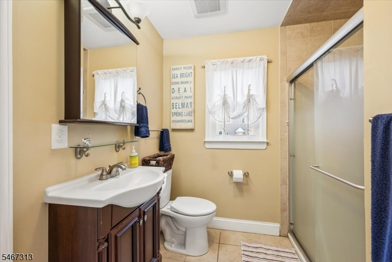
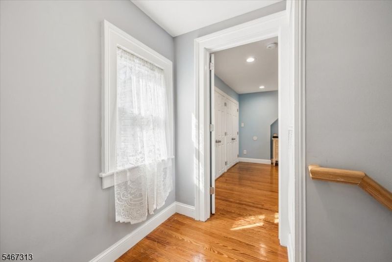
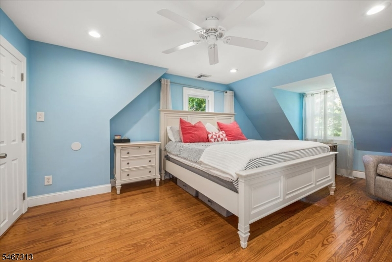
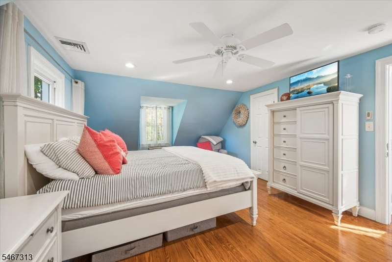
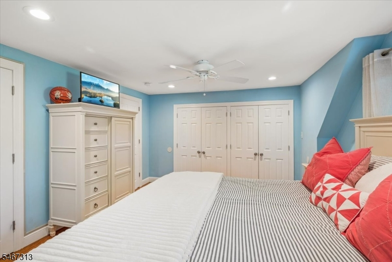
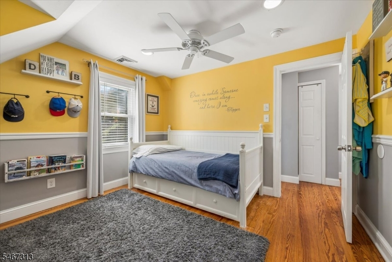
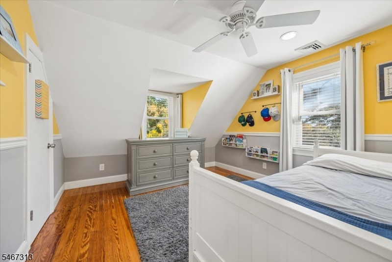
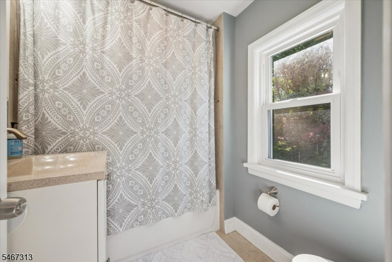
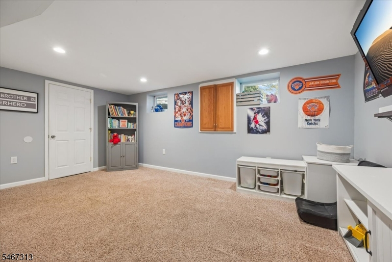
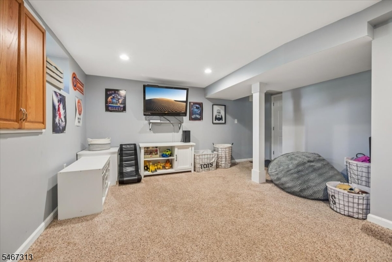
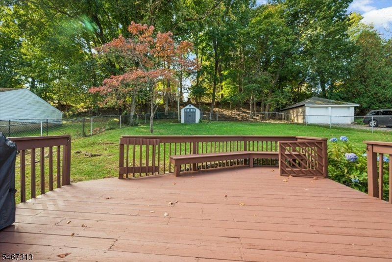
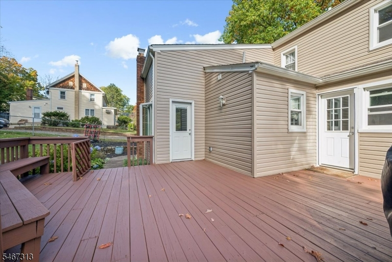
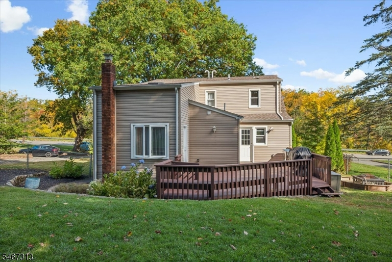
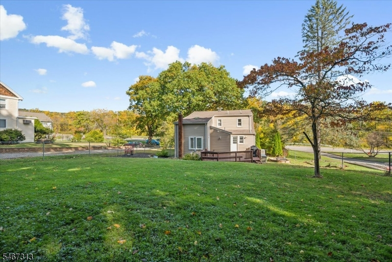
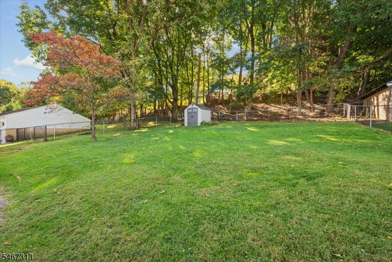
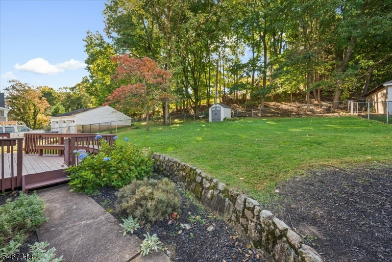
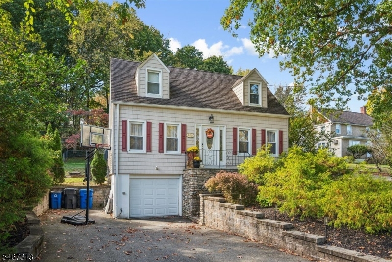
Welcome home to this beautifully updated Expanded Cape Cod, ideally situated in desirable Morris Township! Fresh, modern, and impeccably maintained, this inviting home offers a wonderful blend of classic charm and thoughtful updates. The spacious eat-in kitchen features custom cabinetry, stainless steel appliances, granite countertops, tile backsplash, and a convenient breakfast bar, creating the perfect space for everyday living and entertaining. Beautiful hardwood floors extend throughout the first and second levels. The primary suite boasts vaulted ceilings, a skylight that fills the space with natural light, and an attached en suite bathroom. Upstairs features two additional private bedrooms and a renovated full bathroom. The partially finished basement provides exceptional additional living space, featuring a spacious family room and plenty of storage. Step outside onto the large deck overlooking the fully fenced, private backyard, offering a wonderful setting for outdoor relaxation and entertaining. All major mechanical systems, roof, siding, and windows have been updated. Conveniently located just a short distance from vibrant downtown Morristown, with its exceptional dining, shopping, and entertainment, and in close proximity to both the Morristown and Morris Plains Midtown Direct train stations. This home is truly move-in ready and an absolute must-see!
Rooms Sizes
Kitchen:
12x11 First
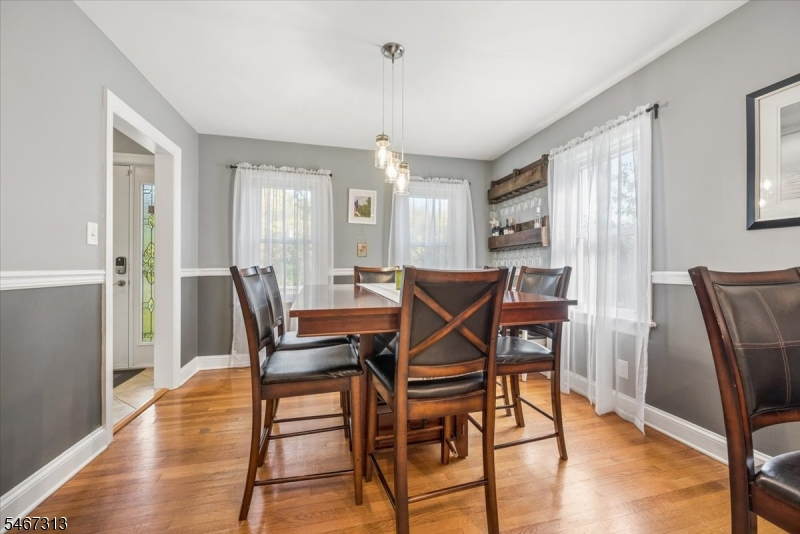
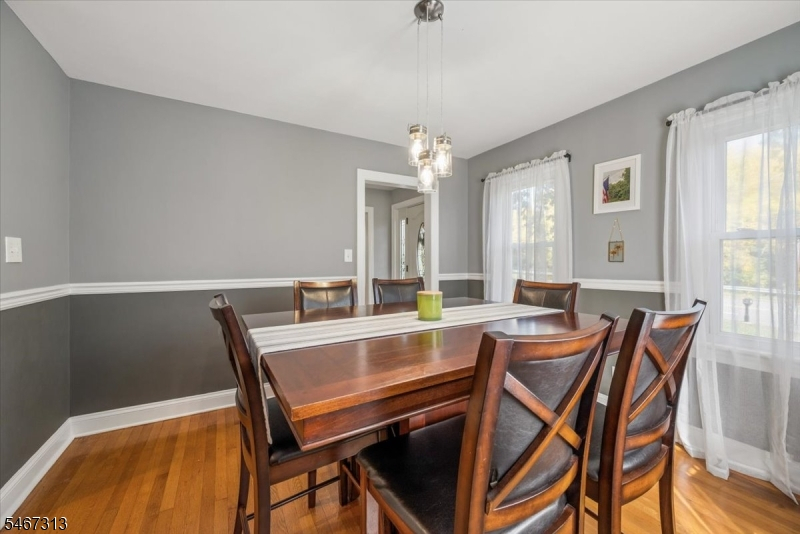
Dining Room:
12x11 First
Living Room:
19x11 First
Family Room:
17x14 Basement
Den:
n/a
Bedroom 1:
17x12 First
Bedroom 2:
18x13 Second
Bedroom 3:
12x11 Second
Bedroom 4:
n/a
Room Levels
Basement:
FamilyRm,GarEnter,Laundry,Storage,Utility
Ground:
n/a
Level 1:
1Bedroom,BathOthr,DiningRm,Foyer,Kitchen,LivingRm,OutEntrn,SeeRem
Level 2:
2 Bedrooms, Bath Main
Level 3:
n/a
Level Other:
n/a
Room Features
Kitchen:
Breakfast Bar, Eat-In Kitchen
Dining Room:
n/a
Master Bedroom:
1st Floor, Full Bath
Bath:
Stall Shower
Interior Features
Square Foot:
n/a
Year Renovated:
2015
Basement:
Yes - Finished-Partially, Full
Full Baths:
2
Half Baths:
0
Appliances:
Carbon Monoxide Detector, Dishwasher, Dryer, Microwave Oven, Range/Oven-Gas, Sump Pump, Washer
Flooring:
Carpeting, Tile, Wood
Fireplaces:
No
Fireplace:
n/a
Interior:
Carbon Monoxide Detector, Cathedral Ceiling, Skylight, Smoke Detector
Exterior Features
Garage Space:
1-Car
Garage:
Attached Garage, Garage Under
Driveway:
2 Car Width
Roof:
Asphalt Shingle
Exterior:
Vinyl Siding
Swimming Pool:
No
Pool:
n/a
Utilities
Heating System:
1 Unit, Forced Hot Air
Heating Source:
Electric, Gas-Natural
Cooling:
1 Unit, Central Air
Water Heater:
Gas
Water:
Public Water
Sewer:
Public Sewer
Services:
Cable TV Available, Fiber Optic Available, Garbage Included
Lot Features
Acres:
0.23
Lot Dimensions:
n/a
Lot Features:
n/a
School Information
Elementary:
Alfred Vail School (K-2)
Middle:
Frelinghuysen Middle School (6-8)
High School:
Morristown High School (9-12)
Community Information
County:
Morris
Town:
Morris Twp.
Neighborhood:
n/a
Application Fee:
n/a
Association Fee:
n/a
Fee Includes:
n/a
Amenities:
n/a
Pets:
n/a
Financial Considerations
List Price:
$659,000
Tax Amount:
$7,065
Land Assessment:
$148,100
Build. Assessment:
$210,900
Total Assessment:
$359,000
Tax Rate:
1.97
Tax Year:
2025
Ownership Type:
Fee Simple
Listing Information
MLS ID:
4059762
List Date:
10-19-2026
Days On Market:
0
Listing Broker:
BHHS FOX & ROACH
Listing Agent:
Anthony Deluccia



Request More Information
Shawn and Diane Fox
RE/MAX American Dream
3108 Route 10 West
Denville, NJ 07834
Call: (973) 277-7853
Web: MorrisCountyLiving.com
