301 Parker Road
Greenwich Twp, NJ 08804
Price: $899,900
GSMLS: 4059767Type: Single Family
Style: Colonial
Beds: 4
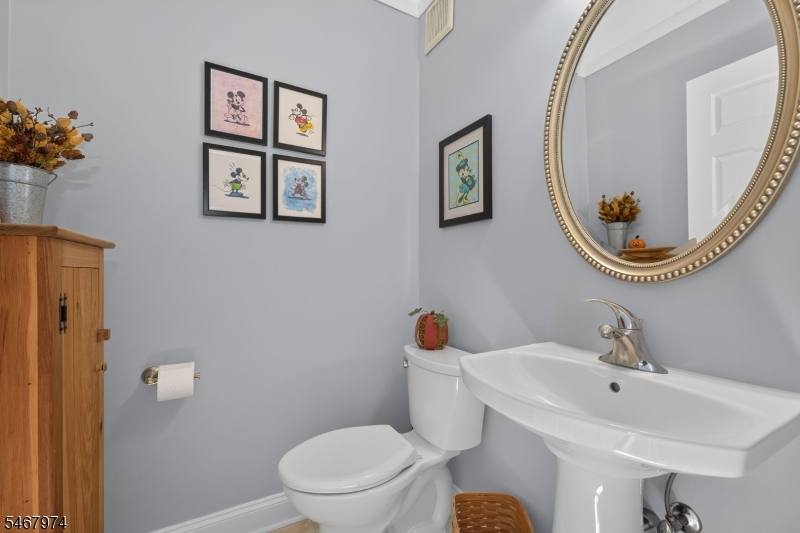
Baths: 2 Full & 1 Half
Garage: 2-Car
Year Built: 1997
Acres: 1.87
Property Tax: $19,222
Description
Open House Sunday 1PM–3PM.
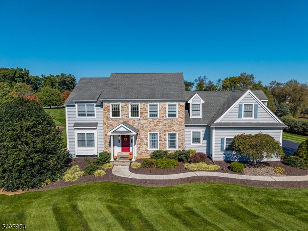
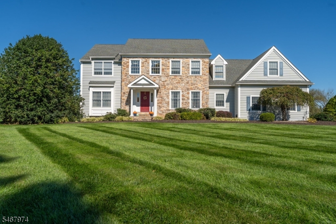
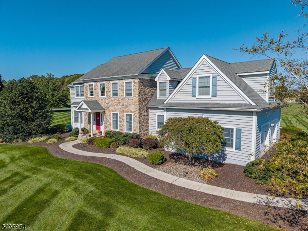
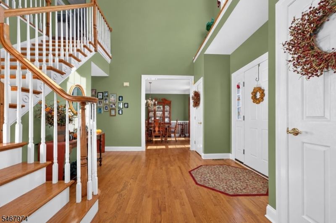
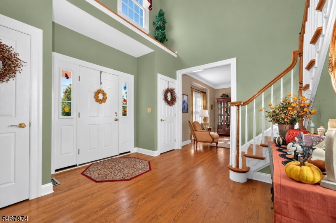
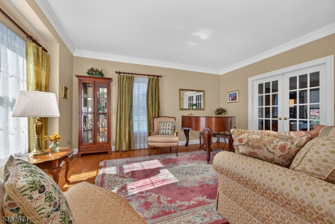
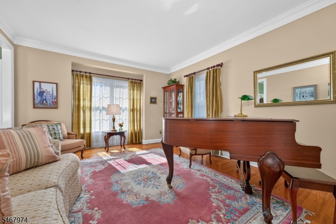
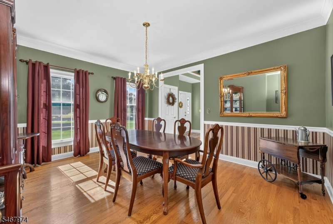
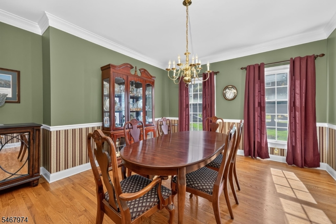
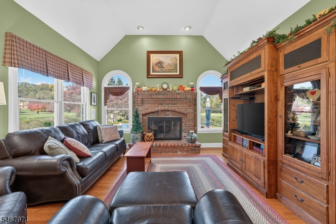
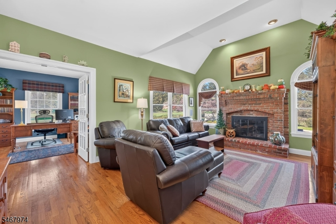
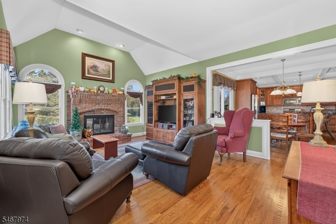
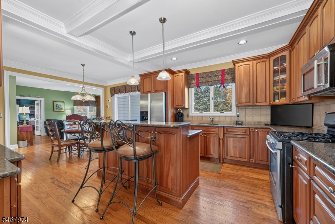
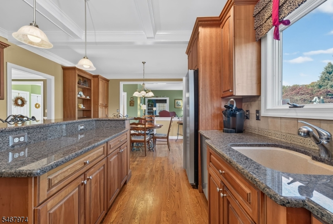
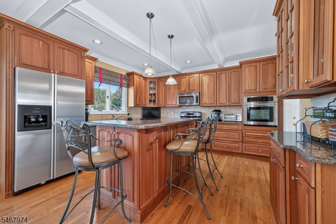
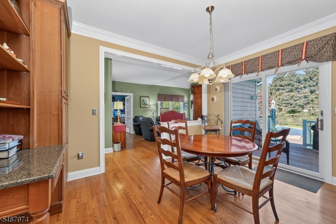
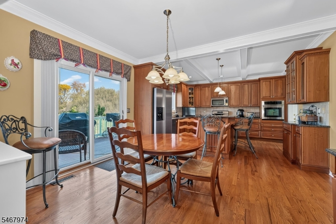
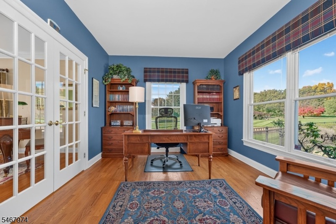
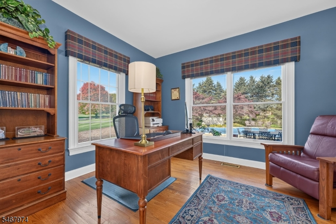
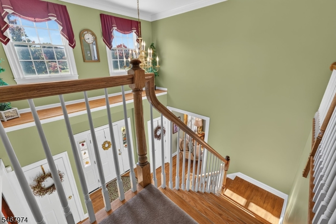
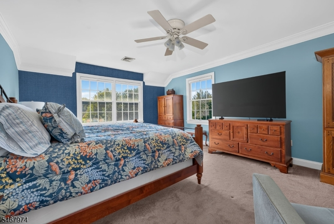
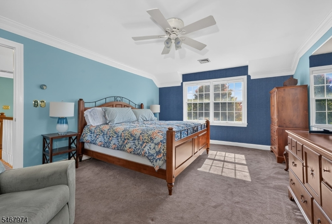
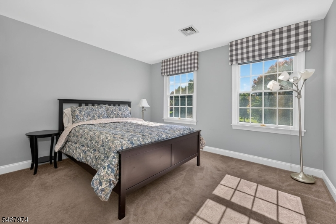
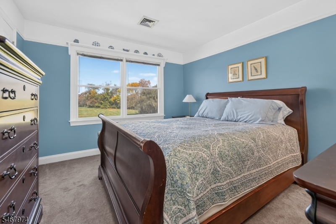
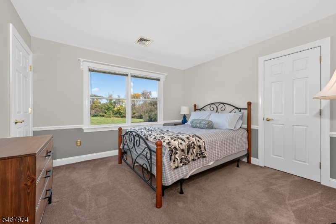
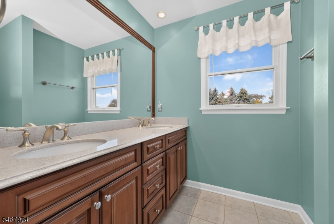
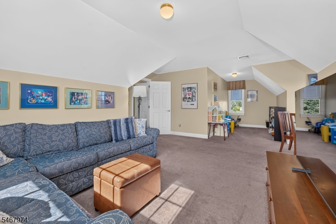
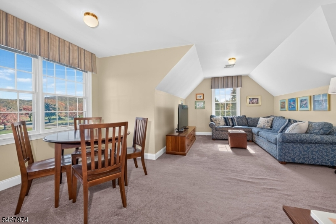
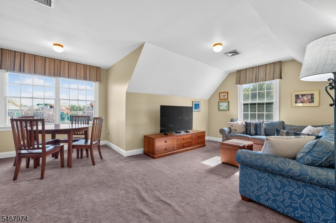
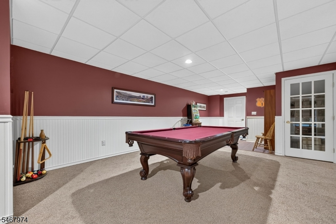
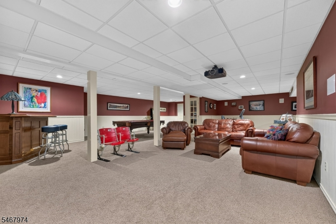
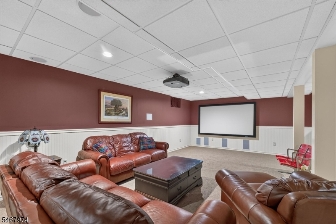
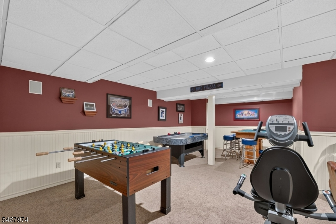
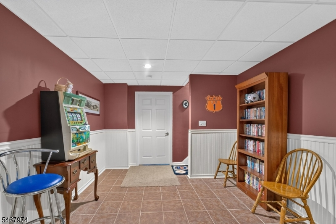
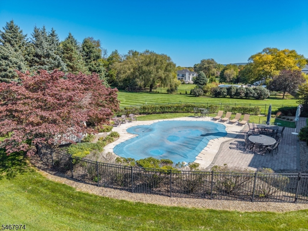
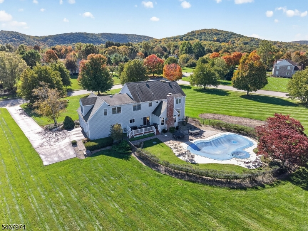
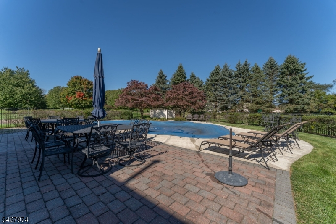
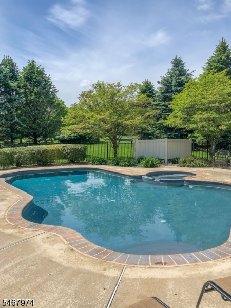
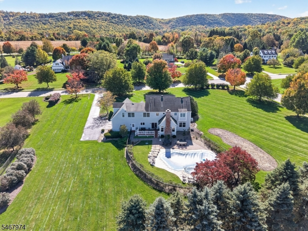
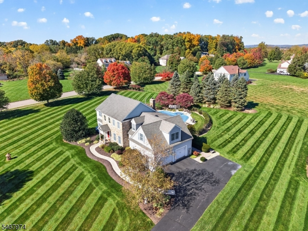
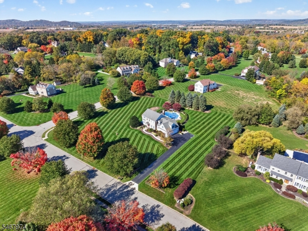
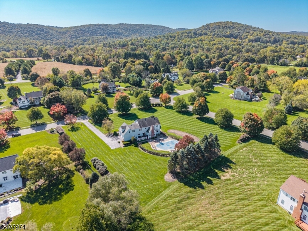
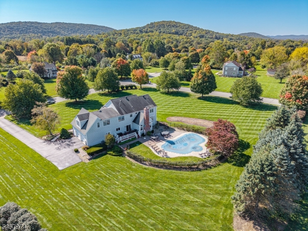
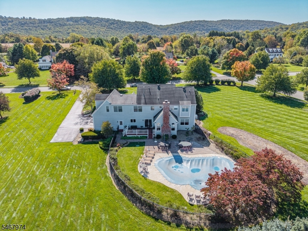
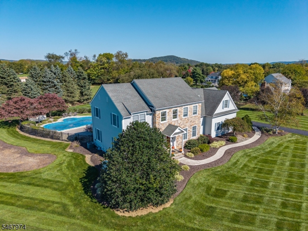
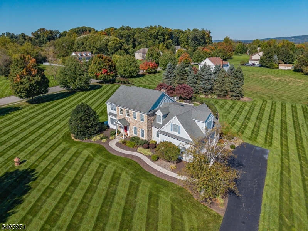
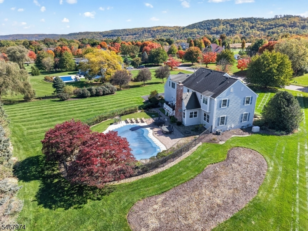
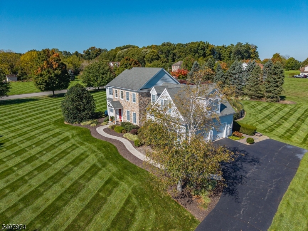
Welcome home to this exceptional custom home in Greenwich Hills, offered for the first time by its original owners. Nestled on 1.87 acres where sophistication meets comfort, pride of ownership is evident throughout every detail of this 4-bedroom plus bonus room, 2.5-bath residence. The main level welcomes you with a dramatic two-story foyer flanked by formal living and dining rooms with detailed mouldings, along with a private home office behind elegant French doors. At the heart of the home, the remodeled gourmet center-island kitchen features 42" cherry cabinetry, granite countertops, a breakfast bar, and a separate dining area, flowing seamlessly into an open family room anchored by a cozy gas fireplace. The upper level retreat boasts a spacious primary suite with a walk-in closet and a luxurious en-suite bath equipped with a jetted tub and separate shower, plus three additional generous bedrooms, a hall bath, and a versatile bonus room. The finished lower level expands your living space with a dedicated media room, game room, and ample storage. Outside, step into your private outdoor oasis featuring a resort-style heated in-ground gunite pool with spa , private deck, and paver patio designed for effortless entertaining. Complete with modern comforts like two-zone heating and cooling and a whole-house generator, two car oversize garage, this property offers an unbeatable prime location with convenient access to major commuter routes, local shopping, and dining.Rooms Sizes
Kitchen:
12x13 First
Dining Room:
14x15 First
Living Room:
13x18 First
Family Room:
13x24 First
Den:
n/a
Bedroom 1:
13x19 Second
Bedroom 2:
12x13 Second
Bedroom 3:
12x12 Second
Bedroom 4:
10x12 Second
Room Levels
Basement:
Rec Room, Storage Room
Ground:
n/a
Level 1:
Breakfst,DiningRm,FamilyRm,Foyer,GarEnter,Kitchen,Laundry,LivingRm,Office,PowderRm
Level 2:
4+Bedrms,BathMain,BathOthr,Leisure
Level 3:
n/a
Level Other:
n/a
Room Features
Kitchen:
Breakfast Bar, Eat-In Kitchen, Pantry, Separate Dining Area
Dining Room:
Formal Dining Room
Master Bedroom:
Full Bath, Walk-In Closet
Bath:
Jetted Tub, Stall Shower
Interior Features
Square Foot:
3,226
Year Renovated:
n/a
Basement:
Yes - Finished, Full
Full Baths:
2
Half Baths:
1
Appliances:
Carbon Monoxide Detector, Dishwasher, Dryer, Microwave Oven, Range/Oven-Gas, Refrigerator, Wall Oven(s) - Electric, Washer
Flooring:
Carpeting, Tile, Wood
Fireplaces:
1
Fireplace:
Family Room, Gas Fireplace
Interior:
Blinds,CODetect,CeilHigh,JacuzTyp,SecurSys,SmokeDet,StallShw,TubShowr,WlkInCls
Exterior Features
Garage Space:
2-Car
Garage:
Attached,DoorOpnr,InEntrnc
Driveway:
1 Car Width, Additional Parking, Blacktop
Roof:
Asphalt Shingle
Exterior:
Stone, Vinyl Siding
Swimming Pool:
Yes
Pool:
Gunite, Heated
Utilities
Heating System:
2 Units, Forced Hot Air, Multi-Zone
Heating Source:
Gas-Natural
Cooling:
2 Units, Ceiling Fan, Central Air, Multi-Zone Cooling
Water Heater:
Gas
Water:
Well
Sewer:
Septic
Services:
Cable TV Available, Garbage Extra Charge
Lot Features
Acres:
1.87
Lot Dimensions:
n/a
Lot Features:
Corner, Level Lot, Open Lot
School Information
Elementary:
GREENWICH
Middle:
STEWRTSVLE
High School:
PHILIPSBRG
Community Information
County:
Warren
Town:
Greenwich Twp.
Neighborhood:
Greenwich Hills
Application Fee:
n/a
Association Fee:
n/a
Fee Includes:
n/a
Amenities:
n/a
Pets:
Yes
Financial Considerations
List Price:
$899,900
Tax Amount:
$19,222
Land Assessment:
$75,000
Build. Assessment:
$399,400
Total Assessment:
$474,400
Tax Rate:
4.05
Tax Year:
2025
Ownership Type:
Fee Simple
Listing Information
MLS ID:
4059767
List Date:
10-19-2026
Days On Market:
2
Listing Broker:
WEICHERT REALTORS
Listing Agent:
Cindy Czaskos


Request More Information
Shawn and Diane Fox
RE/MAX American Dream
3108 Route 10 West
Denville, NJ 07834
Call: (973) 277-7853
Web: MorrisCountyLiving.com
