92 Ridge Rd
Frankford Twp, NJ 07826
Price: $599,000
GSMLS: 4059823Type: Single Family
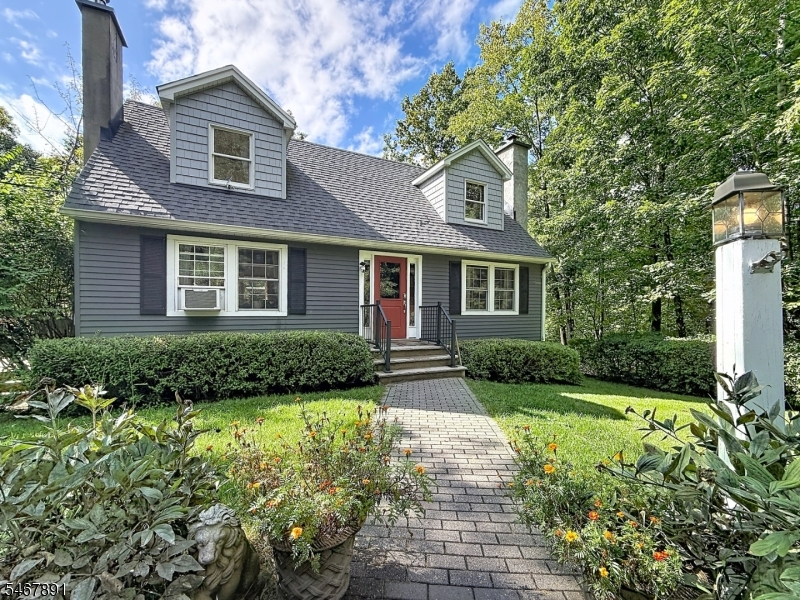
Style: Cape Cod
Beds: 2
Baths: 2 Full
Garage: 2-Car
Year Built: 1965
Acres: 3.20
Property Tax: $6,228
Description
Open House Sunday 1PM–3PM.
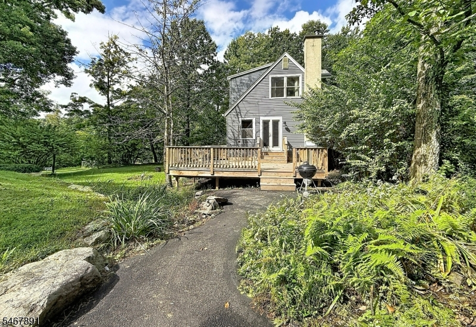
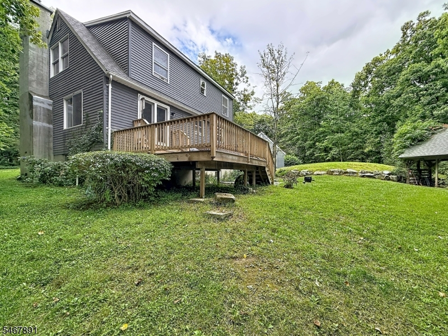
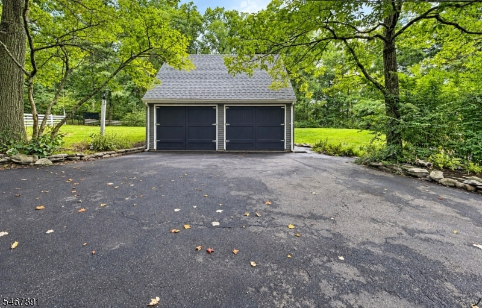
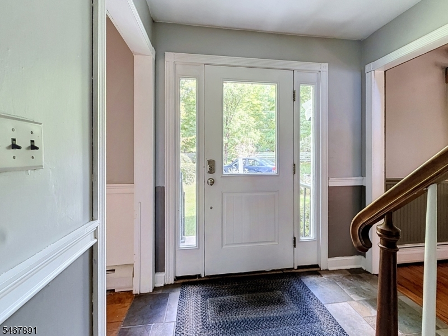
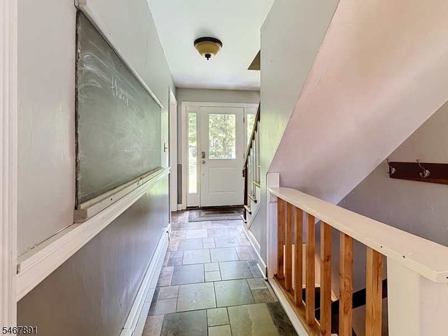
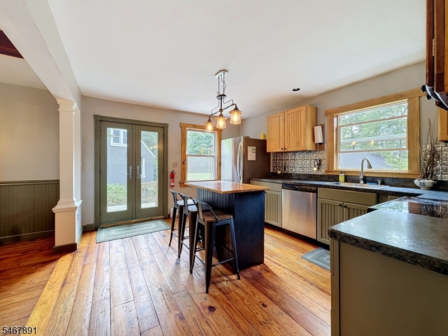
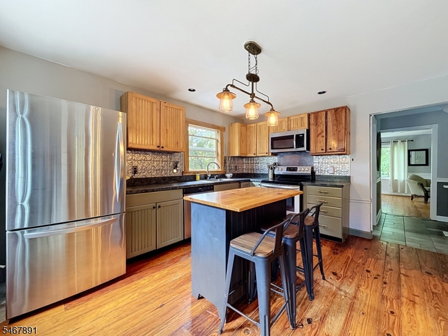
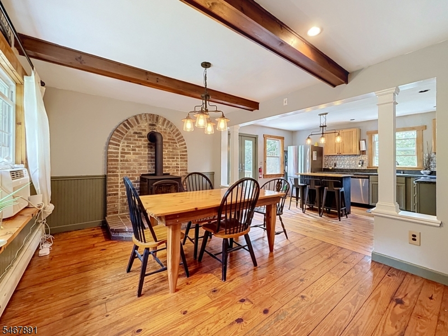
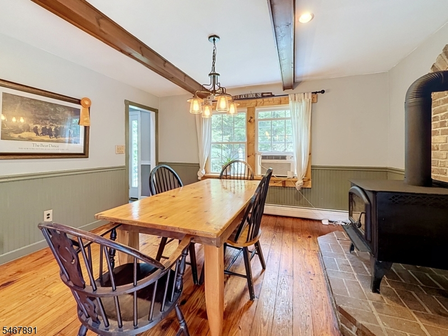
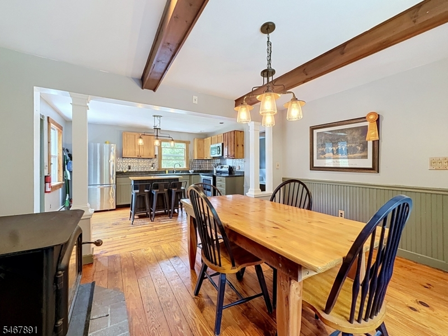
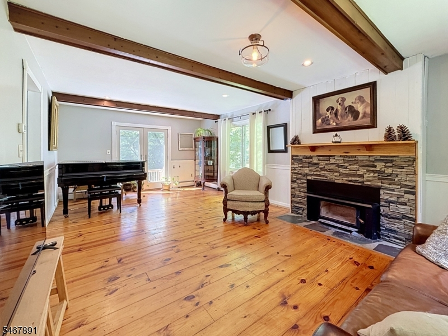
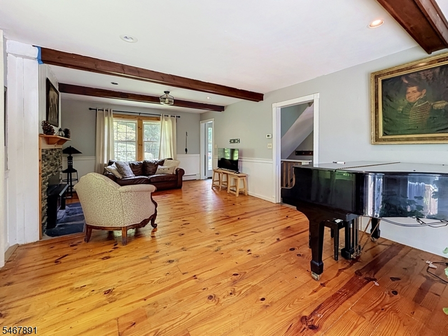
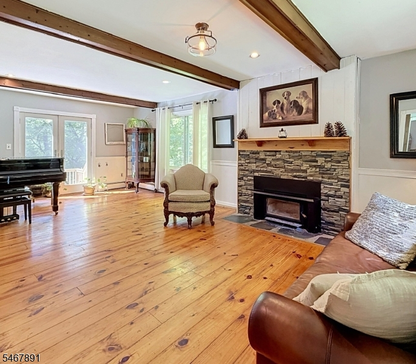
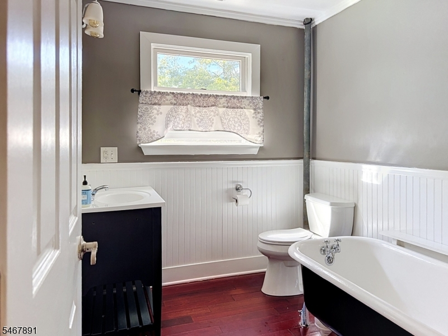
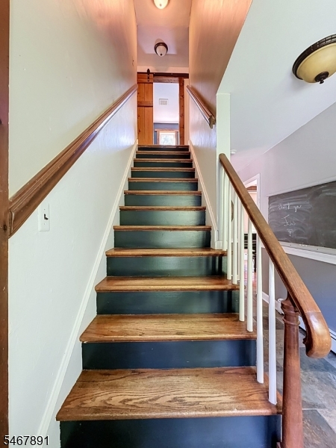
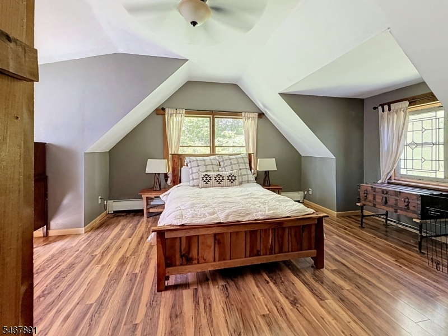
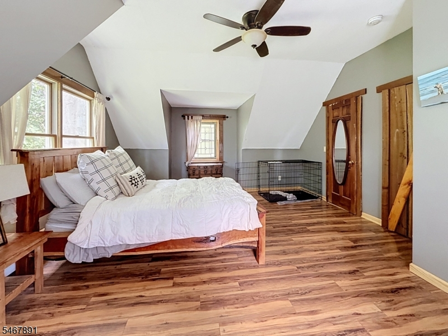
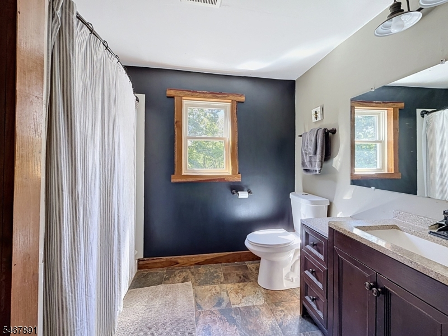
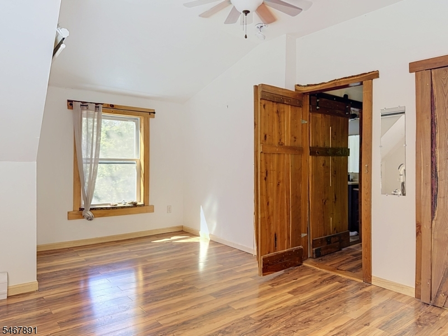
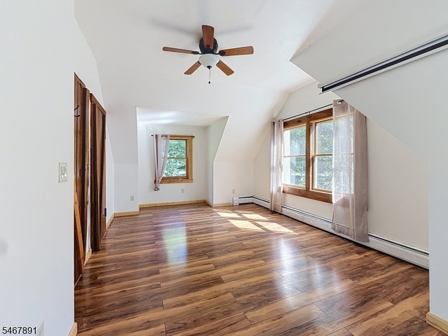
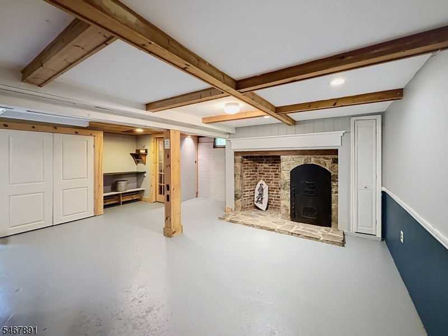
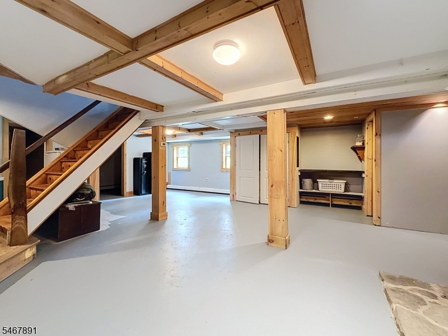
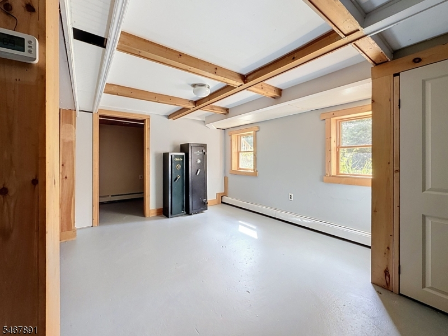
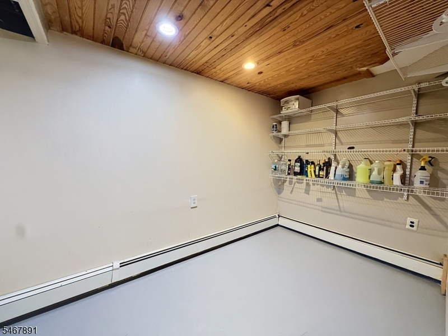
This 2 POSSIBLY 3 BEDROOM Charming Nantucket-style Cape Cod is set on 3.2 picturesque acres, surrounded by mature perennial landscaping and inviting walking paths designed for year-round enjoyment. An oversized detached garage provides abundant parking and additional storage above. Inside, timeless character and warmth are found throughout. The dining room features a wood-burning stove, creating an inviting atmosphere reminiscent of years gone by. The spacious living room showcases wide-plank wood floors and a wood-burning fireplace, perfect for cozy evenings at home. Upstairs offers two comfortable bedrooms, a full bath and ample closet space. The finished lower level features an open floor plan and an additional wood-burning fireplace that supplements the home's heating system. The versatile lower level space includes a laundry room, huge pantry, utility room and offers excellent potential for a third bedroom, home office, recreation space or expansive family room. A distinctive property combining classic Cape Cod charm, privacy and acreage with flexible living spaces and beautiful outdoor surroundings. Wood-burning fireplaces have no know issues sold "As Is .Rooms Sizes
Kitchen:
n/a
Dining Room:
n/a
Living Room:
n/a
Family Room:
n/a
Den:
n/a
Bedroom 1:
n/a
Bedroom 2:
n/a
Bedroom 3:
n/a
Bedroom 4:
n/a
Room Levels
Basement:
FamilyRm,Laundry,Office,Pantry,Utility
Ground:
n/a
Level 1:
Bath(s) Other, Dining Room, Foyer, Kitchen, Living Room
Level 2:
2 Bedrooms, Bath Main
Level 3:
n/a
Level Other:
n/a
Room Features
Kitchen:
Country Kitchen
Dining Room:
Formal Dining Room
Master Bedroom:
n/a
Bath:
n/a
Interior Features
Square Foot:
1,600
Year Renovated:
2020
Basement:
Yes - Finished, Full
Full Baths:
2
Half Baths:
0
Appliances:
Carbon Monoxide Detector, Dryer, Kitchen Exhaust Fan, Range/Oven-Electric, Refrigerator, Washer, Water Filter
Flooring:
Tile, Wood
Fireplaces:
2
Fireplace:
Dining Room, Living Room, Wood Burning, Wood Stove-Freestanding
Interior:
n/a
Exterior Features
Garage Space:
2-Car
Garage:
Detached Garage, Loft Storage, Oversize Garage
Driveway:
1 Car Width, 2 Car Width, Blacktop, Fencing
Roof:
Asphalt Shingle
Exterior:
Aluminum Siding
Swimming Pool:
No
Pool:
n/a
Utilities
Heating System:
Baseboard - Hotwater
Heating Source:
Oil Tank Above Ground - Inside
Cooling:
Window A/C(s)
Water Heater:
From Furnace
Water:
Well
Sewer:
Septic 3 Bedroom Town Verified
Services:
n/a
Lot Features
Acres:
3.20
Lot Dimensions:
n/a
Lot Features:
Level Lot, Wooded Lot
School Information
Elementary:
FRANKFORD
Middle:
FRANKFORD
High School:
HIGH POINT
Community Information
County:
Sussex
Town:
Frankford Twp.
Neighborhood:
n/a
Application Fee:
n/a
Association Fee:
n/a
Fee Includes:
n/a
Amenities:
n/a
Pets:
n/a
Financial Considerations
List Price:
$599,000
Tax Amount:
$6,228
Land Assessment:
$117,000
Build. Assessment:
$87,900
Total Assessment:
$204,900
Tax Rate:
3.04
Tax Year:
2025
Ownership Type:
Fee Simple
Listing Information
MLS ID:
4059823
List Date:
10-19-2026
Days On Market:
2
Listing Broker:
COLDWELL BANKER REALTY
Listing Agent:
Jody Novak


Request More Information
Shawn and Diane Fox
RE/MAX American Dream
3108 Route 10 West
Denville, NJ 07834
Call: (973) 277-7853
Web: MorrisCountyLiving.com
