1841 Quaker Way
Union Twp, NJ 07083
Price: $543,500
GSMLS: 4059842Type: Single Family
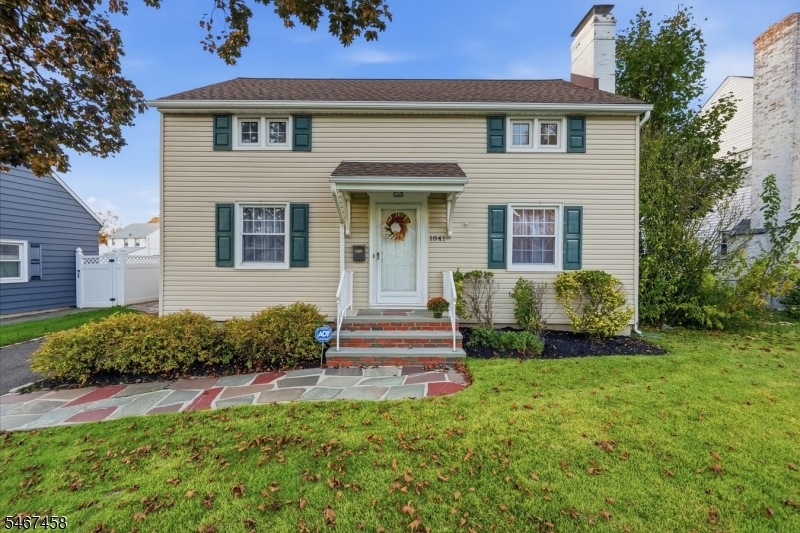
Style: Cape Cod
Beds: 3
Baths: 2 Full
Garage: 1-Car
Year Built: 1937
Acres: 0.13
Property Tax: $11,871
Description
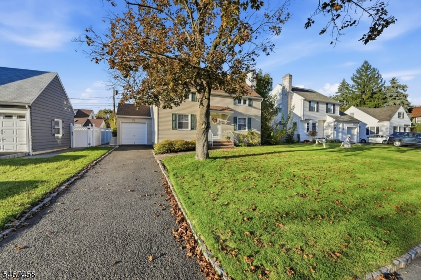
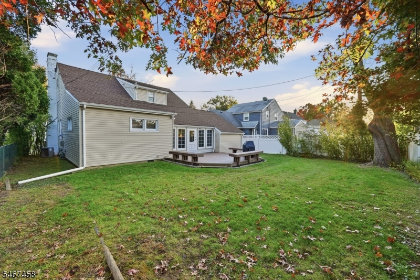
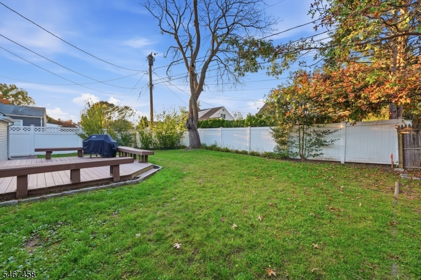
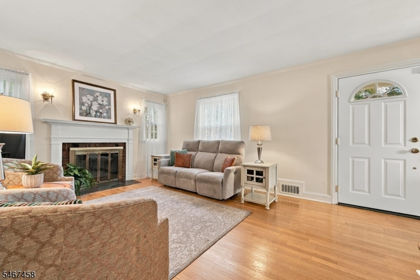
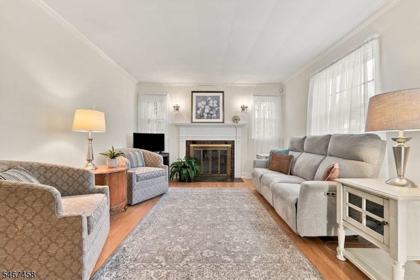
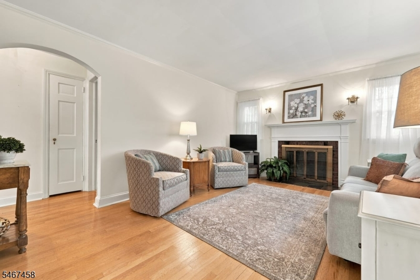
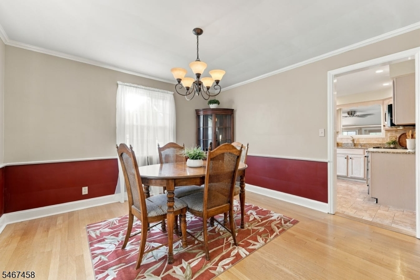
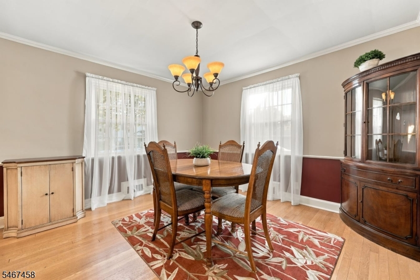
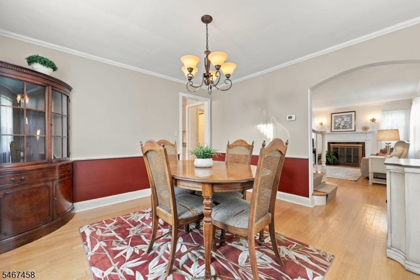
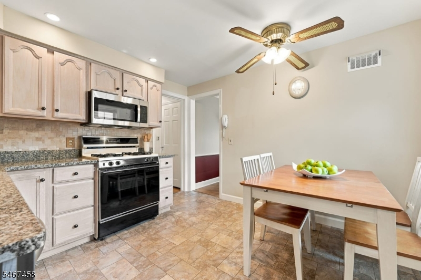
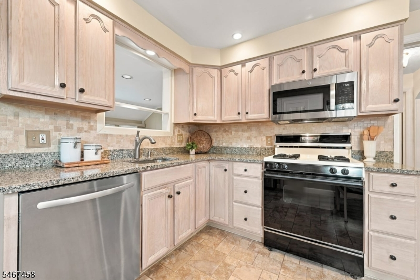
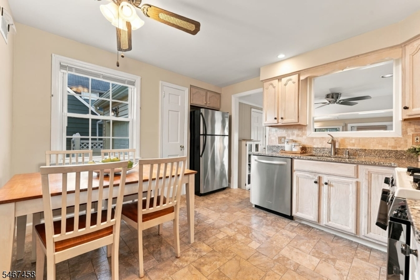
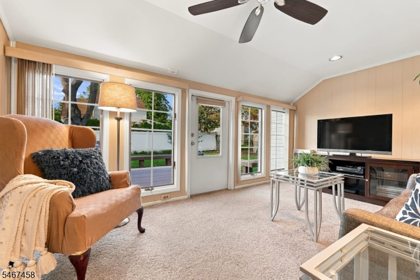
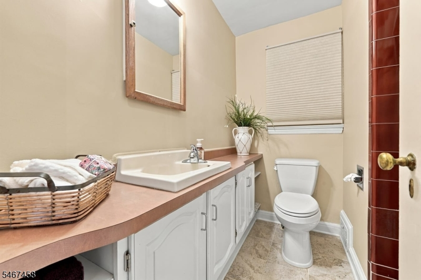
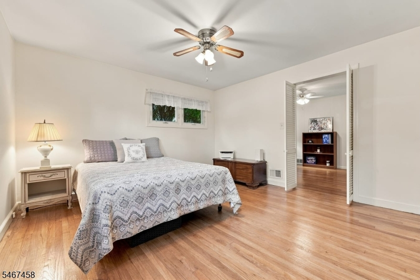
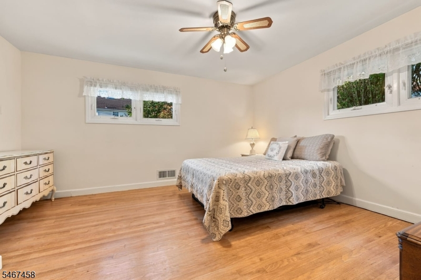
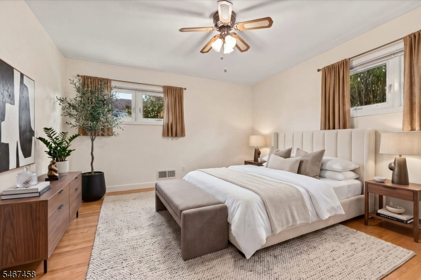
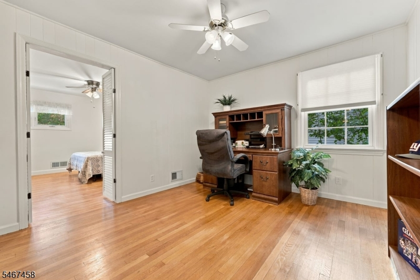
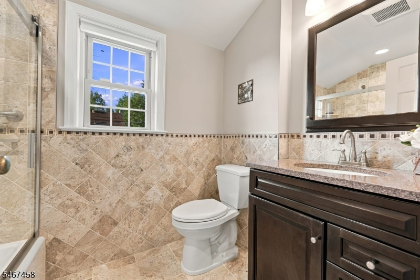
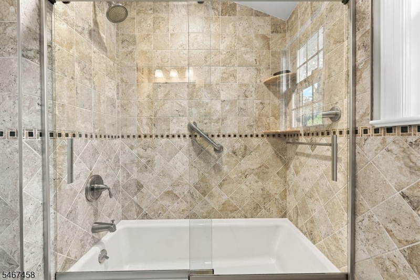
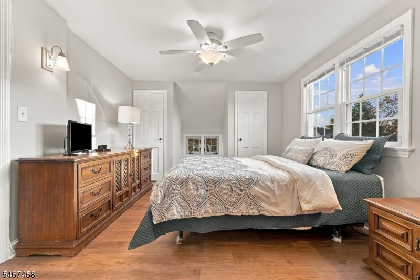
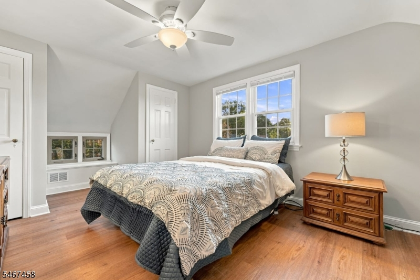
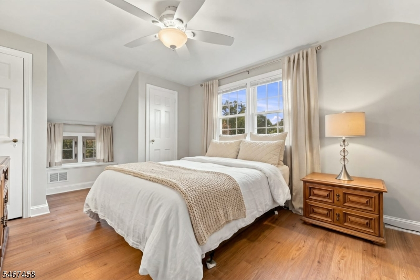
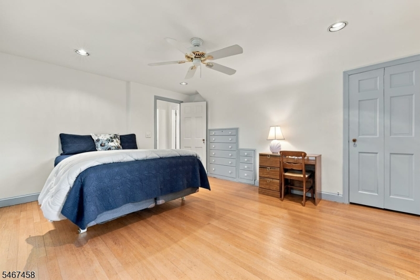
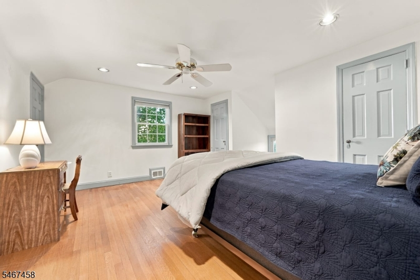
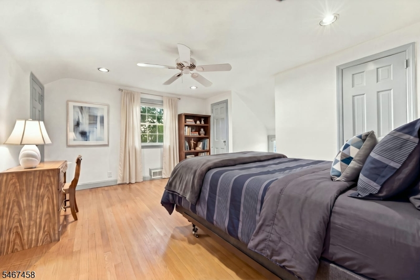
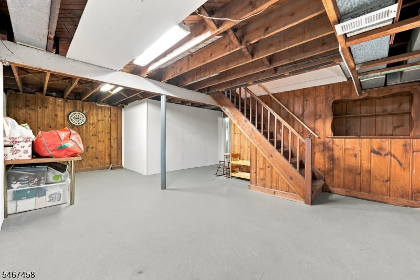
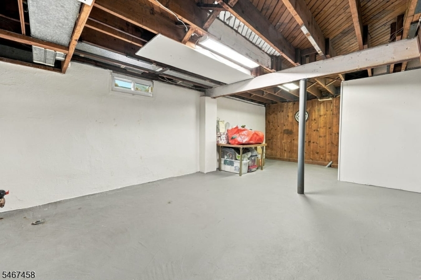
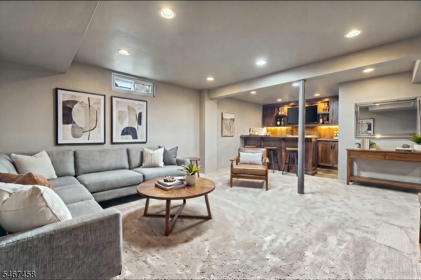
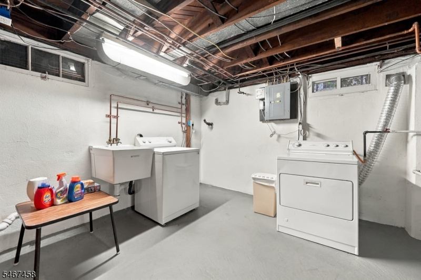
AN OPPORTUNITY NOT TO BE MISSED! Colonial/Cape situated in the coveted section of Orchard Park known for its winding streets and gas lights. Maintenance free exterior, vinyl windows, newer roof (2020) attached garage. Inside a perfect space for entertaining. The sun-filled formal LR with wood burning fireplace, and hardwood floors flows seamlessly into the DR with plenty of natural light, chair rail and hardwood. A cabinet filled KIT is centrally located and open to the FR with full wall of windows, electric heat and exit to private yard with deck. Let your imagination run wild with the 1st Fl Master space w/attached flex room perfect for office, bed or combine both. Full bath with shower round out this level. Level 2 features two large bedrooms, one with built-ins and both offering generous closets and additional storage space. Updated designer full bath. CA/Gas Heat. Water Heater 2024. Part-finished basement with recreation area, separate laundry, workbench great for crafts and utility area. Centrally located-mere minutes to GS Parkway, 78, 22, 24, Turnpike, Public Transportation, Train, KEAN University, Newark Airport. Walk to the town center and a short drive in either direction to NYC (30 mins) or the Jersey Shore!. Fireplace, chimney, flue, appliances, basement sink, conveyed AS IS. Seller has purchased and can accommodate a quick closing if necessary. Community Advantage Mortgage program specific to this property is available. A MUST SEE!
Rooms Sizes
Kitchen:
First
Dining Room:
First
Living Room:
First
Family Room:
First
Den:
n/a
Bedroom 1:
First
Bedroom 2:
Second
Bedroom 3:
Second
Bedroom 4:
n/a
Room Levels
Basement:
Laundry Room, Rec Room, Storage Room, Utility Room
Ground:
n/a
Level 1:
1Bedroom,BathMain,DiningRm,FamilyRm,GarEnter,Kitchen,LivingRm,Office,OutEntrn,SeeRem
Level 2:
2 Bedrooms, Bath(s) Other, Storage Room
Level 3:
n/a
Level Other:
n/a
Room Features
Kitchen:
Eat-In Kitchen, Pantry
Dining Room:
Formal Dining Room
Master Bedroom:
1st Floor, Other Room
Bath:
n/a
Interior Features
Square Foot:
n/a
Year Renovated:
n/a
Basement:
Yes - Finished-Partially, Full
Full Baths:
2
Half Baths:
0
Appliances:
Carbon Monoxide Detector, Dishwasher, Dryer, Kitchen Exhaust Fan, Microwave Oven, Range/Oven-Gas, Refrigerator, Self Cleaning Oven, Washer, Water Softener-Own
Flooring:
Tile, Vinyl-Linoleum, Wood
Fireplaces:
1
Fireplace:
Living Room, Wood Burning
Interior:
Blinds,CODetect,CedrClst,FireExtg,SecurSys,Shades,SmokeDet,StallShw,TubShowr,WndwTret
Exterior Features
Garage Space:
1-Car
Garage:
Attached,InEntrnc,OnStreet
Driveway:
1 Car Width, Blacktop, Driveway-Exclusive, On-Street Parking
Roof:
Asphalt Shingle
Exterior:
Vinyl Siding
Swimming Pool:
No
Pool:
n/a
Utilities
Heating System:
1 Unit, Forced Hot Air
Heating Source:
Gas-Natural
Cooling:
1 Unit, Ceiling Fan, Central Air
Water Heater:
Gas
Water:
Public Water
Sewer:
Public Sewer
Services:
Cable TV Available, Fiber Optic Available, Garbage Included
Lot Features
Acres:
0.13
Lot Dimensions:
55X103.92
Lot Features:
Level Lot
School Information
Elementary:
n/a
Middle:
n/a
High School:
n/a
Community Information
County:
Union
Town:
Union Twp.
Neighborhood:
Orchard Park
Application Fee:
n/a
Association Fee:
n/a
Fee Includes:
n/a
Amenities:
n/a
Pets:
n/a
Financial Considerations
List Price:
$543,500
Tax Amount:
$11,871
Land Assessment:
$20,500
Build. Assessment:
$30,400
Total Assessment:
$50,900
Tax Rate:
23.32
Tax Year:
2025
Ownership Type:
Fee Simple
Listing Information
MLS ID:
4059842
List Date:
10-18-2026
Days On Market:
0
Listing Broker:
RE/MAX SELECT
Listing Agent:
Janice E Vanderveken


Request More Information
Shawn and Diane Fox
RE/MAX American Dream
3108 Route 10 West
Denville, NJ 07834
Call: (973) 277-7853
Web: MorrisCountyLiving.com
