87 Jackson Ave
Wayne Twp, NJ 07470
Price: $3,500,000
GSMLS: 4059874Type: Single Family
Style: Contemporary
Beds: 6
Baths: 6 Full & 1 Half
Garage: 3-Car
Year Built: 2019
Acres: 1.50
Property Tax: $30,931
Description
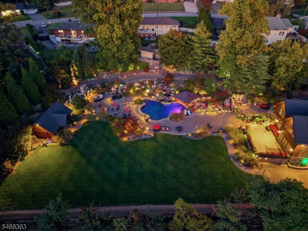
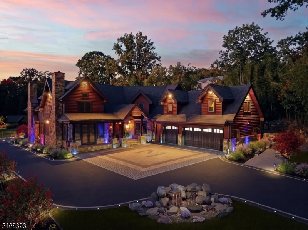
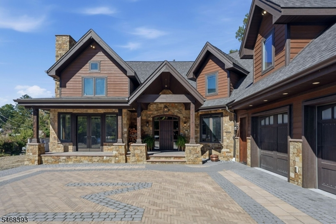
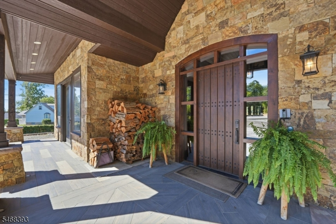
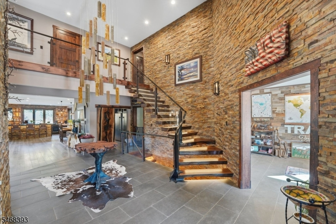
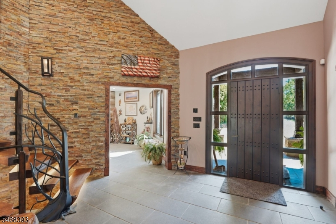
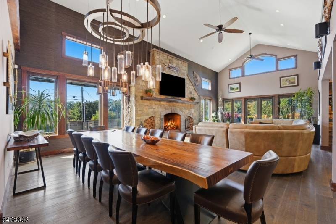
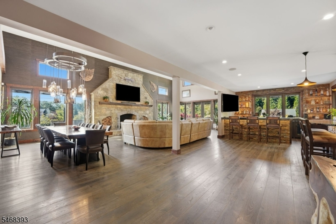
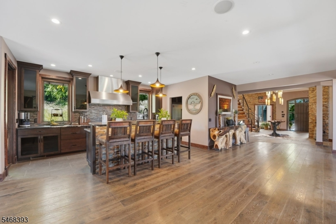
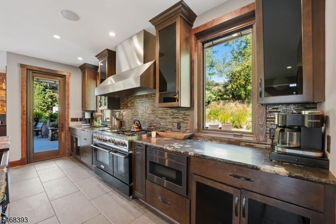
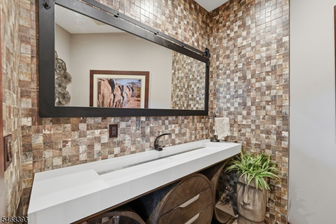
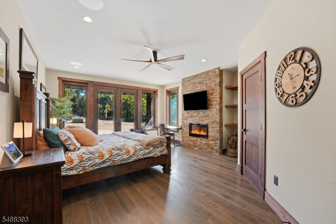
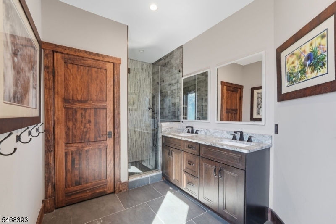
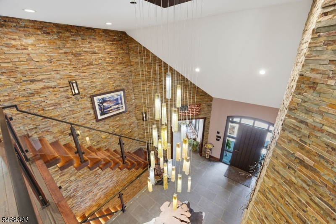
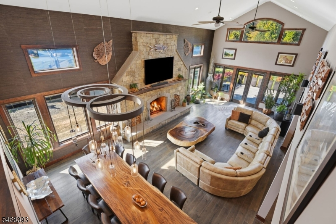
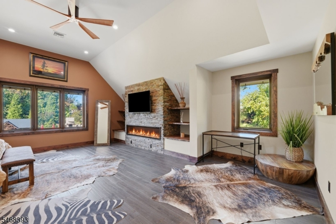
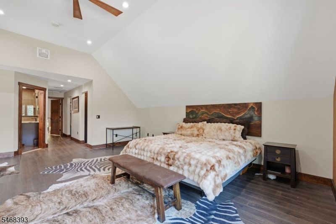
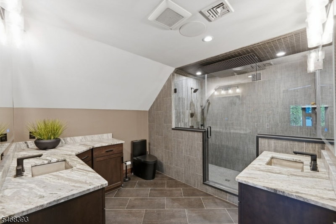
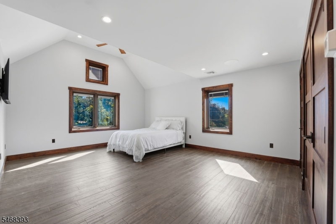
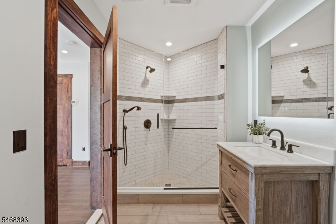
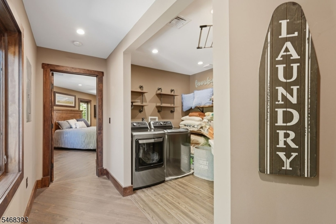
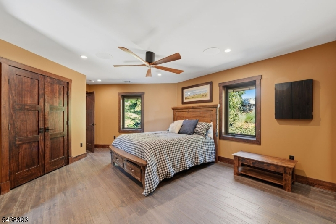
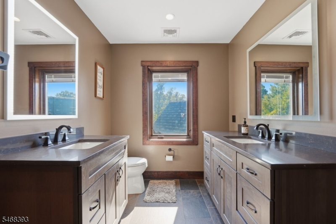
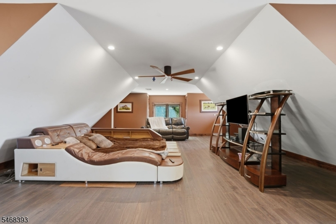
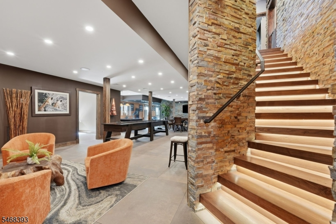
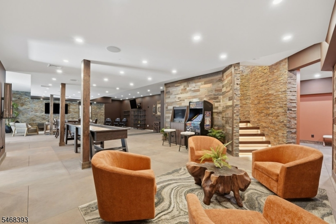
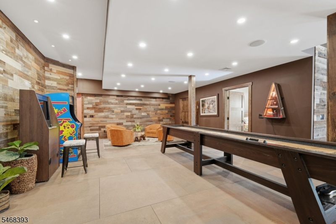
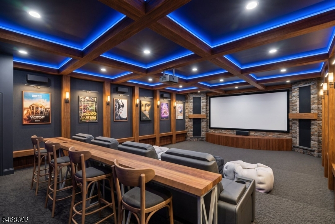
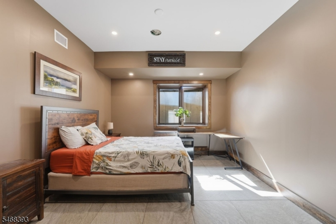
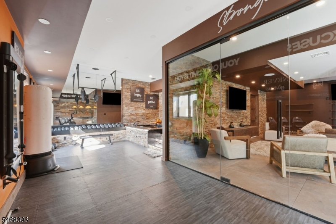
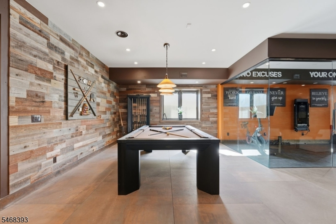
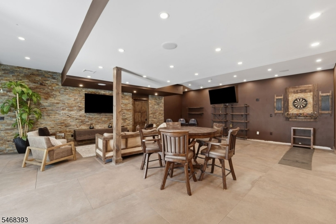
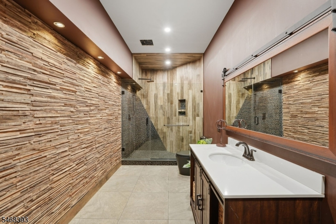
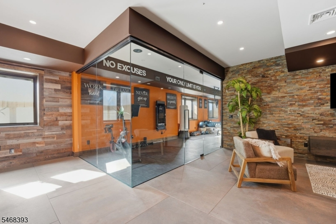
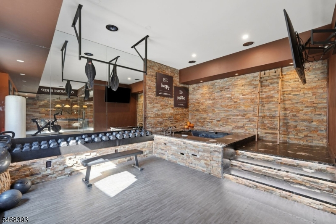
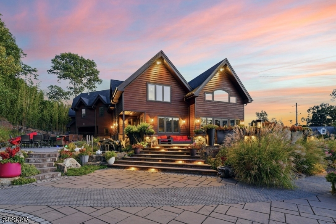
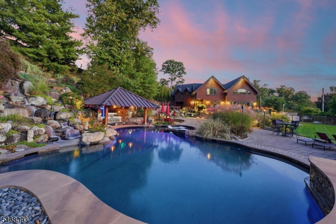
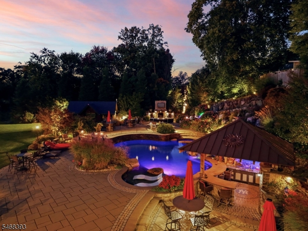
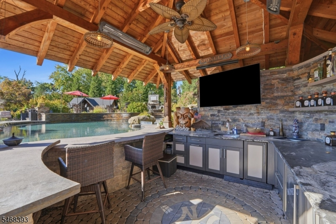
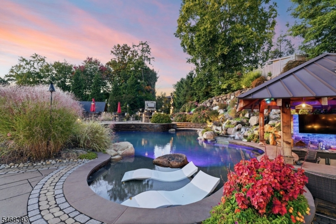
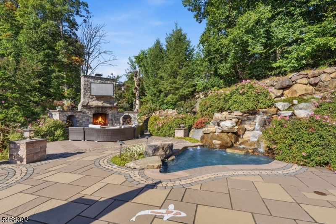
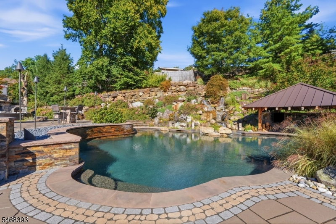
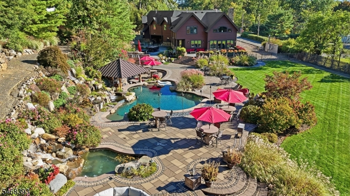
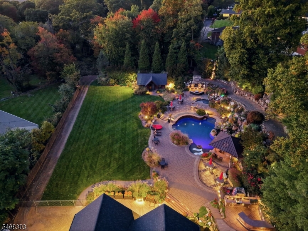
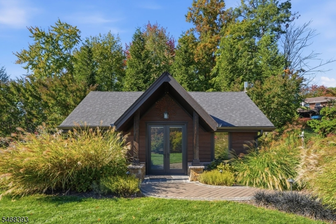
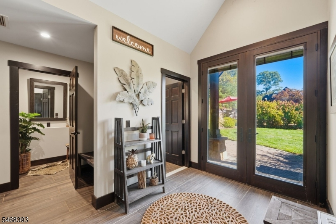
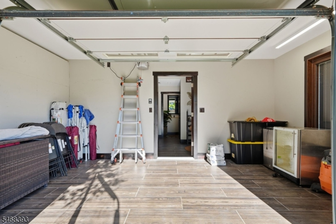
Introducing 87 Jackson, a custom Mountain Contemporary estate offering over 10,000 square feet of resort-style living on approximately 1.5 private acres in Wayne, NJ. Six bedrooms, 5.5 baths and a heated three-car garage complement expansive spaces designed for entertaining.Rich black walnut, natural stone and warm earth tones define the interiors. A floating walnut staircase with integrated LED lighting leads to an open mezzanine overlooking the great room with approximately 20-foot ceilings. Four fireplaces add warmth, while leathered granite connects the kitchen's finishes to the outdoor swim-up bar.The lower level features ceilings exceeding 11 feet, full-size windows, game areas, a glass-enclosed gym and indoor hot tub, plus spaces prepped for a future theater and bar.Outside, tiered patios surround a custom pool and spa, sunken outdoor kitchen and swim-up bar. Double waterfalls cascade into a koi pond with glass panels for viewing from the pool. A towering outdoor fireplace and pool house with a full bath complete this private retreat.Select images are AI-enhanced conceptual renderings of potential finishes for the movie room and front paver driveway and entrance. These improvements are not currently completed.
Rooms Sizes
Kitchen:
20x34 First
Dining Room:
18x12 First
Living Room:
19x25 First
Family Room:
n/a
Den:
15x15 First
Bedroom 1:
19x23 First
Bedroom 2:
20x34 Second
Bedroom 3:
18x21 Second
Bedroom 4:
14x23 Second
Room Levels
Basement:
1Bedroom,BathOthr,Exercise,GameRoom,Media,Storage,Utility
Ground:
n/a
Level 1:
1Bedroom,BathOthr,DiningRm,FamilyRm,Foyer,Kitchen,Laundry,LivingRm,LivDinRm,Office,OutEntrn,Pantry
Level 2:
4+Bedrms,BathMain,BathOthr,GarEnter,Laundry
Level 3:
n/a
Level Other:
n/a
Room Features
Kitchen:
Breakfast Bar, Center Island, Eat-In Kitchen, Pantry, Separate Dining Area
Dining Room:
n/a
Master Bedroom:
Full Bath, Walk-In Closet
Bath:
Stall Shower
Interior Features
Square Foot:
5,536
Year Renovated:
n/a
Basement:
Yes - Finished, Full
Full Baths:
6
Half Baths:
1
Appliances:
Cooktop - Gas, Dishwasher, Dryer, Freezer-Freestanding, Generator-Built-In, Hot Tub, Kitchen Exhaust Fan, Microwave Oven, Range/Oven-Gas, Refrigerator, Washer, Wine Refrigerator
Flooring:
Wood
Fireplaces:
3
Fireplace:
Bedroom 1, Bedroom 2, Living Room
Interior:
BarWet,Blinds,CeilCath,CeilHigh,JacuzTyp,WlkInCls,WndwTret
Exterior Features
Garage Space:
3-Car
Garage:
Attached,DoorOpnr,InEntrnc,Oversize,SeeRem
Driveway:
Additional Parking, Concrete Strip, Parking Lot-Exclusive, Paver Block, See Remarks
Roof:
Asphalt Shingle
Exterior:
Composition Shingle, Stone
Swimming Pool:
Yes
Pool:
Gunite, Heated, Indoor Pool, Outdoor Pool
Utilities
Heating System:
Forced Hot Air, Multi-Zone
Heating Source:
Gas-Natural
Cooling:
Central Air, Multi-Zone Cooling
Water Heater:
Gas
Water:
Public Water
Sewer:
Public Sewer
Services:
n/a
Lot Features
Acres:
1.50
Lot Dimensions:
n/a
Lot Features:
Irregular Lot
School Information
Elementary:
AP TERHUNE
Middle:
SCH-COLFAX
High School:
WAYNE HILL
Community Information
County:
Passaic
Town:
Wayne Twp.
Neighborhood:
n/a
Application Fee:
n/a
Association Fee:
n/a
Fee Includes:
n/a
Amenities:
Billiards Room, Exercise Room, Jogging/Biking Path, Kitchen Facilities, Pool-Outdoor, Storage
Pets:
Yes
Financial Considerations
List Price:
$3,500,000
Tax Amount:
$30,931
Land Assessment:
$93,700
Build. Assessment:
$422,000
Total Assessment:
$515,700
Tax Rate:
6.00
Tax Year:
2025
Ownership Type:
Fee Simple
Listing Information
MLS ID:
4059874
List Date:
10-19-2026
Days On Market:
1
Listing Broker:
SERHANT NEW JERSEY LLC
Listing Agent:
Nico Aronson


Request More Information
Shawn and Diane Fox
RE/MAX American Dream
3108 Route 10 West
Denville, NJ 07834
Call: (973) 277-7853
Web: MorrisCountyLiving.com
