68 Claremont Ave
Verona Twp, NJ 07044
Price: $775,000
GSMLS: 4059888Type: Multi-Family
Style: Under/Over
Total Units: 2
Beds: 5
Baths: 3 Full & 1 Half
Garage: 2-Car
Year Built: 1923
Acres: 0.20
Property Tax: $13,593
Description
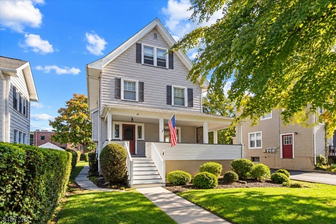
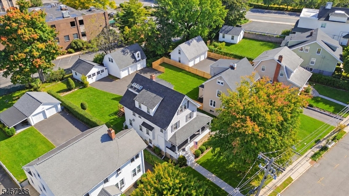
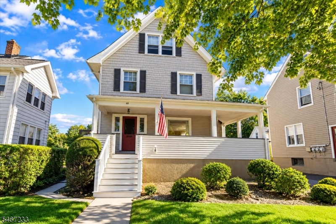
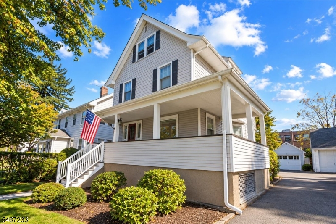
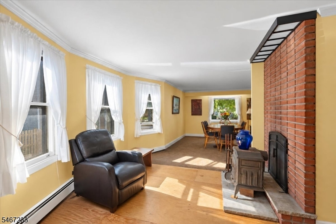
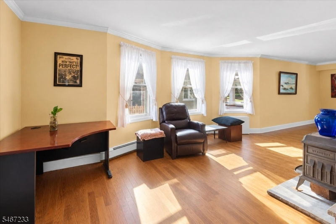
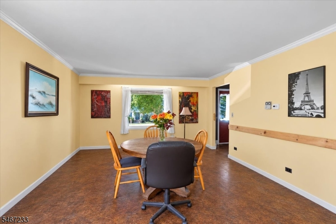
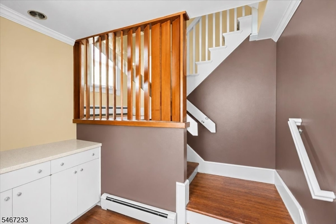
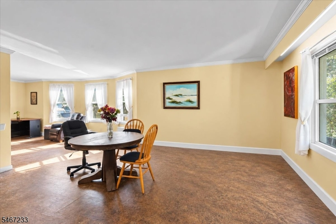
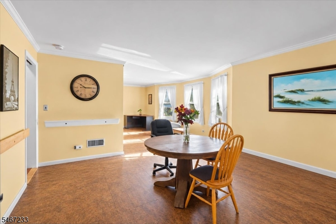
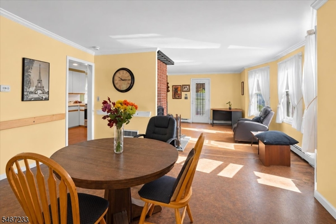
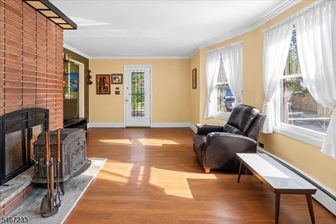
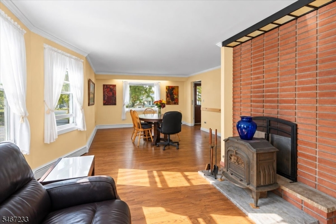
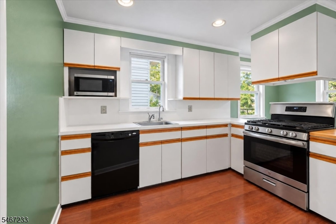
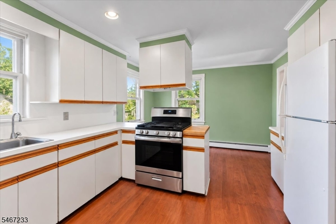
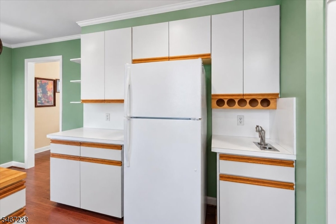
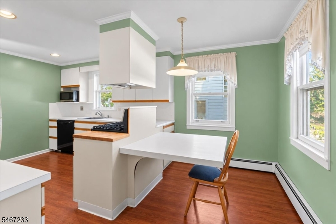
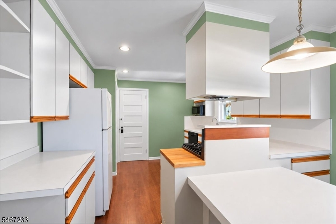
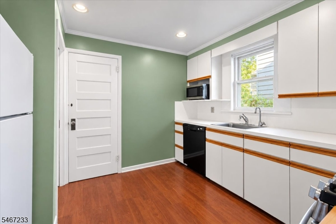
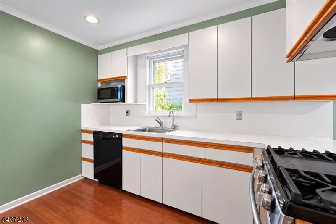
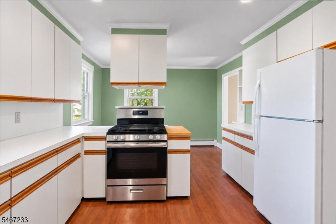
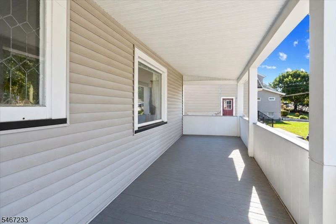
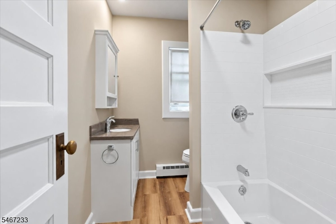
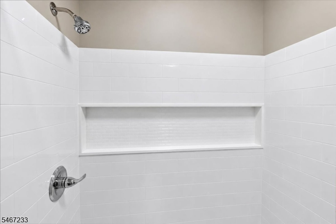
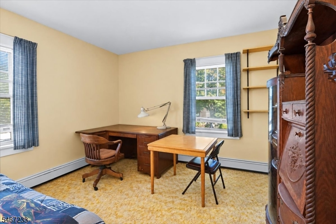
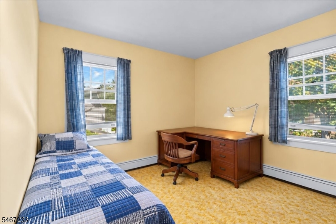
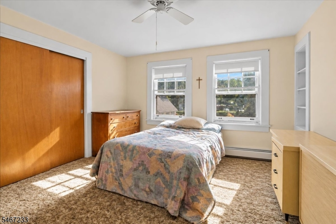
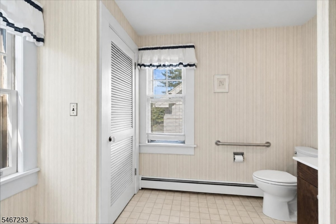
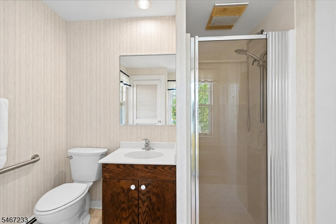
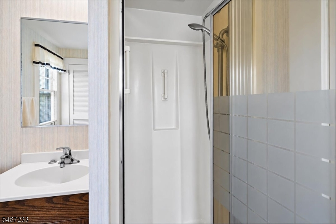
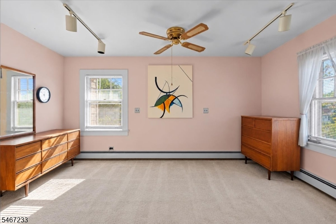
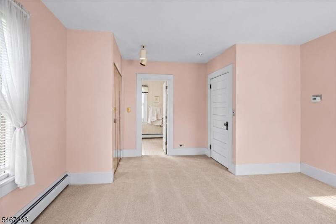
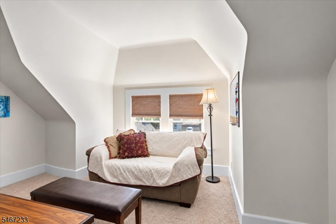
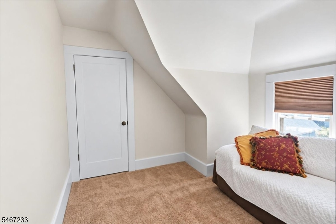
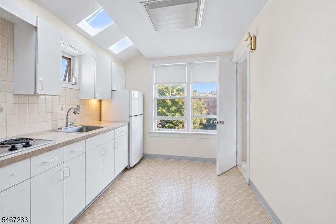
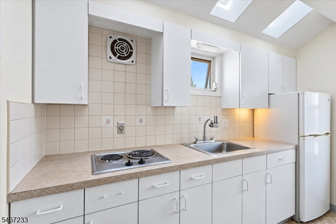
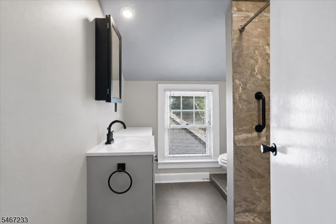
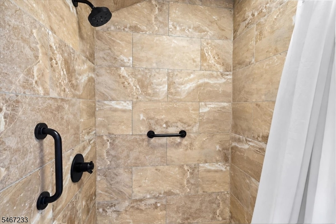
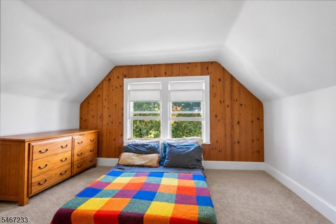
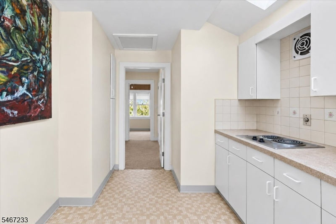
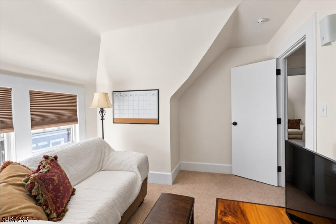
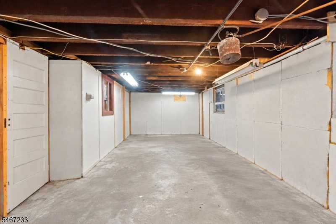
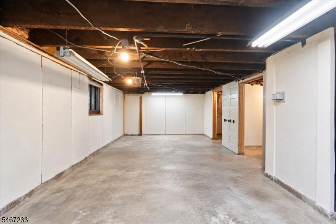
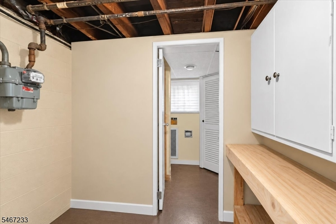
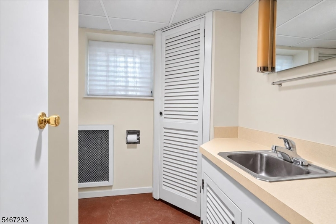
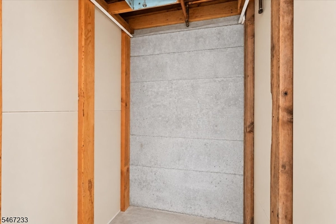
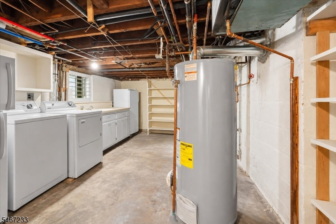
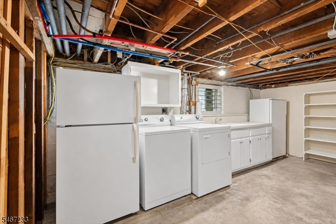
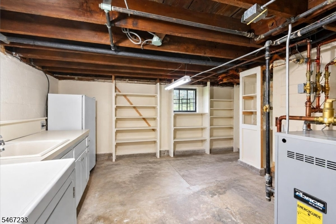
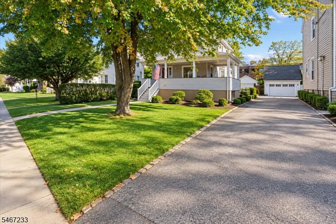
Verona. Two-family. 50 x 175 lot. Delivered vacant. That combination is rare in this town. Offered by the family and priced with the work in mind, this 1923 home has solid original bones, but it is dated, tired and sold as-is. The sellers will not make any repairs. That is the point. You are not paying for someone else's renovation or taste. You are paying for the land, the layout and the address. Unit 1 lives across the first and second floors: living room with a brick hearth and wood stove, formal dining room, kitchen with breakfast nook, 3 bedrooms and 2 full baths. Unit 2 owns the third floor with 2 bedrooms or 1 plus a living room, a full bath, its own kitchen and a private rear entry. Full basement with a half bath, laundry, sump pump and plumbing in place for a future shower. Separate electric meters, gas hot water baseboard heat, a detached 2-car garage for extra income or storage, a long driveway, a rear deck and a deep, level yard. Here is the play. Pull the carpets, lay new floors, redo the kitchens, add recessed lighting and central air. Ask about renovation loans that roll the work into one mortgage. Then live in one unit and let the other carry a real piece of the payment, or rent both. Per recent area leases, an updated Unit 1 could rent for an est. $3,300 to $3,800/mo and Unit 2 for $1,900 to $2,400/mo. Minutes to Route 23, Verona Park, the Town Center and downtown Montclair, with NJ Transit buses and Montclair-Boonton Line trains for the Manhattan commute.
General Info
Style:
Under/Over
SqFt Building:
2,114
Total Rooms:
9
Basement:
Yes - Full, Unfinished
Interior:
Wood Floors
Roof:
Asphalt Shingle
Exterior:
Vinyl Siding
Lot Size:
50X175
Lot Desc:
Level Lot
Parking
Garage Capacity:
2-Car
Description:
Detached Garage
Parking:
Blacktop, Driveway-Shared
Spaces Available:
4
Unit 1
Bedrooms:
3
Bathrooms:
2
Total Rooms:
6
Room Description:
Bedrooms, Dining Room, Kitchen, Living Room, Master Bedroom
Levels:
2
Square Foot:
n/a
Fireplaces:
1
Appliances:
See Remarks, Sump Pump
Utilities:
Owner Pays Heat, Owner Pays Water, Tenant Pays Electric
Handicap:
No
Unit 2
Bedrooms:
2
Bathrooms:
1
Total Rooms:
3
Room Description:
Bedrooms, Kitchen
Levels:
1
Square Foot:
n/a
Fireplaces:
n/a
Appliances:
See Remarks
Utilities:
Owner Pays Heat, Owner Pays Water, Tenant Pays Electric
Handicap:
No
Unit 3
Bedrooms:
n/a
Bathrooms:
n/a
Total Rooms:
n/a
Room Description:
n/a
Levels:
n/a
Square Foot:
n/a
Fireplaces:
n/a
Appliances:
n/a
Utilities:
n/a
Handicap:
n/a
Unit 4
Bedrooms:
n/a
Bathrooms:
n/a
Total Rooms:
n/a
Room Description:
n/a
Levels:
n/a
Square Foot:
n/a
Fireplaces:
n/a
Appliances:
n/a
Utilities:
n/a
Handicap:
n/a
Utilities
Heating:
2 Units, Baseboard - Hotwater
Heating Fuel:
Gas-Natural
Cooling:
Window A/C(s)
Water Heater:
Gas
Water:
Public Water
Sewer:
Public Sewer
Utilities:
Electric, Gas-Natural
Services:
n/a
School Information
Elementary:
n/a
Middle:
WHITEHORNE
High School:
VERONA
Community Information
County:
Essex
Town:
Verona Twp.
Neighborhood:
n/a
Financial Considerations
List Price:
$775,000
Tax Amount:
$13,593
Land Assessment:
$345,400
Build. Assessment:
$298,400
Total Assessment:
$643,800
Tax Rate:
3.17
Tax Year:
2025
Listing Information
MLS ID:
4059888
List Date:
10-19-2026
Days On Market:
1
Listing Broker:
THE AGENCY ONE ROCK
Listing Agent:
Travis Tripucka


Request More Information
Shawn and Diane Fox
RE/MAX American Dream
3108 Route 10 West
Denville, NJ 07834
Call: (973) 277-7853
Web: MorrisCountyLiving.com
