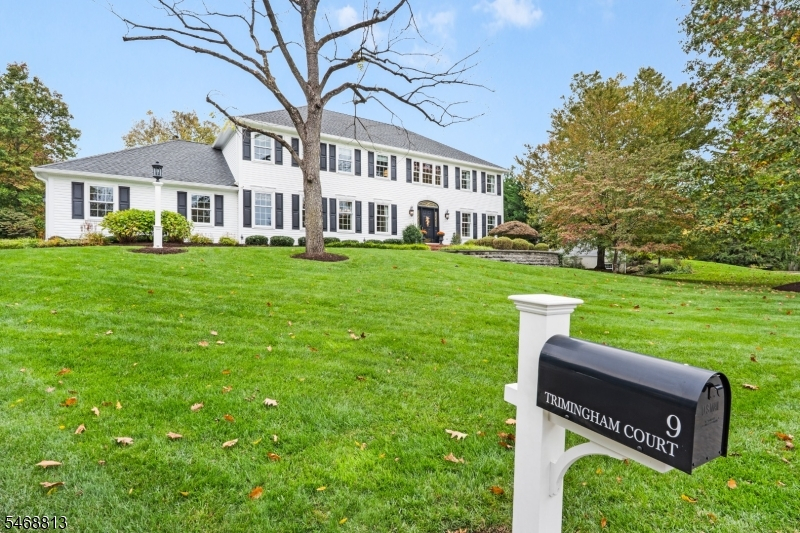
9 Trimingham Ct
Mendham Twp, NJ 07945
Price: $1,525,000
GSMLS: 4059928Type: Single Family
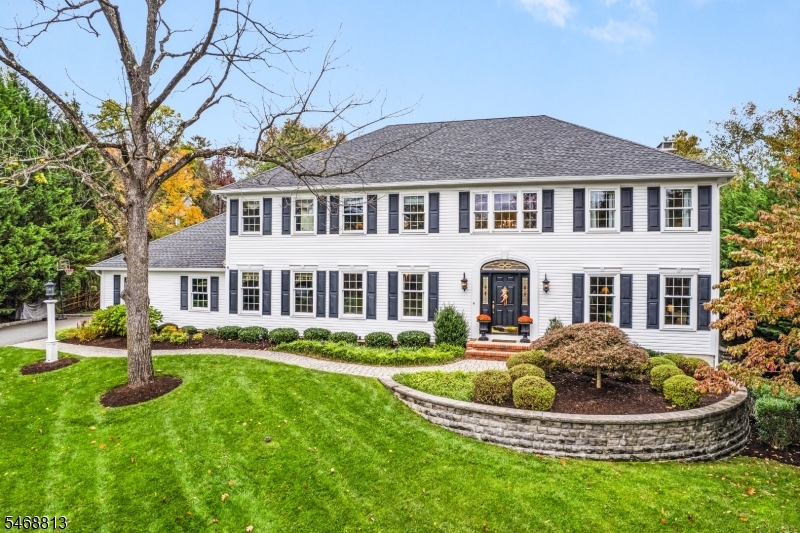
Style: Colonial
Beds: 5
Baths: 3 Full & 1 Half
Garage: 3-Car
Year Built: 1996
Acres: 0.46
Property Tax: $22,821
Description
Open House Saturday 2PM–4PM.
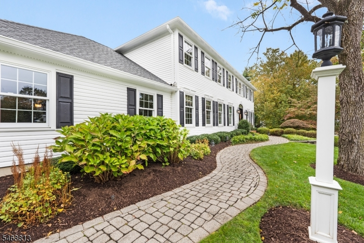
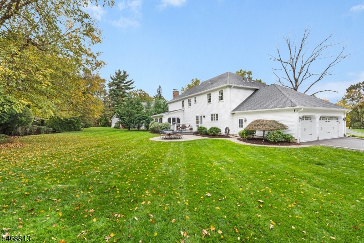
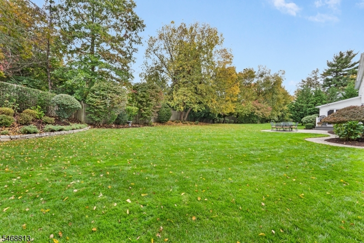
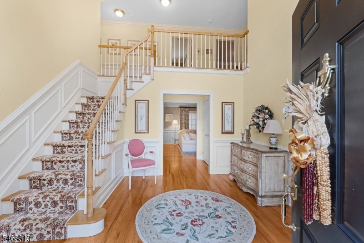
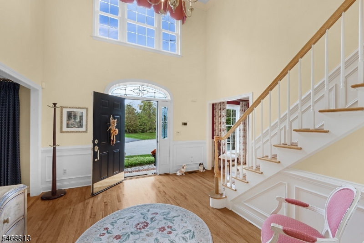
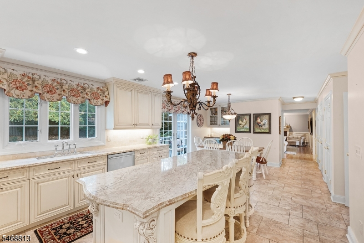
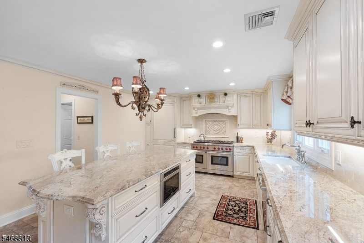
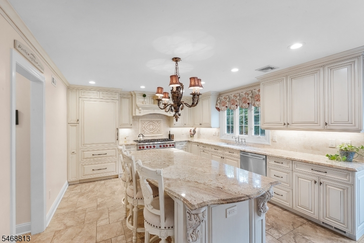
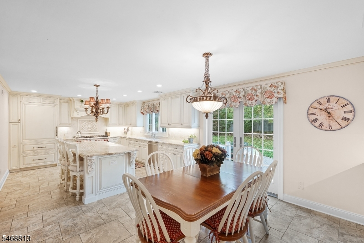
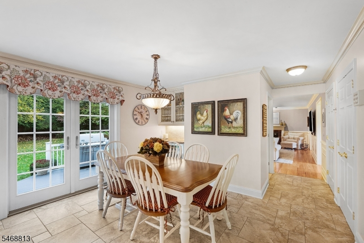
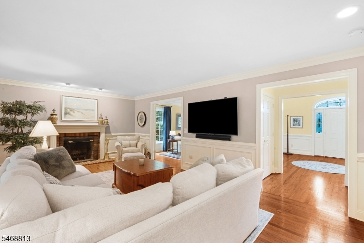
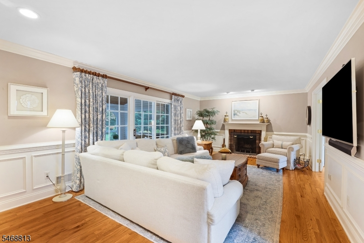
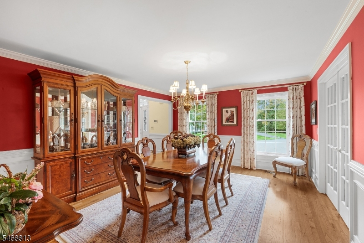
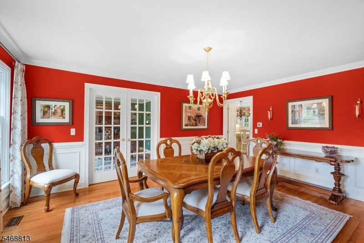
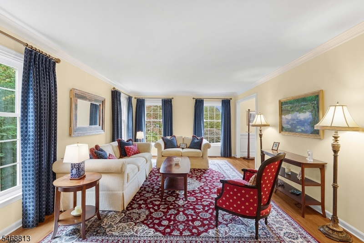
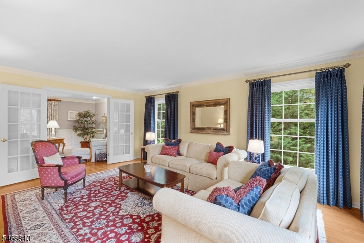
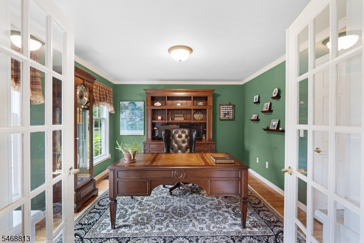
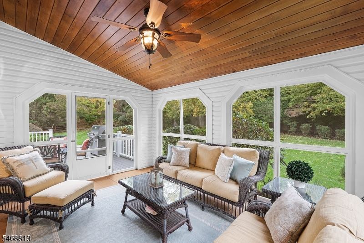
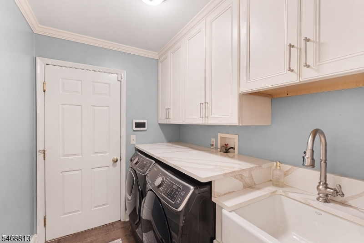
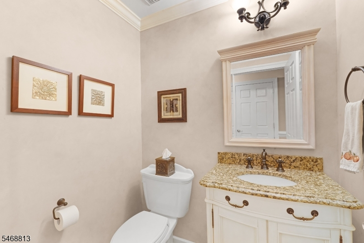
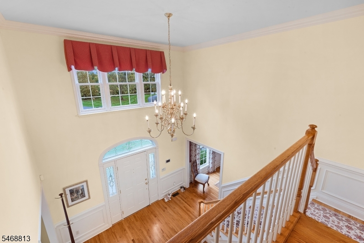
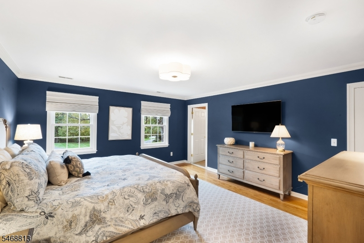
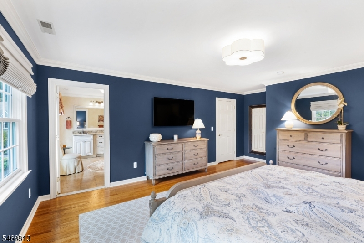
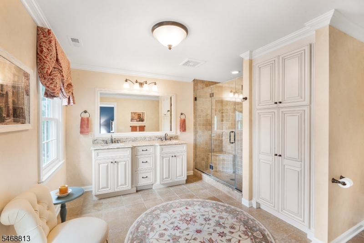
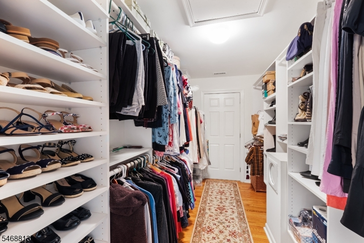
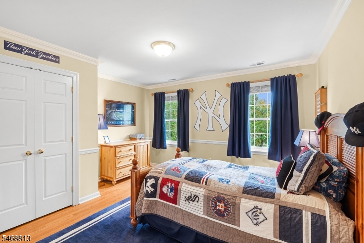
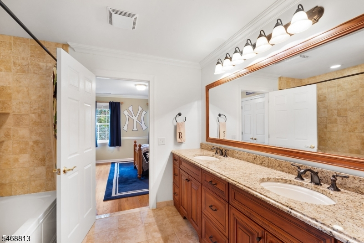
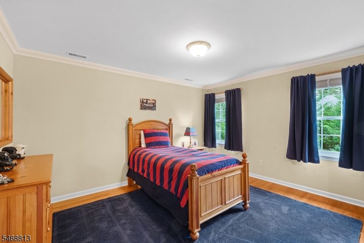
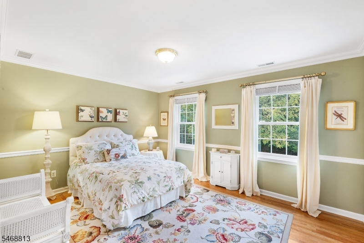
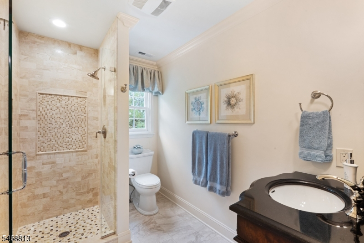
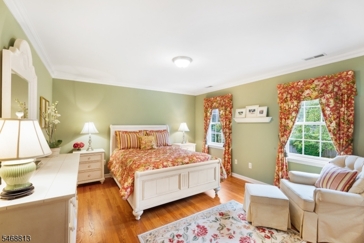
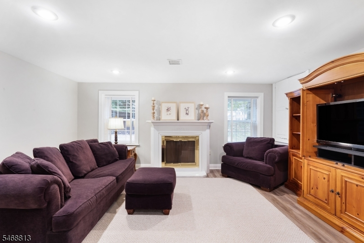
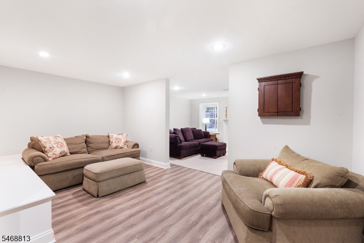
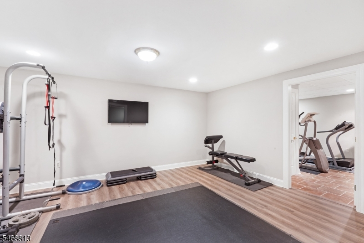
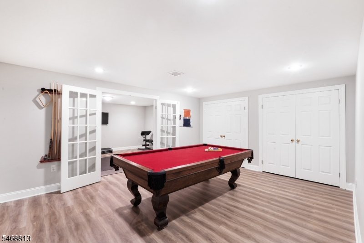
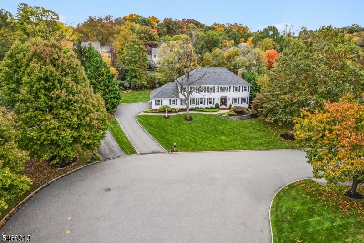
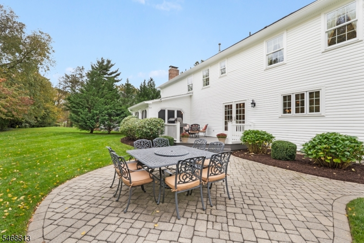
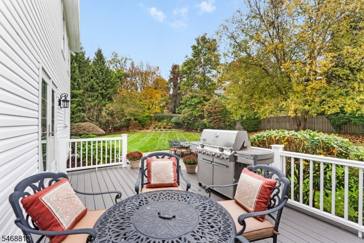
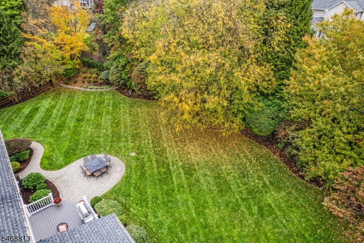
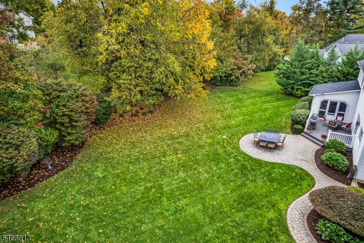
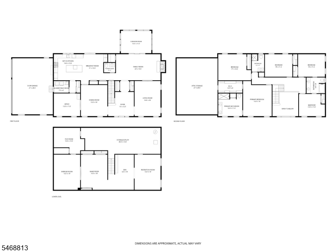
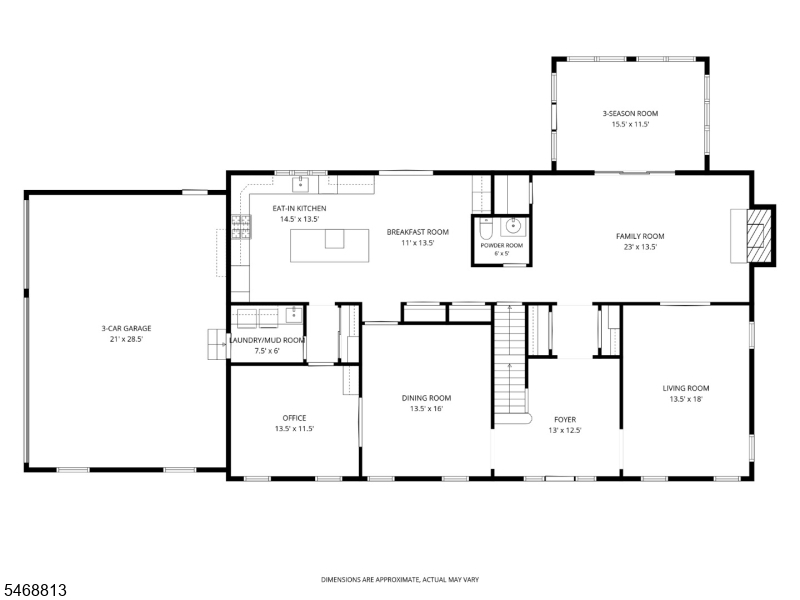
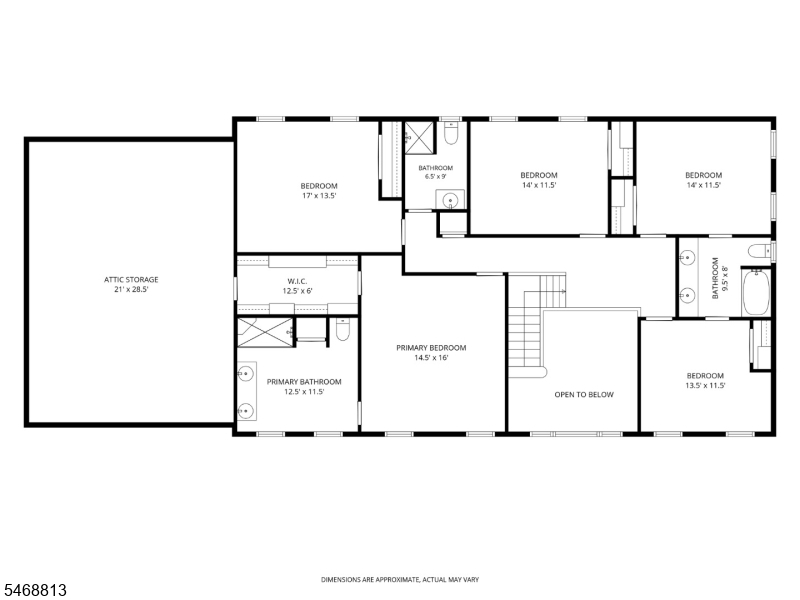
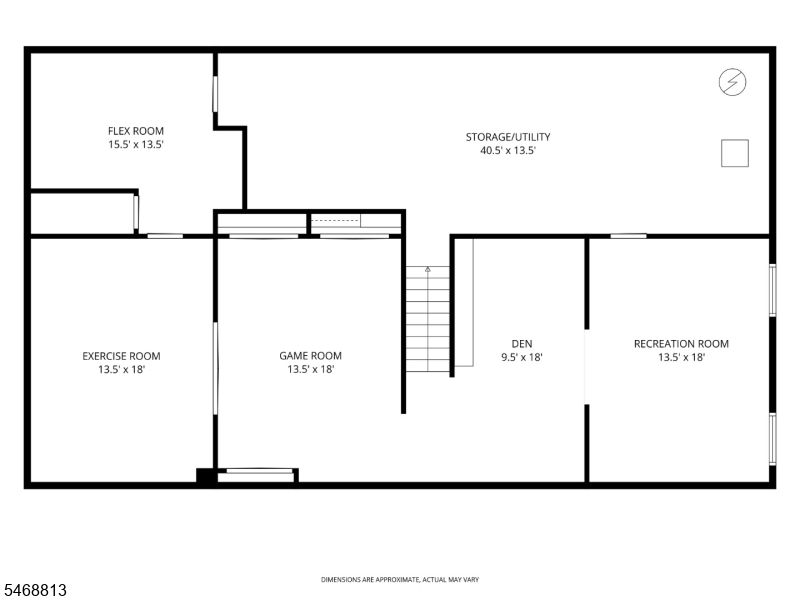
Flawless custom Colonial featuring a comprehensive list of renovations/updates, and boasting rich custom millwork, new windows, six-panel doors, central vacuum, & hardwood flooring throughout. Set back majestically at the very end of a quiet cul-de-sac in the coveted & commuter-friendly Drakewick section of east Mendham Twp. This home offers 11 rooms, including 5 airy bedrooms, plus 3 renovated full baths, and 1 updated powder room. Elegant living room with french doors opens to family room replete with fireplace and sliding door to a relaxing 3-season porch with beautiful rear yard views, plus a spacious dining room & handsome home office with built-ins. The updated designer kitchen is light & bright & showcases Omega custom cabinetry, gleaming granite countertops, a large center island with seating for four, premium Wolf, Sub Zero, and Bosch appliances, roomy eat-in dining area with access to the inviting TimberTech deck & paver patio. The superb primary suite features voluminous walk-in closet, & exquisite bath with dual sink vanity & oversized stall shower. Four additional bedrooms serviced by updated hallway bath and shared en suite bathroom. 3,440 sq ft on two main levels plus a sprawling finished lower level. Private, pancake flat rear yard, 3 car attached garage, public utilities & Generac whole house generator , underground sprinkler system, new 75 gallon hot water heater, Verizon Fios and ADT alarm system.Rooms Sizes
Kitchen:
25x13 First
Dining Room:
13x16 First
Living Room:
13x18 First
Family Room:
23x13 First
Den:
13x11 First
Bedroom 1:
14x16 Second
Bedroom 2:
13x11 Second
Bedroom 3:
14x11 Second
Bedroom 4:
17x13 Second
Room Levels
Basement:
Den,Exercise,GameRoom,RecRoom,Storage,Utility
Ground:
n/a
Level 1:
DiningRm,FamilyRm,Florida,Foyer,GarEnter,Kitchen,Laundry,LivingRm,Office,Pantry,PowderRm
Level 2:
4 Or More Bedrooms, Bath Main, Bath(s) Other
Level 3:
Attic
Level Other:
n/a
Room Features
Kitchen:
Center Island, Eat-In Kitchen, Pantry, Separate Dining Area
Dining Room:
Formal Dining Room
Master Bedroom:
Full Bath, Walk-In Closet
Bath:
Stall Shower
Interior Features
Square Foot:
3,440
Year Renovated:
2022
Basement:
Yes - Finished, Full
Full Baths:
3
Half Baths:
1
Appliances:
Central Vacuum, Dishwasher, Disposal, Dryer, Generator-Built-In, Kitchen Exhaust Fan, Microwave Oven, Range/Oven-Gas, Refrigerator, Sump Pump, Washer, Wine Refrigerator
Flooring:
Tile, Wood
Fireplaces:
1
Fireplace:
Family Room, Wood Burning
Interior:
Blinds,CODetect,SecurSys,SmokeDet,StallShw,TubShowr,WlkInCls,WndwTret
Exterior Features
Garage Space:
3-Car
Garage:
Attached,DoorOpnr,InEntrnc
Driveway:
1 Car Width, Blacktop
Roof:
Asphalt Shingle
Exterior:
Vinyl Siding
Swimming Pool:
No
Pool:
n/a
Utilities
Heating System:
2Units,ForcedHA,Humidifr
Heating Source:
Gas-Natural
Cooling:
2 Units
Water Heater:
Gas
Water:
Public Water
Sewer:
Public Sewer
Services:
Cable TV Available, Fiber Optic, Garbage Extra Charge
Lot Features
Acres:
0.46
Lot Dimensions:
n/a
Lot Features:
Cul-De-Sac, Level Lot, Open Lot
School Information
Elementary:
Mendham Township Elementary School (K-4)
Middle:
Mendham Township Middle School (5-8)
High School:
n/a
Community Information
County:
Morris
Town:
Mendham Twp.
Neighborhood:
Drakewick
Application Fee:
n/a
Association Fee:
$500 - Annually
Fee Includes:
Maintenance-Common Area
Amenities:
n/a
Pets:
n/a
Financial Considerations
List Price:
$1,525,000
Tax Amount:
$22,821
Land Assessment:
$531,600
Build. Assessment:
$816,700
Total Assessment:
$1,348,300
Tax Rate:
1.84
Tax Year:
2025
Ownership Type:
Fee Simple
Listing Information
MLS ID:
4059928
List Date:
10-19-2026
Days On Market:
1
Listing Broker:
WEICHERT REALTORS
Listing Agent:
Eileen Scott



Request More Information
Shawn and Diane Fox
RE/MAX American Dream
3108 Route 10 West
Denville, NJ 07834
Call: (973) 277-7853
Web: MorrisCountyLiving.com
