89 Kuna Ter
Irvington Twp, NJ 07111
Price: $399,999
GSMLS: 4059949Type: Single Family
Style: Colonial
Beds: 4
Baths: 1 Full & 1 Half
Garage: 1-Car
Year Built: 1953
Acres: 0.00
Property Tax: $9,261
Description
Open House Saturday 1PM–3PM.
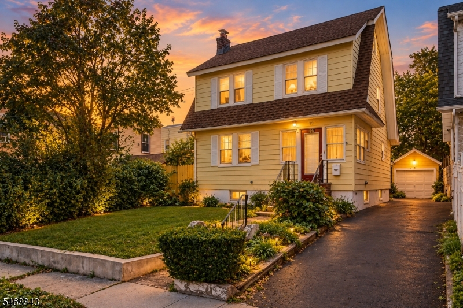
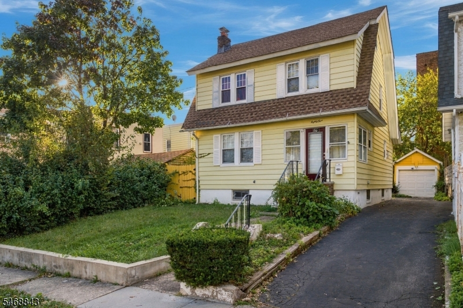
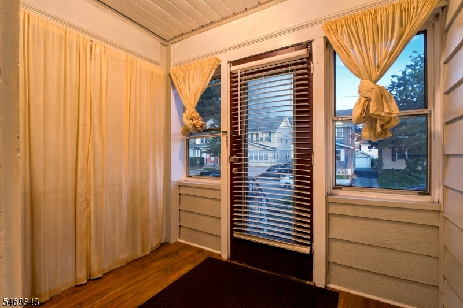
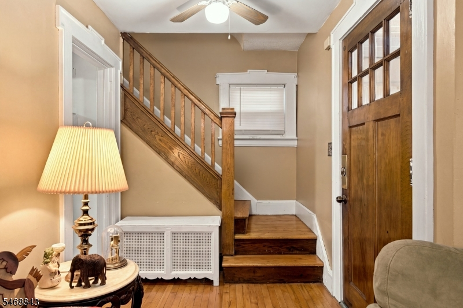
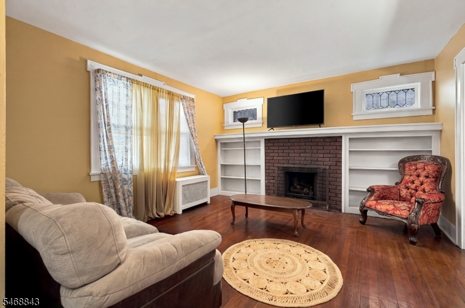
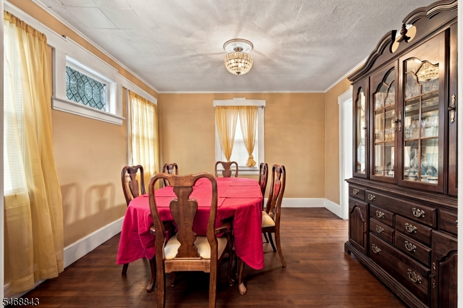
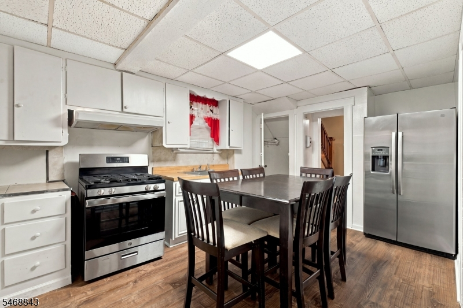
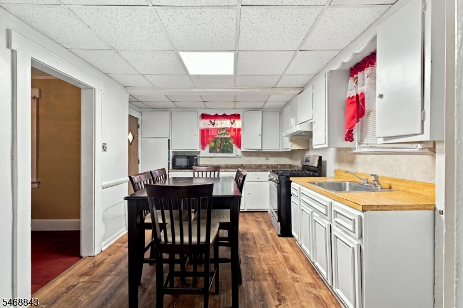
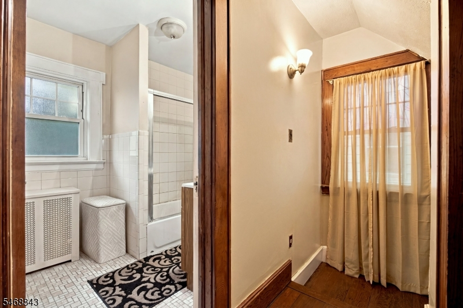
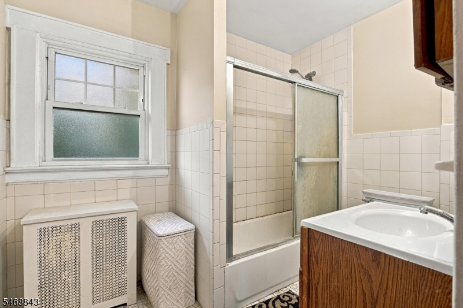
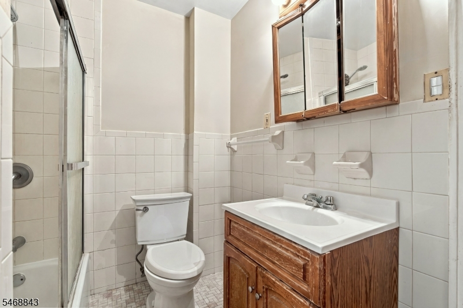
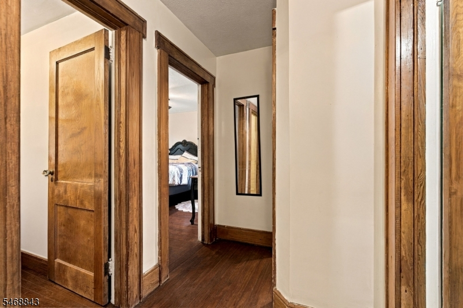
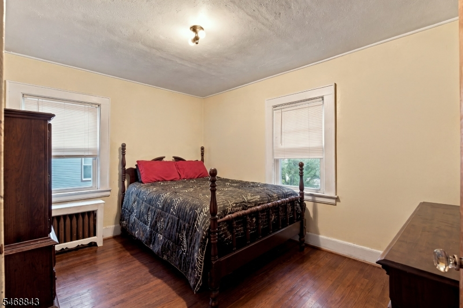
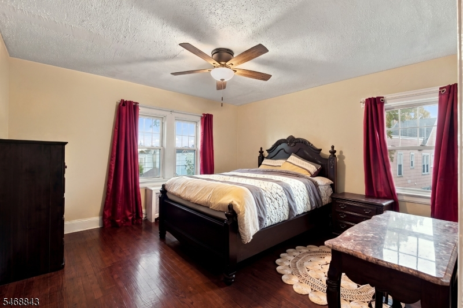
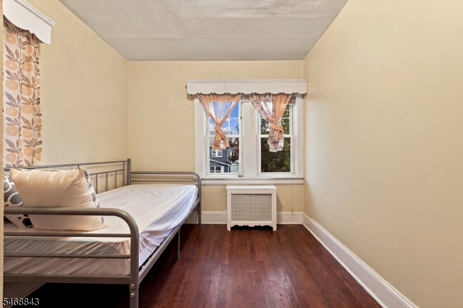
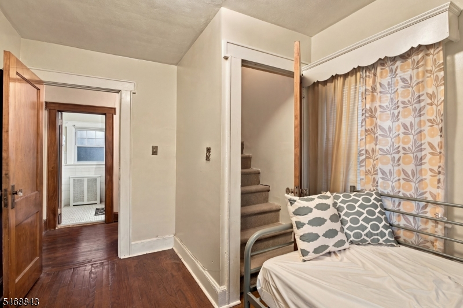
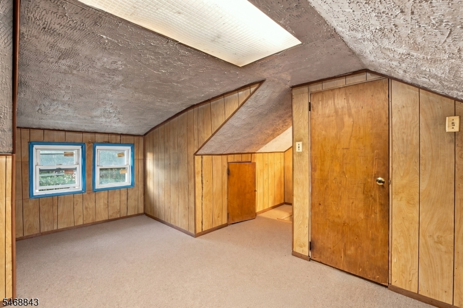
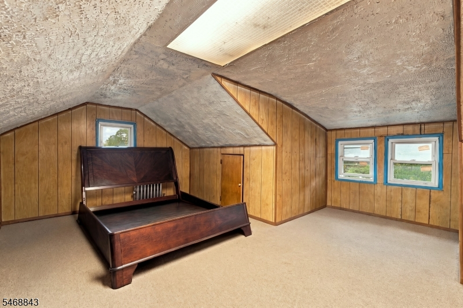
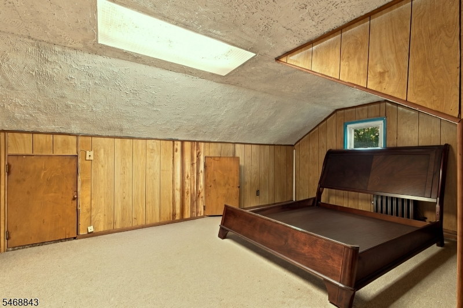
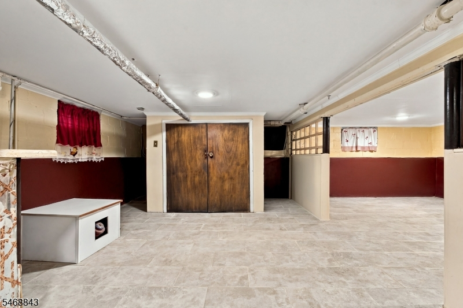
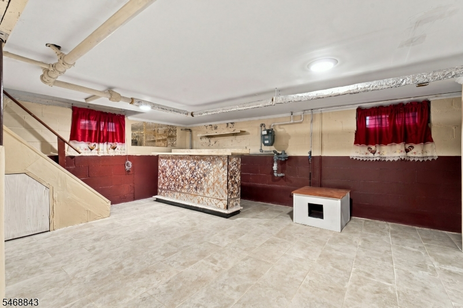
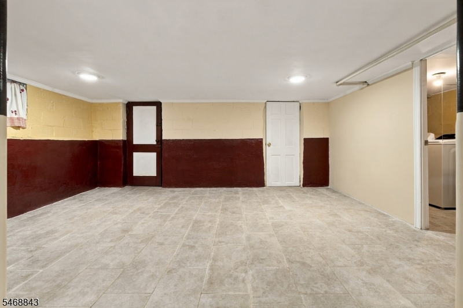
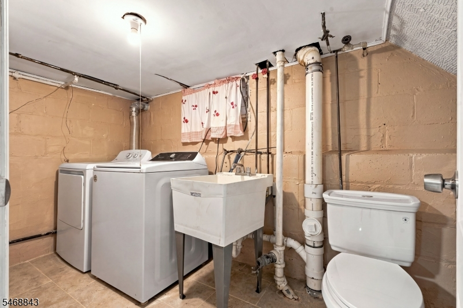
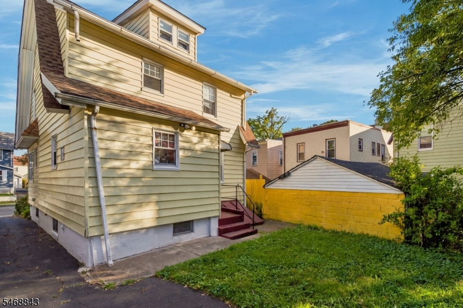
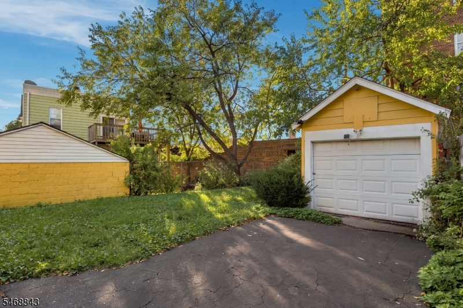
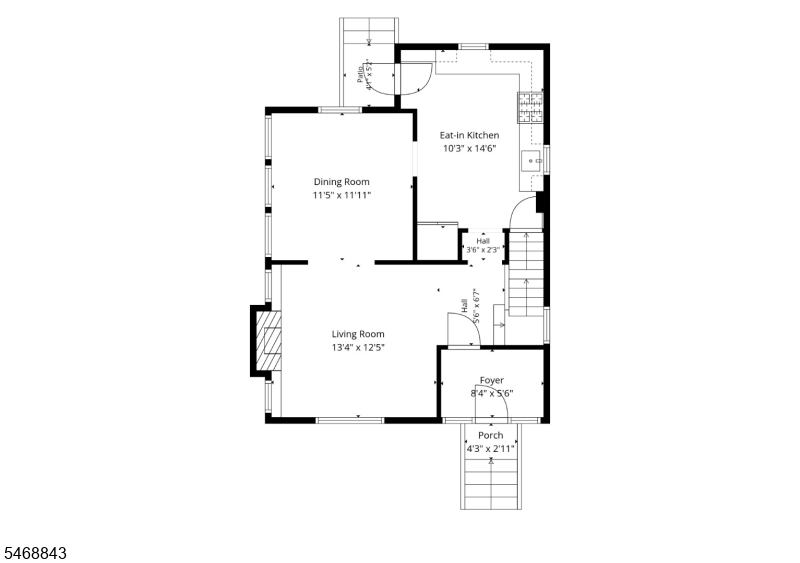
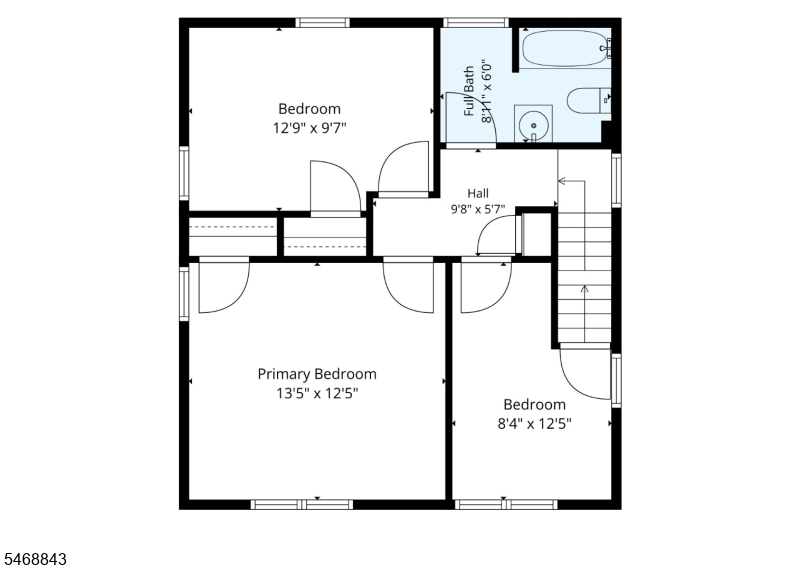
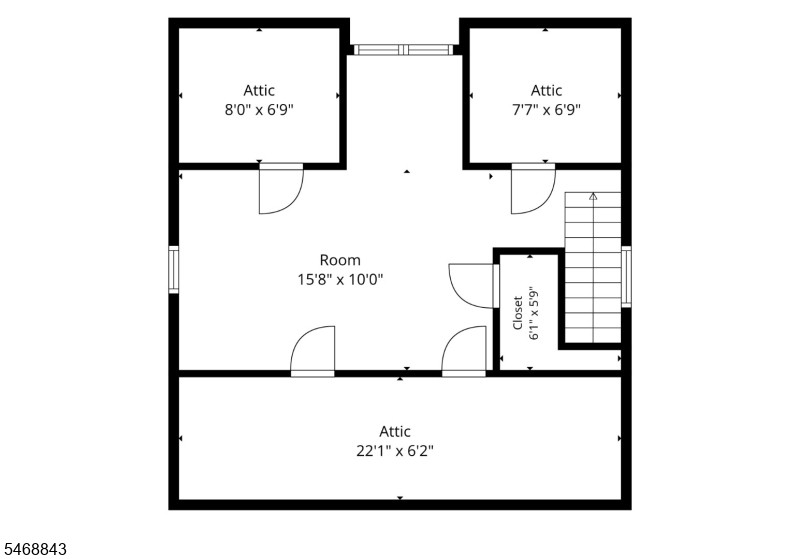
Welcome to 89 Kuna Terrace, a charming four-bedroom home on a quiet one-way street in Irvington, offering generous living space, classic details, and exceptional off-street parking. Step inside through the welcoming front vestibule and into a bright main level featuring hardwood floors in both the living room and formal dining room. The living room is centered around a wood-burning fireplace, flanked by built-in storage that adds both character and function. The formal dining room features a beautiful stained-glass window, creating a distinctive backdrop for everyday meals and special gatherings. An eat-in kitchen completes the first floor. The second level offers three bedrooms and a full bath, while the third floor features a spacious fourth bedroom that could also work beautifully as a home office, guest suite, or private retreat. The mostly finished basement adds valuable bonus space and includes a laundry room and half bath. Outside, a long driveway provides parking for approximately four additional vehicles and leads to a detached one-car garage at the rear of the property. Newer windows add to the home's appeal, while the combination of original details, flexible living space, and plentiful parking makes this property especially inviting. Conveniently located near shopping, transportation, major roadways, and places of worship, 89 Kuna Terrace offers the space and versatility today's buyers are looking for.Rooms Sizes
Kitchen:
First
Dining Room:
First
Living Room:
First
Family Room:
Basement
Den:
n/a
Bedroom 1:
Second
Bedroom 2:
Second
Bedroom 3:
Second
Bedroom 4:
Third
Room Levels
Basement:
Laundry Room, Toilet, Utility Room
Ground:
n/a
Level 1:
Dining Room, Entrance Vestibule, Kitchen, Living Room
Level 2:
3 Bedrooms, Bath Main
Level 3:
1 Bedroom
Level Other:
n/a
Room Features
Kitchen:
Eat-In Kitchen
Dining Room:
Formal Dining Room
Master Bedroom:
n/a
Bath:
Tub Shower
Interior Features
Square Foot:
n/a
Year Renovated:
n/a
Basement:
Yes - Bilco-Style Door, Finished, Full
Full Baths:
1
Half Baths:
1
Appliances:
Carbon Monoxide Detector, Dryer, Range/Oven-Gas, Refrigerator, Washer
Flooring:
Laminate, Tile, Wood
Fireplaces:
1
Fireplace:
Living Room, Wood Burning
Interior:
CODetect,SmokeDet,TubShowr
Exterior Features
Garage Space:
1-Car
Garage:
Detached Garage
Driveway:
1 Car Width, Blacktop
Roof:
Asphalt Shingle
Exterior:
Aluminum Siding
Swimming Pool:
No
Pool:
n/a
Utilities
Heating System:
1 Unit, Radiators - Steam
Heating Source:
Gas-Natural
Cooling:
Window A/C(s)
Water Heater:
Gas
Water:
Public Water
Sewer:
Public Sewer
Services:
n/a
Lot Features
Acres:
0.00
Lot Dimensions:
41.59 X IRR.
Lot Features:
n/a
School Information
Elementary:
n/a
Middle:
n/a
High School:
n/a
Community Information
County:
Essex
Town:
Irvington Twp.
Neighborhood:
n/a
Application Fee:
n/a
Association Fee:
n/a
Fee Includes:
n/a
Amenities:
n/a
Pets:
Yes
Financial Considerations
List Price:
$399,999
Tax Amount:
$9,261
Land Assessment:
$164,700
Build. Assessment:
$193,300
Total Assessment:
$358,000
Tax Rate:
2.59
Tax Year:
2025
Ownership Type:
Fee Simple
Listing Information
MLS ID:
4059949
List Date:
10-20-2026
Days On Market:
1
Listing Broker:
REALTY ONE GROUP LIFESTYLE HOMES
Listing Agent:
Alnazir Blackman


Request More Information
Shawn and Diane Fox
RE/MAX American Dream
3108 Route 10 West
Denville, NJ 07834
Call: (973) 277-7853
Web: MorrisCountyLiving.com
