1 Bridle Ln
Washington Twp, NJ 07882
Price: $679,000
GSMLS: 4059951Type: Single Family
Style: Colonial
Beds: 4
Baths: 2 Full & 1 Half
Garage: 2-Car
Year Built: 1990
Acres: 1.85
Property Tax: $14,455
Description
Open House Sunday 1PM–4PM.
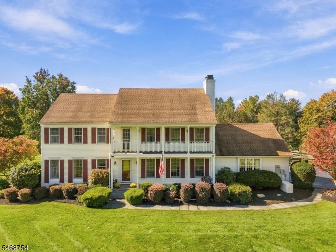
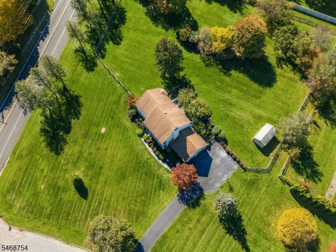
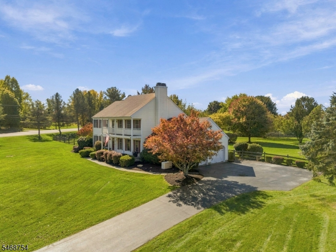
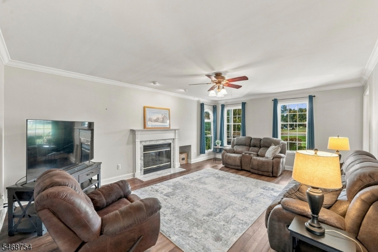
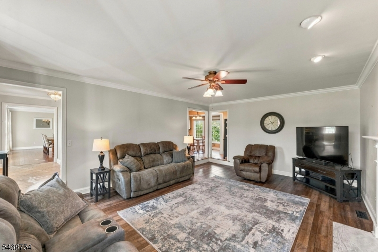
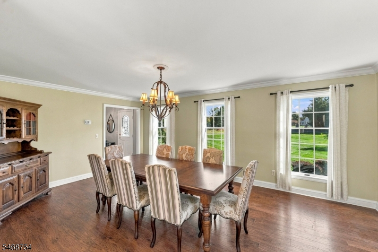
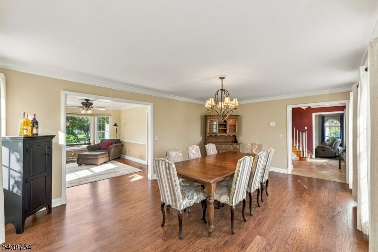
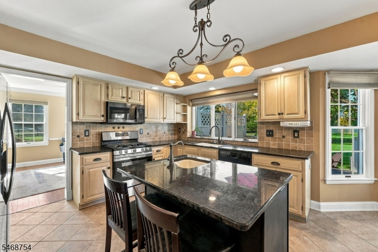
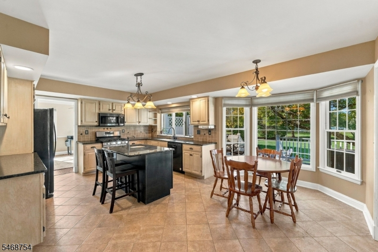
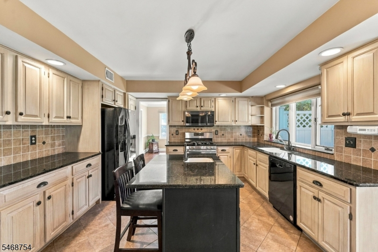
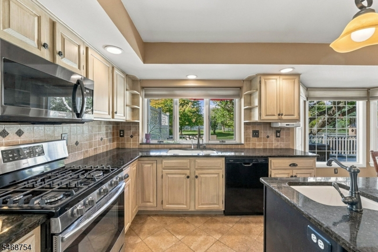
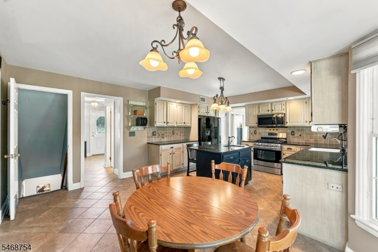
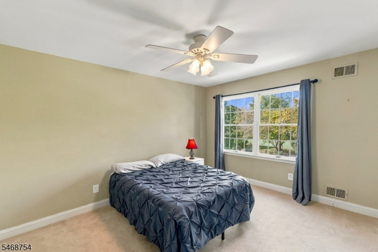
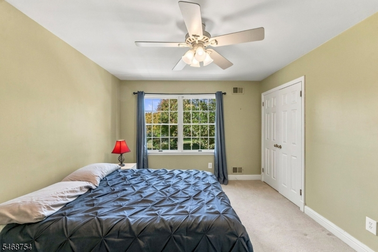
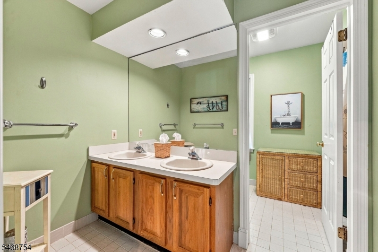
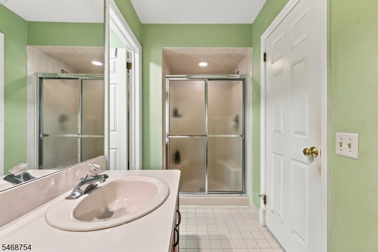
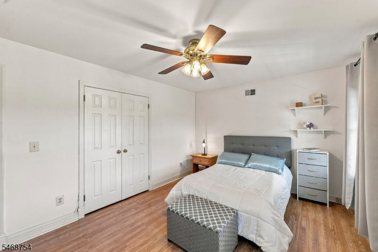
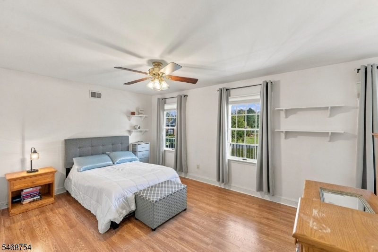
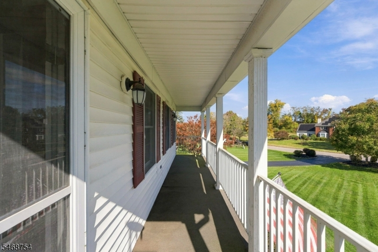
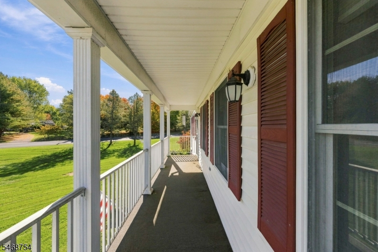
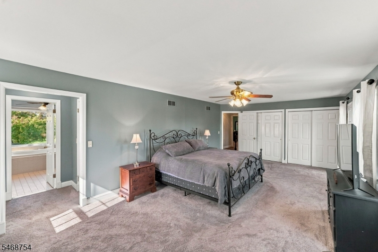
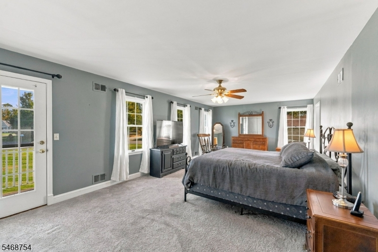
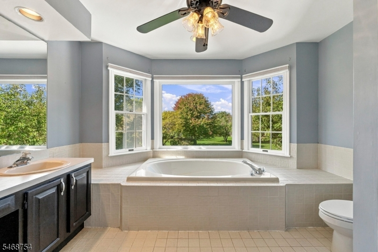
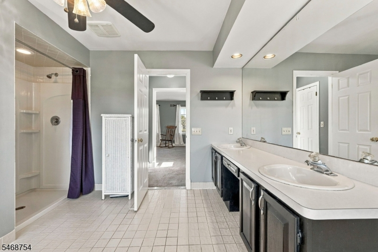
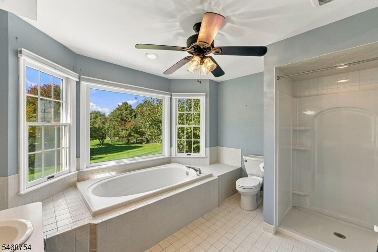
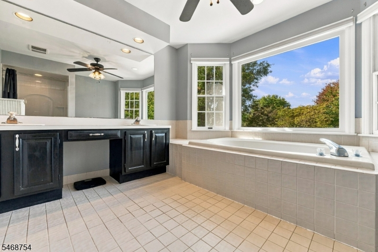
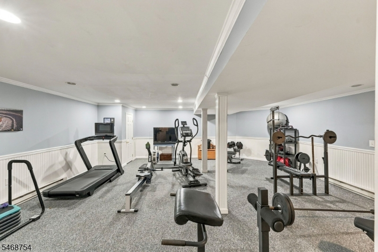
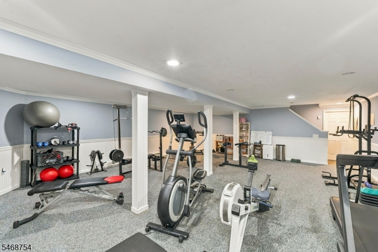
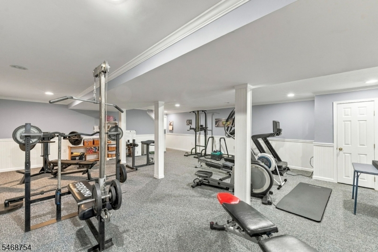
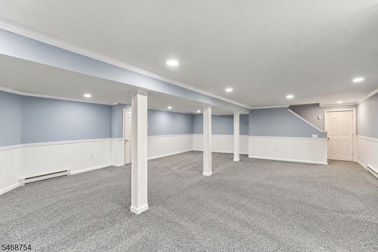
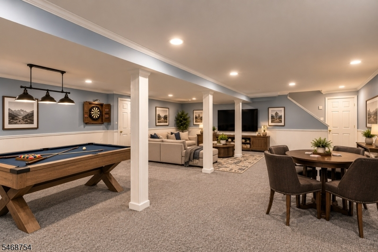
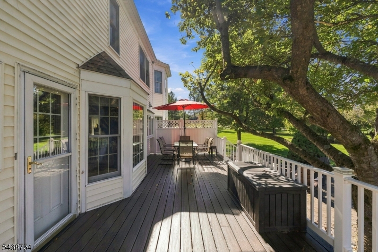
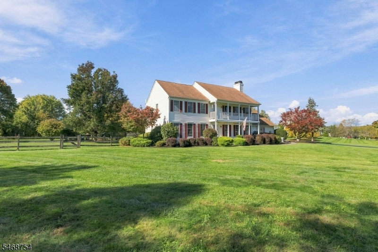
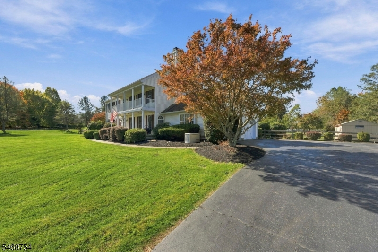
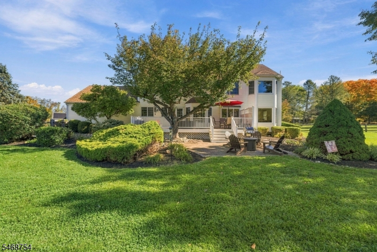
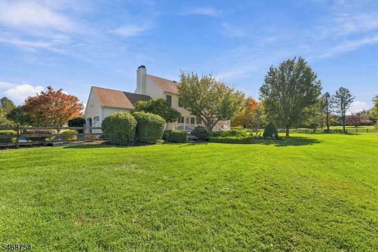
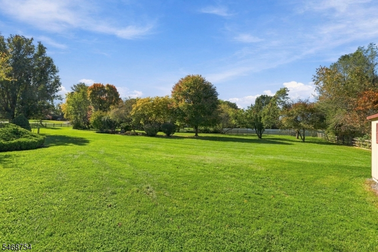
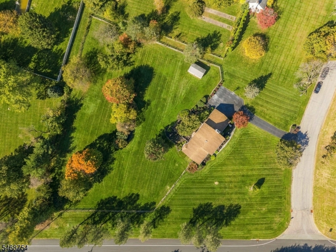
Welcome to a 4-bedroom, 2.5-bath Colonial situated on 1.85 beautifully landscaped acres. A welcoming front porch leads into a home offering generous living spaces and plenty of natural light. The inviting living room features a wood-burning fireplace, while the oversized formal dining room is perfect for entertaining. The spacious eat-in kitchen offers granite countertops, a center island, abundant cabinetry, a reverse osmosis water filtration system at the sink, and a bright breakfast area overlooking the backyard. Upstairs, the expansive primary suite features multiple closets, including a walk-in, a private bath with soaking tub, and access to its own outdoor balcony. Three additional bedrooms and a full bath complete the second floor. The finished basement provides additional flexible space for recreation, exercise, or entertaining. Enjoy outdoor living on the composite deck and paver patio overlooking the expansive fenced in backyard, complete with a storage shed. Additional highlights include a 2-car garage, natural gas, central air, and a 20kW whole-house generator. Conveniently located near Route 31, grocery stores, restaurants, and everyday shopping, this property offers the perfect combination of space, comfort, and convenience!Rooms Sizes
Kitchen:
19x15 First
Dining Room:
19x14 First
Living Room:
21x15 First
Family Room:
n/a
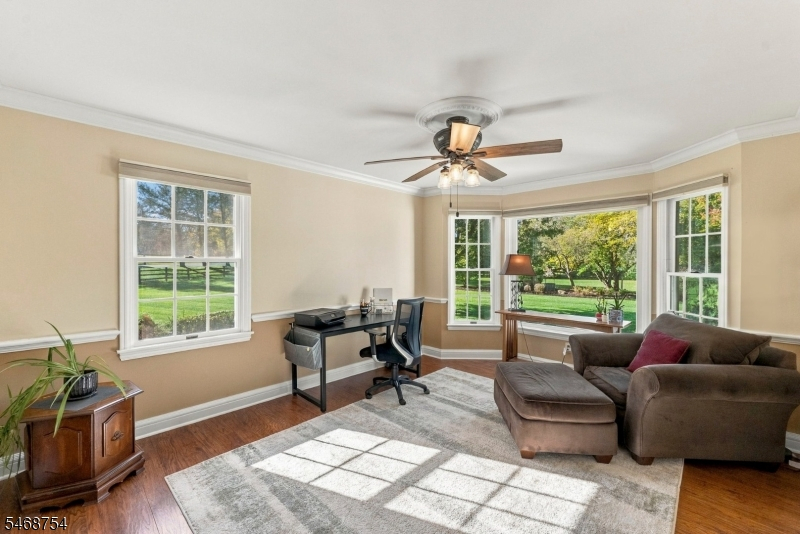
Den:
15x12 First
Bedroom 1:
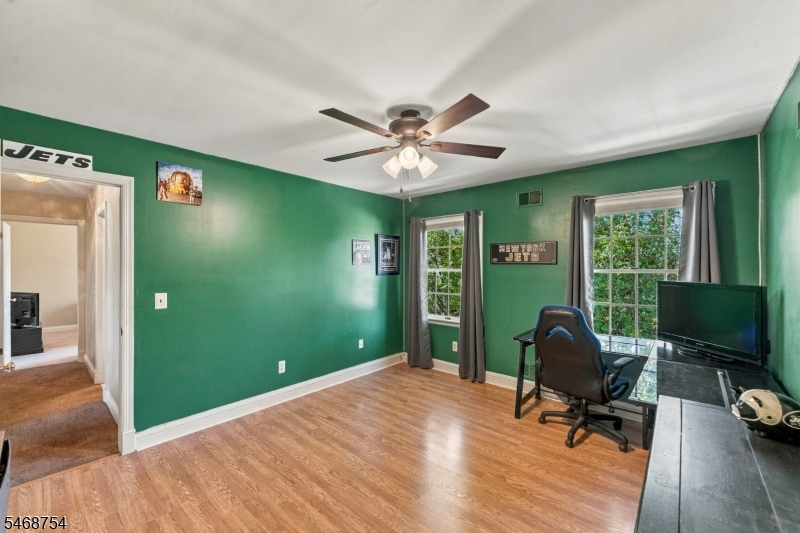
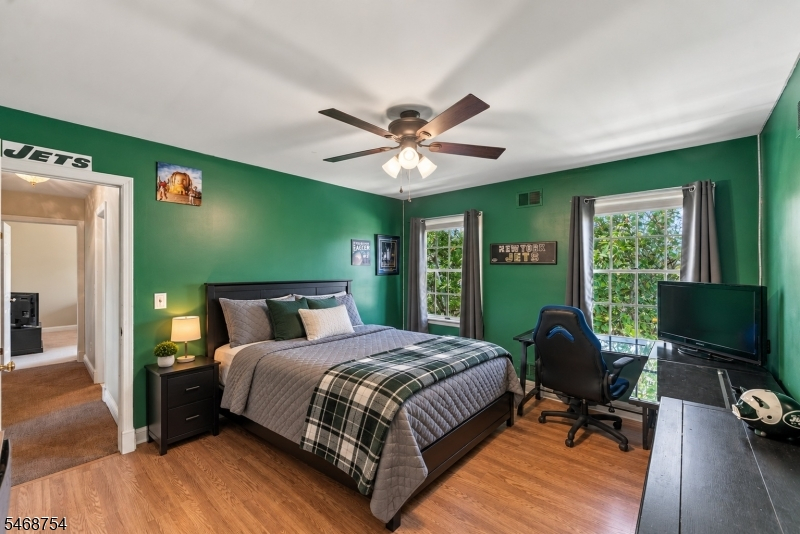
26x13 Second
Bedroom 2:
13x11 Second
Bedroom 3:
11x1 Second
Bedroom 4:
13x12 Second
Room Levels
Basement:
Rec Room, Storage Room
Ground:
n/a
Level 1:
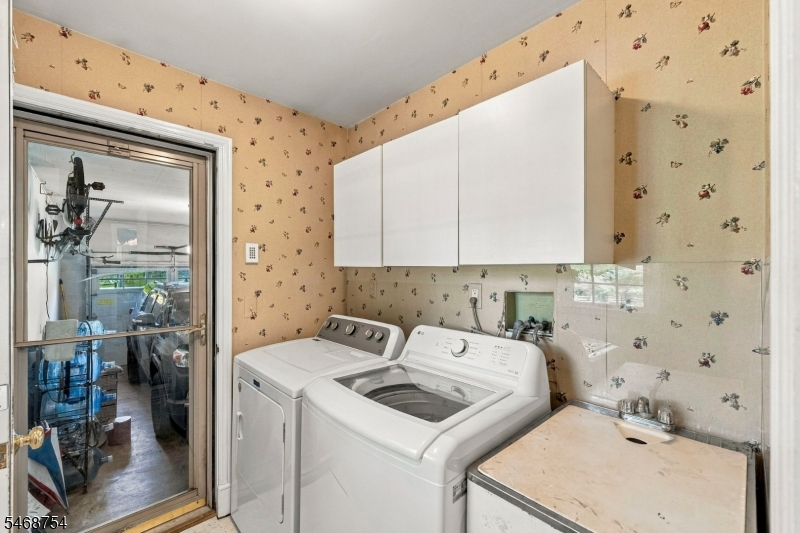
Den,DiningRm,Foyer,GarEnter,Kitchen,Laundry,LivingRm,Porch,PowderRm
Level 2:
4 Or More Bedrooms, Bath Main, Bath(s) Other, Porch
Level 3:
n/a
Level Other:
n/a
Room Features
Kitchen:
Center Island, Eat-In Kitchen, Separate Dining Area
Dining Room:
Formal Dining Room
Master Bedroom:
Full Bath, Walk-In Closet
Bath:
Soaking Tub, Stall Shower
Interior Features
Square Foot:
n/a
Year Renovated:
n/a
Basement:
Yes - Finished-Partially, French Drain, Full
Full Baths:
2
Half Baths:
1
Appliances:
Carbon Monoxide Detector, Dishwasher, Generator-Built-In, Microwave Oven, Range/Oven-Gas, Refrigerator, Sump Pump, Water Filter, Water Softener-Own
Flooring:
Carpeting, Laminate, Tile, Vinyl-Linoleum
Fireplaces:
1
Fireplace:
Living Room, Wood Burning
Interior:
CODetect,SmokeDet,SoakTub,StallShw,TubShowr,WlkInCls
Exterior Features
Garage Space:
2-Car
Garage:
Attached,DoorOpnr,InEntrnc
Driveway:
Additional Parking, Blacktop
Roof:
Asphalt Shingle
Exterior:
Vinyl Siding
Swimming Pool:
n/a
Pool:
n/a
Utilities
Heating System:
1 Unit, Forced Hot Air
Heating Source:
Gas-Natural
Cooling:
1 Unit, Attic Fan, Ceiling Fan, Central Air
Water Heater:
Gas
Water:
Well
Sewer:
Septic
Services:
Cable TV Available, Garbage Extra Charge
Lot Features
Acres:
1.85
Lot Dimensions:
n/a
Lot Features:
Level Lot, Open Lot
School Information
Elementary:
PORTCOLDEN
Middle:
WARRNHILLS
High School:
WARRNHILLS
Community Information
County:
Warren
Town:
Washington Twp.
Neighborhood:
Saddlebrook Farm
Application Fee:
n/a
Association Fee:
n/a
Fee Includes:
n/a
Amenities:
n/a
Pets:
n/a
Financial Considerations
List Price:
$679,000
Tax Amount:
$14,455
Land Assessment:
$88,500
Build. Assessment:
$255,600
Total Assessment:
$344,100
Tax Rate:
4.11
Tax Year:
2025
Ownership Type:
Fee Simple
Listing Information
MLS ID:
4059951
List Date:
10-20-2026
Days On Market:
1
Listing Broker:
WEICHERT REALTORS
Listing Agent:
Rebecca Sloan


Request More Information
Shawn and Diane Fox
RE/MAX American Dream
3108 Route 10 West
Denville, NJ 07834
Call: (973) 277-7853
Web: MorrisCountyLiving.com
