889 Country Club Rd
Bridgewater Twp, NJ 08807
Price: $1,350,000
GSMLS: 4059952Type: Single Family
Style: Colonial
Beds: 6
Baths: 4 Full
Garage: 3-Car
Year Built: 2012
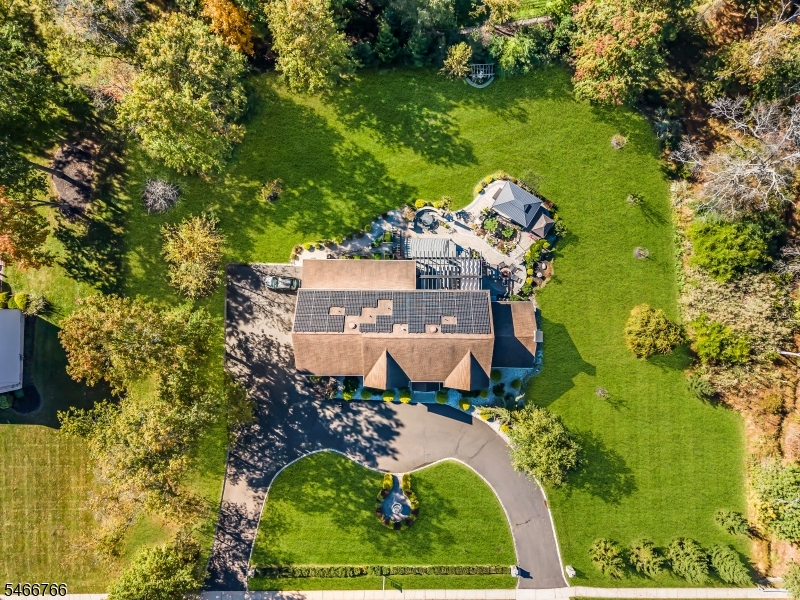
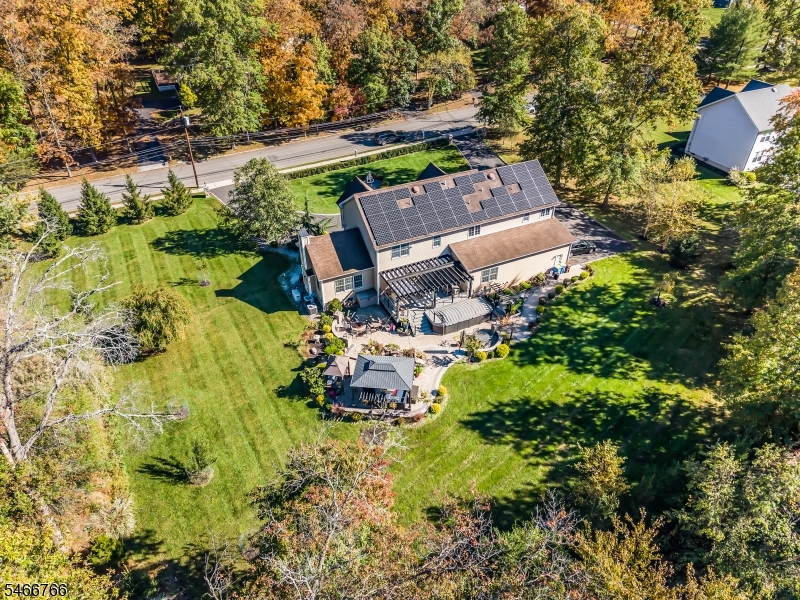
Acres: 1.22
Property Tax: $18,180
Description
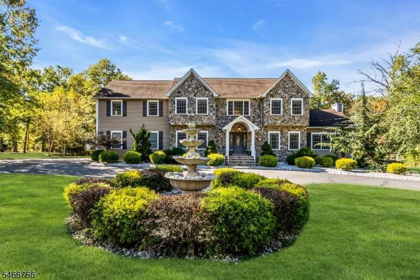
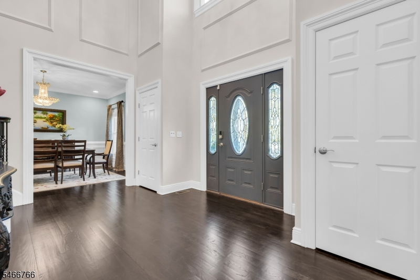
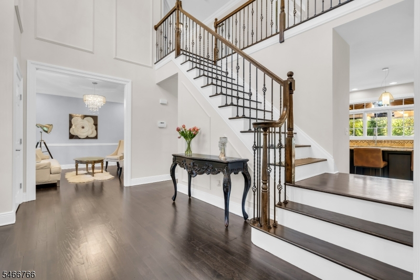
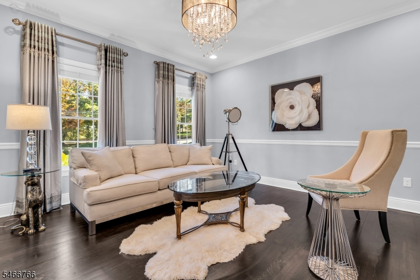
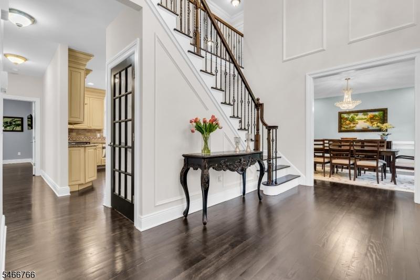
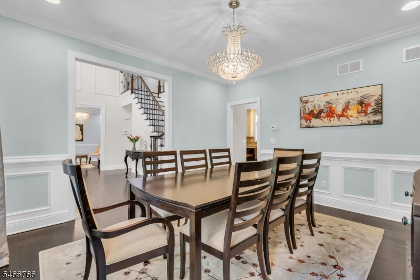
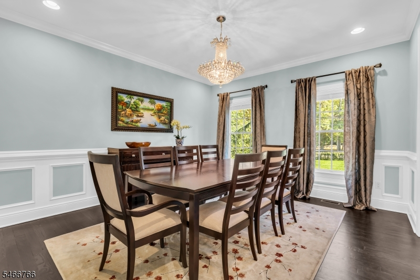
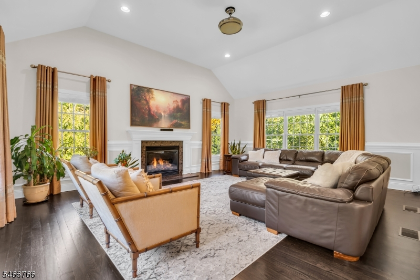
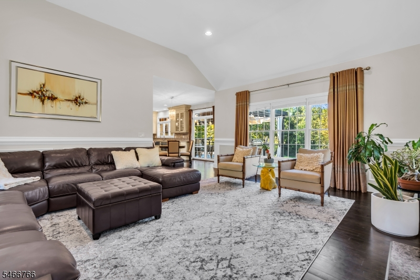
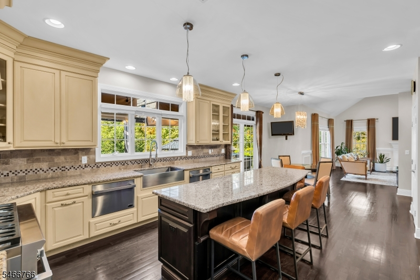
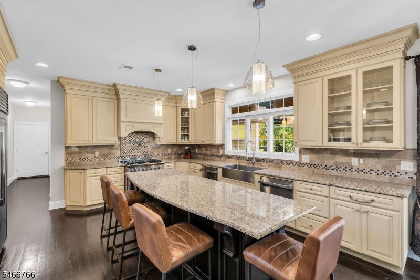
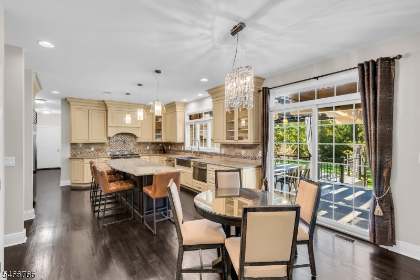
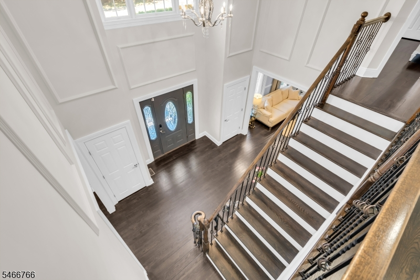
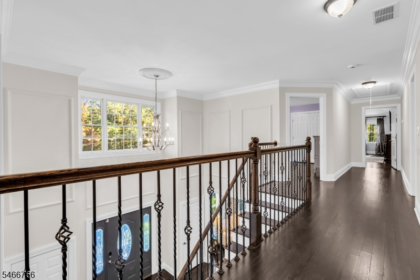
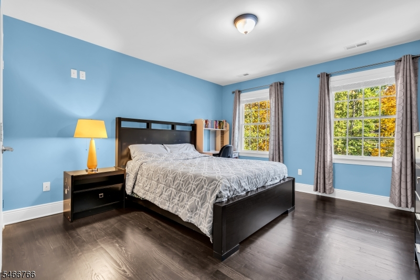
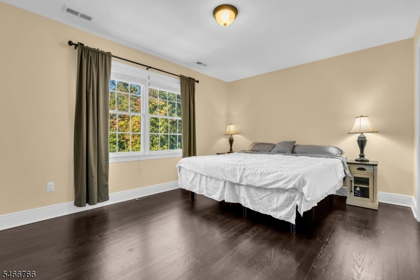
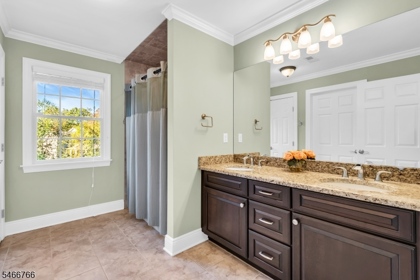
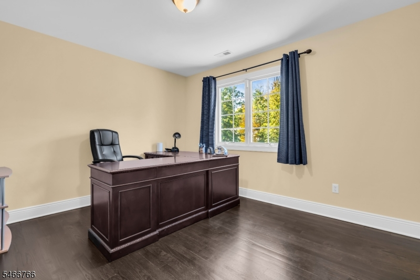
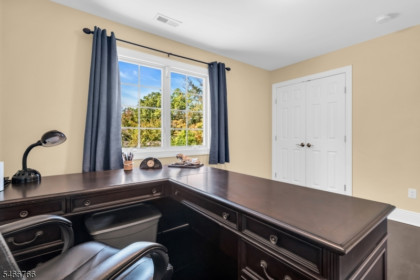
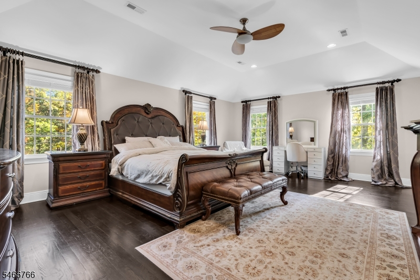
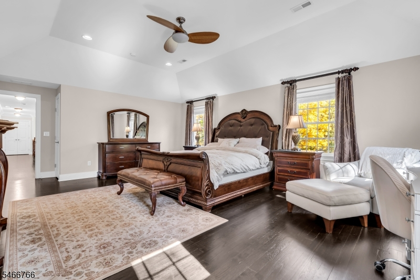
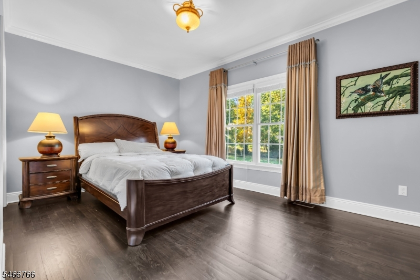
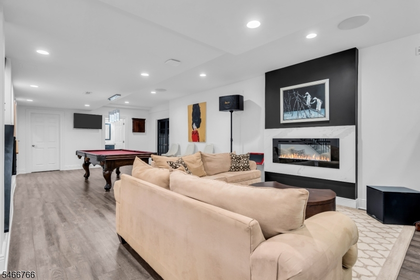
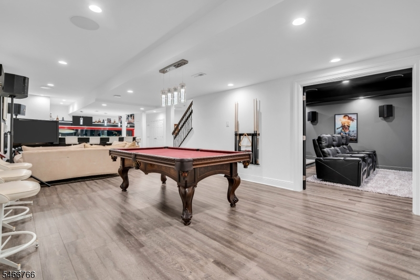
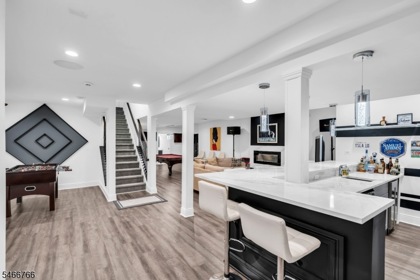
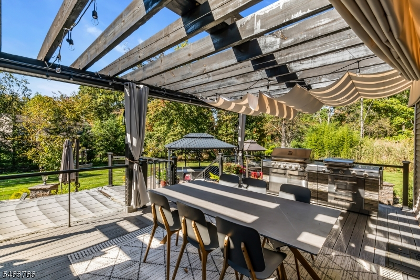
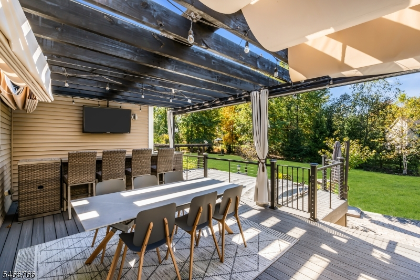
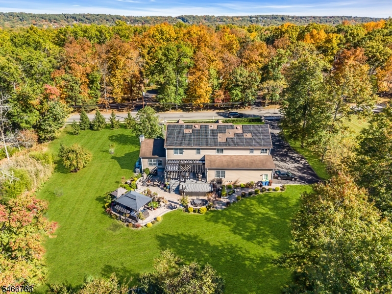
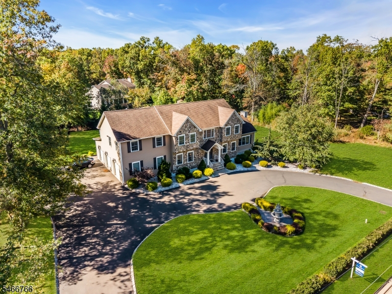
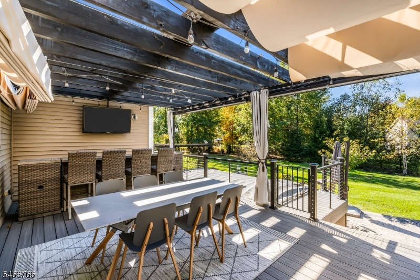
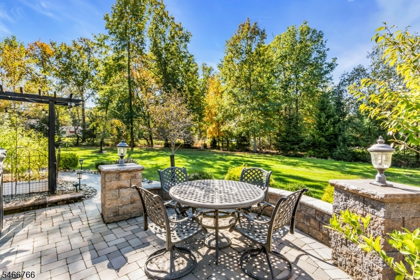
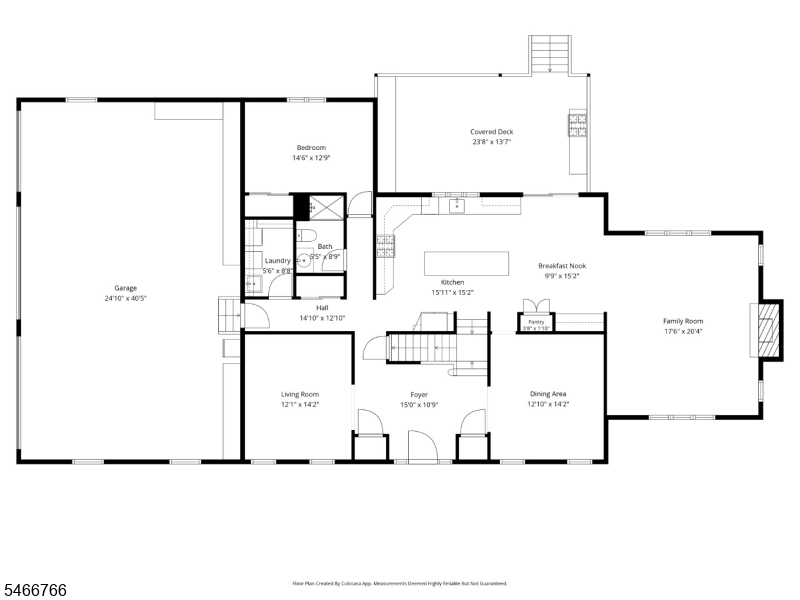
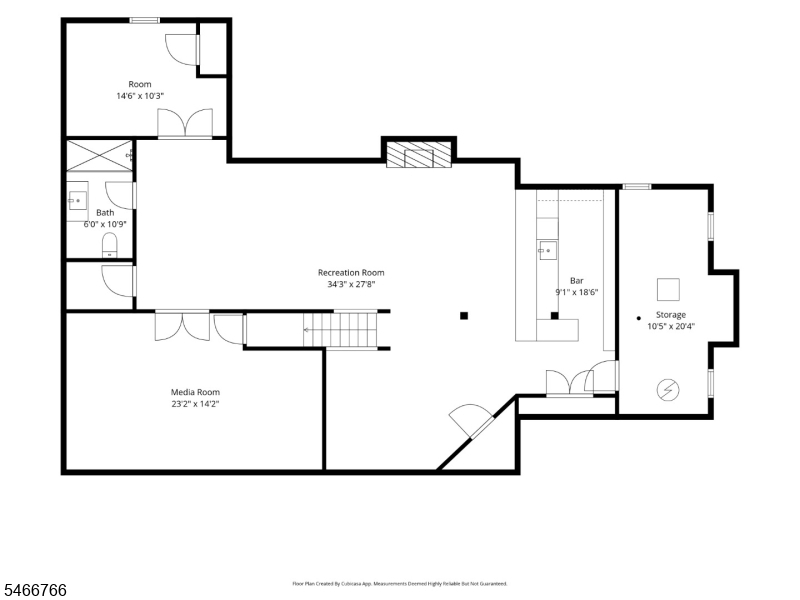
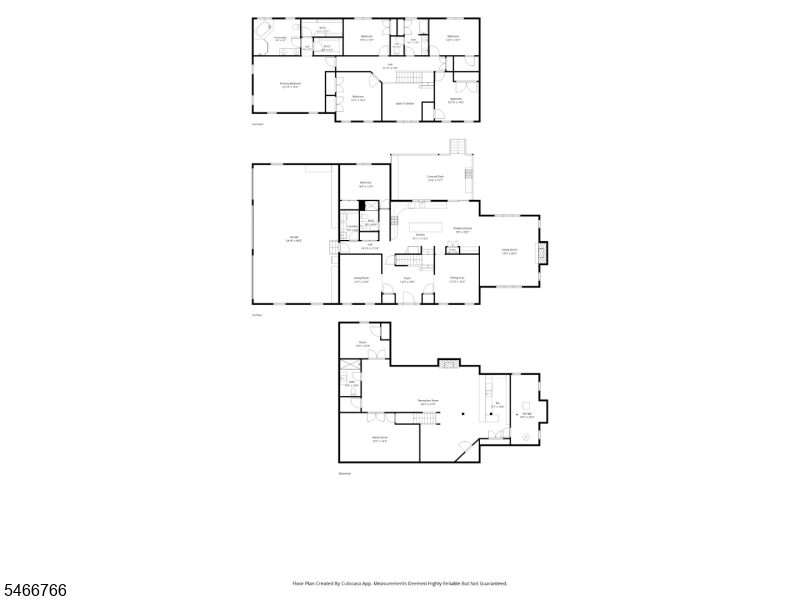
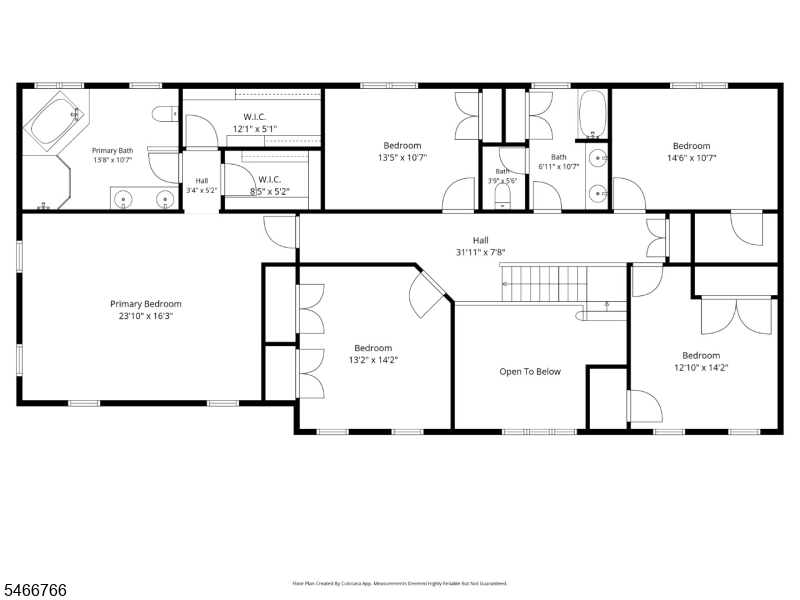
Welcome to 889 Country Club Road in desirable Bridgewater Township! This spacious and beautifully maintained home offers 6 bedrooms, 4 full bathrooms, and a fully finished basement, providing exceptional space for comfortable living and entertaining.Step inside to discover an inviting interior featuring hardwood floors, elegant moldings, and generously sized rooms filled with natural light. The spacious family room offers a cozy fireplace and large windows overlooking the backyard. The kitchen features custom cabinetry, granite countertops, stainless steel appliances, a large center island, and a charming breakfast area with sliding doors leading to the outdoor deck.The home offers versatile living spaces, including a formal living room and comfortable bedrooms designed to accommodate a variety of needs.The impressive finished basement provides an additional level of entertainment and relaxation, featuring a spacious recreation area, billiards space, fireplace, and plenty of room for gatherings.With its generous layout, attractive finishes, and convenient Bridgewater location, 889 Country Club Road offers the perfect combination of space, comfort, and functionality. Don't miss the opportunity to make this exceptional property your new home!
Rooms Sizes
Kitchen:
First
Dining Room:
First
Living Room:
First
Family Room:
First
Den:
n/a
Bedroom 1:
Second
Bedroom 2:
Second
Bedroom 3:
Second
Bedroom 4:
Second
Room Levels
Basement:
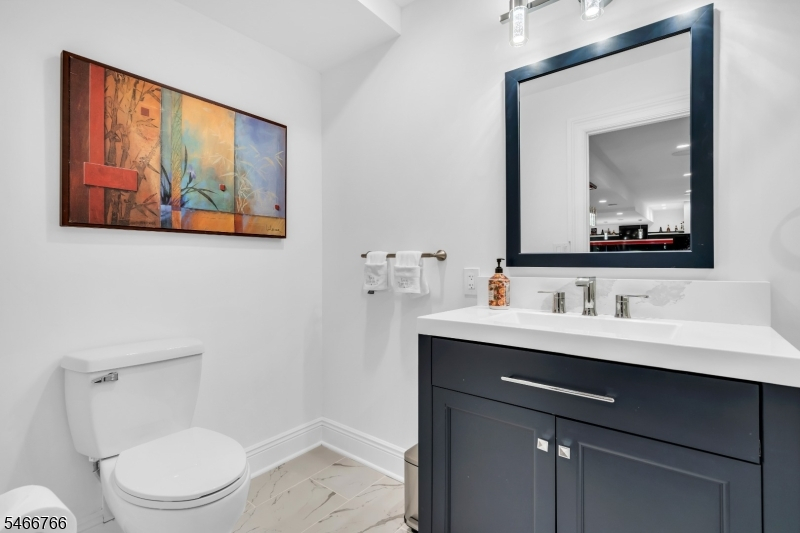
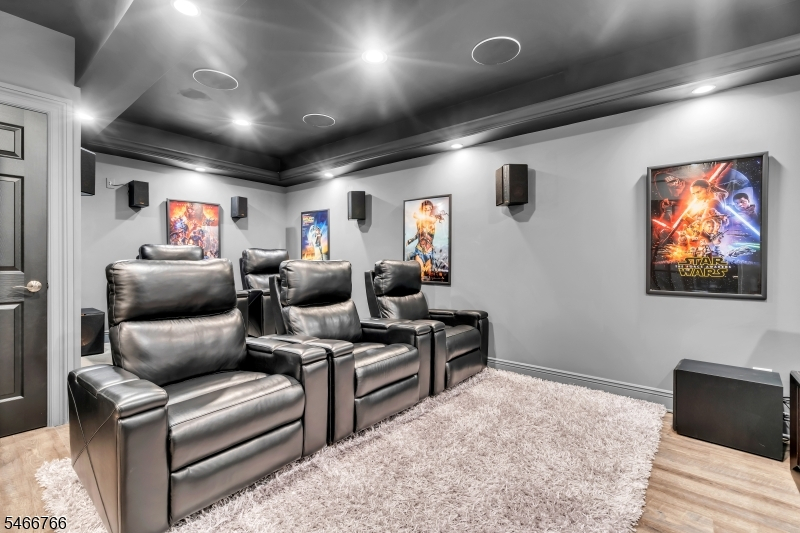
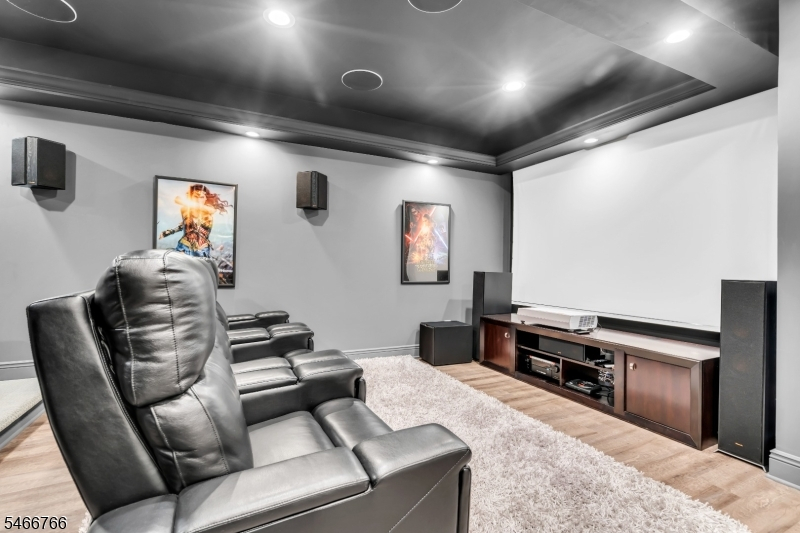
BathOthr,GameRoom,Media,Storage,Utility
Ground:
n/a
Level 1:
1Bedroom,BathMain,DiningRm,FamilyRm,Foyer,GarEnter,Kitchen,Laundry,LivingRm,OutEntrn
Level 2:
4 Or More Bedrooms, Attic, Bath(s) Other
Level 3:
n/a
Level Other:
n/a
Room Features
Kitchen:
Center Island, Eat-In Kitchen
Dining Room:
Formal Dining Room
Master Bedroom:
Fireplace, Full Bath, Walk-In Closet
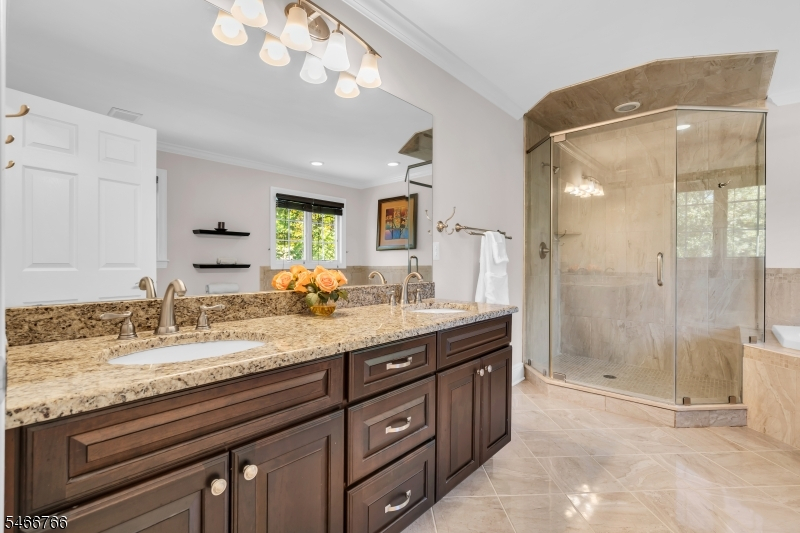
Bath:
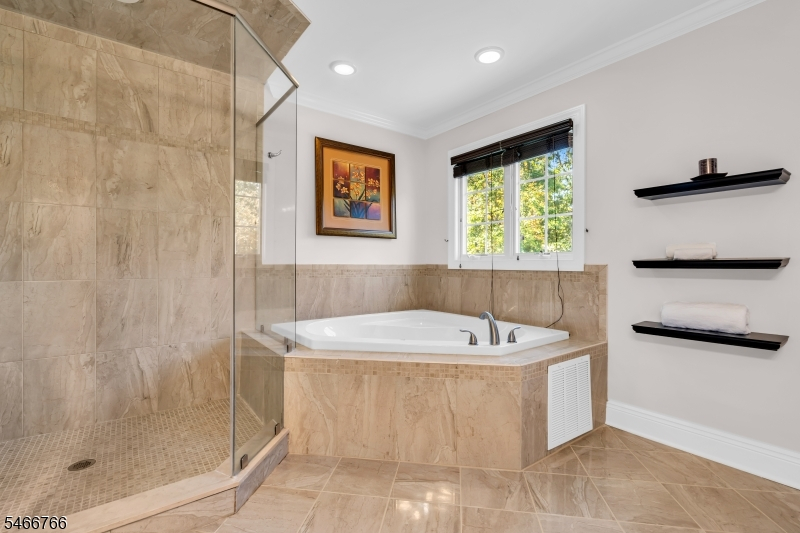
Jetted Tub, Stall Shower
Interior Features
Square Foot:
n/a
Year Renovated:
n/a
Basement:
Yes - Finished, French Drain
Full Baths:
4
Half Baths:
0
Appliances:
Carbon Monoxide Detector, Central Vacuum, Cooktop - Gas, Dishwasher, Dryer, Range/Oven-Gas, Refrigerator, See Remarks, Sump Pump, Washer, Water Softener-Rnt
Flooring:
Wood
Fireplaces:
1
Fireplace:
Family Room, Gas Fireplace
Interior:
Blinds,CODetect,CeilCath,Drapes,CeilHigh,JacuzTyp,SmokeDet,StallShw,WlkInCls
Exterior Features
Garage Space:
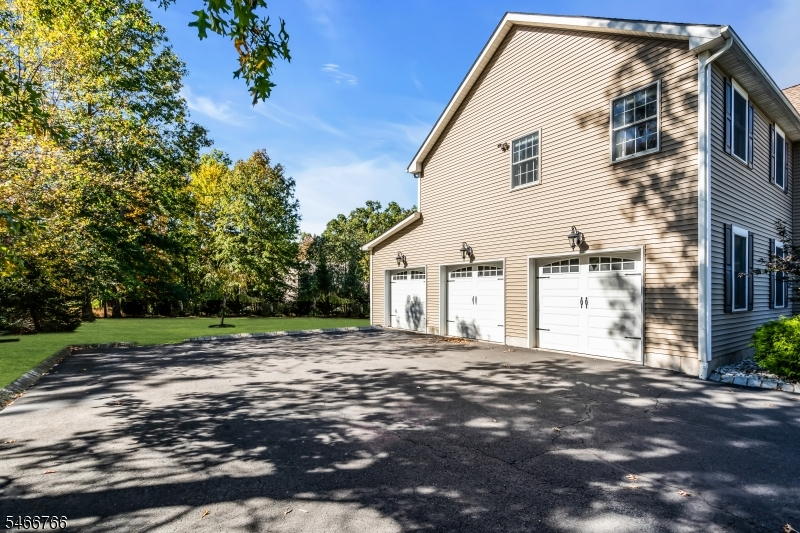
3-Car
Garage:
Attached,DoorOpnr,InEntrnc,Oversize
Driveway:
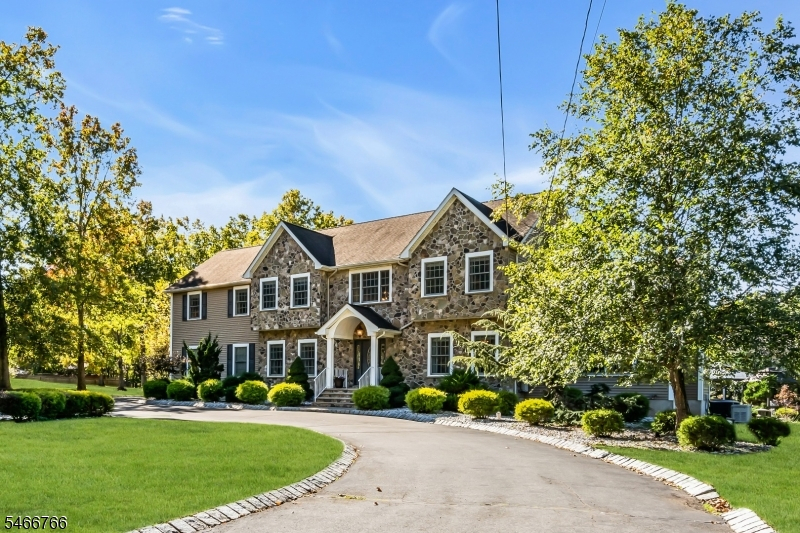
Blacktop, Circular, See Remarks
Roof:
Asphalt Shingle
Exterior:
Stone, Vinyl Siding
Swimming Pool:
No
Pool:
n/a
Utilities
Heating System:
2 Units
Heating Source:
Gas-Natural
Cooling:
2 Units
Water Heater:
Gas
Water:
Well
Sewer:
Public Sewer
Services:
n/a
Lot Features
Acres:
1.22
Lot Dimensions:
n/a
Lot Features:
Level Lot, Open Lot
School Information
Elementary:
VAN HOLTEN
Middle:
BRIDG-RAR
High School:
BRIDG-RAR
Community Information
County:
Somerset
Town:
Bridgewater Twp.
Neighborhood:
n/a
Application Fee:
n/a
Association Fee:
n/a
Fee Includes:
n/a
Amenities:
n/a
Pets:
n/a
Financial Considerations
List Price:
$1,350,000
Tax Amount:
$18,180
Land Assessment:
$300,900
Build. Assessment:
$731,800
Total Assessment:
$1,032,700
Tax Rate:
1.90
Tax Year:
2025
Ownership Type:
Fee Simple
Listing Information
MLS ID:
4059952
List Date:
10-20-2026
Days On Market:
1
Listing Broker:
COLDWELL BANKER REALTY
Listing Agent:
Nhan Ngo


Request More Information
Shawn and Diane Fox
RE/MAX American Dream
3108 Route 10 West
Denville, NJ 07834
Call: (973) 277-7853
Web: MorrisCountyLiving.com
