95 Wildwood Rd
Jefferson Twp, NJ 07438
Price: $499,000
GSMLS: 4059955Type: Single Family
Style: Lakestyle
Beds: 2
Baths: 2 Full
Garage: 2-Car
Year Built: 1940
Acres: 0.11
Property Tax: $10,398
Description
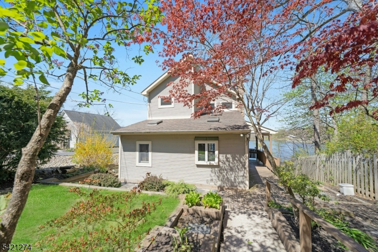
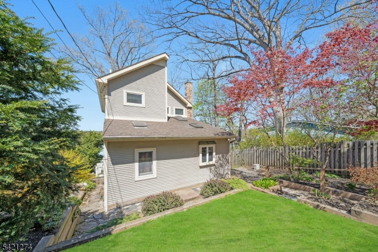
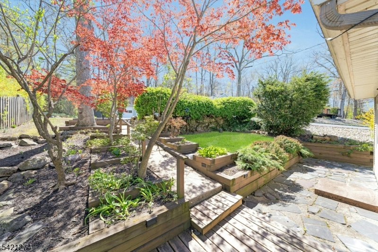
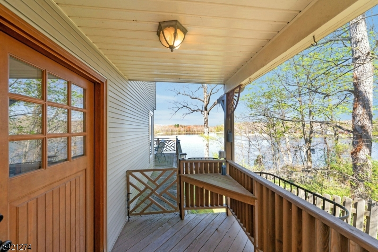
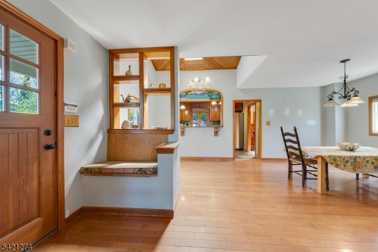
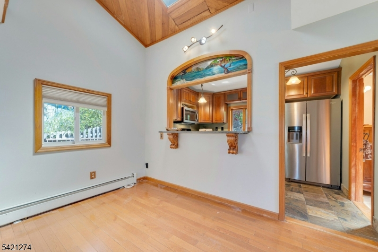
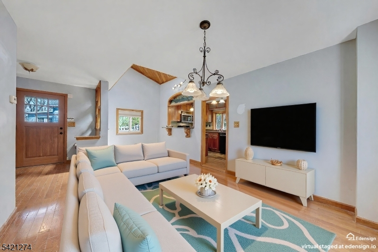
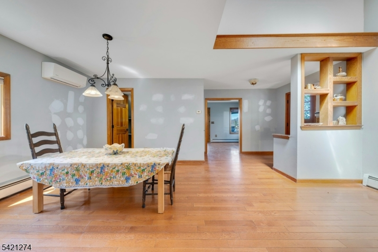
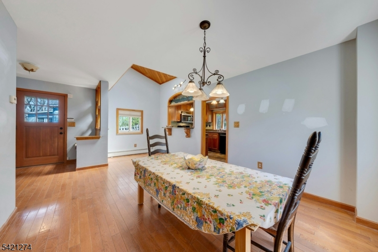
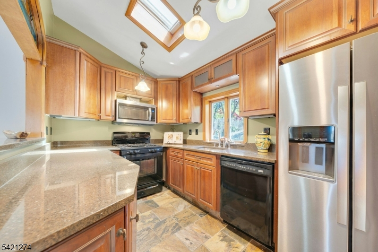
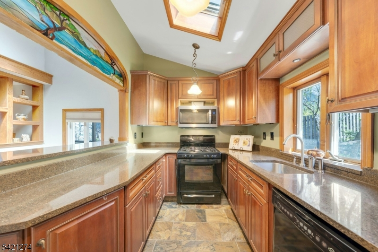
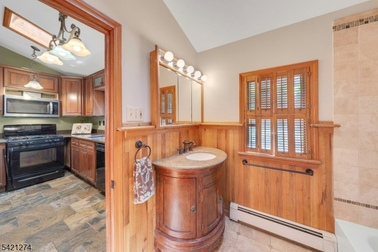
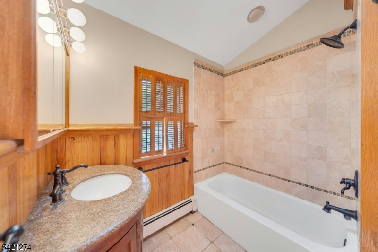
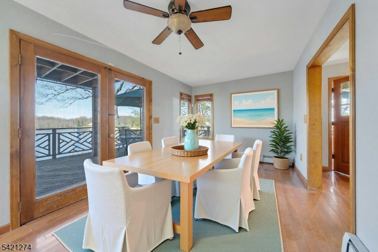
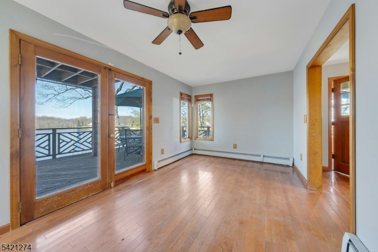
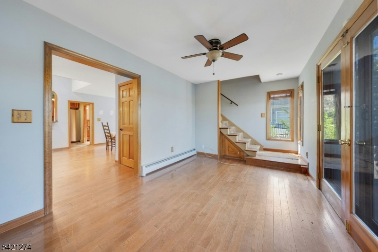
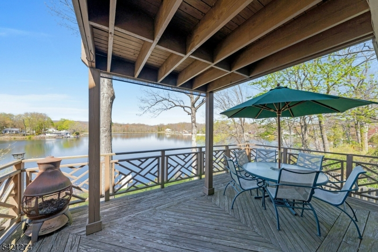
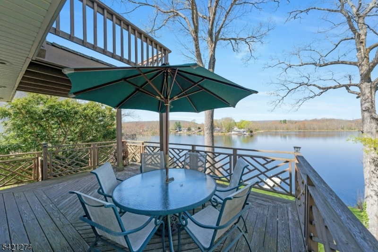
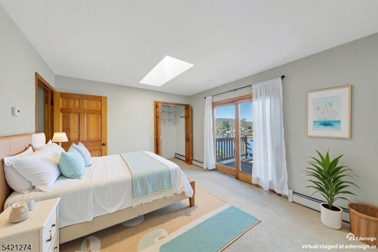
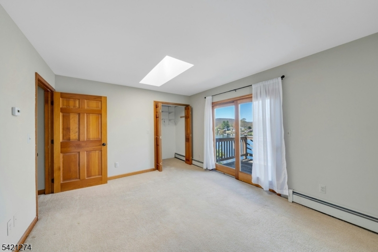
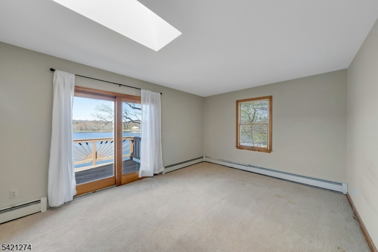
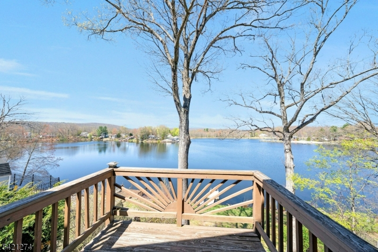
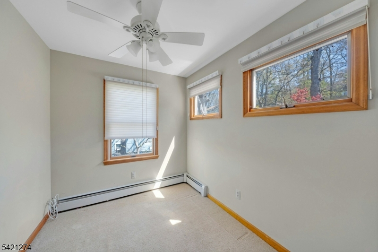
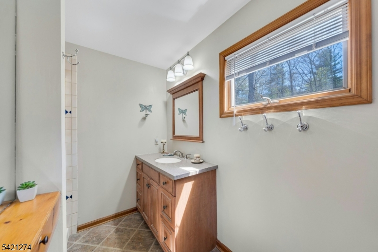
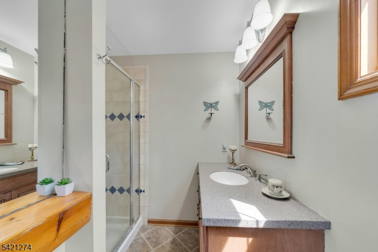
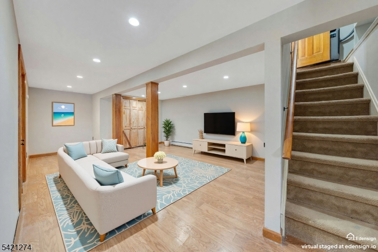
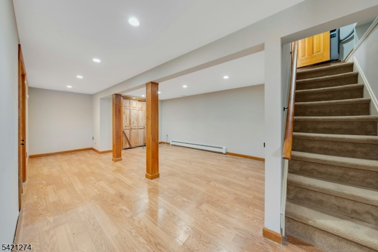
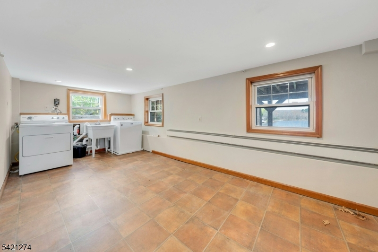
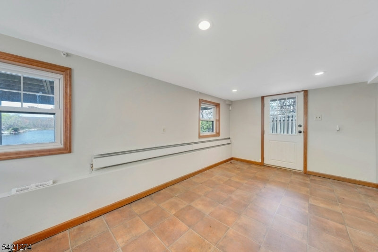
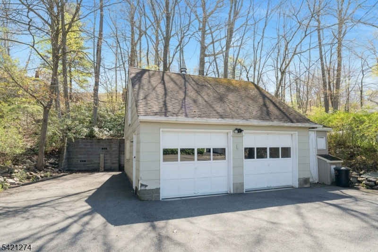
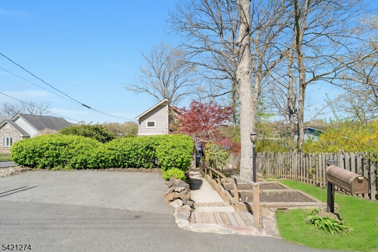
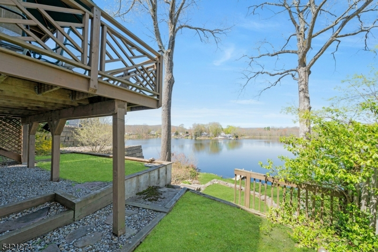
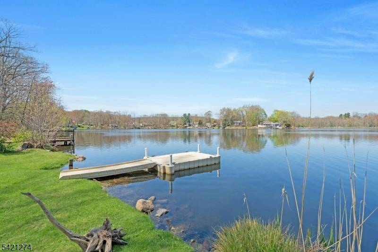
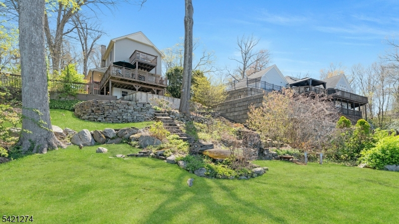
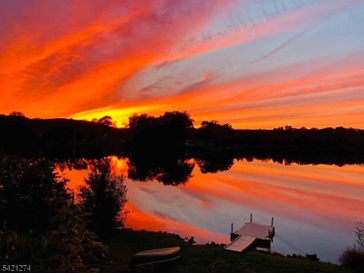
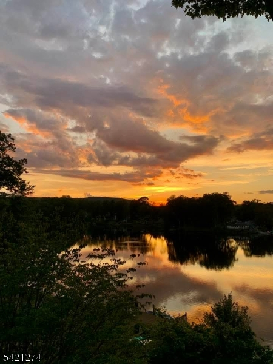
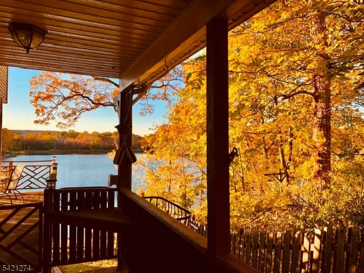
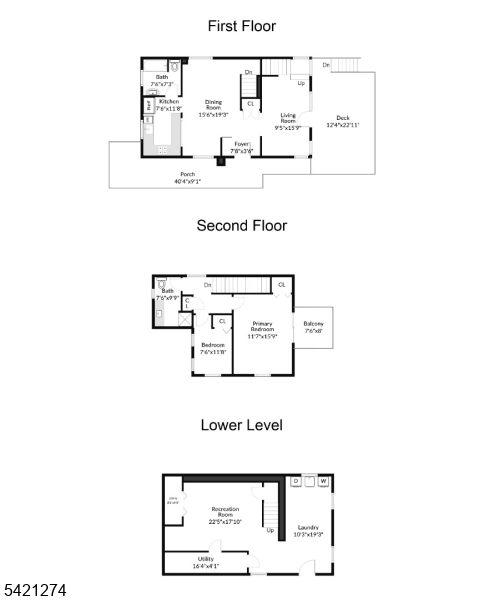
This charming lakefront chalet offers 2 bedrooms, 2 full baths, an enormous 2 car garage with large loft space and a new two-bedroom septic system to be installed before closing! The main living area features a warm combo dining and living room that opens to a lakefront deck, ideal for enjoying spectacular sunsets, entertaining or dining al fresco surrounded by gorgeous lake views. The kitchen, with a unique stained glass window detail over the breakfast bar offers granite countertops, stainless steel appliances, recessed lighting, and a skylight that fills the space with natural light. Upstairs, the primary bedroom is a true retreat with its own skylight, walk-in closet, and private lakefront balcony perfect for quiet mornings overlooking the water. Solid wood doors throughout the home. The full walkout basement is the perfect flexible living space; ideal for TV room, rec room or exercise room. Wood deck partially wraps around the home and there's a newer dock. Additional highlights include a huge 2-car garage with a huge loft area ideal for storage, a studio. Generator for added peace of mind. The location is convenient to several major highways and is about a 1 hour drive to Manhattan by car. Buyer is responsible for well water test and is to verify HOA dues. This is a fantastic opportunity to make this lakefront home your own. This home is an estate sale and is being sold completely AS IS. Seller is installing a new two bedroom septic and will make no other repairs.
Rooms Sizes
Kitchen:
First
Dining Room:
First
Living Room:
First
Family Room:
Basement
Den:
n/a
Bedroom 1:
Second
Bedroom 2:
Second
Bedroom 3:
n/a
Bedroom 4:
n/a
Room Levels
Basement:
Rec Room, Walkout
Ground:
n/a
Level 1:
Bath Main, Dining Room, Kitchen, Living Room
Level 2:
2 Bedrooms, Bath(s) Other
Level 3:
Attic
Level Other:
n/a
Room Features
Kitchen:
Breakfast Bar, Eat-In Kitchen
Dining Room:
Living/Dining Combo
Master Bedroom:
n/a
Bath:
Stall Shower
Interior Features
Square Foot:
n/a
Year Renovated:
n/a
Basement:
Yes - Finished, Full, Walkout
Full Baths:
2
Half Baths:
0
Appliances:
Carbon Monoxide Detector, Dishwasher, Dryer, Microwave Oven, Range/Oven-Gas, Refrigerator, Sump Pump, Washer
Flooring:
Carpeting, Tile, Wood
Fireplaces:
No
Fireplace:
n/a
Interior:
Carbon Monoxide Detector, Fire Extinguisher, Skylight, Smoke Detector
Exterior Features
Garage Space:
2-Car
Garage:
Loft Storage, Oversize Garage, See Remarks, Separate Location
Driveway:
2 Car Width, Additional Parking
Roof:
Asphalt Shingle
Exterior:
Vinyl Siding
Swimming Pool:
No
Pool:
n/a
Utilities
Heating System:
1 Unit, Baseboard - Hotwater
Heating Source:
Oil Tank Above Ground - Inside
Cooling:
Ceiling Fan, Ductless Split AC
Water Heater:
From Furnace
Water:
Well
Sewer:
Septic 2 Bedroom Town Verified
Services:
Cable TV Available, Garbage Included
Lot Features
Acres:
0.11
Lot Dimensions:
n/a
Lot Features:
Lake Front, Waterfront
School Information
Elementary:
White Rock Elementary School (3-5)
Middle:
Jefferson Middle School (6-8)
High School:
Jefferson High School (9-12)
Community Information
County:
Morris
Town:
Jefferson Twp.
Neighborhood:
Cozy Lake
Application Fee:
$599
Association Fee:
$350 - Annually
Fee Includes:
n/a
Amenities:
Lake Privileges
Pets:
Yes
Financial Considerations
List Price:
$499,000
Tax Amount:
$10,398
Land Assessment:
$148,200
Build. Assessment:
$186,800
Total Assessment:
$335,000
Tax Rate:
3.00
Tax Year:
2025
Ownership Type:
Fee Simple
Listing Information
MLS ID:
4059955
List Date:
10-20-2026
Days On Market:
0
Listing Broker:
COLDWELL BANKER REALTY
Listing Agent:
Maria Scognamiglio



Request More Information
Shawn and Diane Fox
RE/MAX American Dream
3108 Route 10 West
Denville, NJ 07834
Call: (973) 277-7853
Web: MorrisCountyLiving.com
