67 Halina Ln
Butler Boro, NJ 07405
Price: $625,000
GSMLS: 4059963Type: Condo/Townhouse/Co-op
Style: Multi Floor Unit
Beds: 3
Baths: 2 Full & 2 Half
Garage: 1-Car
Year Built: 2020
Acres: 1.41
Property Tax: $14,699
Description
Open House Sunday 1PM–3PM.
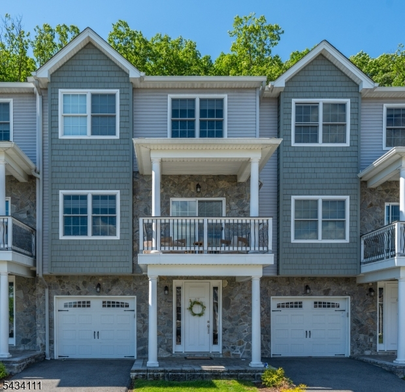
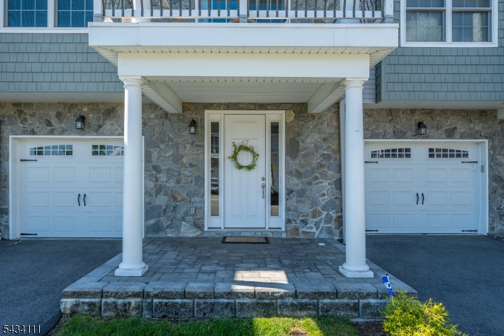
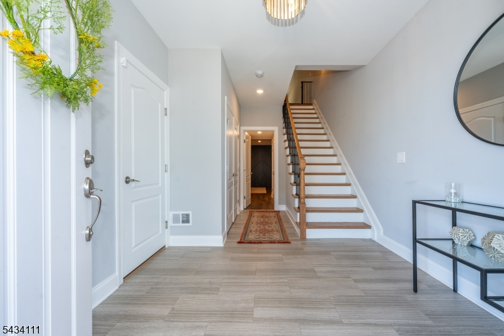
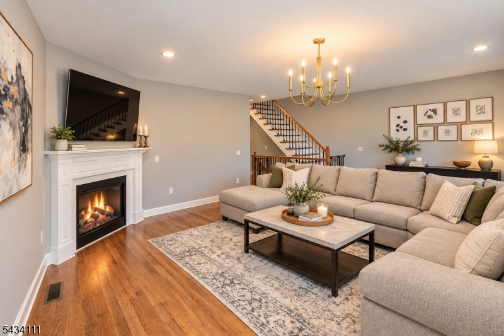
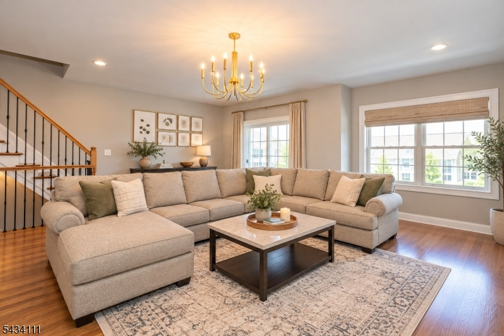
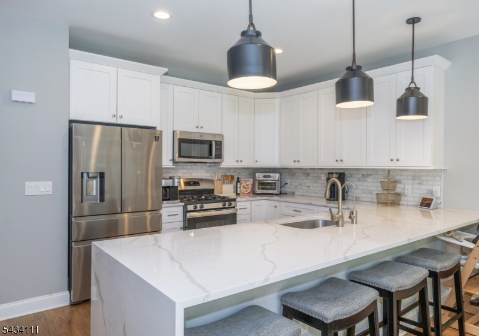
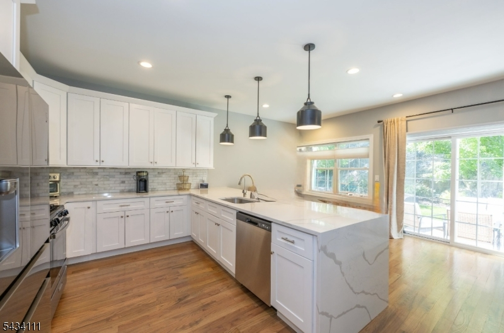
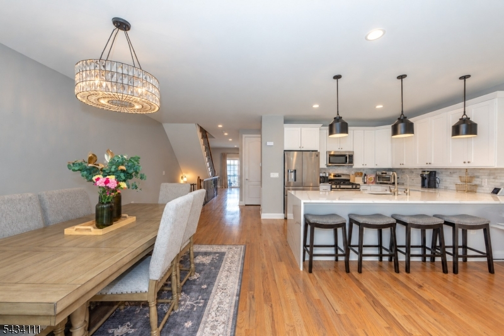
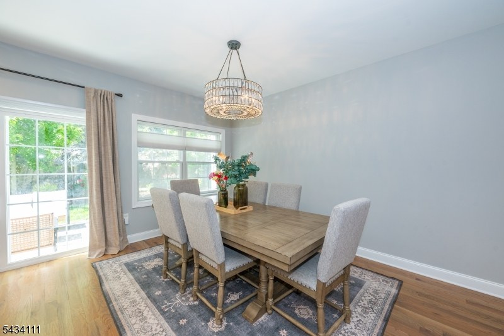
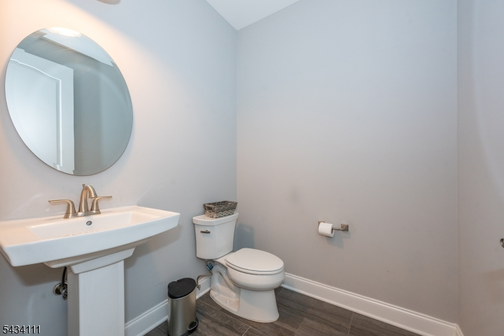
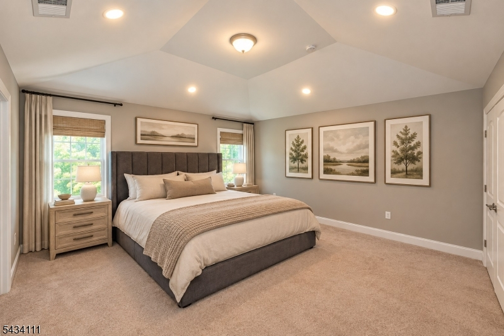
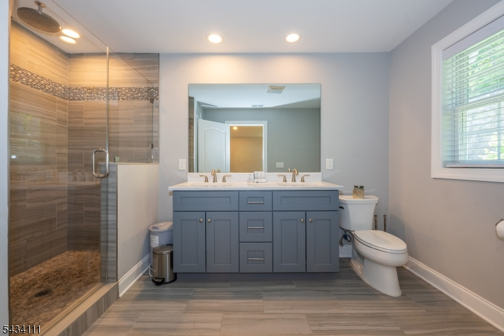
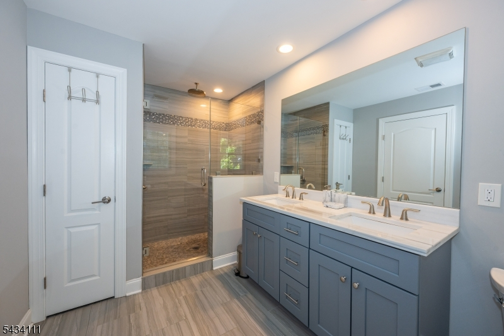
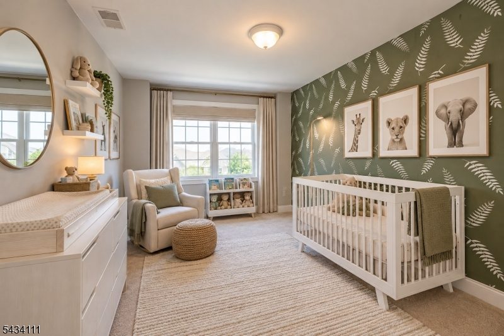
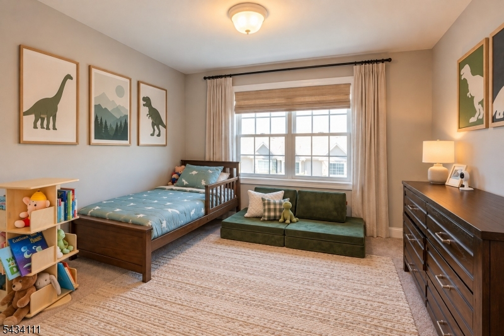
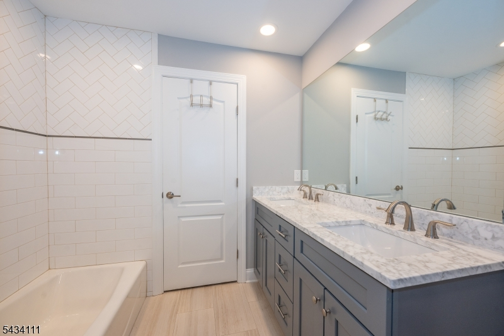
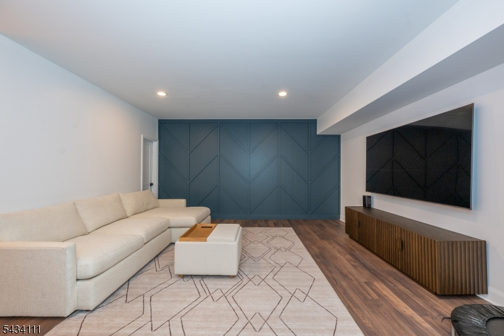
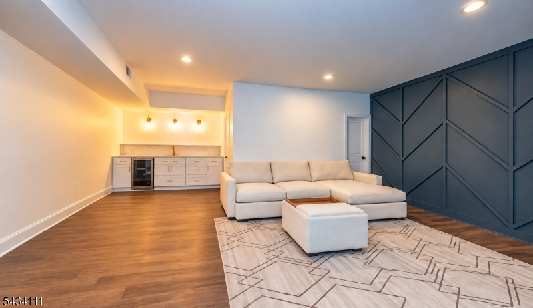
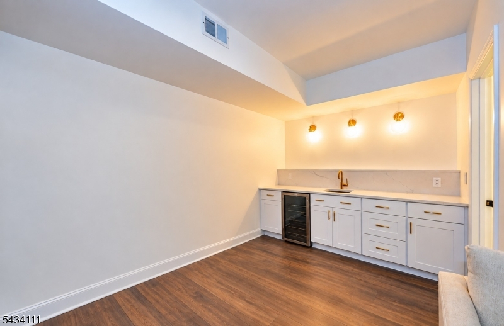
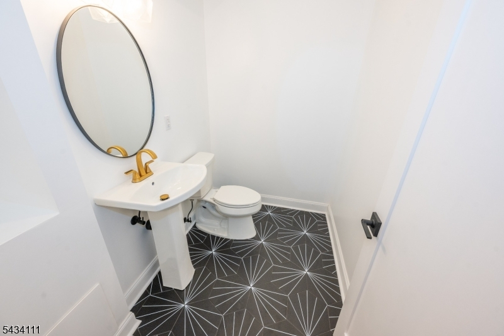
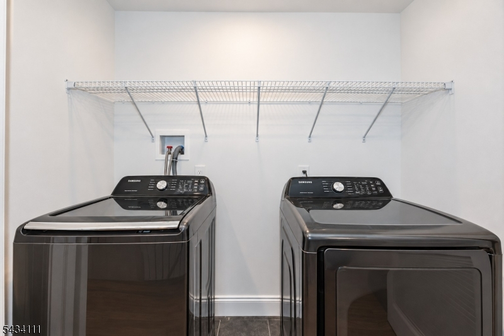
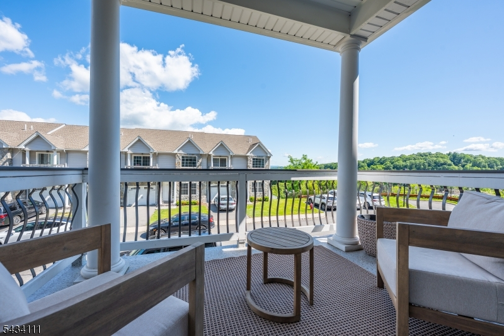
Bright and sunny multi-floor townhome offering an open-concept layout designed for today's lifestyle. The spacious living and dining areas flow seamlessly into the eat-in kitchen featuring stainless steel appliances, quartz countertops, and ample cabinetry. The inviting living room is highlighted by a gas fireplace and sliders leading to a covered balcony with beautiful mountain views. A convenient powder room completes the main living level. Hardwood floors run throughout the living areas. Upstairs, the primary suite offers a walk-in closet and private ensuite bath, while two additional generously sized bedrooms, a full main bath, and convenient laundry closet complete the upper level. An attic provides additional storage space. The finished walk-in lower level features a welcoming foyer, expansive family room with wet bar, powder room, and direct access to the garage. Ideally located near major highways, shopping, restaurants, and NYC transportation, Argonne Woods offers the perfect blend of convenience and suburban living, approximately 35 miles from New York City.Rooms Sizes
Kitchen:
10x9 First
Dining Room:
16x15 First
Living Room:
23x19 First
Family Room:
20x16 Ground
Den:
n/a
Bedroom 1:
18x18 Second
Bedroom 2:
12x14 Second
Bedroom 3:
10x16 Second
Bedroom 4:
n/a
Room Levels
Basement:
n/a
Ground:
FamilyRm,Foyer,GarEnter,PowderRm,Storage,Utility
Level 1:
Breakfast Room, Dining Room, Kitchen, Living Room, Powder Room
Level 2:
3 Bedrooms, Bath Main, Bath(s) Other, Laundry Room
Level 3:
Attic
Level Other:
n/a
Room Features
Kitchen:
Breakfast Bar, Eat-In Kitchen, Pantry
Dining Room:
Formal Dining Room
Master Bedroom:
Full Bath, Walk-In Closet
Bath:
Stall Shower
Interior Features
Square Foot:
n/a
Year Renovated:
n/a
Basement:
Yes - Finished
Full Baths:
2
Half Baths:
2
Appliances:
Carbon Monoxide Detector, Dishwasher, Dryer, Microwave Oven, Range/Oven-Gas, Refrigerator, Washer
Flooring:
Carpeting, Tile, Wood
Fireplaces:
1
Fireplace:
Gas Fireplace, Living Room
Interior:
CODetect,CeilHigh,SmokeDet,StallShw,TubShowr,WlkInCls
Exterior Features
Garage Space:
1-Car
Garage:
Attached Garage
Driveway:
1 Car Width, Additional Parking, Blacktop
Roof:
Asphalt Shingle
Exterior:
Stone, Vinyl Siding
Swimming Pool:
No
Pool:
n/a
Utilities
Heating System:
2 Units, Forced Hot Air
Heating Source:
Gas-Natural
Cooling:
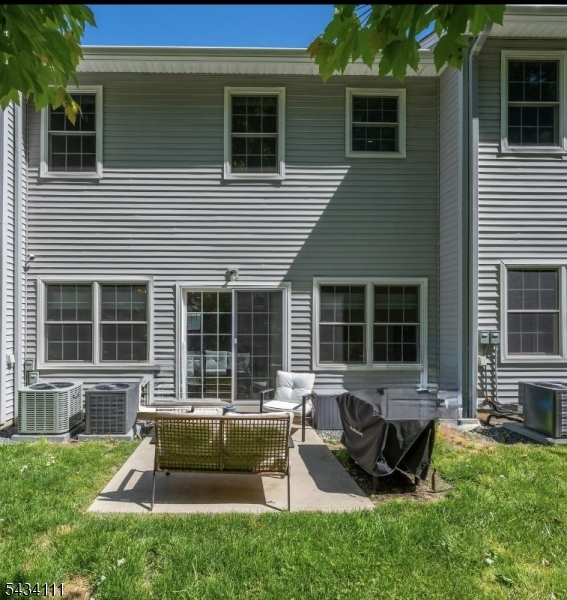
2 Units, Central Air
Water Heater:
Gas
Water:
Public Water
Sewer:
Public Sewer
Services:
Cable TV Available, Garbage Included
Lot Features
Acres:
1.41
Lot Dimensions:
n/a
Lot Features:
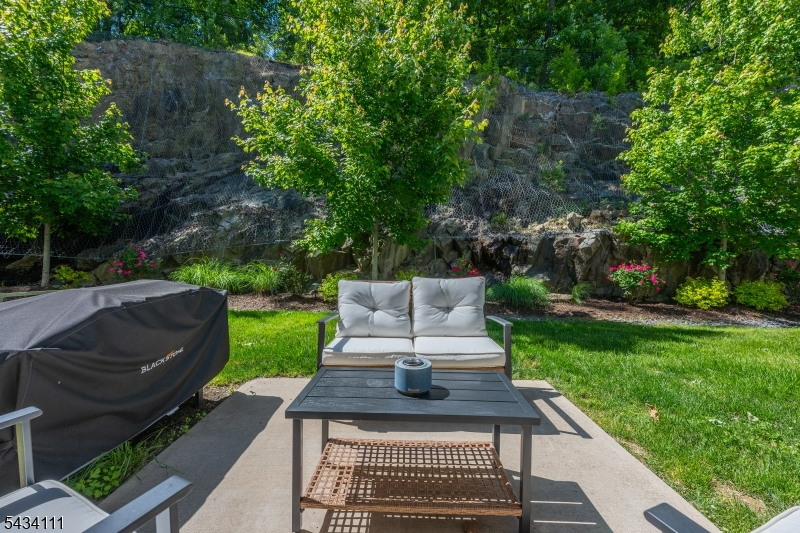
Mountain View, Wooded Lot
School Information
Elementary:
Aaron Decker School (K-4)
Middle:
Richard Butler School (5-8)
High School:
Butler High School (9-12)
Community Information
County:
Morris
Town:
Butler Boro
Neighborhood:
Argonne Woods
Application Fee:
n/a
Association Fee:
$395 - Monthly
Fee Includes:
n/a
Amenities:
n/a
Pets:
Number Limit, Yes
Financial Considerations
List Price:
$625,000
Tax Amount:
$14,699
Land Assessment:
$232,500
Build. Assessment:
$387,700
Total Assessment:
$620,200
Tax Rate:
2.51
Tax Year:
2025
Ownership Type:
Condominium
Listing Information
MLS ID:
4059963
List Date:
10-20-2026
Days On Market:
0
Listing Broker:
CENTURY 21 THE CROSSING
Listing Agent:
Christina Wheeler



Request More Information
Shawn and Diane Fox
RE/MAX American Dream
3108 Route 10 West
Denville, NJ 07834
Call: (973) 277-7853
Web: MorrisCountyLiving.com
