33 Mountain Ave
Hanover Twp, NJ 07927
Price: $619,900
GSMLS: 4060013Type: Single Family
Style: Ranch
Beds: 2
Baths: 1 Full & 1 Half
Garage: 2-Car
Year Built: 1949
Acres: 0.26
Property Tax: $7,113
Description
Open House Sunday 1PM–3PM.
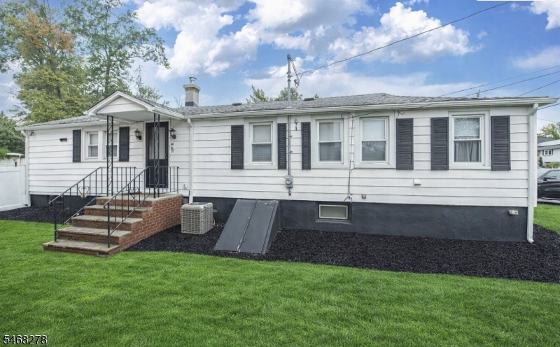
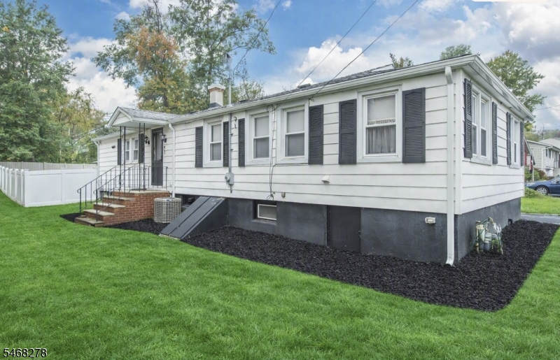
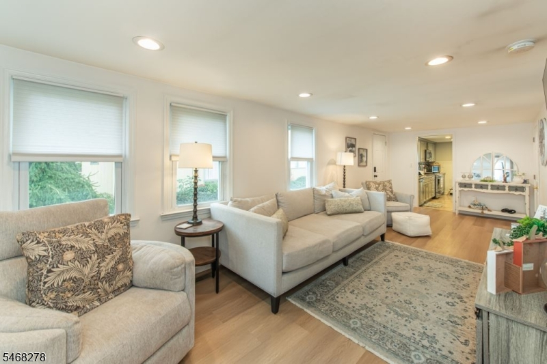
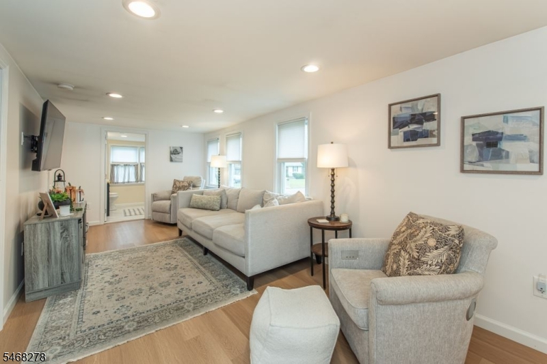
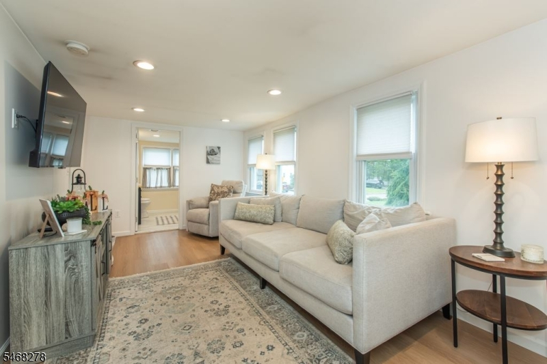
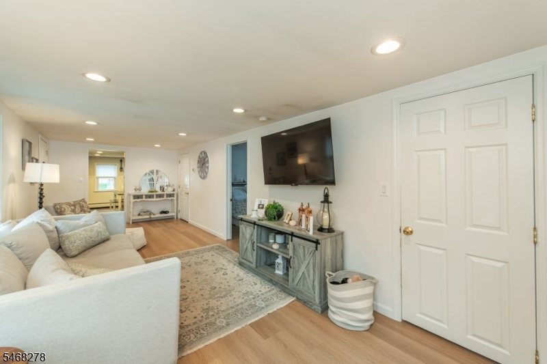
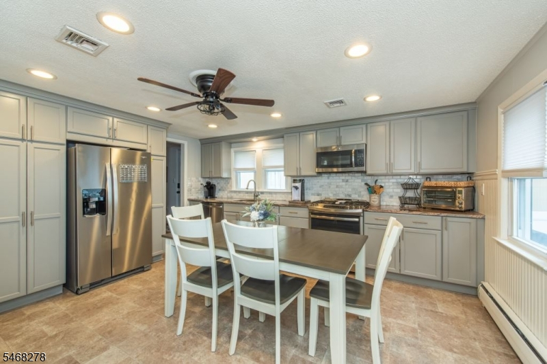
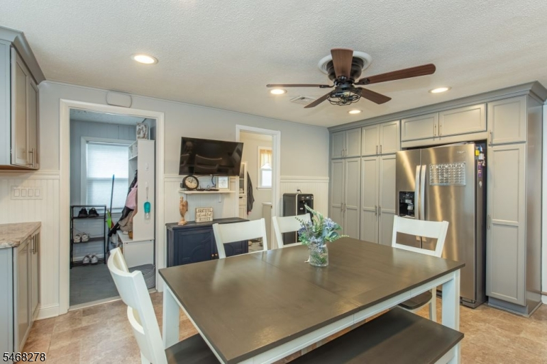
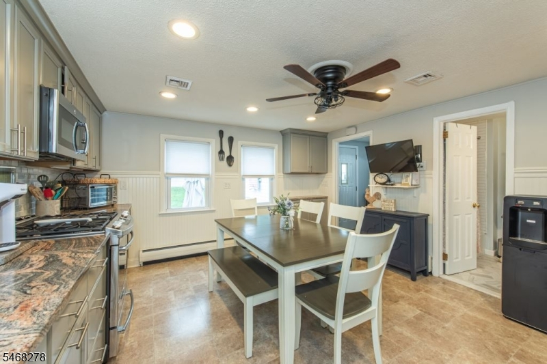
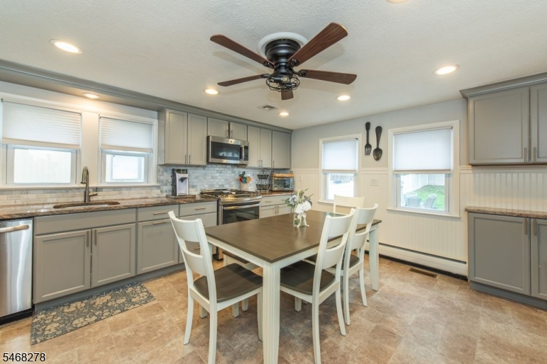
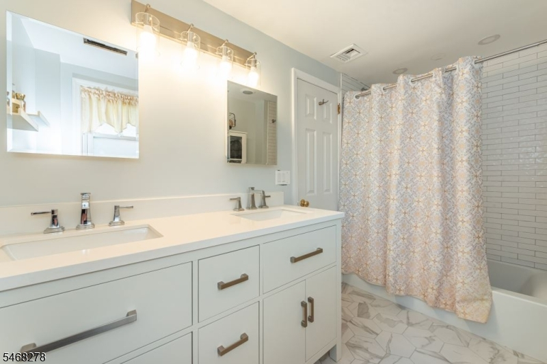
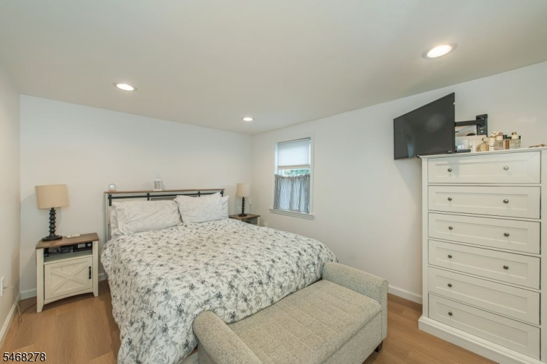
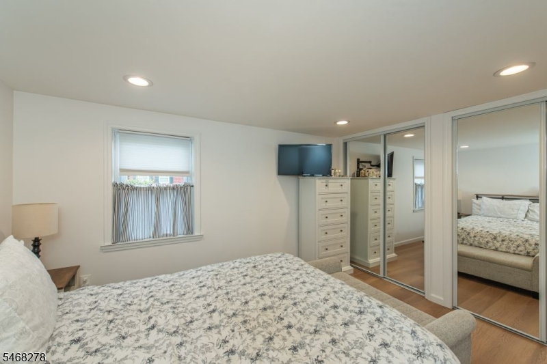
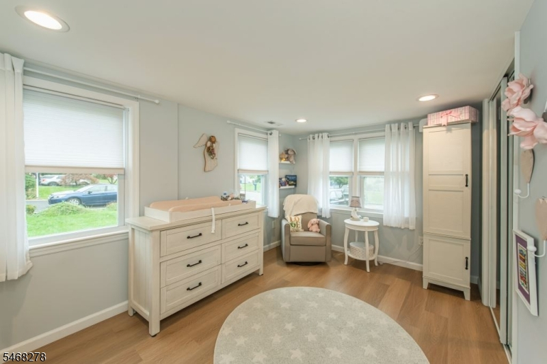
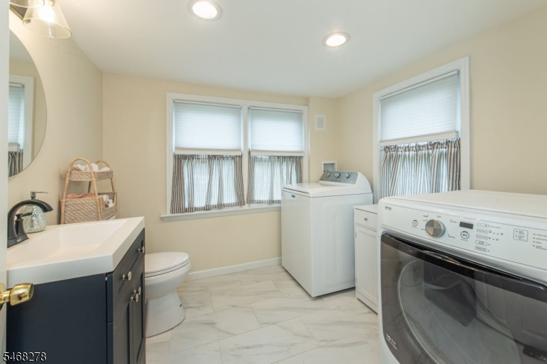
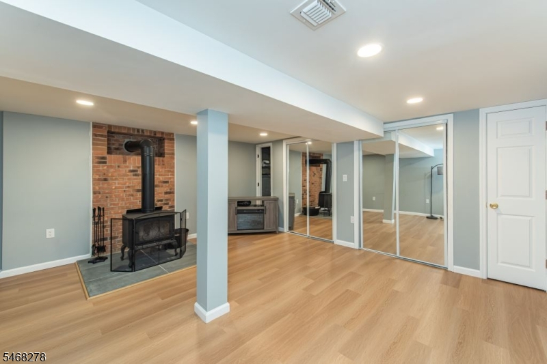
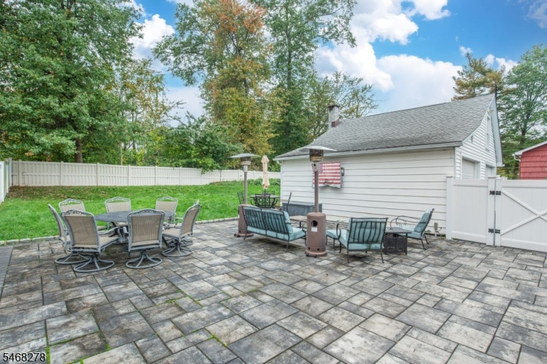
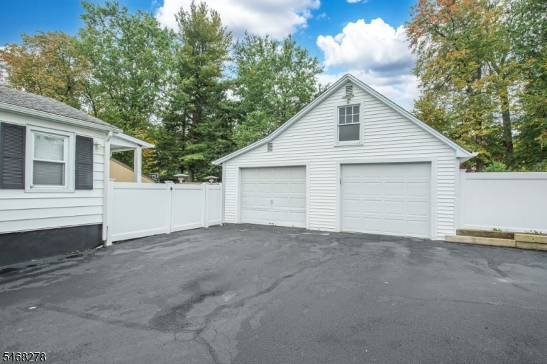
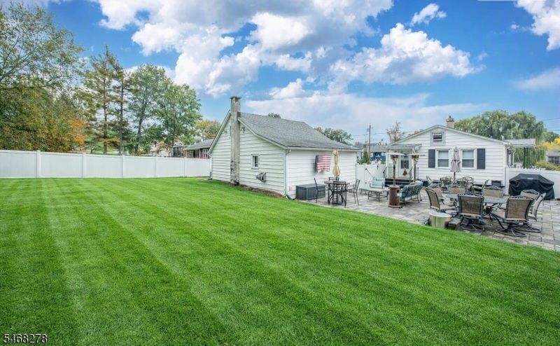
Welcome to this picture-perfect 2-bedroom ranch in the heart of Whippany an ideal opportunity for anyone seeking affordable entry into town or the ease of true one-floor living. Beautifully renovated throughout, this home features an updated kitchen, refreshed baths, new flooring, upgraded electric, HVAC, and a warm, inviting living room. A convenient mudroom leads to the outdoors, while the finished walkout basement adds exceptional bonus space, including a cozy room with a wood-burning stove. Outside, enjoy a long driveway, a spacious yard, and a large patio perfect for gatherings. The two-car garage is currently configured as a one-car garage plus a finished room, with a full second floor offering excellent storage. With its move-in-ready condition, modern updates, and flexible layout, this home is a rare Whippany find in today's market.Rooms Sizes
Kitchen:
First
Dining Room:
n/a
Living Room:
First
Family Room:
n/a
Den:
First
Bedroom 1:
First
Bedroom 2:
First
Bedroom 3:
n/a
Bedroom 4:
n/a
Room Levels
Basement:
RecRoom,SeeRem,Utility,Walkout
Ground:
n/a
Level 1:
2Bedroom,BathMain,BathOthr,Kitchen,Laundry,LivingRm,MudRoom
Level 2:
n/a
Level 3:
n/a
Level Other:
n/a
Room Features
Kitchen:
Eat-In Kitchen, Pantry
Dining Room:
n/a
Master Bedroom:
1st Floor
Bath:
n/a
Interior Features
Square Foot:
n/a
Year Renovated:
2023
Basement:
Yes - Finished-Partially, French Drain, Walkout
Full Baths:
1
Half Baths:
1
Appliances:
Carbon Monoxide Detector, Dishwasher, Dryer, Microwave Oven, Range/Oven-Gas, Refrigerator, Sump Pump, Washer
Flooring:
Laminate, Tile, Vinyl-Linoleum
Fireplaces:
1
Fireplace:
Wood Stove-Freestanding
Interior:
Blinds, Carbon Monoxide Detector, Smoke Detector
Exterior Features
Garage Space:
2-Car
Garage:
Detached Garage, Garage Door Opener, Loft Storage, See Remarks
Driveway:
1 Car Width, Blacktop, Off-Street Parking
Roof:
Asphalt Shingle
Exterior:
Vinyl Siding
Swimming Pool:
No
Pool:
n/a
Utilities
Heating System:
1 Unit, Forced Hot Air
Heating Source:
Gas-Natural
Cooling:
Central Air, House Exhaust Fan
Water Heater:
Gas
Water:
Public Water
Sewer:
Public Sewer
Services:
Cable TV Available, Garbage Included
Lot Features
Acres:
0.26
Lot Dimensions:
n/a
Lot Features:
Level Lot
School Information
Elementary:
Mountainview Road School (K-5)
Middle:
Memorial Junior School (6-8)
High School:
Whippany Park High School (9-12)
Community Information
County:
Morris
Town:
Hanover Twp.
Neighborhood:
Cedar Knolls
Application Fee:
n/a
Association Fee:
n/a
Fee Includes:
n/a
Amenities:
n/a
Pets:
Yes
Financial Considerations
List Price:
$619,900
Tax Amount:
$7,113
Land Assessment:
$203,100
Build. Assessment:
$119,500
Total Assessment:
$322,600
Tax Rate:
2.05
Tax Year:
2025
Ownership Type:
Fee Simple
Listing Information
MLS ID:
4060013
List Date:
10-19-2026
Days On Market:
2
Listing Broker:
COCCIA REAL ESTATE GROUP, LLC.
Listing Agent:
Christopher Coccia



Request More Information
Shawn and Diane Fox
RE/MAX American Dream
3108 Route 10 West
Denville, NJ 07834
Call: (973) 277-7853
Web: MorrisCountyLiving.com
