20 Braemore Rd
Montclair Twp, NJ 07043
Price: $999,000
GSMLS: 4060044Type: Single Family
Style: Colonial
Beds: 4
Baths: 2 Full & 1 Half
Garage: 1-Car
Year Built: 1930
Acres: 0.14
Property Tax: $19,118
Description
Open House Saturday 2PM–4PM.
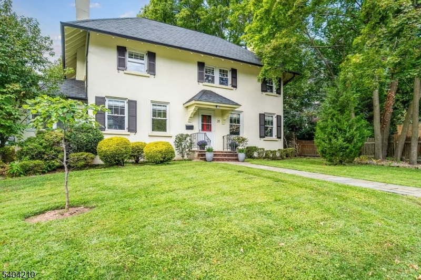
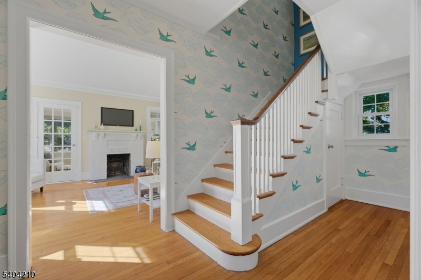
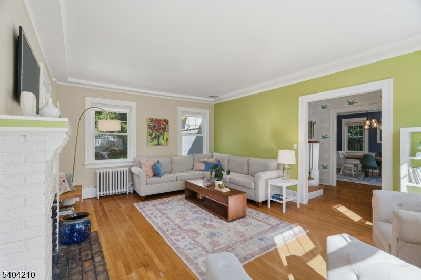
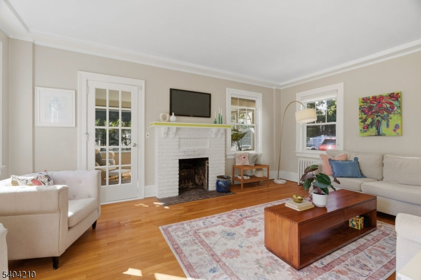
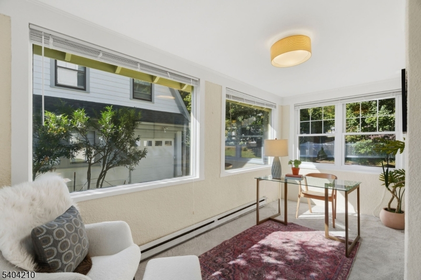
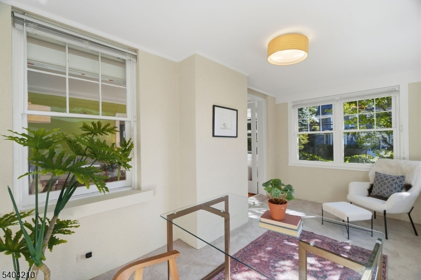
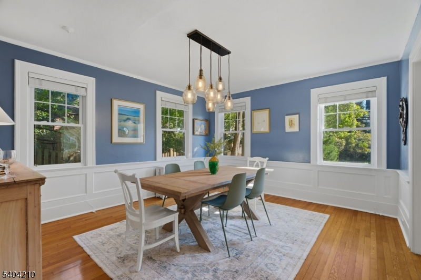
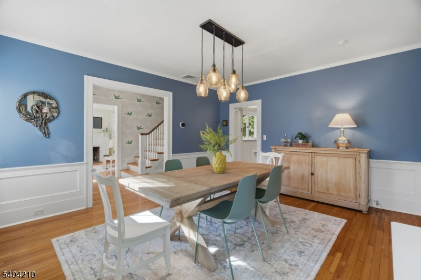
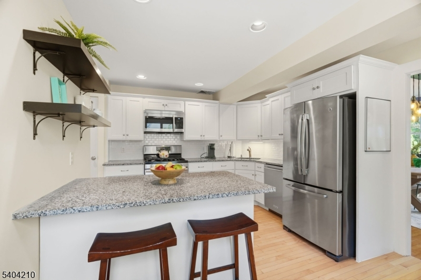
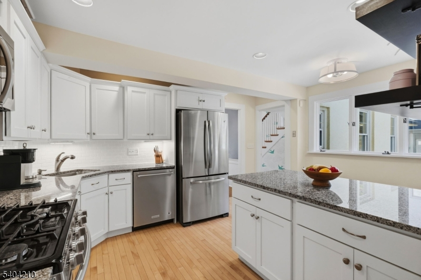
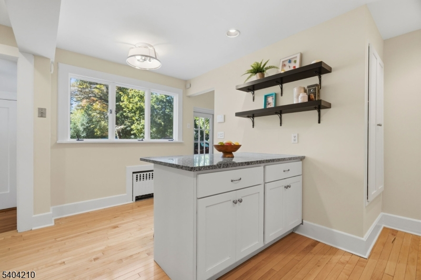
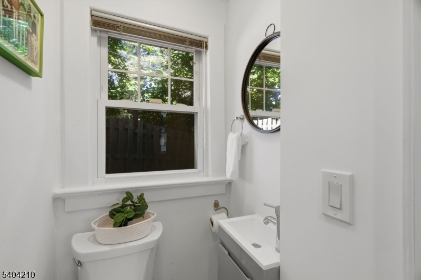
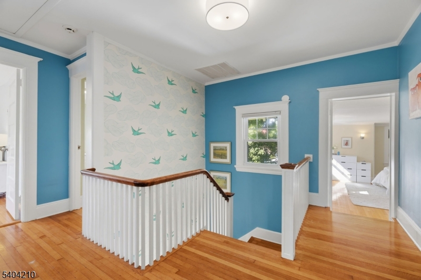
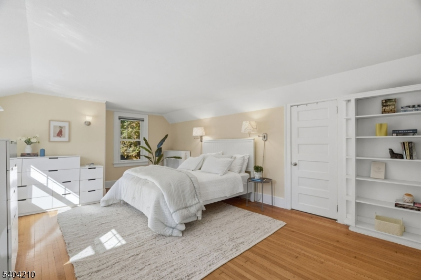
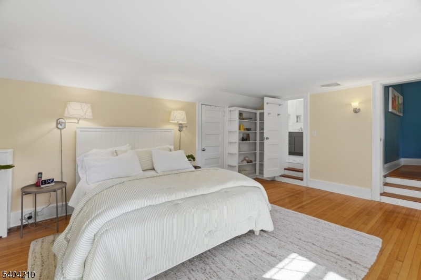
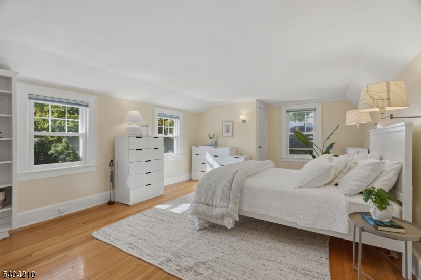
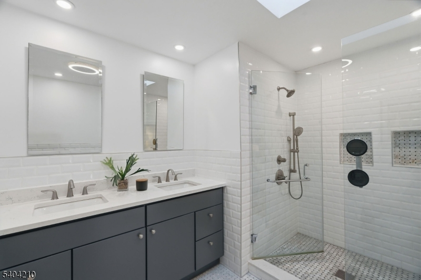
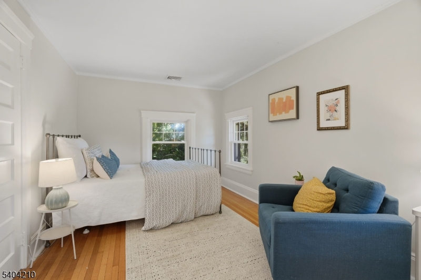
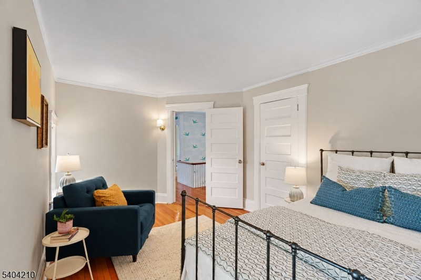
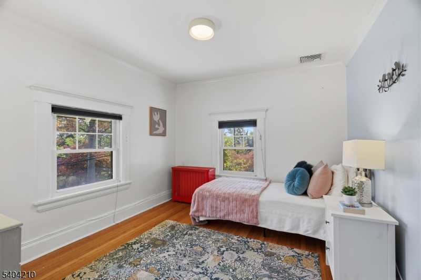
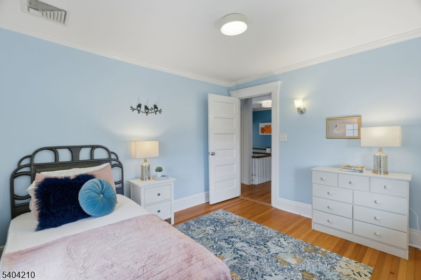
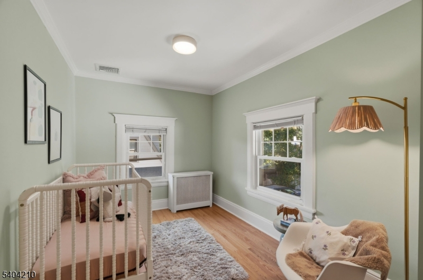
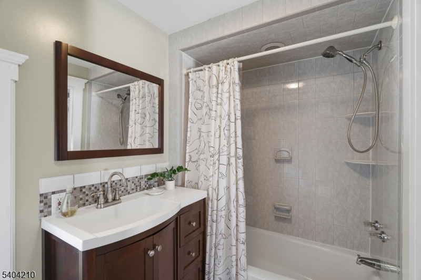
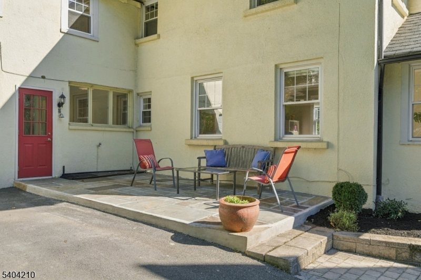
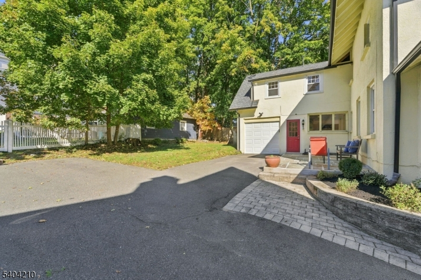
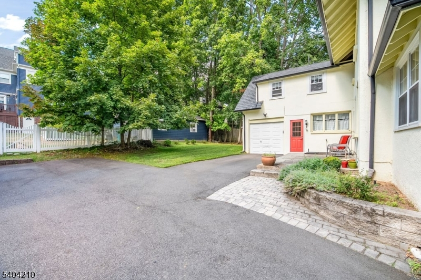
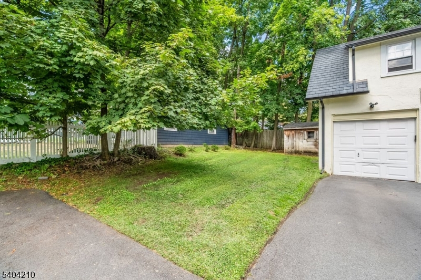
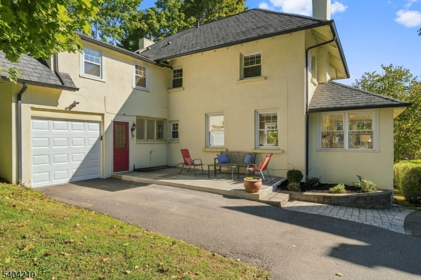
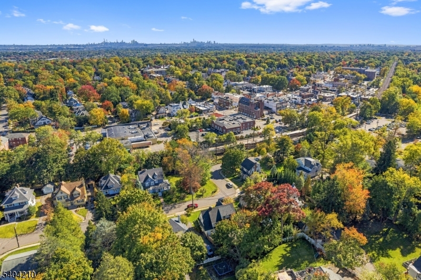
A RARE UPPER MONTCLAIR FIND! Opportunities like this are few and far between! Discover the best of Upper Montclair with this pristine 4 bedroom, 2.5 bath Colonial, LESS THAN ONE BLOCK from the NYC-direct train and vibrant village shops, restaurants, and caf s! The beautiful, Olmsted-designed Anderson Park is just a 3-minute walk away. A truly special opportunity for buyers looking to put down roots in a sought-after community! Offering approximately 2,000 sq. ft. of inviting living space, this sun-filled home blends timeless charm with modern updates. The updated kitchen features granite countertops, stainless steel appliances, and a breakfast bar. Relax by the wood-burning fireplace in the spacious living room or unwind in the adjoining sunroom/den. A generous formal dining room and convenient powder room complete the first floor. Upstairs, four bedrooms include a spacious primary suite with a stylish, modern ensuite bath, plus an updated hall bath. Hardwood floors, original moldings, built-ins, and ample closets add character throughout. Most rooms have been freshly painted & central air provides year-round comfort. Enjoy your private yard and bluestone patio, perfect for relaxing or entertaining, plus an attached one-car garage with interior access. A quality GAF shingle roof, French drains & sump pump offer added peace of mind. Charming, convenient & ideally located this is the opportunity to own a special piece of Upper Montclair. Don't miss your chance to make it yours!Rooms Sizes
Kitchen:
15x14 First
Dining Room:
14x15 First
Living Room:
14x19 First
Family Room:
n/a
Den:
9x15 First
Bedroom 1:
13x20 Second
Bedroom 2:
15x10 Second
Bedroom 3:
11x10 Second
Bedroom 4:
14x8 Second
Room Levels
Basement:
Laundry Room, Storage Room, Utility Room
Ground:
n/a
Level 1:
Dining Room, Foyer, Kitchen, Living Room, Sunroom
Level 2:
4 Or More Bedrooms, Bath Main, Bath(s) Other
Level 3:
n/a
Level Other:
n/a
Room Features
Kitchen:
Breakfast Bar
Dining Room:
Formal Dining Room
Master Bedroom:
Full Bath
Bath:
Stall Shower
Interior Features
Square Foot:
n/a
Year Renovated:
n/a
Basement:
Yes - Unfinished
Full Baths:
2
Half Baths:
1
Appliances:
Carbon Monoxide Detector, Dishwasher, Dryer, Microwave Oven, Range/Oven-Gas, Refrigerator, Sump Pump, Washer
Flooring:
Tile, Wood
Fireplaces:
1
Fireplace:
Living Room, Wood Burning
Interior:
Blinds, Carbon Monoxide Detector, Skylight, Smoke Detector
Exterior Features
Garage Space:
1-Car
Garage:
Attached Garage
Driveway:
1 Car Width, Additional Parking, Driveway-Shared
Roof:
Asphalt Shingle
Exterior:
Stucco
Swimming Pool:
No
Pool:
n/a
Utilities
Heating System:
Radiators - Hot Water
Heating Source:
Gas-Natural
Cooling:
Central Air
Water Heater:
Gas
Water:
Public Water
Sewer:
Public Sewer
Services:
Cable TV Available
Lot Features
Acres:
0.14
Lot Dimensions:
62X98
Lot Features:
Level Lot
School Information
Elementary:
MAGNET
Middle:
MAGNET
High School:
MONTCLAIR
Community Information
County:
Essex
Town:
Montclair Twp.
Neighborhood:
Upper Montclair
Application Fee:
n/a
Association Fee:
n/a
Fee Includes:
n/a
Amenities:
n/a
Pets:
n/a
Financial Considerations
List Price:
$999,000
Tax Amount:
$19,118
Land Assessment:
$330,500
Build. Assessment:
$231,300
Total Assessment:
$561,800
Tax Rate:
3.40
Tax Year:
2024
Ownership Type:
Fee Simple
Listing Information
MLS ID:
4060044
List Date:
10-20-2026
Days On Market:
0
Listing Broker:
KELLER WILLIAMS - NJ METRO GROUP
Listing Agent:
Erin Crawford


Request More Information
Shawn and Diane Fox
RE/MAX American Dream
3108 Route 10 West
Denville, NJ 07834
Call: (973) 277-7853
Web: MorrisCountyLiving.com
