144 Pickford Ave
Phillipsburg Town, NJ 08865
Price: $449,000
GSMLS: 4060058Type: Single Family
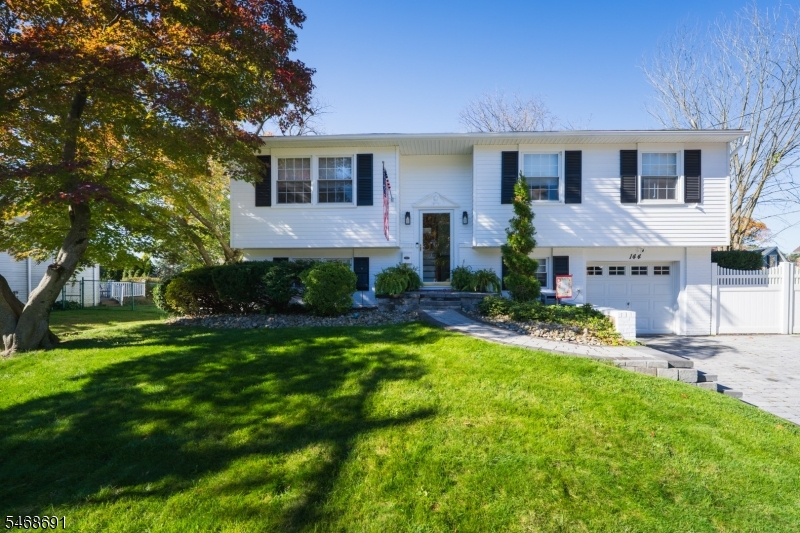
Style: Bi-Level
Beds: 4
Baths: 1 Full & 1 Half
Garage: 1-Car
Year Built: Unknown
Acres: 0.23
Property Tax: $8,994
Description
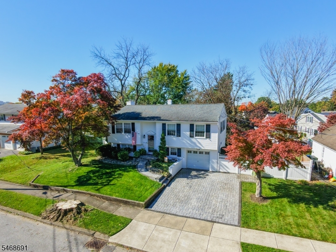
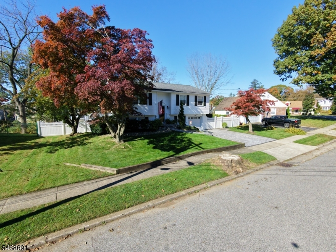
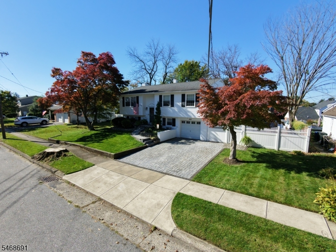
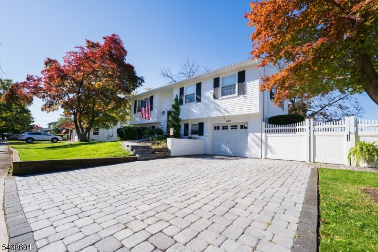
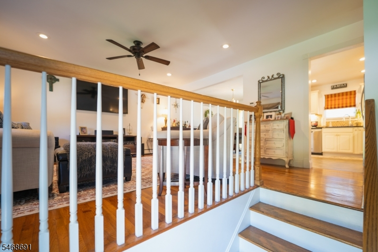
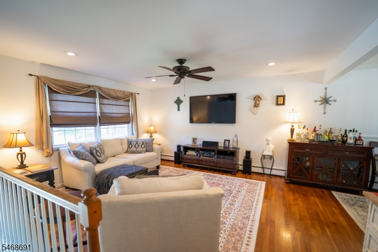
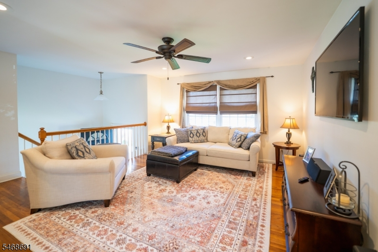
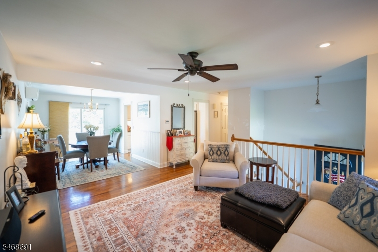
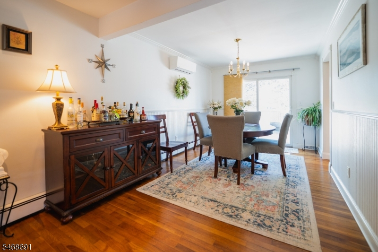
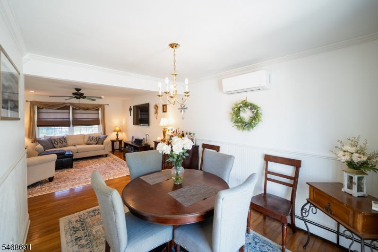
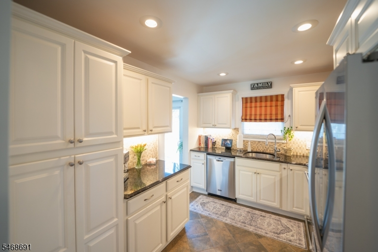
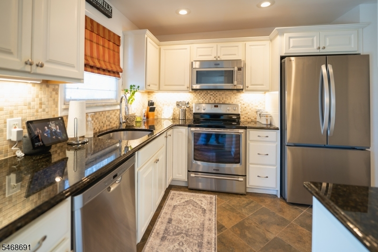
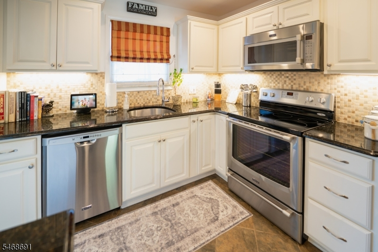
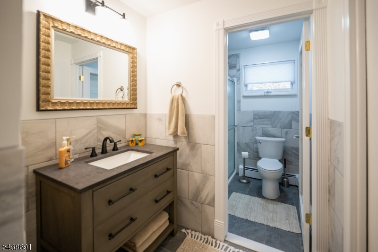
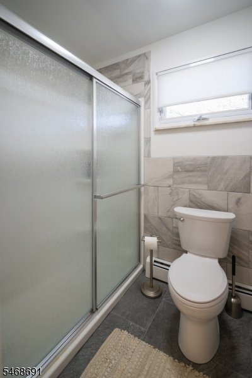
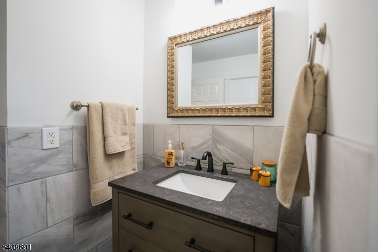
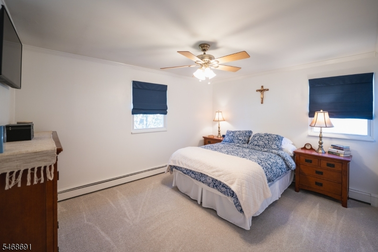
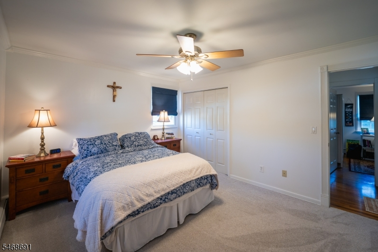
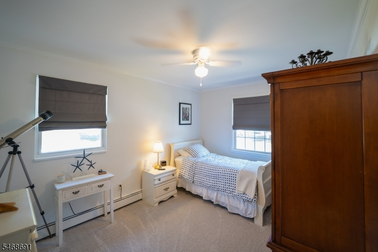
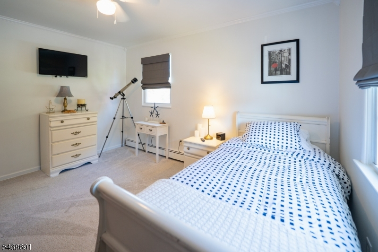
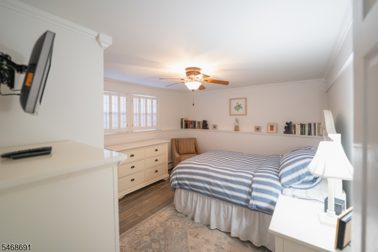
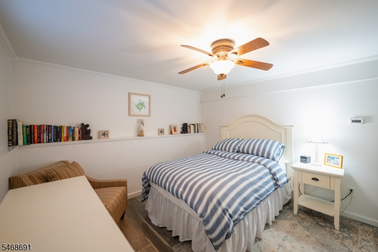
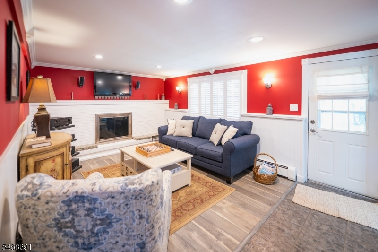
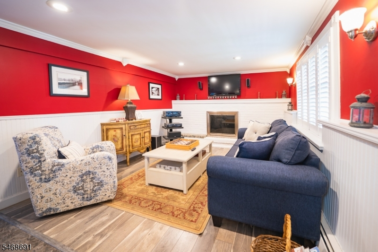
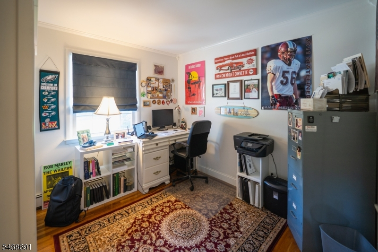
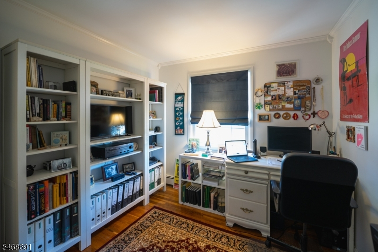
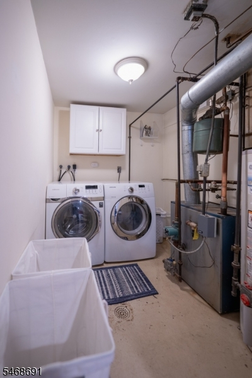
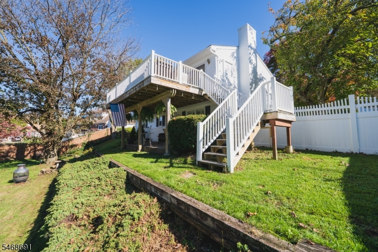
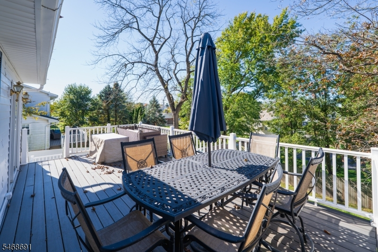
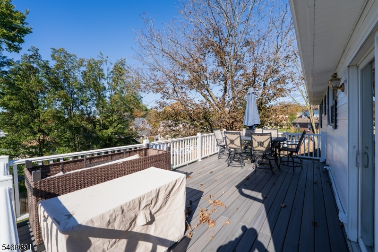
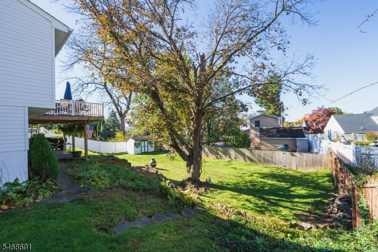
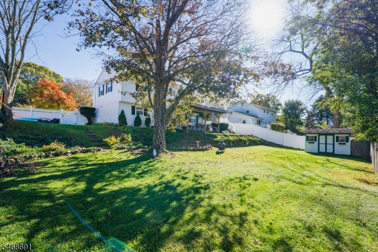
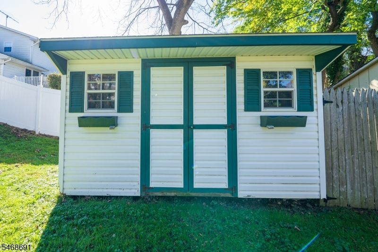
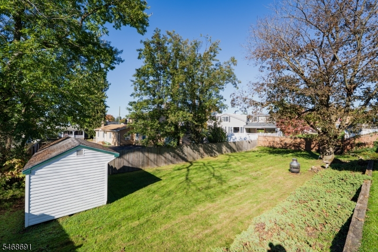
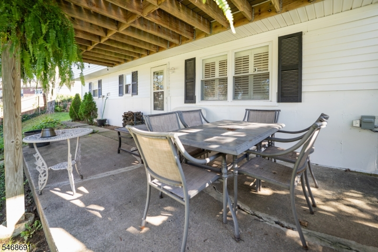
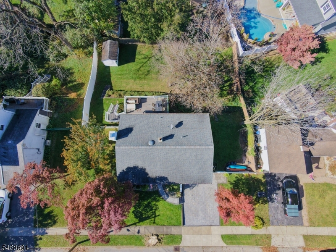
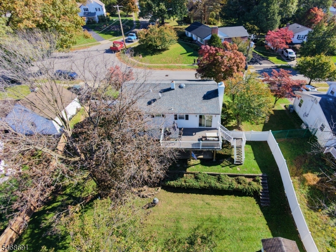
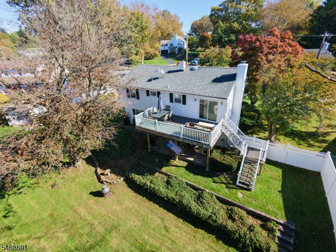
Welcome to this beautiful 4-bedroom, 1.5-bath bilevel on desirable Pickford Avenue in Phillipsburg! Move-in ready, this home offers inviting spaces and room to make lasting memories.The kitchen, updated in 2018, features granite countertops, tile flooring and backsplash, ample cabinetry, and stainless steel appliances. Hardwood floors highlight the living and dining rooms, complemented by a mini-split system added two years ago. The main bath, also accessible from the primary bedroom, was beautifully renovated in 2026 with stylish tile and a charming vanity. Two upstairs bedrooms feature brand-new carpeting, while the third offers hardwood flooring.Downstairs, enjoy cozy evenings by the wood-burning fireplace in the family room, complete with plantation shutters and laminate flooring. A fourth bedroom, half bath, laundry and utility room, and one-car garage provide added flexibility for guests, extended living, or extra room to spread out. A pull-down attic offers additional storage. Natural gas heating adds comfort, and the furnace was recently serviced.Sliding glass doors lead to a Trex deck overlooking the fenced yard and shed, while the lower-level walkout opens to a patio perfect for entertaining. Roof replaced in 2017, painted in June 2025, & stone pavers enhance the driveway's curb appeal.Near schools, major routes, and just minutes from Easton's restaurants, festivals, and attractions, this home offers comfort, convenience, and a wonderful place to call home!
Rooms Sizes
Kitchen:
12x9 First
Dining Room:
12x10 First
Living Room:
15x13 First
Family Room:
11x19 Ground
Den:
n/a
Bedroom 1:
12x14 First
Bedroom 2:
13x9 First
Bedroom 3:
9x9 First
Bedroom 4:
11x12 Ground
Room Levels
Basement:
n/a
Ground:
1Bedroom,BathOthr,FamilyRm,GarEnter,Laundry,Utility
Level 1:
3 Bedrooms, Bath Main, Dining Room, Foyer, Kitchen, Living Room
Level 2:
n/a
Level 3:
n/a
Level Other:
n/a
Room Features
Kitchen:
Pantry, Separate Dining Area
Dining Room:
n/a
Master Bedroom:
n/a
Bath:
n/a
Interior Features
Square Foot:
1,479
Year Renovated:
n/a
Basement:
No - Full, Walkout
Full Baths:
1
Half Baths:
1
Appliances:
Carbon Monoxide Detector, Cooktop - Electric, Dishwasher, Kitchen Exhaust Fan, Microwave Oven, Range/Oven-Electric, Self Cleaning Oven
Flooring:
Carpeting, Laminate, Tile, Wood
Fireplaces:
1
Fireplace:
Family Room, Wood Burning
Interior:
n/a
Exterior Features
Garage Space:
1-Car
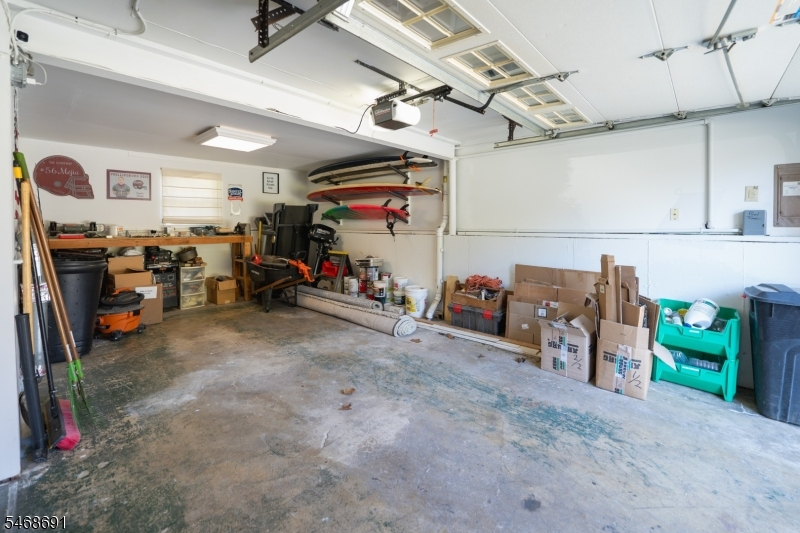
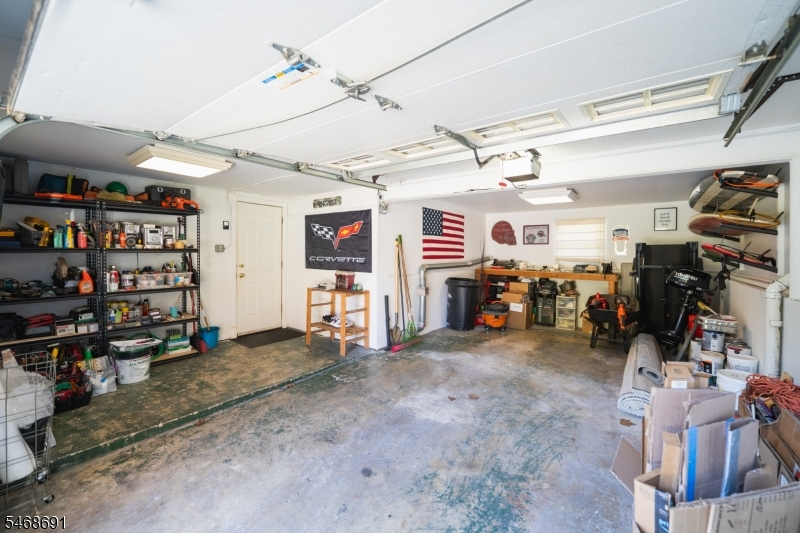
Garage:
Built-In Garage, Garage Door Opener, Garage Parking
Driveway:
2 Car Width, Hard Surface, Off-Street Parking, On-Street Parking, Paver Block
Roof:
Asphalt Shingle
Exterior:
Aluminum Siding, Brick
Swimming Pool:
No
Pool:
n/a
Utilities
Heating System:
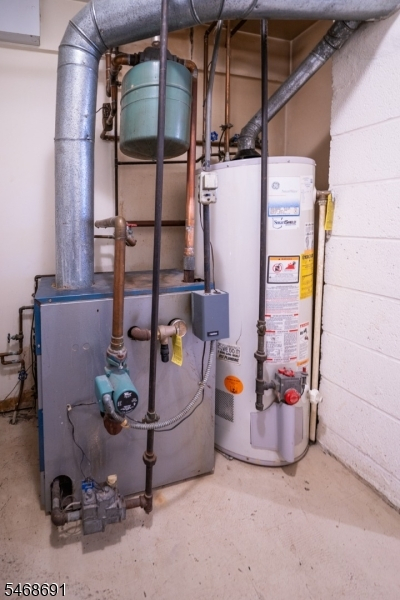
1 Unit, Baseboard - Hotwater, Heat Pump, Radiant - Hot Water
Heating Source:
Electric, Gas-Natural
Cooling:
1 Unit, Ductless Split AC, Heatpump
Water Heater:
Gas
Water:
Public Water
Sewer:
Public Sewer
Services:
n/a
Lot Features
Acres:
0.23
Lot Dimensions:
n/a
Lot Features:
n/a
School Information
Elementary:
n/a
Middle:
n/a
High School:
n/a
Community Information
County:
Warren
Town:
Phillipsburg Town
Neighborhood:
n/a
Application Fee:
n/a
Association Fee:
n/a
Fee Includes:
n/a
Amenities:
n/a
Pets:
n/a
Financial Considerations
List Price:
$449,000
Tax Amount:
$8,994
Land Assessment:
$49,000
Build. Assessment:
$143,400
Total Assessment:
$192,400
Tax Rate:
4.68
Tax Year:
2025
Ownership Type:
Fee Simple
Listing Information
MLS ID:
4060058
List Date:
10-20-2026
Days On Market:
2
Listing Broker:
RE/MAX REAL ESTATE
Listing Agent:
Kristina Fattorusso


Request More Information
Shawn and Diane Fox
RE/MAX American Dream
3108 Route 10 West
Denville, NJ 07834
Call: (973) 277-7853
Web: MorrisCountyLiving.com
