354 Beaufort Ave
Livingston Twp, NJ 07039
Price: $2,850,000
GSMLS: 4060064Type: Single Family
Style: Colonial
Beds: 6
Baths: 5 Full & 1 Half
Garage: 4-Car
Year Built: 2025
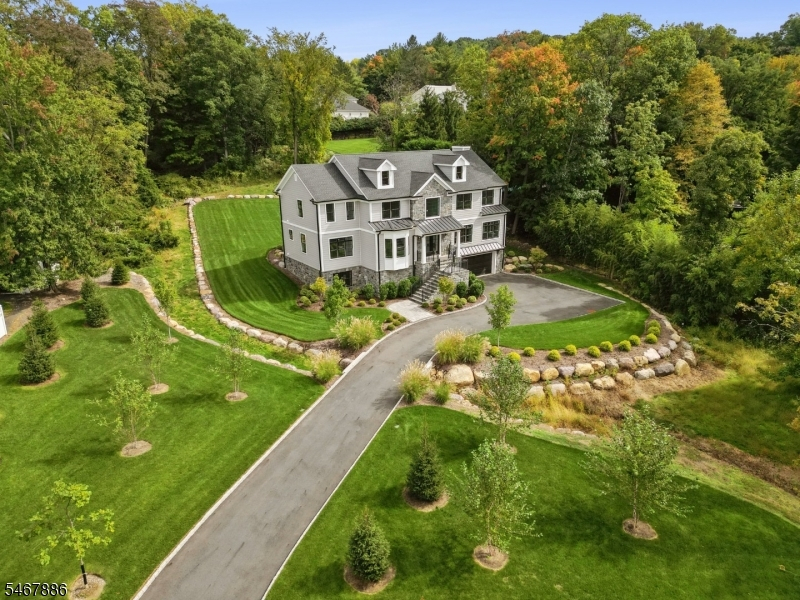
Acres: 1.62
Property Tax: $11,855
Description
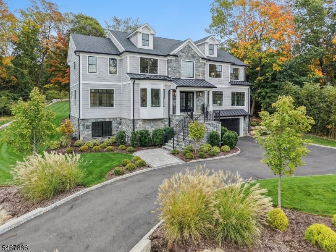
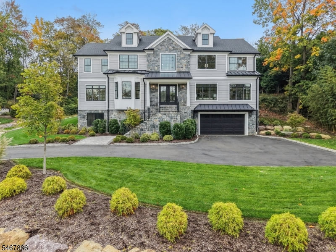
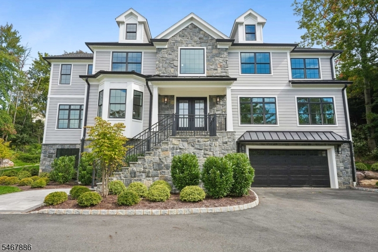
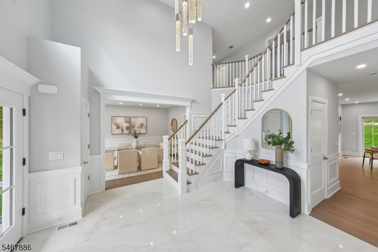
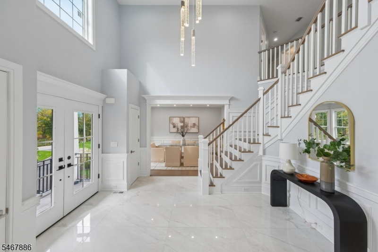
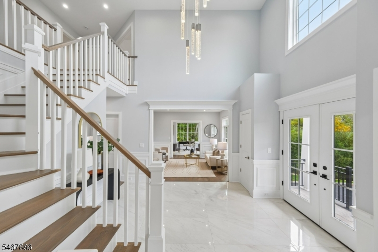
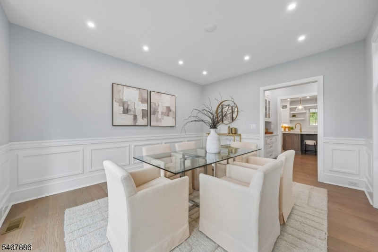
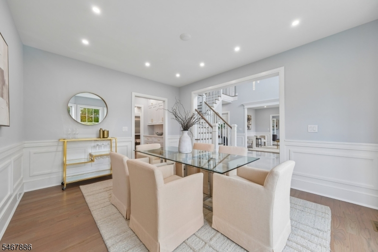
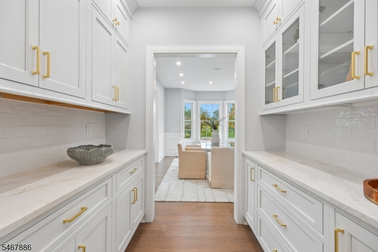
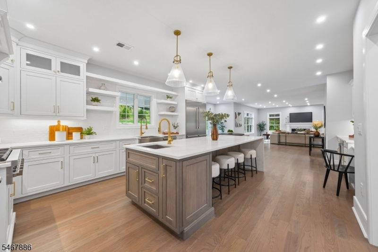
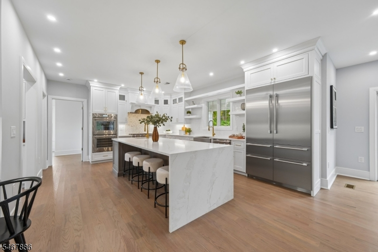
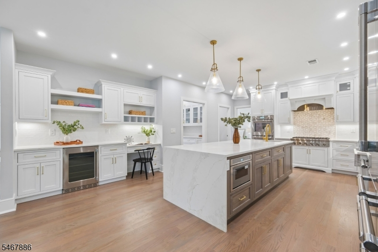
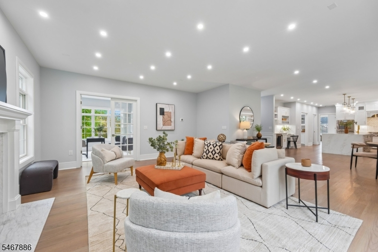
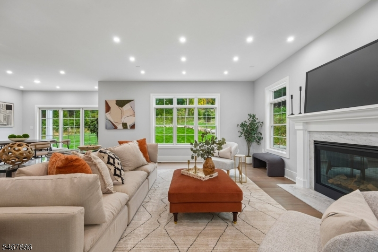
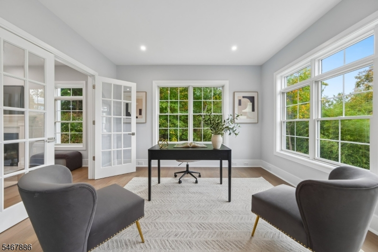
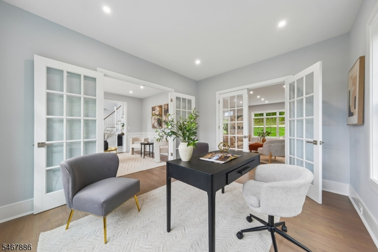
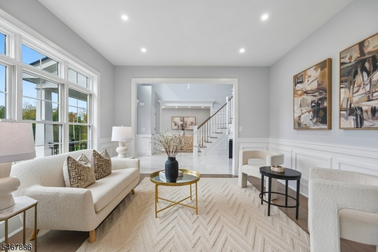
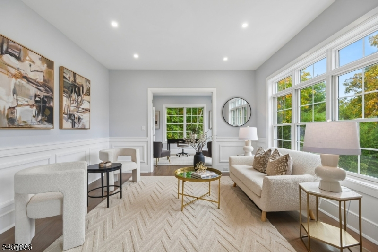
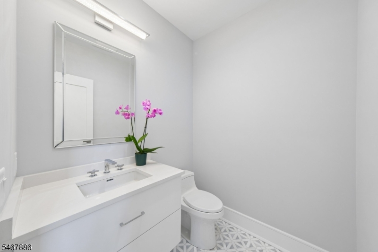
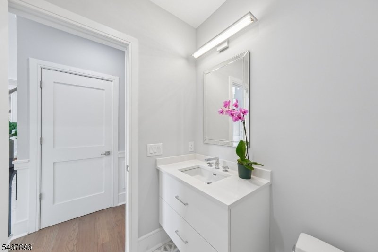
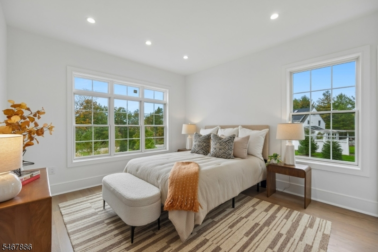
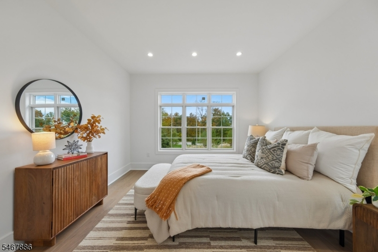
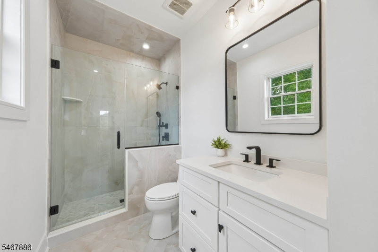
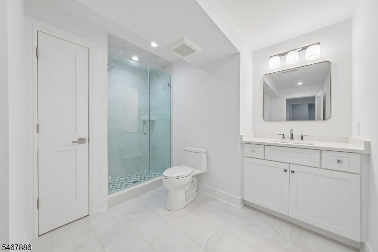
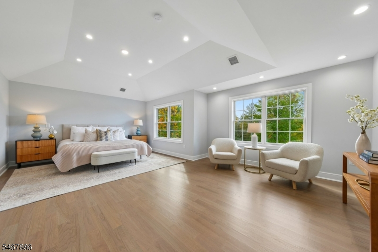
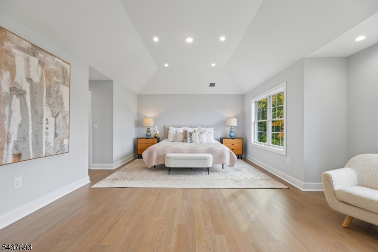
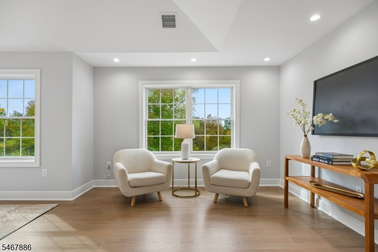
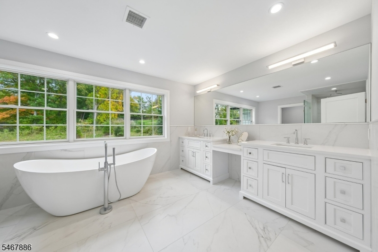
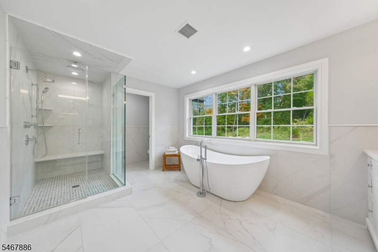
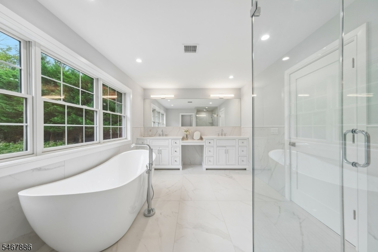
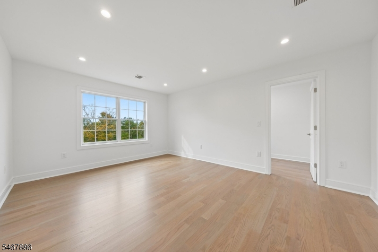
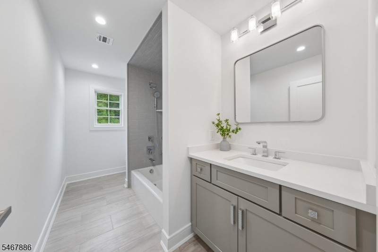
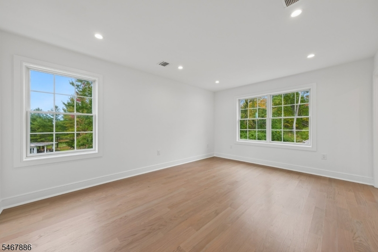
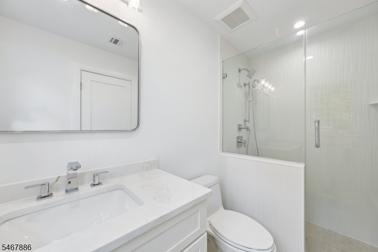
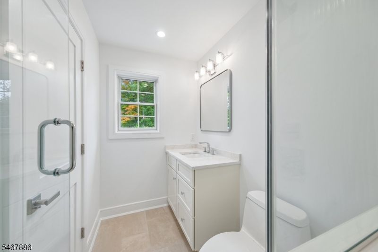
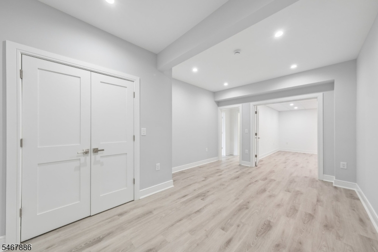
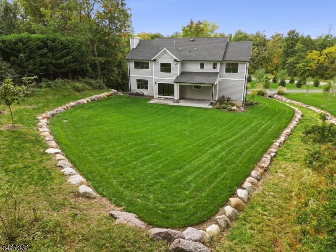
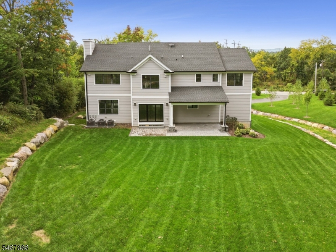
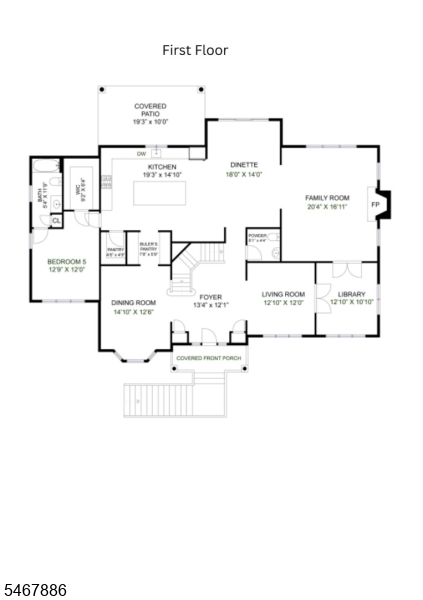
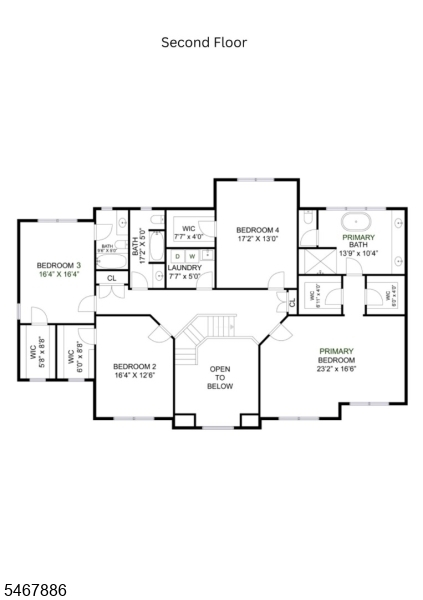
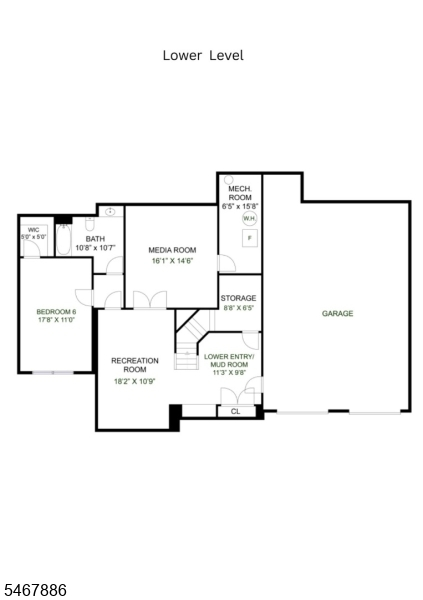
Nestled on 1.6 private acres, this exceptional new-construction home offers a rare combination of privacy, sophistication, and modern luxury in Livingston. A long, picturesque driveway leads to a beautifully crafted residence surrounded by mature trees and professionally landscaped grounds. Offering approximately 4,100 square feet of living space, plus a finished basement, the home features 6 bedrooms and 5.5 bathrooms. A dramatic two-story foyer welcomes you with an elegant staircase and an abundance of natural light. Hardwood floors, custom millwork, and refined finishes complement the formal living and dining rooms, private library, and expansive family room with fireplace. The chef's kitchen features custom cabinetry, an oversized waterfall island, stainless steel appliances, and a spacious breakfast area overlooking the grounds. A first-floor bedroom with full bath provides additional flexibility. Upstairs, the impressive primary suite features two walk-in closets and a beautifully appointed bathroom, along with three additional bedrooms and a convenient laundry room. The finished basement offers a recreation room, media room, sixth bedroom, and full bathroom. A covered patio overlooks the expansive, private backyard, while a tandem garage accommodates up to four vehicles. A truly distinctive property offering an exceptional combination of space, privacy, and refined living rarely found in Livingston.
Rooms Sizes
Kitchen:
20x15 First
Dining Room:
15x13 First
Living Room:
13x12 First
Family Room:
21x17 First
Den:
n/a
Bedroom 1:
24x17 Second
Bedroom 2:
13x12 First
Bedroom 3:
17x13 Second
Bedroom 4:
18x13 Ground
Room Levels
Basement:
n/a
Ground:
1Bedroom,BathMain,MaidQrtr,Media,MudRoom,RecRoom,Storage,Utility
Level 1:
1Bedroom,BathOthr,Breakfst,DiningRm,FamilyRm,Foyer,InsdEntr,Kitchen,Office,OutEntrn,Pantry,PowderRm,Walkout
Level 2:
4 Or More Bedrooms, Bath Main, Bath(s) Other
Level 3:
Attic
Level Other:
n/a
Room Features
Kitchen:
Center Island, Eat-In Kitchen, Pantry, Separate Dining Area
Dining Room:
Formal Dining Room
Master Bedroom:
Full Bath, Other Room, Walk-In Closet
Bath:
Stall Shower And Tub
Interior Features
Square Foot:
n/a
Year Renovated:
n/a
Basement:
Yes - Finished
Full Baths:
5
Half Baths:
1
Appliances:
Carbon Monoxide Detector, Cooktop - Gas, Dishwasher, Disposal, Kitchen Exhaust Fan, Microwave Oven, Self Cleaning Oven, Wall Oven(s) - Electric, Wine Refrigerator
Flooring:
Tile, Wood
Fireplaces:
1
Fireplace:
Family Room, Gas Fireplace
Interior:
BarDry,CODetect,CeilCath,CeilHigh,SmokeDet,StallShw,TubOnly,WlkInCls
Exterior Features
Garage Space:
4-Car
Garage:
Built-In,Finished,DoorOpnr,GarUnder,InEntrnc,Tandem
Driveway:
2 Car Width, Blacktop, Driveway-Exclusive
Roof:
Asphalt Shingle
Exterior:
ConcBrd,Stone
Swimming Pool:
No
Pool:
n/a
Utilities
Heating System:
3 Units, Forced Hot Air, Multi-Zone
Heating Source:
Gas-Natural
Cooling:
3 Units, Central Air, Multi-Zone Cooling
Water Heater:
Gas
Water:
Public Water
Sewer:
Public Sewer
Services:
n/a
Lot Features
Acres:
1.62
Lot Dimensions:
156X452
Lot Features:
Wooded Lot
School Information
Elementary:
n/a
Middle:
n/a
High School:
n/a
Community Information
County:
Essex
Town:
Livingston Twp.
Neighborhood:
n/a
Application Fee:
n/a
Association Fee:
n/a
Fee Includes:
n/a
Amenities:
n/a
Pets:
Yes
Financial Considerations
List Price:
$2,850,000
Tax Amount:
$11,855
Land Assessment:
$271,900
Build. Assessment:
$196,500
Total Assessment:
$468,400
Tax Rate:
2.53
Tax Year:
2025
Ownership Type:
Fee Simple
Listing Information
MLS ID:
4060064
List Date:
10-20-2026
Days On Market:
0
Listing Broker:
KELLER WILLIAMS SUBURBAN REALTY
Listing Agent:
Robert Zebaida


Request More Information
Shawn and Diane Fox
RE/MAX American Dream
3108 Route 10 West
Denville, NJ 07834
Call: (973) 277-7853
Web: MorrisCountyLiving.com
