14 Blazingstar Way
Allamuchy Twp, NJ 07840
Price: $569,900
GSMLS: 4060083Type: Condo/Townhouse/Co-op
Style: Multi Floor Unit
Beds: 3
Baths: 2 Full & 2 Half
Garage: 2-Car
Year Built: 2017
Acres: 0.00
Property Tax: $10,439
Description
Open House Sunday 1PM–4PM.
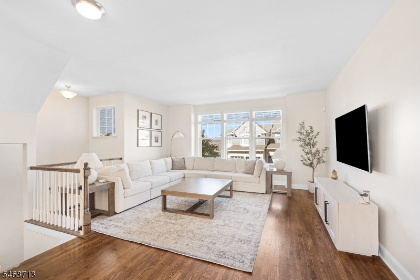
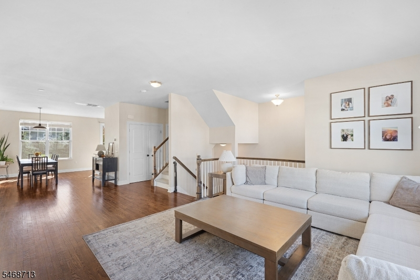
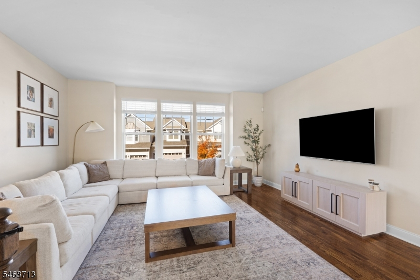
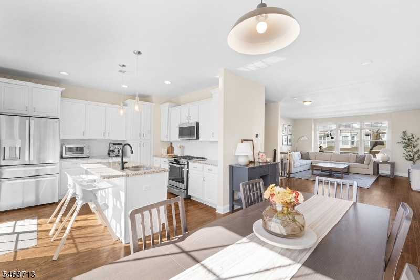
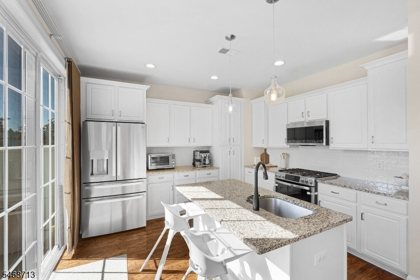
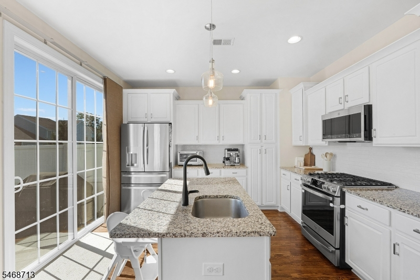
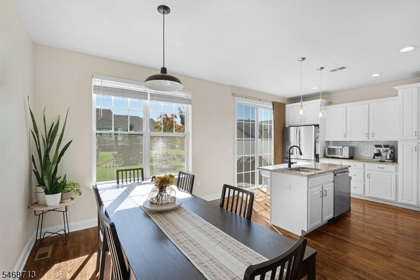
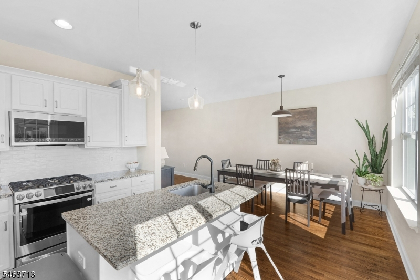
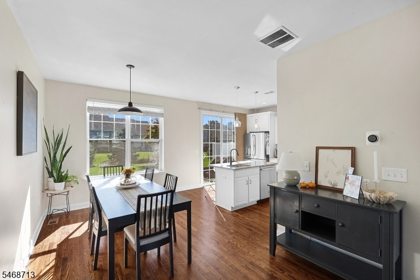
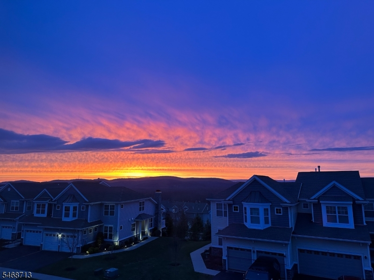
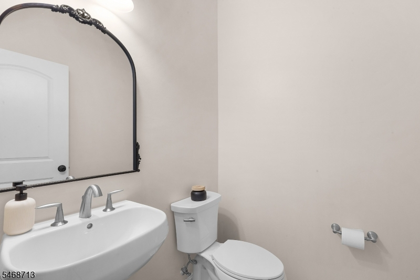
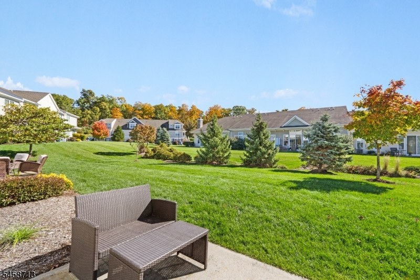
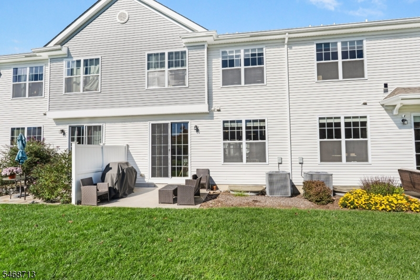
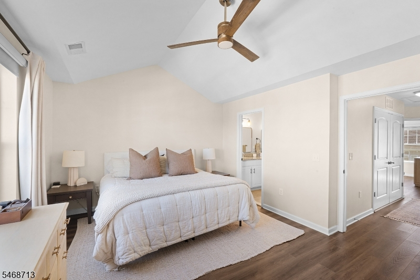
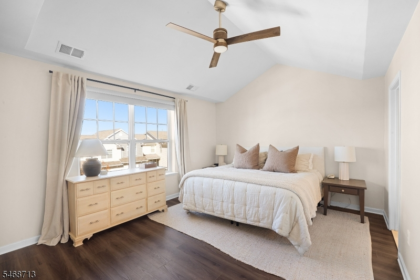
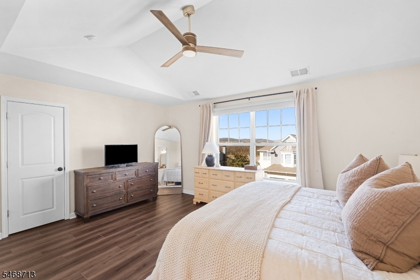
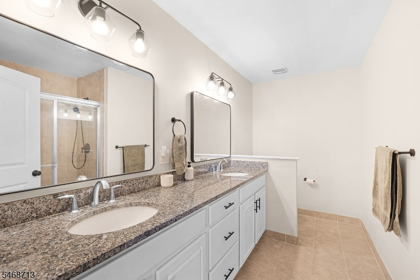
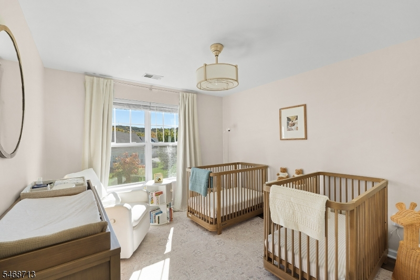
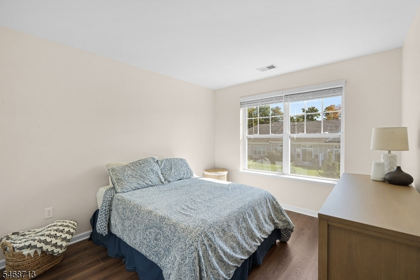
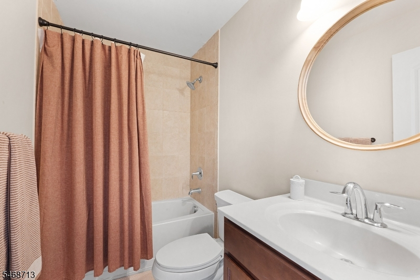
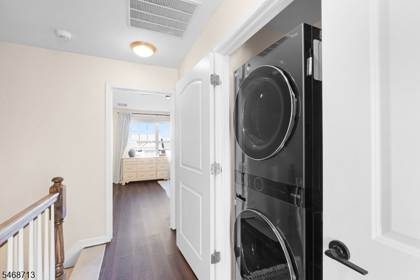
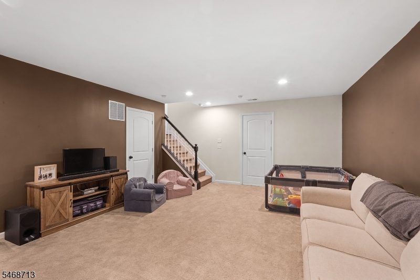
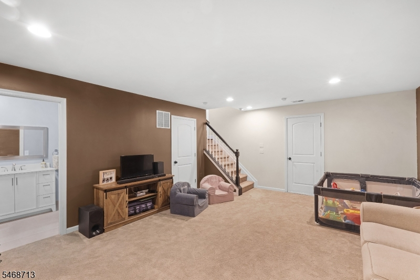
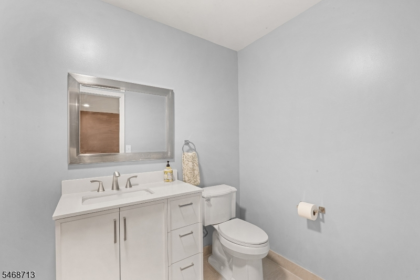
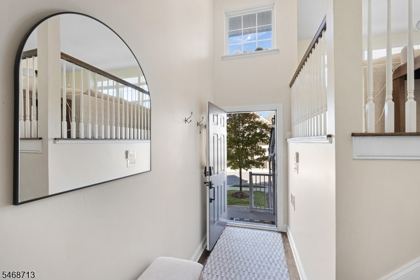
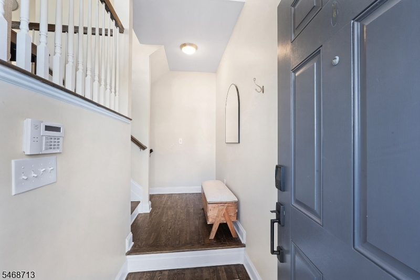
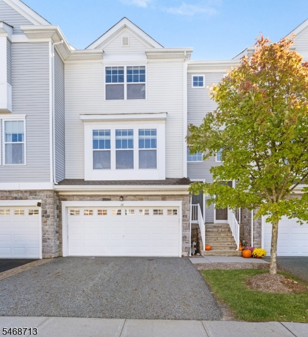
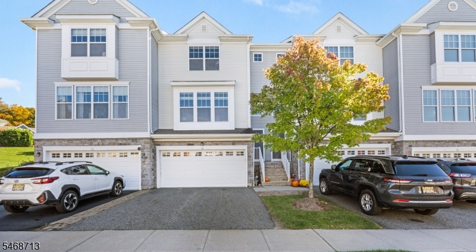
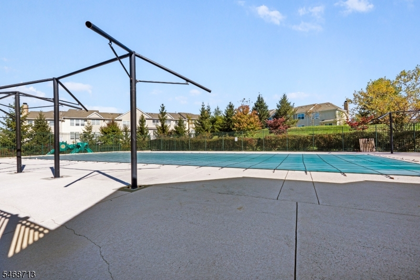
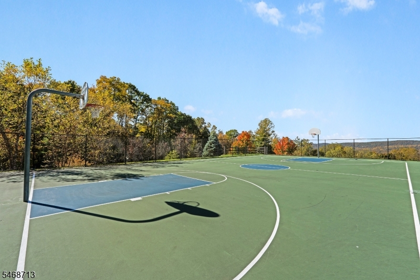
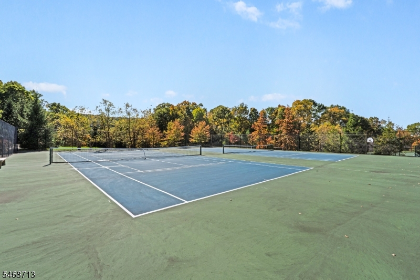
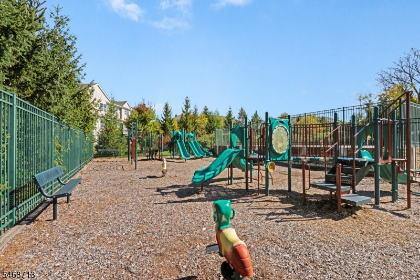
Welcome to 14 Blazingstar Way, where modern updates, mountain views, and resort-style living come together in the desirable gated community of Panther Valley! This beautifully maintained 3-bed, 2-full + 2-half-bath home offers an open floor plan filled w/ natural light, neutral tones, and gorgeous refinished wood floors. The updated eat-in kitchen is stylish and functional, featuring abundant cabinetry, GE appliances, tasteful backsplash, and modern island. Upstairs, enjoy updated vinyl flooring and the perfect place to unwind while taking in breathtaking mountain views and spectacular sunsets from your bedroom window. Step outside to your private patio, perfect for outdoor dining or relaxing with friends, complete with a gas line for your grill, making entertaining a breeze! Additional highlights include an attached 2-car garage, finished basement, updated tile floors in the half baths plus newer washer and dryer. Beyond the home, experience everything Panther Valley has to offer! This sought-after gated community features 3 swimming pools, multiple sports courts, playgrounds, and scenic walking paths. Golf enthusiasts will appreciate the nearby Panther Valley Golf & Country Club, with optional memberships available. Surrounded by the natural beauty of Warren County yet conveniently located near Rt 80, shopping, and dining, this home offers the perfect balance of peaceful living and everyday convenience. Don't miss your opportunity to enjoy the Panther Valley lifestyle!Rooms Sizes
Kitchen:
n/a
Dining Room:
n/a
Living Room:
n/a
Family Room:
n/a
Den:
n/a
Bedroom 1:
n/a
Bedroom 2:
n/a
Bedroom 3:
n/a
Bedroom 4:
n/a
Room Levels
Basement:
n/a
Ground:
n/a
Level 1:
n/a
Level 2:
n/a
Level 3:
n/a
Level Other:
n/a
Room Features
Kitchen:
Center Island, Eat-In Kitchen, Separate Dining Area
Dining Room:
n/a
Master Bedroom:
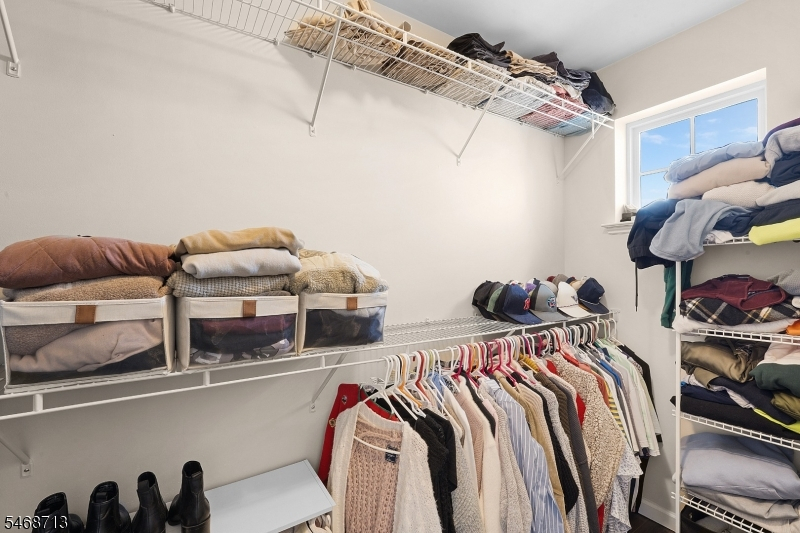
Full Bath, Walk-In Closet
Bath:
n/a
Interior Features
Square Foot:
n/a
Year Renovated:
n/a
Basement:
Yes - Finished, Partial, Walkout
Full Baths:
2
Half Baths:
2
Appliances:
Dishwasher, Dryer, Range/Oven-Gas, Refrigerator, Stackable Washer/Dryer, Washer
Flooring:
Carpeting, Tile, Vinyl-Linoleum, Wood
Fireplaces:
No
Fireplace:
n/a
Interior:
n/a
Exterior Features
Garage Space:
2-Car
Garage:
Built-In Garage
Driveway:
2 Car Width, Additional Parking, Blacktop, Driveway-Exclusive
Roof:
Asphalt Shingle
Exterior:
Vinyl Siding
Swimming Pool:
Yes
Pool:
Association Pool
Utilities
Heating System:
Forced Hot Air
Heating Source:
Gas-Natural
Cooling:
Central Air
Water Heater:
n/a
Water:
Public Water, Water Charge Extra
Sewer:
Public Sewer, Sewer Charge Extra
Services:
n/a
Lot Features
Acres:
0.00
Lot Dimensions:
n/a
Lot Features:
n/a
School Information
Elementary:
n/a
Middle:
n/a
High School:
n/a
Community Information
County:
Warren
Town:
Allamuchy Twp.
Neighborhood:
Panther Valley
Application Fee:
n/a
Association Fee:
$341 - Monthly
Fee Includes:
Maintenance-Common Area, Maintenance-Exterior, See Remarks, Snow Removal, Trash Collection
Amenities:
JogPath,MulSport,Playgrnd,PoolOtdr,Tennis
Pets:
Yes
Financial Considerations
List Price:
$569,900
Tax Amount:
$10,439
Land Assessment:
$65,000
Build. Assessment:
$211,400
Total Assessment:
$276,400
Tax Rate:
3.23
Tax Year:
2025
Ownership Type:
Fee Simple
Listing Information
MLS ID:
4060083
List Date:
10-20-2026
Days On Market:
0
Listing Broker:
WEICHERT REALTORS
Listing Agent:
Radina Vilasco


Request More Information
Shawn and Diane Fox
RE/MAX American Dream
3108 Route 10 West
Denville, NJ 07834
Call: (973) 277-7853
Web: MorrisCountyLiving.com
