68 Grover Ln
West Caldwell Twp, NJ 07006
Price: $1,749,000
GSMLS: 4060090Type: Single Family
Style: Ranch
Beds: 4
Baths: 3 Full & 2 Half
Garage: 2-Car
Year Built: 1963
Acres: 0.46
Property Tax: $14,303
Description
Open House Saturday 1PM–4PM.
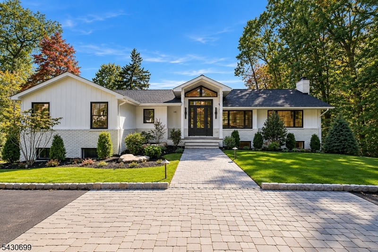
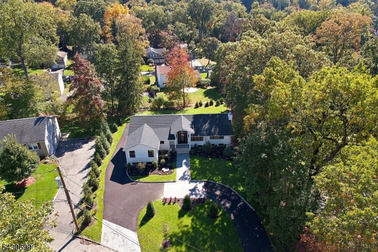
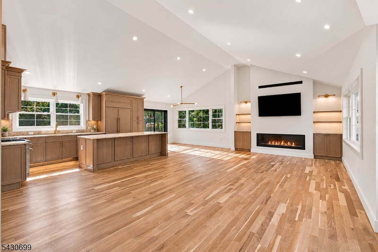
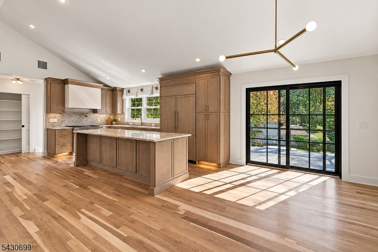
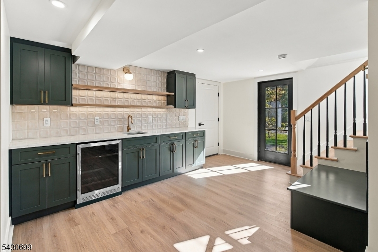
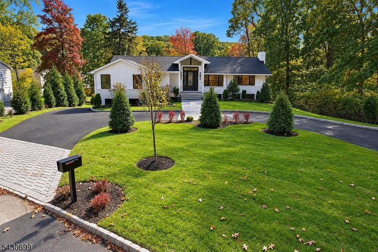
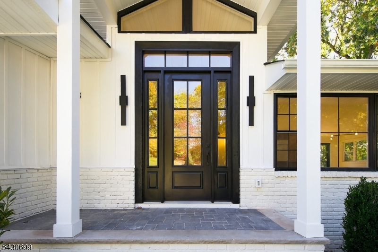
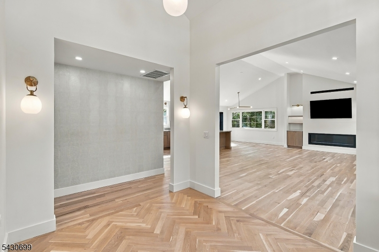
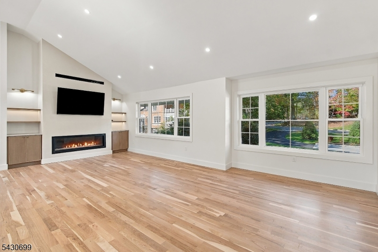
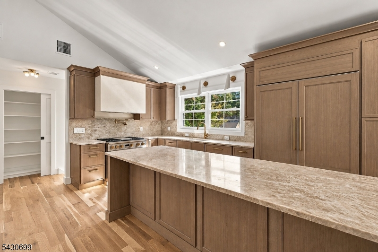
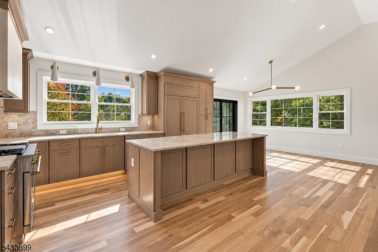
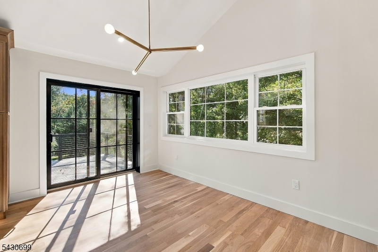
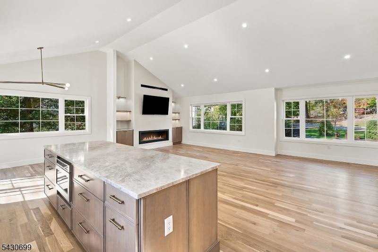
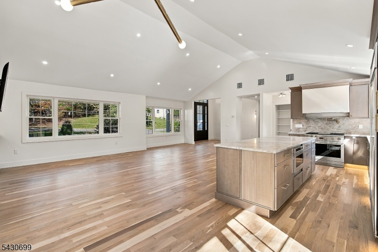
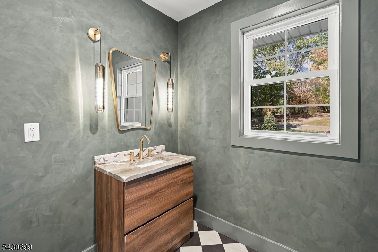
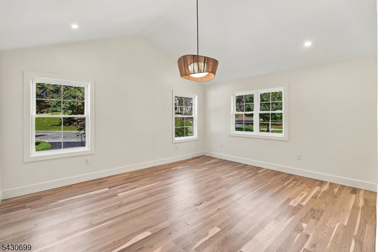
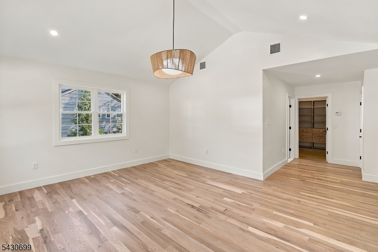
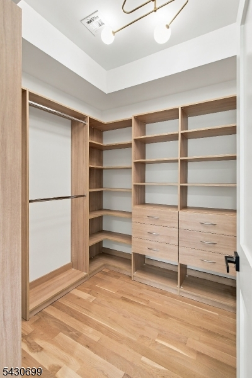
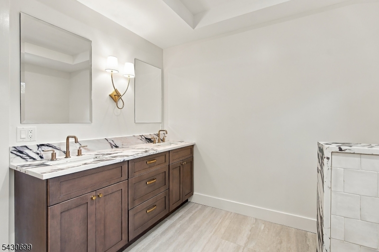
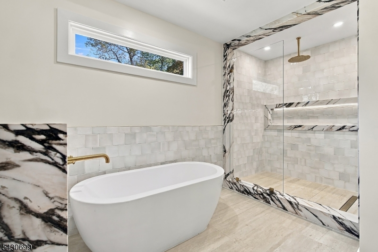
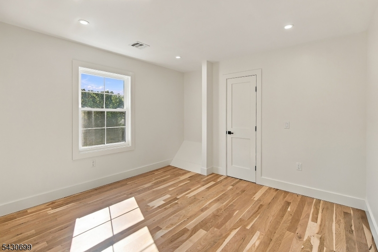
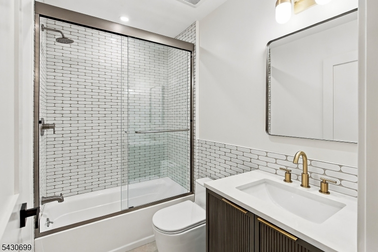
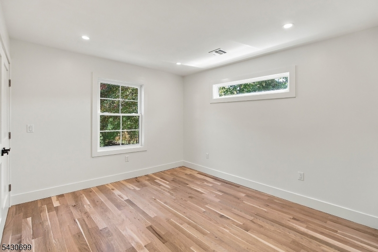
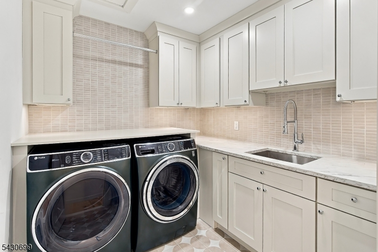
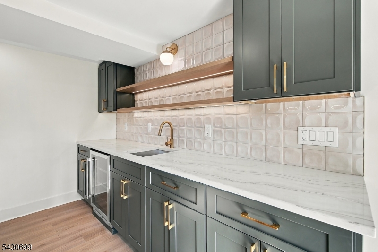
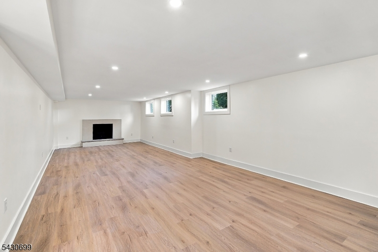
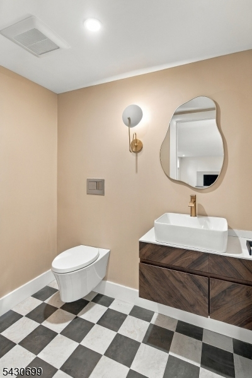
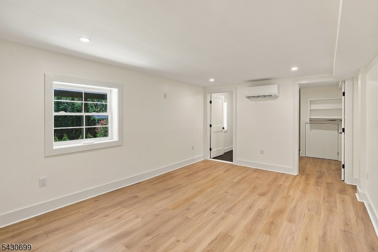
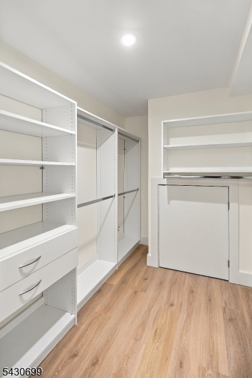
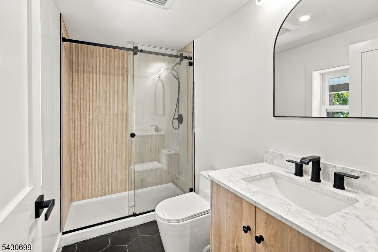
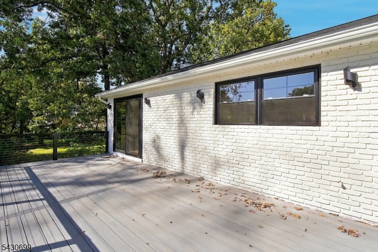
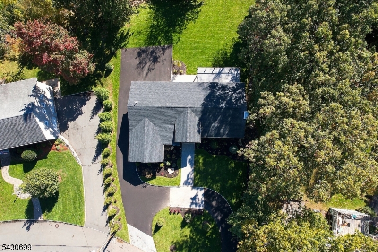
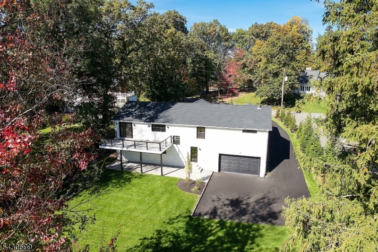
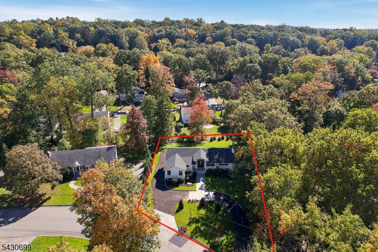
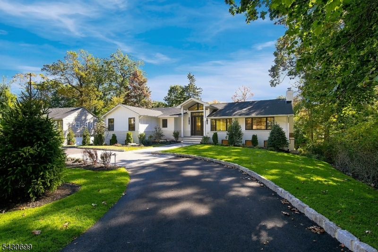
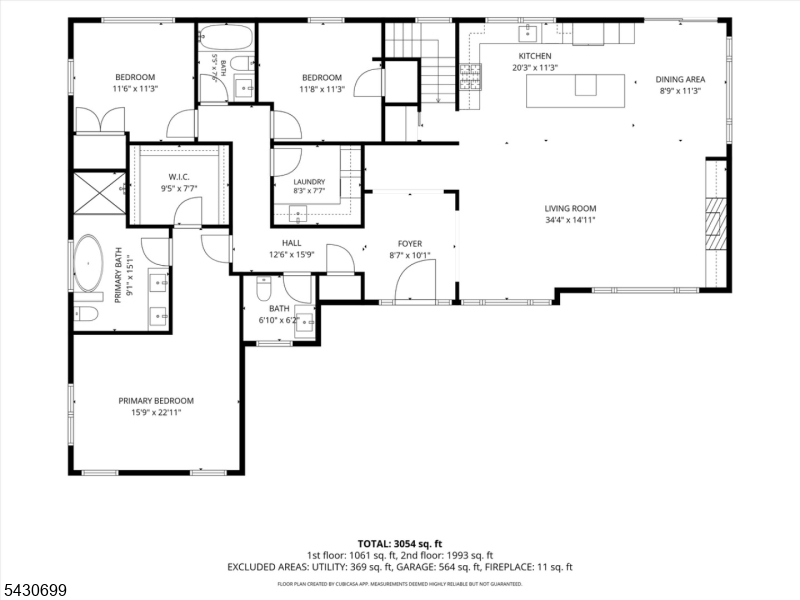
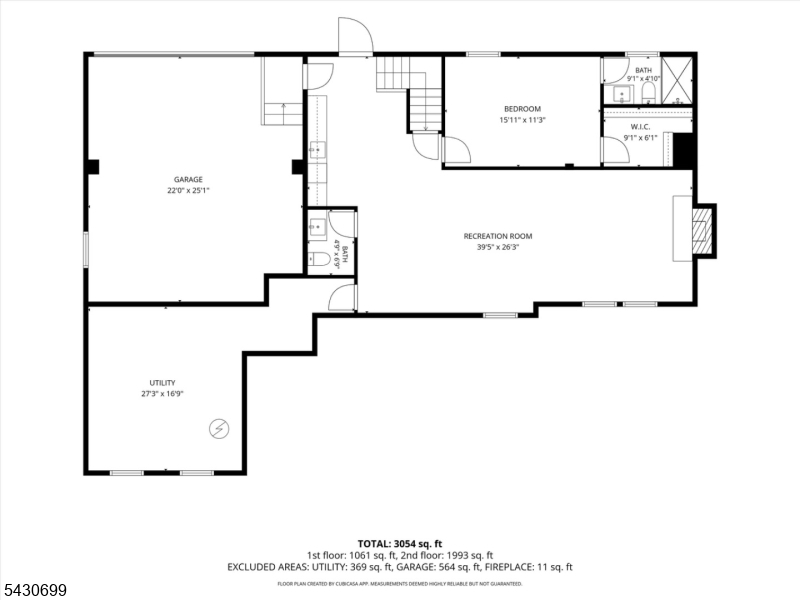
Set in a premier cul-de-sac location, this professionally designed, custom-renovated West Caldwell home offers four bedrooms, three full baths, and two half baths. An oversized eight-foot entry door with a transom opens to a dramatic vaulted entry foyer, with vaulted ceilings, a spectacular open layout features white oak floors, and designer lighting throughout enhancing the interior. Gorgeous chef's kitchen boasts premium appliances, features Taj Mahal countertops, backsplash and a custom range hood. A gas fireplace adds warmth to the main floor, while Venetian plaster and a powder room with a marble sink showcase distinctive finishes. The primary bath features a custom-designed shower. The walkout ground floor includes a secondary primary suite with a walk-in closet and full bath, plus a wet bar and wood-burning fireplace that create an inviting setting for entertaining. Expansive Trex deck extends the living space outdoors. A horseshoe driveway, landscaping, landscape lighting, and irrigation enhance the exterior. Approx. 20 miles from NYC, near the vibrant downtowns of the Caldwells, with fantastic restaurants, boutique shopping, and charming destinations. Montclair's renowned dining and entertainment are minutes away, along with outstanding schools and a wonderful community.Rooms Sizes
Kitchen:
n/a
Dining Room:
n/a
Living Room:
n/a
Family Room:
n/a
Den:
n/a
Bedroom 1:
n/a
Bedroom 2:
n/a
Bedroom 3:
n/a
Bedroom 4:
n/a
Room Levels
Basement:
n/a
Ground:
1Bedroom,BathOthr,FamilyRm,GarEnter,PowderRm,Storage,Utility,Walkout
Level 1:
3 Bedrooms, Bath Main, Bath(s) Other, Breakfast Room, Dining Room, Foyer, Great Room, Kitchen, Laundry Room, Powder Room
Level 2:
n/a
Level 3:
n/a
Level Other:
n/a
Room Features
Kitchen:
Center Island, Eat-In Kitchen, Separate Dining Area
Dining Room:
Living/Dining Combo
Master Bedroom:
1st Floor, Full Bath, Walk-In Closet
Bath:
Soaking Tub, Stall Shower
Interior Features
Square Foot:
n/a
Year Renovated:
2026
Basement:
Yes - Finished, Full
Full Baths:
3
Half Baths:
2
Appliances:
Carbon Monoxide Detector, Dishwasher, Dryer, Kitchen Exhaust Fan, Microwave Oven, Range/Oven-Gas, Refrigerator, Washer, Wine Refrigerator
Flooring:
Wood
Fireplaces:
2
Fireplace:
Family Room, Gas Fireplace, Great Room, Wood Burning
Interior:
BarWet,CODetect,CeilHigh,SmokeDet,SoakTub,TubShowr,WlkInCls
Exterior Features
Garage Space:
2-Car
Garage:
Attached Garage, Garage Door Opener, Oversize Garage
Driveway:
Blacktop, Circular, Lighting, Paver Block
Roof:
Asphalt Shingle
Exterior:
Brick,ConcBrd
Swimming Pool:
n/a
Pool:
n/a
Utilities
Heating System:
3 Units, Forced Hot Air, Heat Pump, Multi-Zone
Heating Source:
Gas-Natural
Cooling:
3 Units, Central Air, Ductless Split AC, Multi-Zone Cooling
Water Heater:
Gas
Water:
Public Water
Sewer:
Public Sewer
Services:
Cable TV Available, Fiber Optic Available
Lot Features
Acres:
0.46
Lot Dimensions:
105X192
Lot Features:
Cul-De-Sac
School Information
Elementary:
n/a
Middle:
n/a
High School:
n/a
Community Information
County:
Essex
Town:
West Caldwell Twp.
Neighborhood:
n/a
Application Fee:
n/a
Association Fee:
n/a
Fee Includes:
n/a
Amenities:
n/a
Pets:
n/a
Financial Considerations
List Price:
$1,749,000
Tax Amount:
$14,303
Land Assessment:
$281,400
Build. Assessment:
$238,900
Total Assessment:
$520,300
Tax Rate:
2.75
Tax Year:
2025
Ownership Type:
Fee Simple
Listing Information
MLS ID:
4060090
List Date:
10-20-2026
Days On Market:
0
Listing Broker:
RE/MAX ELITE REALTY
Listing Agent:
Perry Sessa


Request More Information
Shawn and Diane Fox
RE/MAX American Dream
3108 Route 10 West
Denville, NJ 07834
Call: (973) 277-7853
Web: MorrisCountyLiving.com
