24 Lehigh Rd
Branchburg Twp, NJ 08853
Price: $1,150,000
GSMLS: 4060111Type: Single Family
Style: Colonial
Beds: 4
Baths: 2 Full & 1 Half
Garage: 2-Car
Year Built: 1988
Acres: 2.00
Property Tax: $13,627
Description
Open House Sunday 1PM–4PM.
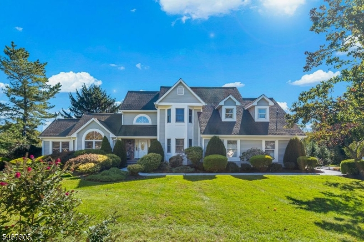
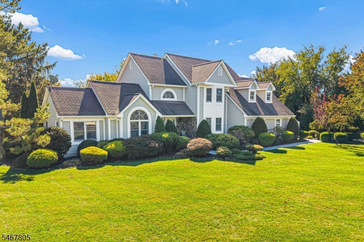
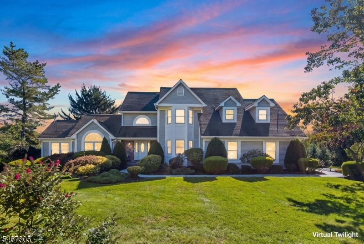
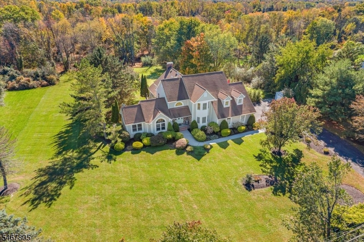
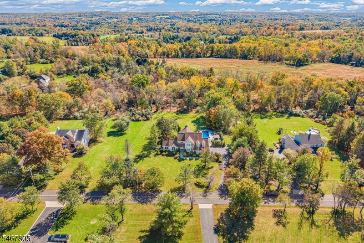
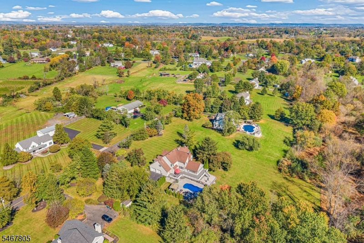
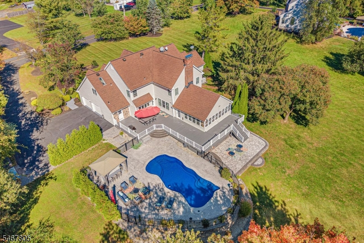
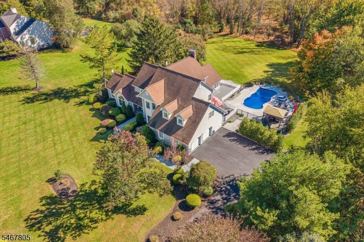
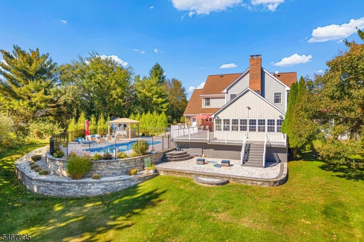
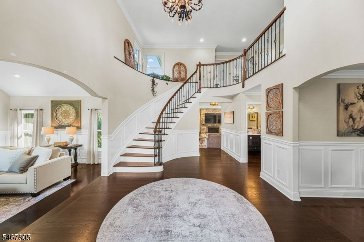
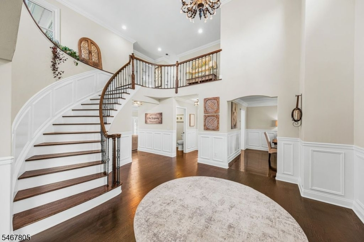
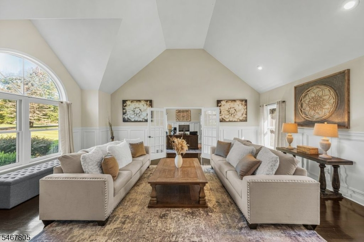
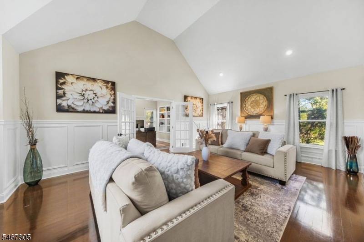
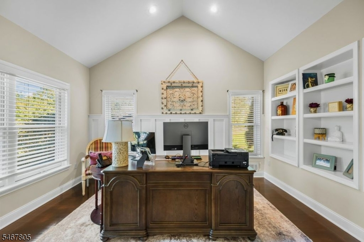
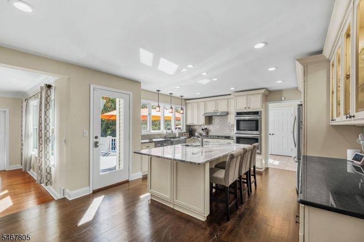
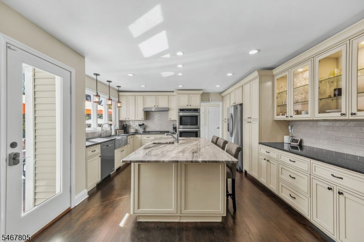
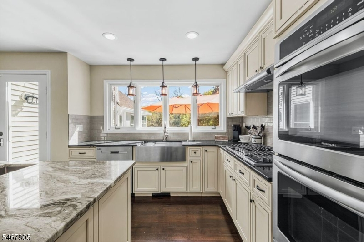
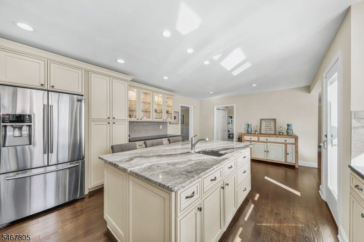
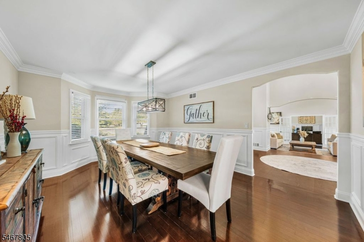
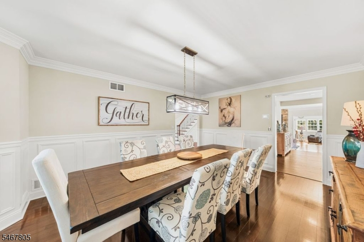
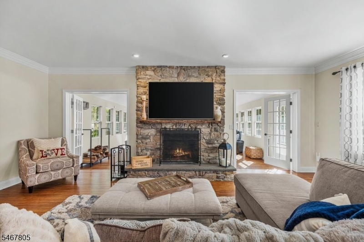
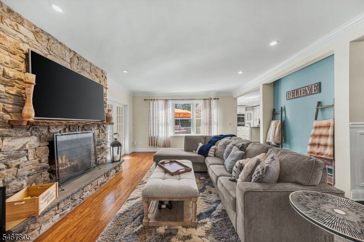
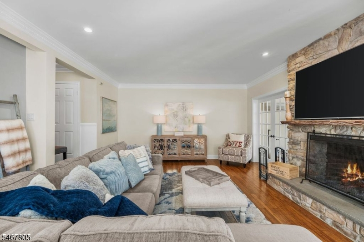
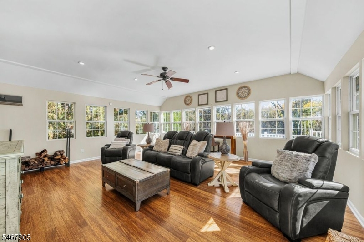
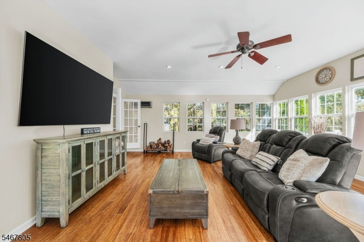
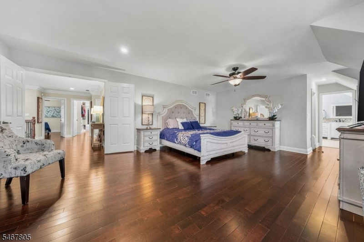
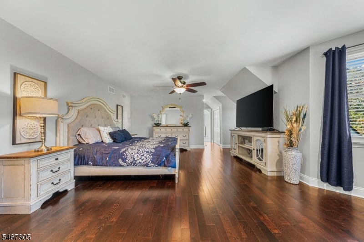
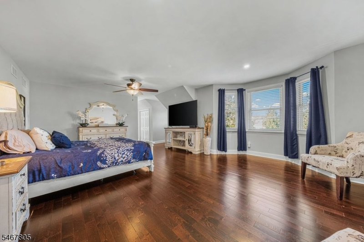
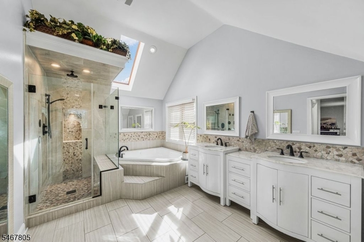
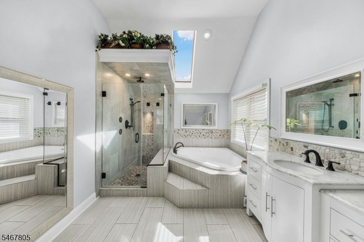
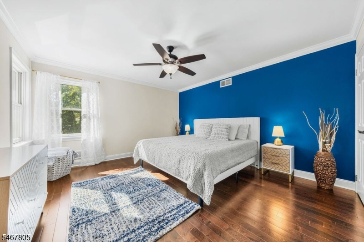
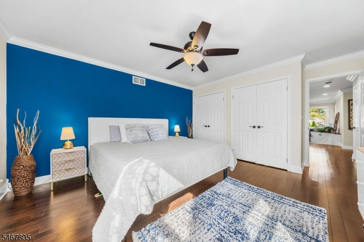
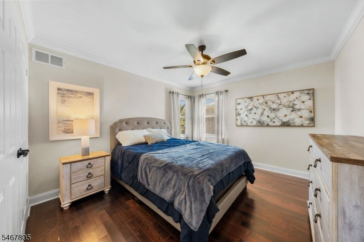
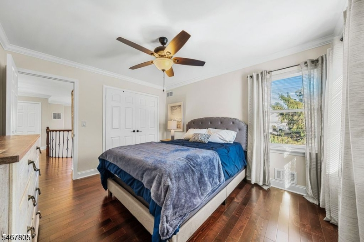
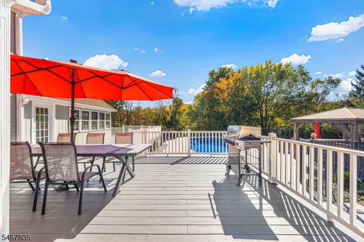
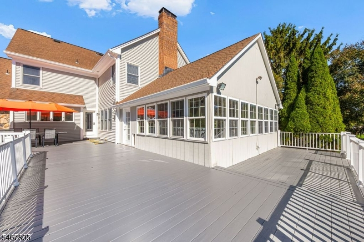
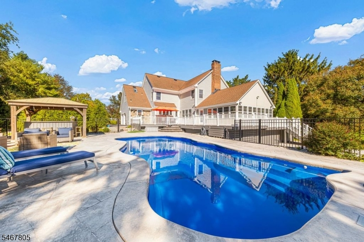
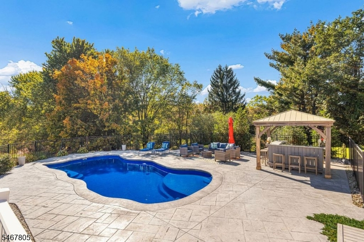
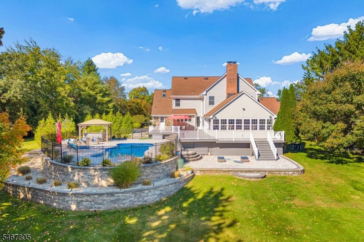
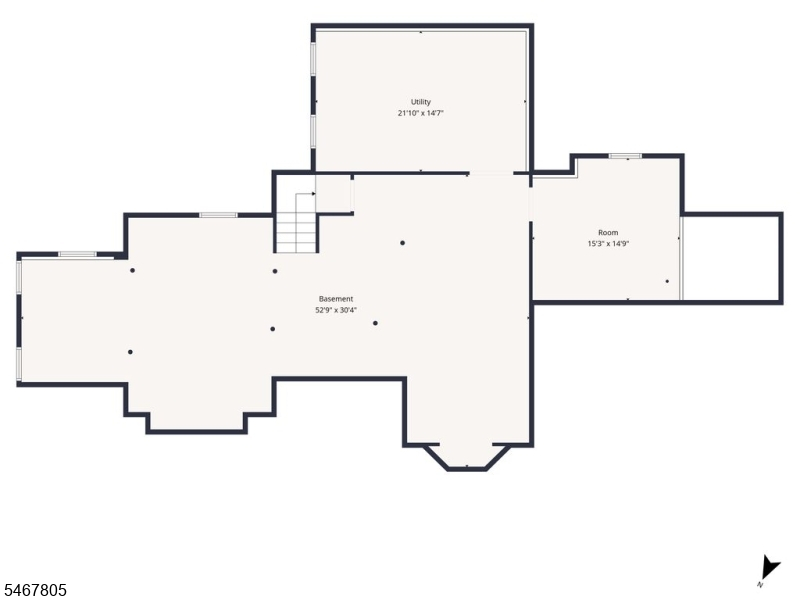
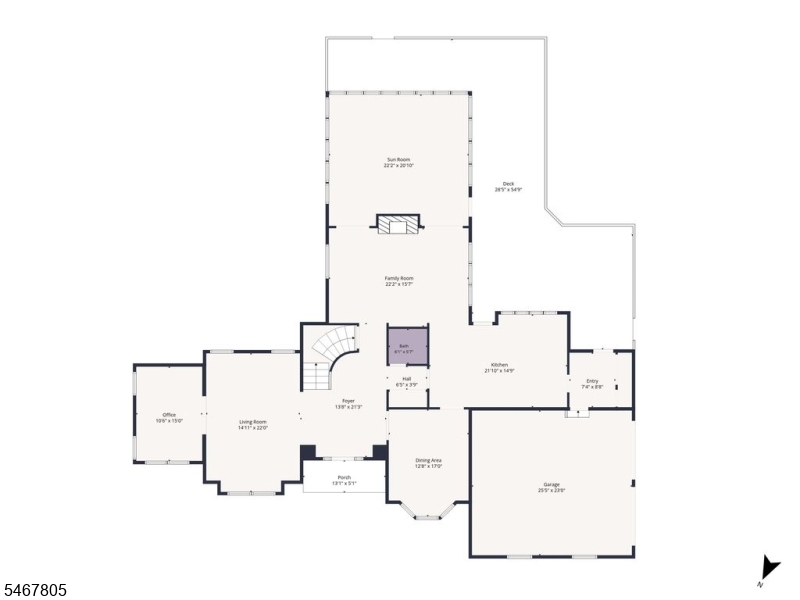
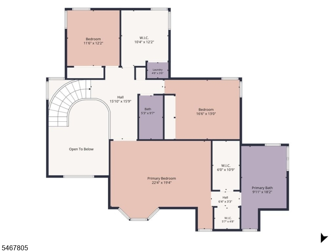
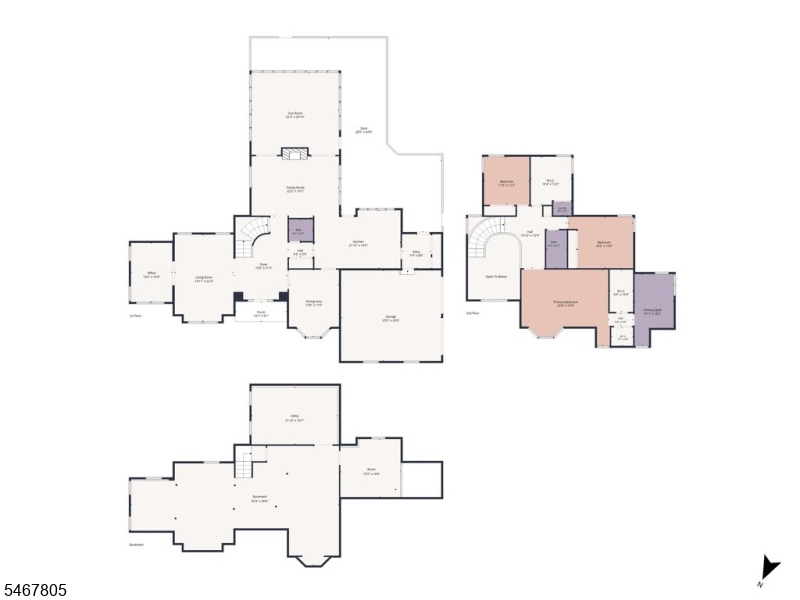
Welcome to this Impressive Four Bedroom Colonial in Desirable Neshanic Station! Set on Two Park-Like Acres of Mature Landscaping with Wooded Backdrop! This Spacious Home Has Been Tastefully Updated, Offering a Perfect Setting for Indoor/Outdoor Entertaining and Everyday Living! A Dramatic Two Story Entry with Curved Staircase Creates a Striking First Impression! Hardwood Floors and Decorative Millwork Extend Throughout the Home, Adding Warmth and Architectural Character! The Gourmet Kitchen Provides an Inviting Space for Cooking and Gathering, Features Include Custom Cabinetry, Large Island with Prep Sink, Gas Cooktop, and Electric Wall Ovens! The Living Room and Private Office are Enhanced by Vaulted Ceilings, While the Family Room Offers a Stunning Stone Fireplace! The Spacious Sunroom is Filled the with Natural Light and Showcases Views of the Beautiful Backyard! The Expansive Primary Suite Offers a Relaxing Private Retreat, Complemented by a Recently Renovated Primary Bath! the Remaining Bedrooms are Generously Sized for Comfort and Versatility! The Full Unfinished Basement Offers Plenty of Room for Expansion! Step Outside to Your Own Private Backyard Retreat, Featuring a Heated Inground Pool, Gazebo, Expansive Deck, and Paver Patio! Perfect for Summer Entertaining, Outdoor Dining or Enjoying the Peaceful Surroundings! Newer 2-Zone HVAC Systems & 75 gal. HWH (2019)! Sunroom has Mini-Split HVAC! Kohler Whole-House Gas Generator! Located Near Neshanic Valley Country Club!Rooms Sizes
Kitchen:
22x13 First
Dining Room:
15x13 First
Living Room:
20x15 First
Family Room:
22x15 First
Den:
n/a
Bedroom 1:
22x15 Second
Bedroom 2:
14x13 Second
Bedroom 3:
13x11 Second
Bedroom 4:
11x11 Second
Room Levels
Basement:
Storage Room, Utility Room
Ground:
n/a
Level 1:
DiningRm,FamilyRm,Foyer,GarEnter,Kitchen,LivingRm,MudRoom,Office,PowderRm,Sunroom
Level 2:
4 Or More Bedrooms, Bath Main, Bath(s) Other
Level 3:
Attic
Level Other:
n/a
Room Features
Kitchen:
Center Island
Dining Room:
Formal Dining Room
Master Bedroom:
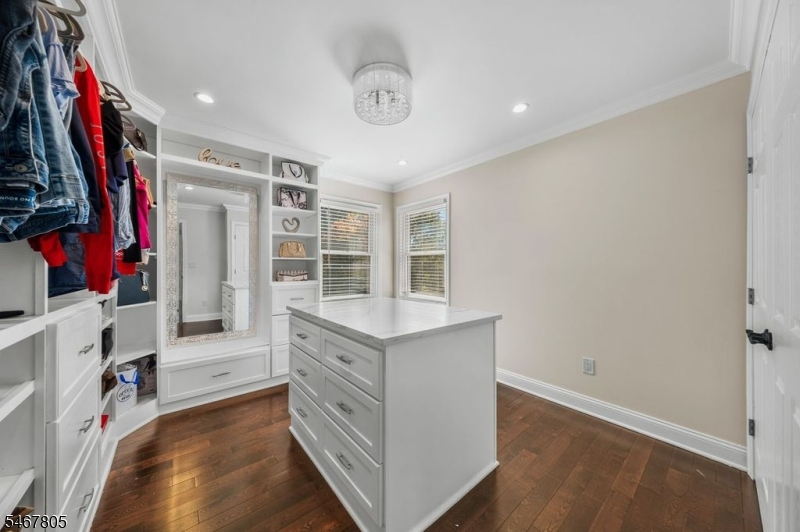
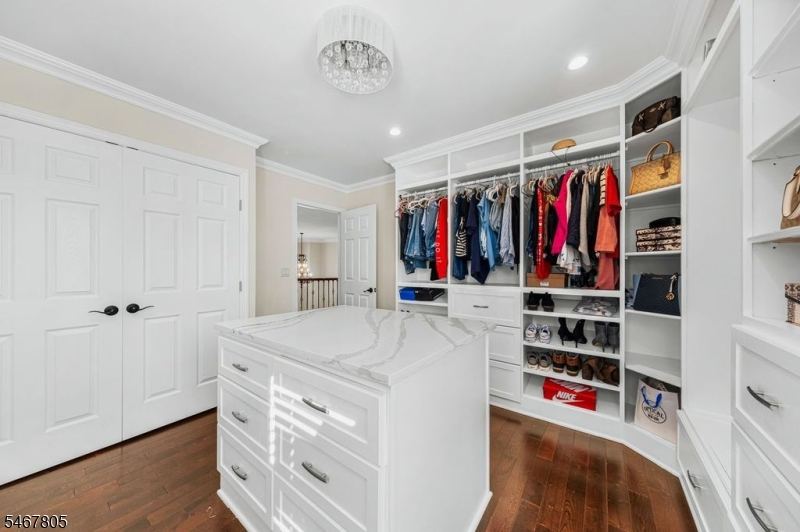
Full Bath, Walk-In Closet
Bath:
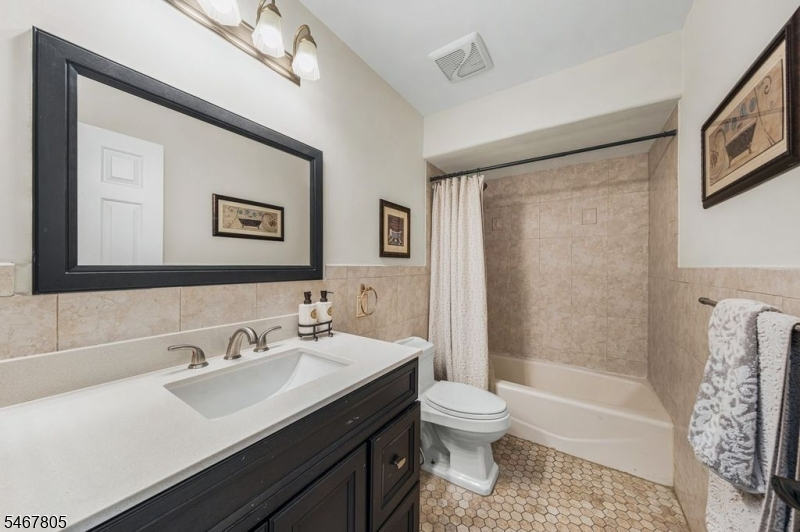
Stall Shower And Tub
Interior Features
Square Foot:
4,085
Year Renovated:
n/a
Basement:
Yes - Full, Unfinished
Full Baths:
2
Half Baths:
1
Appliances:
Cooktop - Gas, Dishwasher, Refrigerator, Wall Oven(s) - Electric
Flooring:
Tile, Wood
Fireplaces:
1
Fireplace:
Family Room, Wood Burning
Interior:
CODetect,CeilCath,CeilHigh,JacuzTyp,SecurSys,Skylight,SmokeDet
Exterior Features
Garage Space:
2-Car
Garage:
Attached Garage, Garage Door Opener
Driveway:
2 Car Width, Blacktop, Off-Street Parking
Roof:
Composition Shingle
Exterior:
Vinyl Siding, Wood
Swimming Pool:
Yes
Pool:
Heated, In-Ground Pool
Utilities
Heating System:
2 Units, Forced Hot Air, Multi-Zone
Heating Source:
Gas-Natural
Cooling:
2 Units, Central Air, Multi-Zone Cooling
Water Heater:
Gas
Water:
Private, Well
Sewer:
Private, Septic
Services:
n/a
Lot Features
Acres:
2.00
Lot Dimensions:
n/a
Lot Features:
Level Lot
School Information
Elementary:
n/a
Middle:
n/a
High School:
n/a
Community Information
County:
Somerset
Town:
Branchburg Twp.
Neighborhood:
Neshanic Station
Application Fee:
n/a
Association Fee:
n/a
Fee Includes:
n/a
Amenities:
Pool-Outdoor
Pets:
n/a
Financial Considerations
List Price:
$1,150,000
Tax Amount:
$13,627
Land Assessment:
$171,500
Build. Assessment:
$686,500
Total Assessment:
$858,000
Tax Rate:
1.71
Tax Year:
2025
Ownership Type:
Fee Simple
Listing Information
MLS ID:
4060111
List Date:
10-20-2026
Days On Market:
2
Listing Broker:
EXP REALTY, LLC
Listing Agent:
Dale P. Camuso


Request More Information
Shawn and Diane Fox
RE/MAX American Dream
3108 Route 10 West
Denville, NJ 07834
Call: (973) 277-7853
Web: MorrisCountyLiving.com
