10 James Rd
Randolph Twp, NJ 07869
Price: $950,000
GSMLS: 4060117Type: Single Family
Style: Colonial
Beds: 4
Baths: 2 Full & 1 Half
Garage: 2-Car
Year Built: 1990
Acres: 2.14
Property Tax: $16,105
Description
Open House Saturday 1PM–3PM.
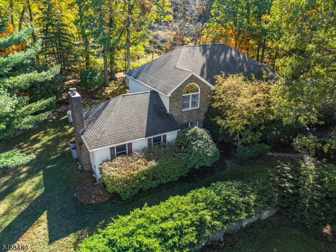
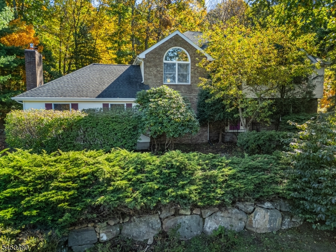
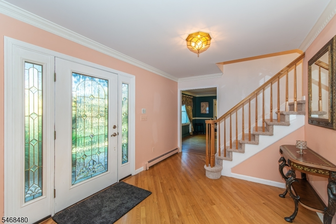
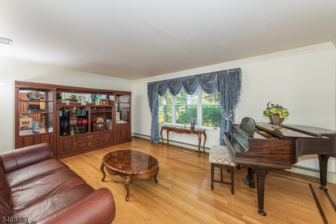
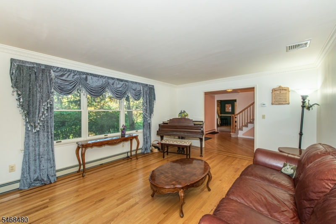
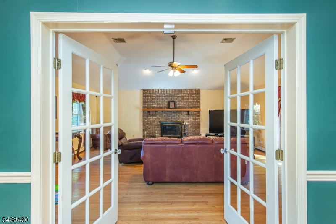
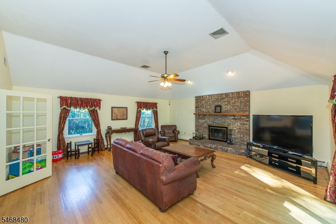
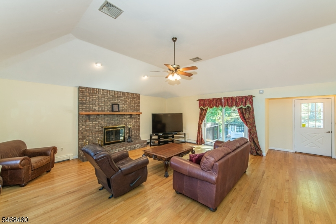
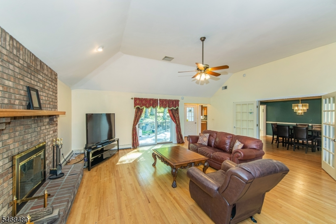
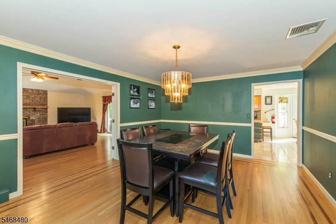
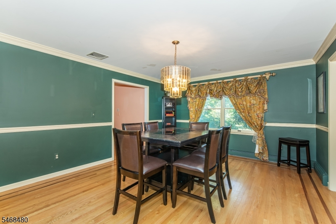
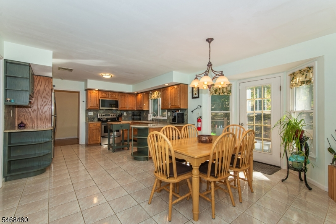
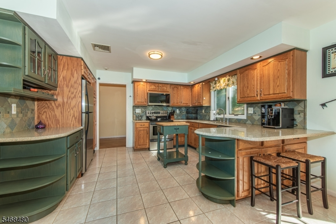
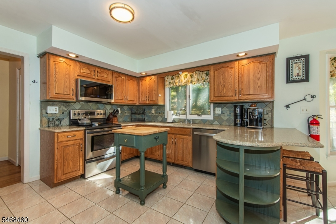
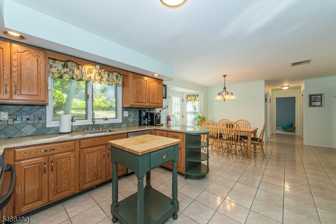
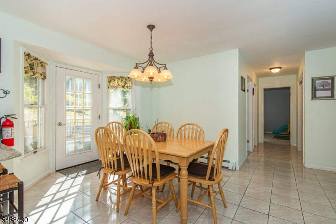
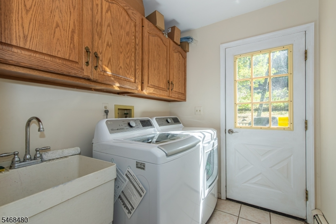
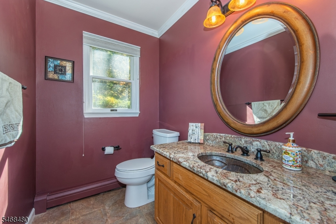
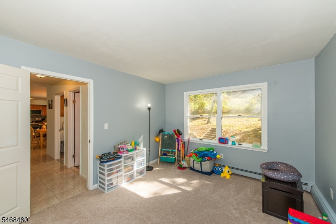
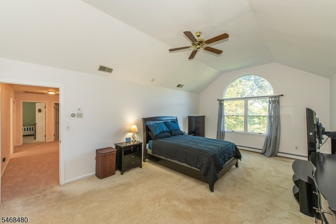
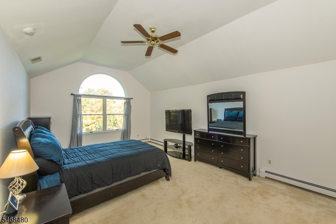
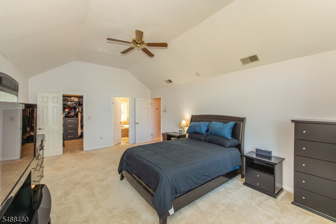
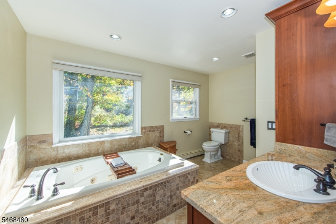
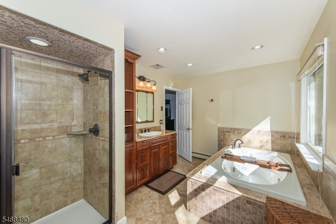
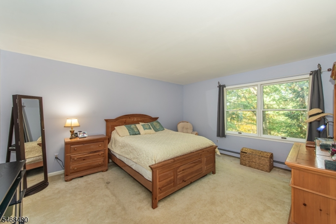
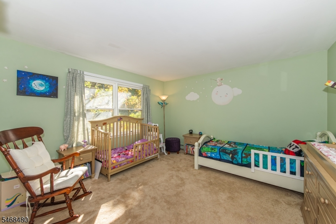
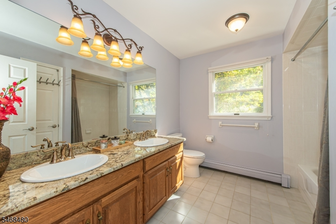
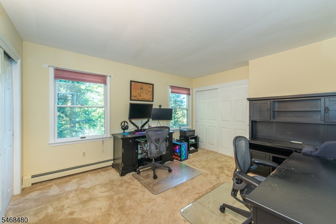
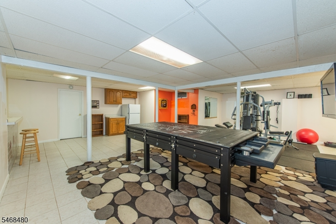
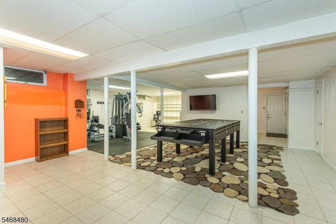
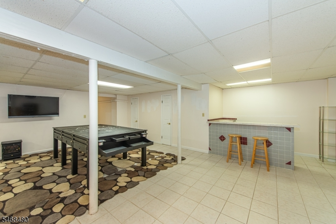
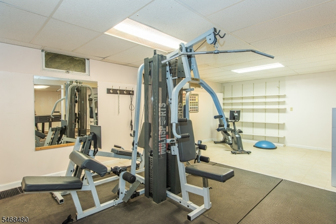
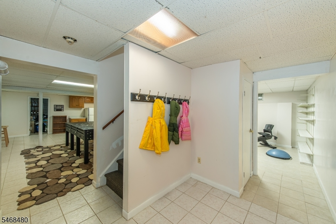
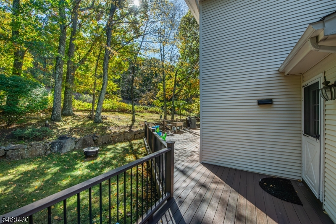
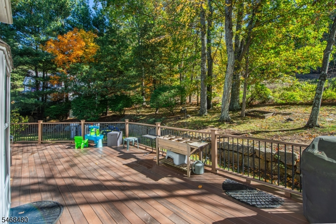
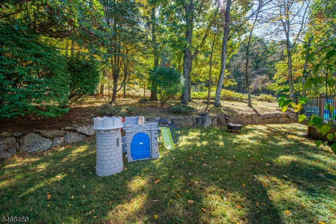
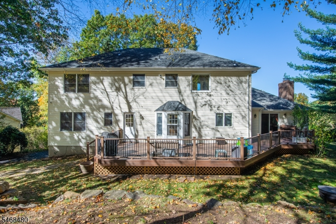
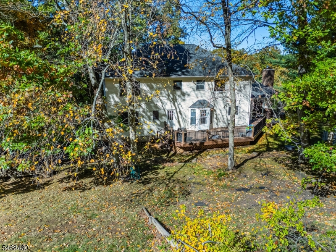
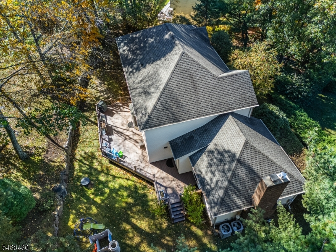
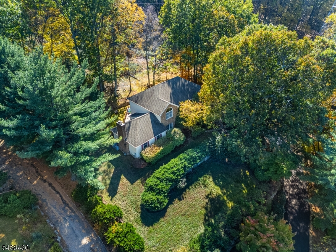
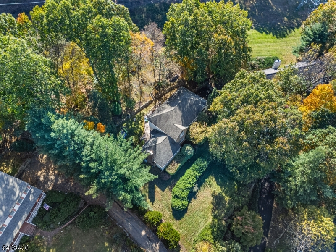
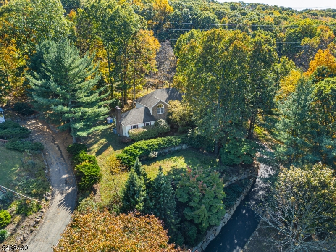
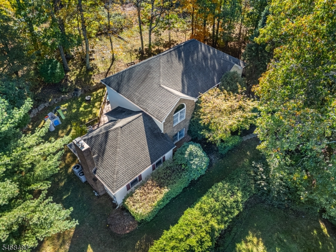
Welcome to this fantastic Colonial nestled on over 2 private acres in the desirable Randolph Chase development in Randolph's Ironia section! This beautifully maintained home offers spacious living, wonderful natural light, and hardwood floors throughout the main level. The inviting family room features a stunning brick fireplace and doors leading to an expansive wraparound Trex-style deck overlooking the fabulous, private backyard! The spacious kitchen boasts quartz countertops, stainless steel appliances, ceramic tile flooring, a breakfast area, and pantry. A first-floor office and separate laundry room add convenience. Upstairs, discover four generously sized bedrooms, including a beautiful primary suite featuring a vaulted ceiling, large walk-in closet, and private bath with jetted tub and stall shower. The fully finished lower level offers exceptional additional living space with a dry bar, kitchenette, exercise area, and recreation room perfect for entertaining! Additional highlights include newer microwave, washer/dryer, hot water heater, central air conditioning, natural gas-converted furnace, natural gas-ready kitchen, freshly paved driveway, and interior painting. Enjoy the tranquility of this spectacular property while remaining conveniently located near schools, parks, athletic fields, and local shopping. An incredible opportunity to make this special home your own! Don't miss it!Rooms Sizes
Kitchen:
23x13 First
Dining Room:
17x14 First
Living Room:
19x13 First
Family Room:
22x22 First
Den:
n/a
Bedroom 1:
21x14 Second
Bedroom 2:
15x13 Second
Bedroom 3:
14x12 Second
Bedroom 4:
13x13 Second
Room Levels
Basement:
Exercise,GarEnter,Leisure,Storage,Utility
Ground:
n/a
Level 1:
Breakfast Room, Dining Room, Family Room, Foyer, Kitchen, Laundry Room, Living Room, Office, Powder Room
Level 2:
4 Or More Bedrooms, Attic, Bath Main, Bath(s) Other
Level 3:
n/a
Level Other:
n/a
Room Features
Kitchen:
Center Island, Eat-In Kitchen, Pantry
Dining Room:
Formal Dining Room
Master Bedroom:
Full Bath, Walk-In Closet
Bath:
Jetted Tub, Stall Shower
Interior Features
Square Foot:
n/a
Year Renovated:
2016
Basement:
Yes - Finished, Full
Full Baths:
2
Half Baths:
1
Appliances:
Carbon Monoxide Detector, Dishwasher, Dryer, Kitchen Exhaust Fan, Microwave Oven, Range/Oven-Electric, Refrigerator, Washer
Flooring:
Carpeting, Stone, Tile, Wood
Fireplaces:
1
Fireplace:
Family Room, Wood Burning
Interior:
BarDry,Blinds,CODetect,CeilCath,CeilHigh,JacuzTyp,SmokeDet,StallShw,WlkInCls
Exterior Features
Garage Space:
2-Car
Garage:
Built-In Garage, Garage Door Opener
Driveway:
Blacktop
Roof:
Asphalt Shingle
Exterior:
Brick, Vinyl Siding
Swimming Pool:
No
Pool:
n/a
Utilities
Heating System:
1 Unit, Baseboard - Hotwater, Multi-Zone
Heating Source:
Gas-Natural
Cooling:
2 Units, Central Air
Water Heater:
Gas
Water:
Public Water
Sewer:
Septic 4 Bedroom Town Verified
Services:
Cable TV
Lot Features
Acres:
2.14
Lot Dimensions:
n/a
Lot Features:
Wooded Lot
School Information
Elementary:
Ironia Elementary School (K-5)
Middle:
Randolph Middle School (6-8)
High School:
Randolph High School (9-12)
Community Information
County:
Morris
Town:
Randolph Twp.
Neighborhood:
Randolph Chase
Application Fee:
n/a
Association Fee:
n/a
Fee Includes:
n/a
Amenities:
n/a
Pets:
n/a
Financial Considerations
List Price:
$950,000
Tax Amount:
$16,105
Land Assessment:
$197,800
Build. Assessment:
$351,500
Total Assessment:
$549,300
Tax Rate:
2.93
Tax Year:
2025
Ownership Type:
Fee Simple
Listing Information
MLS ID:
4060117
List Date:
10-20-2026
Days On Market:
0
Listing Broker:
WEICHERT REALTORS
Listing Agent:
Jillayne Southren



Request More Information
Shawn and Diane Fox
RE/MAX American Dream
3108 Route 10 West
Denville, NJ 07834
Call: (973) 277-7853
Web: MorrisCountyLiving.com
