106A Astor Pl
Jersey City, NJ 07304
Price: $760,000
GSMLS: 4060122Type: Single Family
Style: Contemporary
Beds: 3
Baths: 2 Full & 1 Half
Garage: No
Year Built: 1885
Acres: 0.04
Property Tax: $15,500
Description
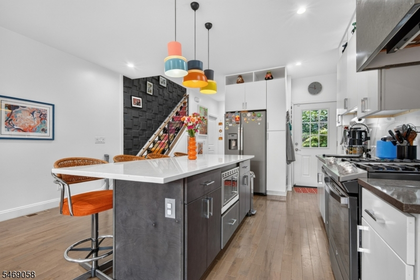
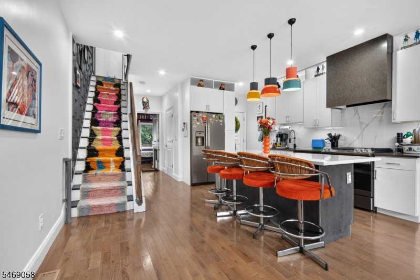
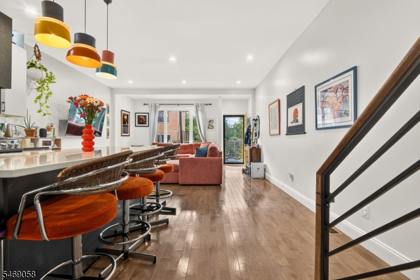
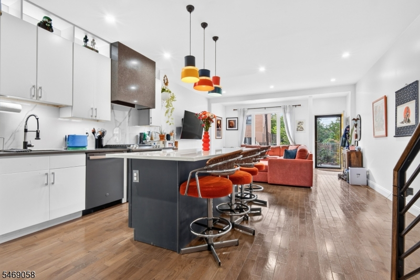
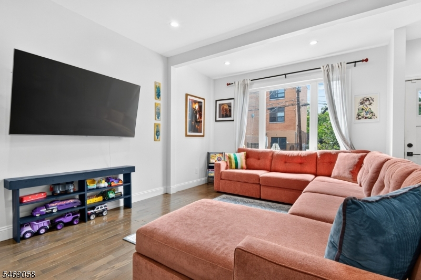
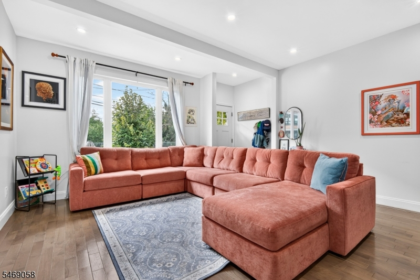
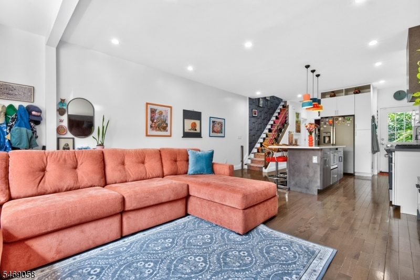
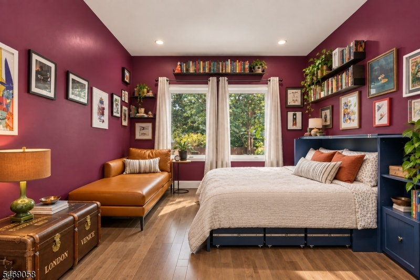
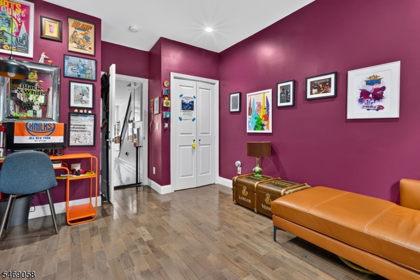
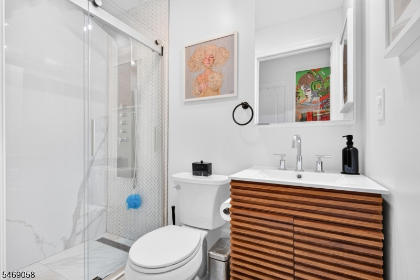
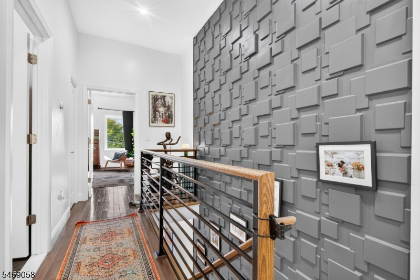
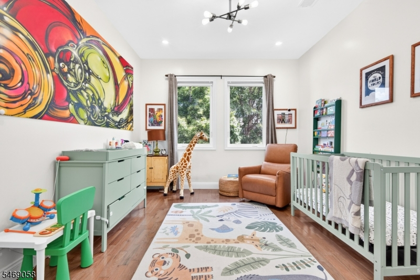
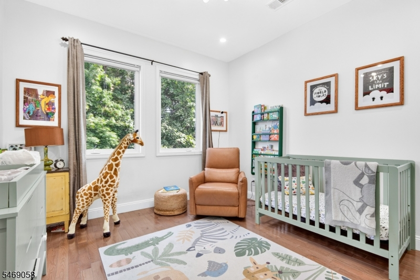
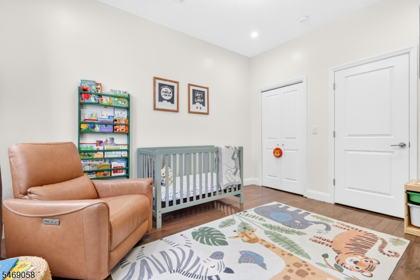
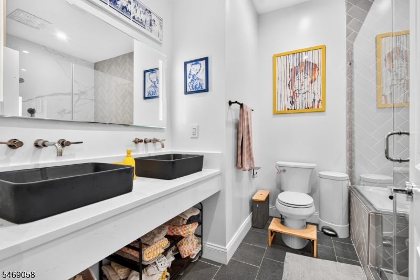
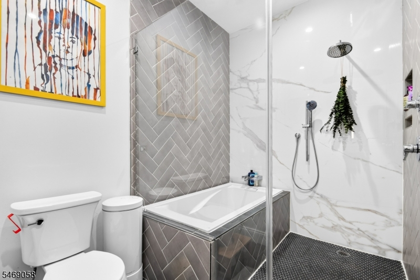
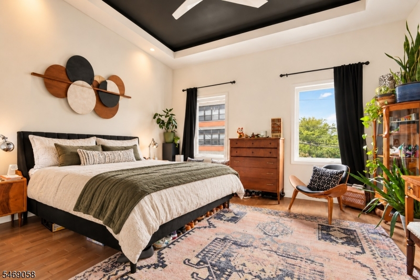
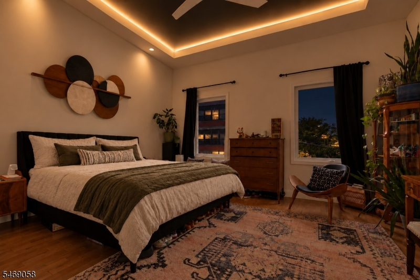
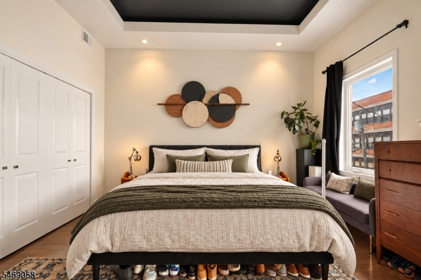
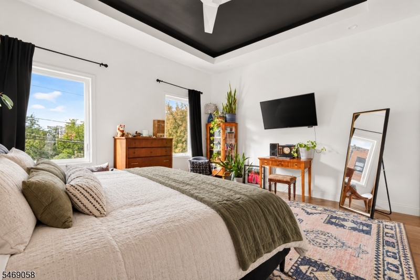
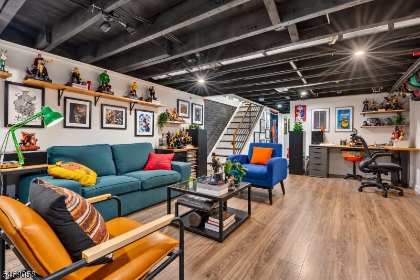
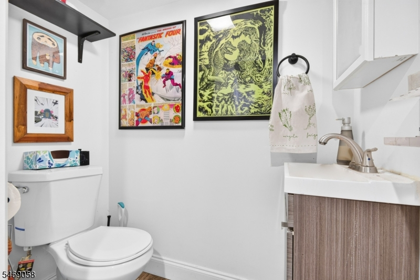
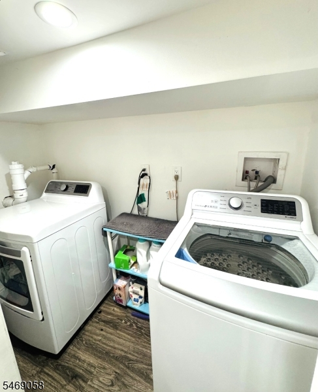
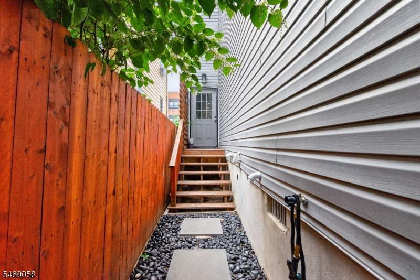
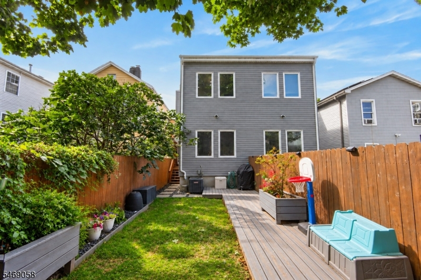
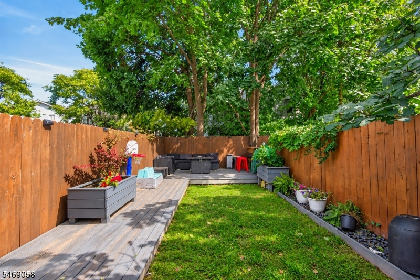
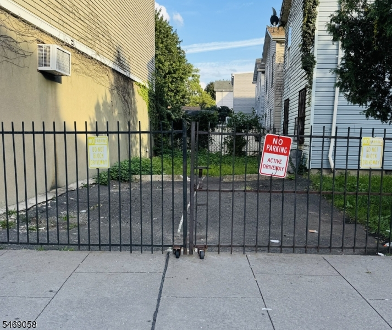
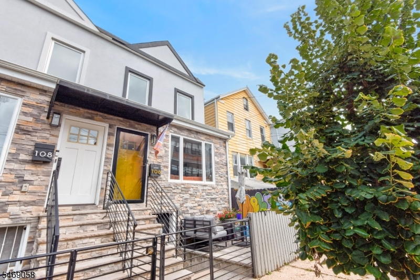
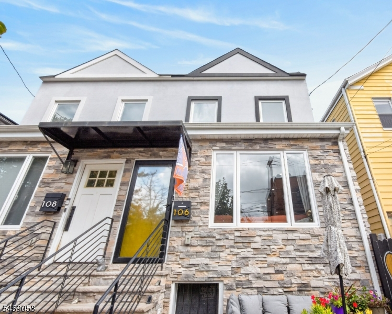
This beautifully renovated 3-bedroom, 2.5-bath single-family home is situated on Astor Place in Jersey City's desirable Bergen Hill neighborhood. 2 PARKING SPACES ARE AVAILABLE FOR AN ADDTIONAL FEE. SELLERS WILL COVER THE FIRST YEAR OF PARKING FOR THE NEW OWNERS. The open-concept 1st floor features a welcoming living area and a sleek eat-in kitchen designed for both everyday living and entertaining. Highlights include an oversized center island, custom quartz range hood, and modern finishes throughout. A bedroom and full bathroom on this level provide added flexibility for guests, a home office, or additional living space. Upstairs, you'll find two generously sized bedrooms with impressive 11-foot ceilings. The primary bedroom is highlighted by a dramatic illuminated coffered ceiling, creating a distinctive architectural focal point. The spa-inspired bathroom features double vessel sinks set atop a custom quartz vanity, along with an oversized side-by-side walk-in shower and soaking tub, complemented by a dual-combo showerhead and flush-mounted ceiling rain shower. The finished lower level is ideal for a family room, media space, home gym, or office, and includes a half bath and dedicated laundry room. The home also offers dual-zone central air-conditioning and heat, and custom closets in every bedroom. Outside, enjoy your own private backyard complete with a deck, lawn, and designated gardening area, providing plenty of space for dining, entertaining, and relaxing outdoors.
Rooms Sizes
Kitchen:
First
Dining Room:
First
Living Room:
First
Family Room:
Basement
Den:
n/a
Bedroom 1:
Second
Bedroom 2:
Second
Bedroom 3:
First
Bedroom 4:
n/a
Room Levels
Basement:
n/a
Ground:
n/a
Level 1:
n/a
Level 2:
n/a
Level 3:
n/a
Level Other:
n/a
Room Features
Kitchen:
Center Island
Dining Room:
n/a
Master Bedroom:
n/a
Bath:
n/a
Interior Features
Square Foot:
n/a
Year Renovated:
2020
Basement:
Yes - Finished, Full
Full Baths:
2
Half Baths:
1
Appliances:
Cooktop - Gas, Dishwasher, Dryer, Kitchen Exhaust Fan, Microwave Oven, Range/Oven-Gas, Refrigerator, Wall Oven(s) - Gas, Washer
Flooring:
n/a
Fireplaces:
No
Fireplace:
n/a
Interior:
n/a
Exterior Features
Garage Space:
No
Garage:
n/a
Driveway:
2 Car Width
Roof:
Asphalt Shingle
Exterior:
Stucco
Swimming Pool:
n/a
Pool:
n/a
Utilities
Heating System:
2 Units
Heating Source:
Gas-Natural
Cooling:
2 Units
Water Heater:
n/a
Water:
Public Water
Sewer:
Public Sewer
Services:
n/a
Lot Features
Acres:
0.04
Lot Dimensions:
16.41X100
Lot Features:
n/a
School Information
Elementary:
n/a
Middle:
n/a
High School:
n/a
Community Information
County:
Hudson
Town:
Jersey City
Neighborhood:
n/a
Application Fee:
n/a
Association Fee:
n/a
Fee Includes:
n/a
Amenities:
n/a
Pets:
n/a
Financial Considerations
List Price:
$760,000
Tax Amount:
$15,500
Land Assessment:
$180,000
Build. Assessment:
$405,500
Total Assessment:
$585,500
Tax Rate:
2.34
Tax Year:
2026
Ownership Type:
Fee Simple
Listing Information
MLS ID:
4060122
List Date:
10-20-2026
Days On Market:
2
Listing Broker:
COMPASS NEW JERSEY LLC
Listing Agent:
Michael Mclaughlin


Request More Information
Shawn and Diane Fox
RE/MAX American Dream
3108 Route 10 West
Denville, NJ 07834
Call: (973) 277-7853
Web: MorrisCountyLiving.com
