92 Laurelwood Ct
Rockaway Twp, NJ 07866
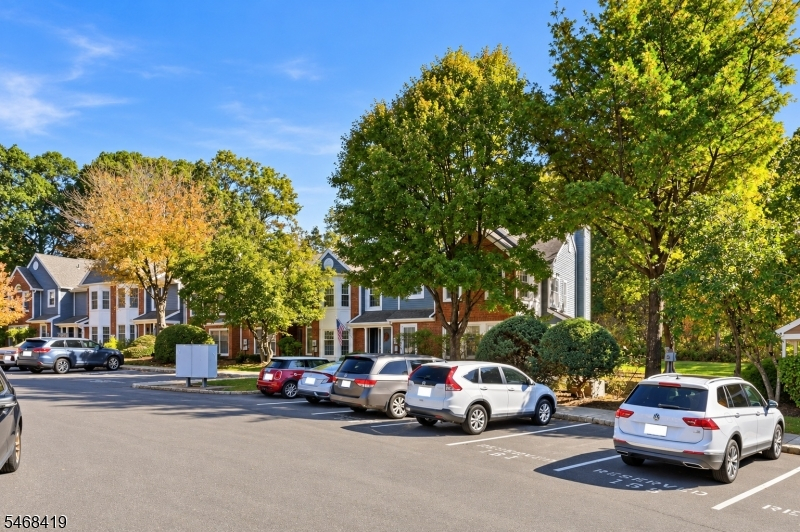
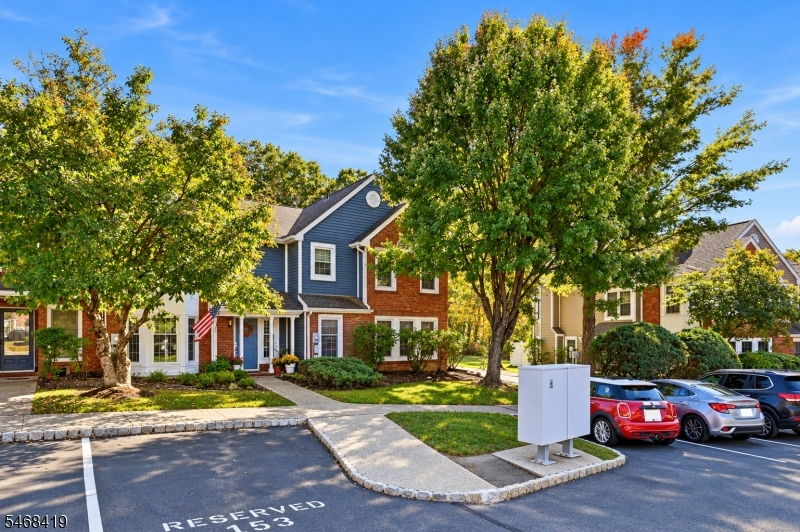
Price: $530,000
GSMLS: 4060186Type: Condo/Townhouse/Co-op
Style: Townhouse-End Unit
Beds: 3
Baths: 2 Full & 1 Half
Garage: No
Year Built: 1987
Acres: 0.15
Property Tax: $10,620
Description
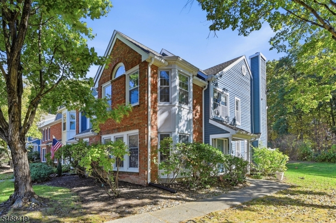
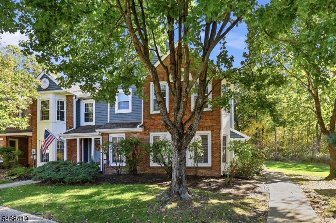
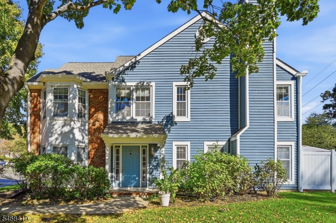
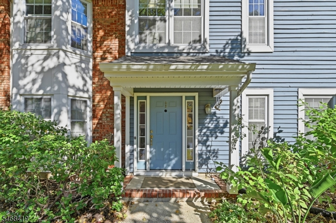
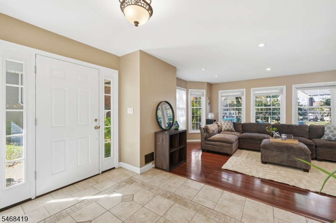
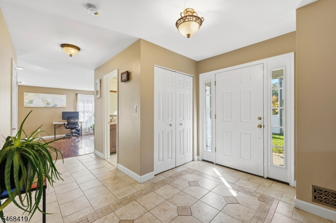
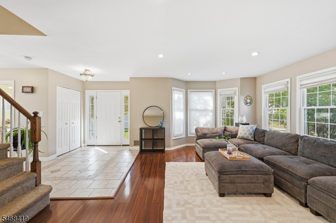
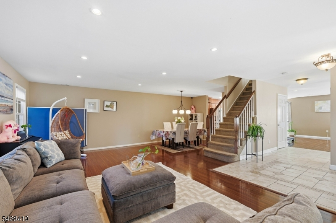
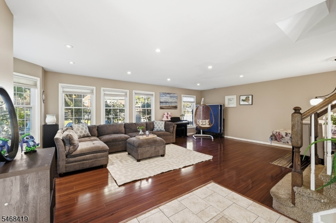
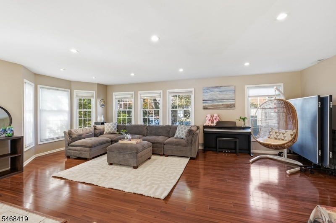
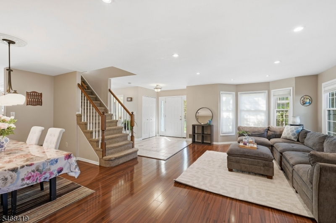
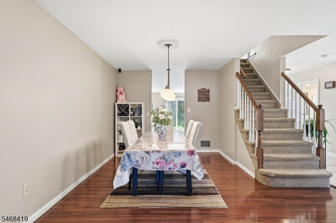
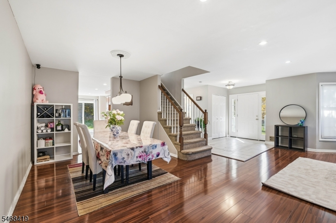
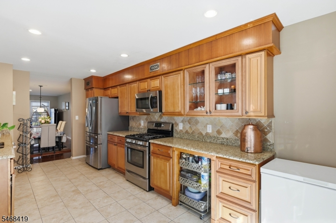
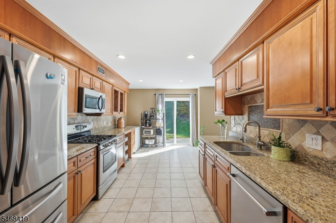
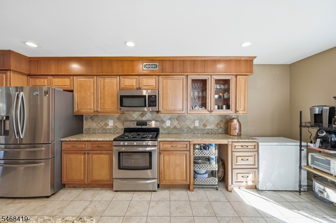
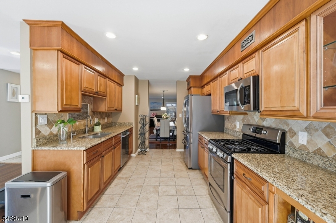
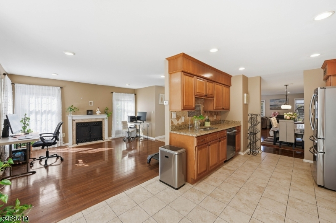
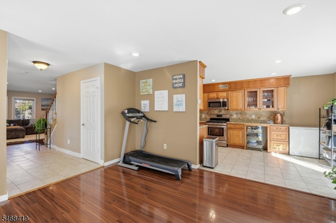
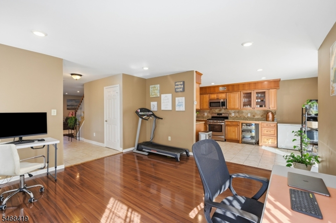
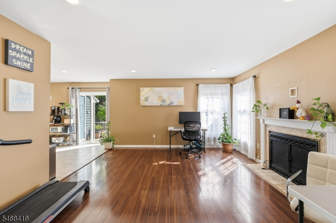
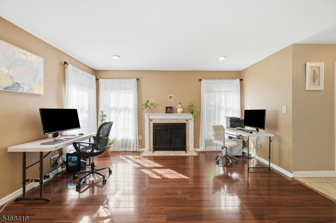
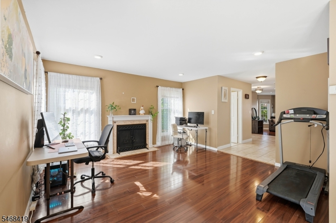
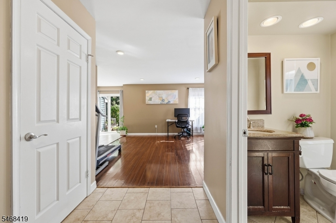
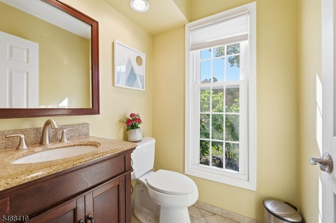
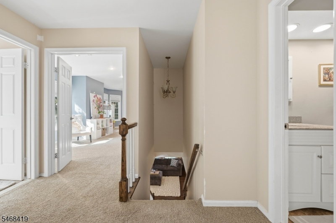
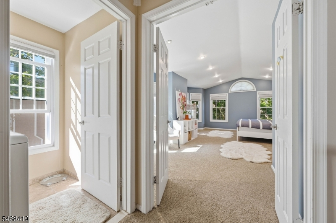
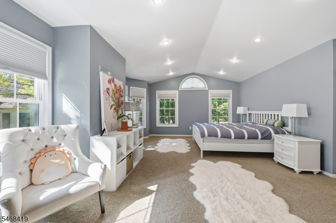
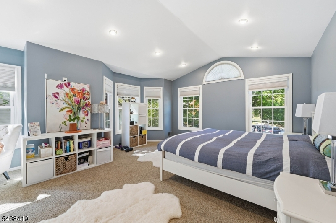
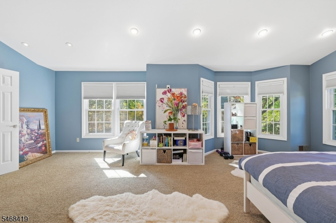
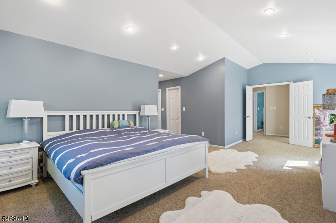
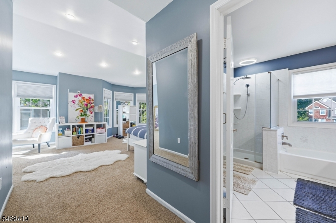
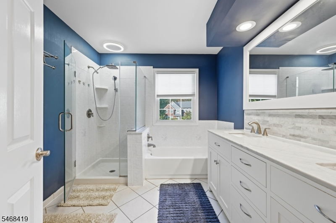
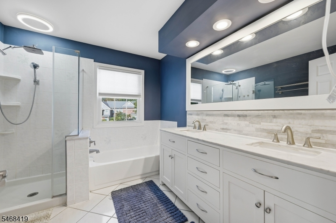
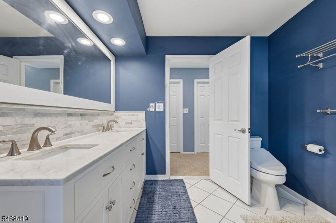
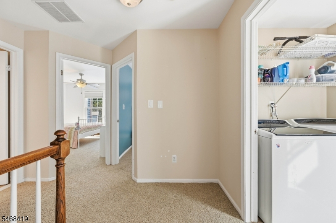
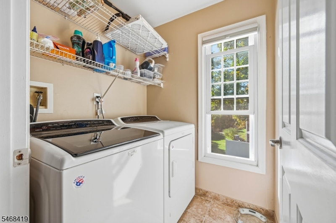
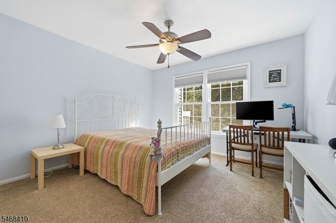
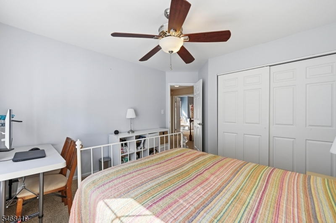
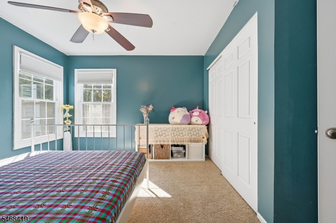
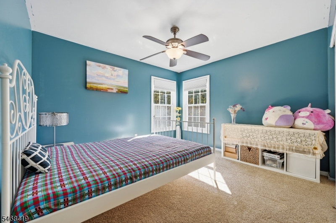
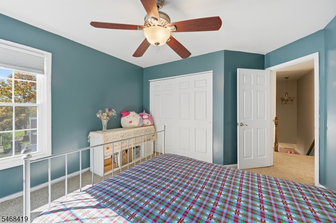
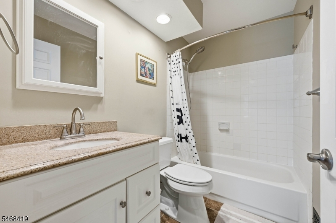
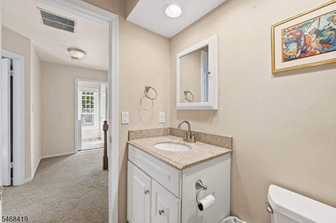
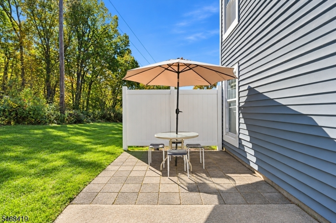
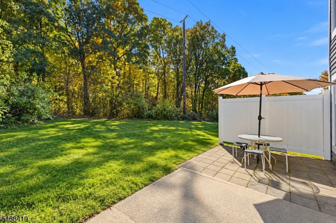
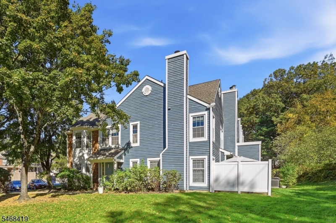
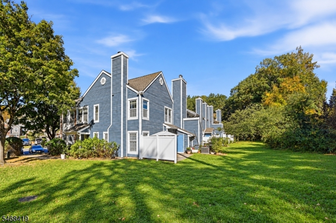
Welcome to this beautifully maintained end-unit townhouse in the sought-after Stoneview community! Backing to serene woods, this freshly painted home offers exceptional privacy, tranquil views, and a wonderful blend of comfort and convenience. The light-filled Living Room and Dining Room feature laminate floors, and an open layout perfect for entertaining. The spacious Kitchen flows into the Family Room, complete with a wood-burning fireplace, breakfast nook, and sliding doors leading to a private patio and yard, ideal for outdoor dining and BBQs. Upstairs, the impressive Primary Bedroom Suite features a sitting area, two walk-in closets, and a full bath. Two additional generously sized bedrooms, a full hallway bath, and a convenient laundry room complete the second floor. This unit also has a newer HVAC system (2024). Enjoy community amenities including an in-ground swimming pool and a prime location minutes from Routes 80, 46, and 15, Peterson Field with Tennis Court, Rockaway Townsquare Mall, shopping, dining, and everyday conveniences. Convenient commuter access to NYC through nearby train stations adds to the appeal. A wonderful opportunity to enjoy peaceful wooded surroundings, spacious living, and an excellent location. Move-in ready and a must-see!
Rooms Sizes
Kitchen:
20x10 First
Dining Room:
10x10 First
Living Room:
20x24 First
Family Room:
14x14 First
Den:
n/a
Bedroom 1:
23x24 Second
Bedroom 2:
13x12 Second
Bedroom 3:
13x12 Second
Bedroom 4:
n/a
Room Levels
Basement:
n/a
Ground:
Dining Room, Family Room, Foyer, Kitchen, Living Room, Powder Room, Utility Room
Level 1:
3 Bedrooms, Bath Main, Bath(s) Other, Laundry Room
Level 2:
n/a
Level 3:
n/a
Level Other:
n/a
Room Features
Kitchen:
Eat-In Kitchen
Dining Room:
Formal Dining Room
Master Bedroom:
Full Bath, Sitting Room, Walk-In Closet
Bath:
Stall Shower And Tub
Interior Features
Square Foot:
2,146
Year Renovated:
2013
Basement:
No
Full Baths:
2
Half Baths:
1
Appliances:
Carbon Monoxide Detector, Dishwasher, Dryer, Kitchen Exhaust Fan, Range/Oven-Gas, Refrigerator, Washer
Flooring:
Carpeting, Laminate, Tile
Fireplaces:
1
Fireplace:
Family Room, Wood Burning
Interior:
Blinds, Carbon Monoxide Detector, Cathedral Ceiling, Fire Extinguisher, High Ceilings, Smoke Detector, Walk-In Closet, Window Treatments
Exterior Features
Garage Space:
No
Garage:
n/a
Driveway:
Assigned
Roof:
Asphalt Shingle
Exterior:
Brick, Vinyl Siding, Wood
Swimming Pool:
Yes
Pool:
Association Pool
Utilities
Heating System:
1 Unit, Forced Hot Air
Heating Source:
Gas-Natural
Cooling:
1 Unit, Central Air
Water Heater:
Electric
Water:
Public Water
Sewer:
Public Sewer
Services:
Cable TV Available
Lot Features
Acres:
0.15
Lot Dimensions:
n/a
Lot Features:
Level Lot
School Information
Elementary:
Dennis B. O'Brien School (K-5)
Middle:
Copeland Middle School (6-8)
High School:
Morris Knolls High School (9-12)
Community Information
County:
Morris
Town:
Rockaway Twp.
Neighborhood:
Pointe At Stoneview
Application Fee:
n/a
Association Fee:
$550 - Monthly
Fee Includes:
Maintenance-Common Area
Amenities:
Club House, Jogging/Biking Path, Pool-Outdoor
Pets:
No
Financial Considerations
List Price:
$530,000
Tax Amount:
$10,620
Land Assessment:
$215,000
Build. Assessment:
$258,700
Total Assessment:
$473,700
Tax Rate:
2.46
Tax Year:
2025
Ownership Type:
Condominium
Listing Information
MLS ID:
4060186
List Date:
10-20-2026
Days On Market:
1
Listing Broker:
C-21 CEDARCREST REALTY
Listing Agent:
Tracy Yaw Chan



Request More Information
Shawn and Diane Fox
RE/MAX American Dream
3108 Route 10 West
Denville, NJ 07834
Call: (973) 277-7853
Web: MorrisCountyLiving.com
