455 Windemere Ave
Mount Arlington Boro, NJ 07856

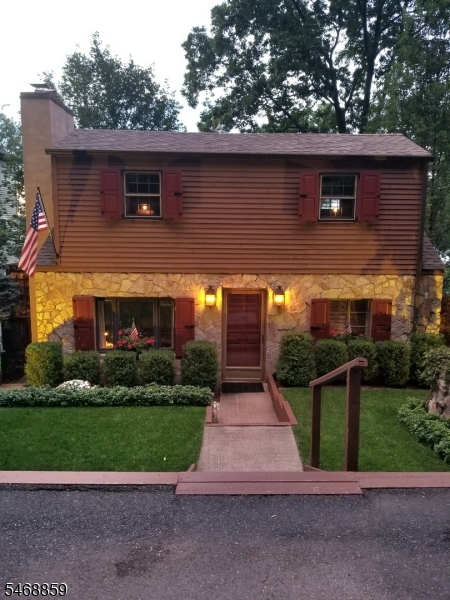
Price: $425,000
GSMLS: 4060197Type: Single Family
Style: Cape Cod
Beds: 2
Baths: 1 Full
Garage: 1-Car
Year Built: 1951
Acres: 0.14
Property Tax: $5,789
Description
Open House Sunday 11AM–4PM.
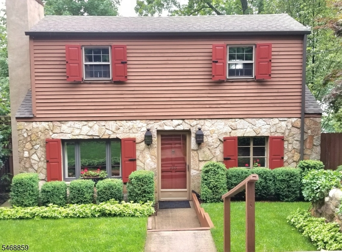
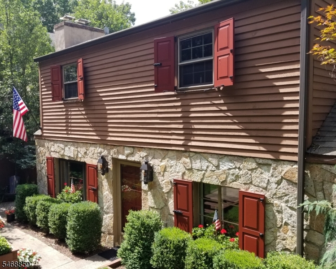
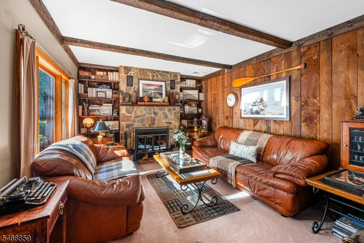
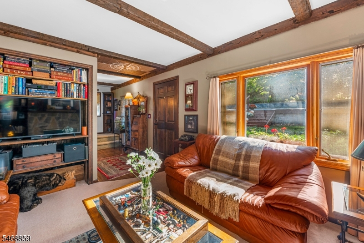
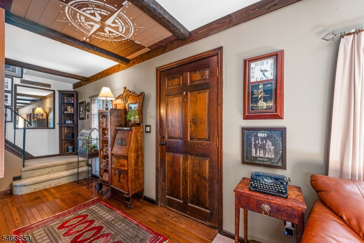
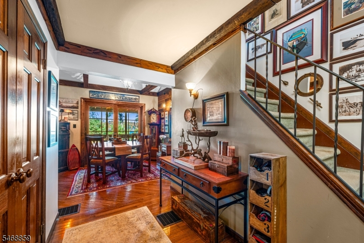
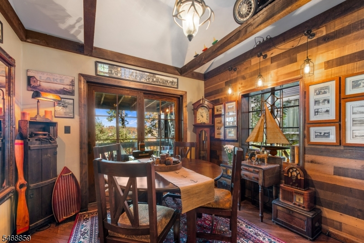
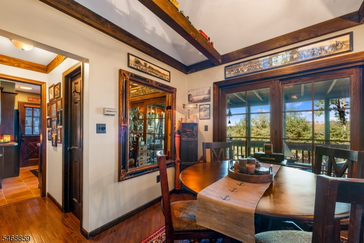
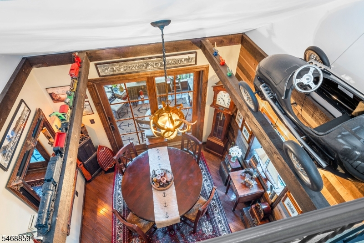
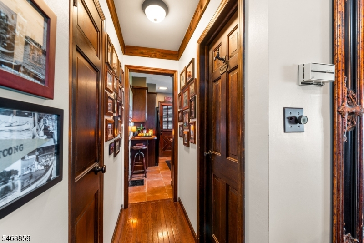
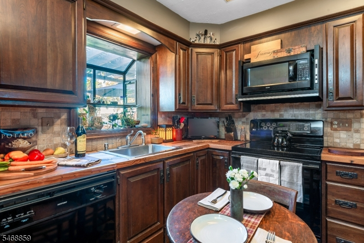
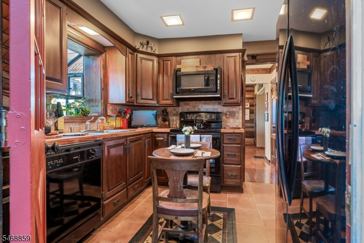
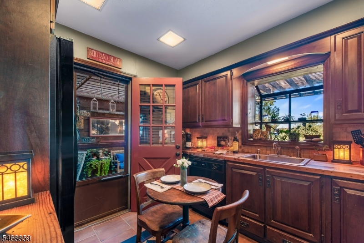
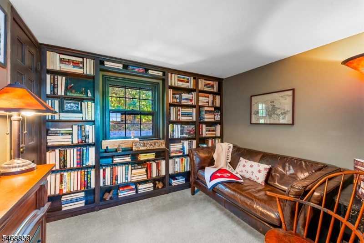
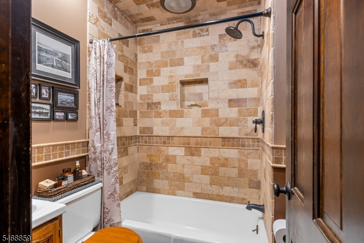
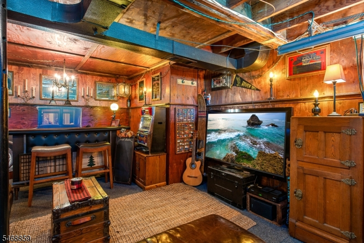
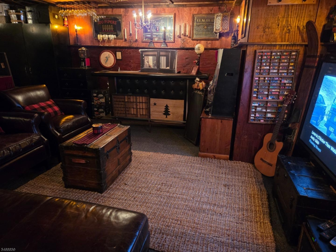
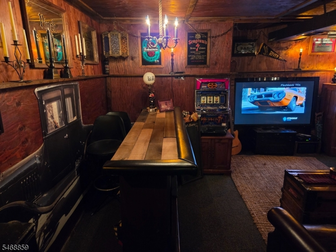
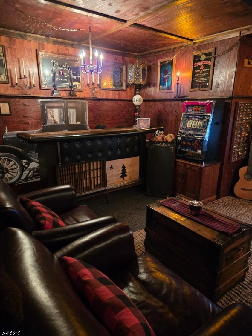
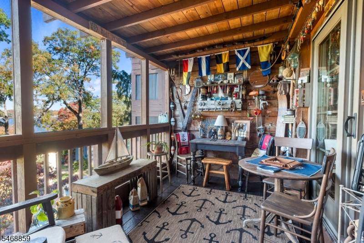
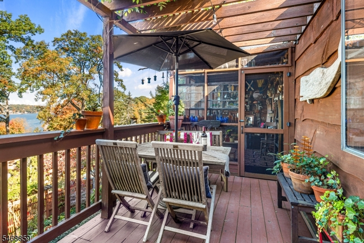
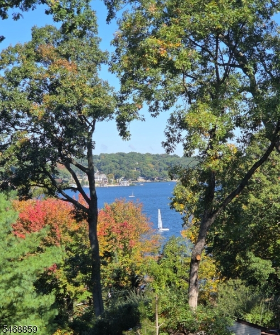
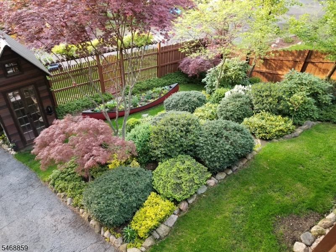
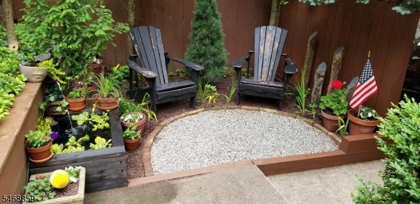
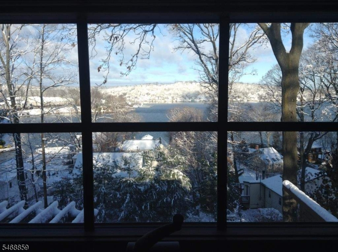
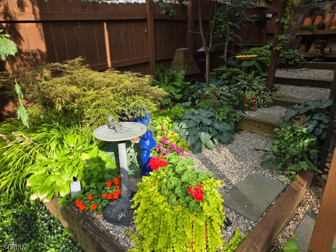
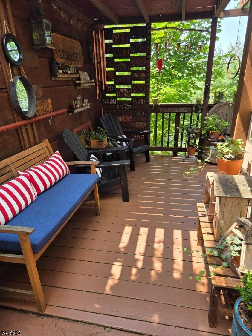
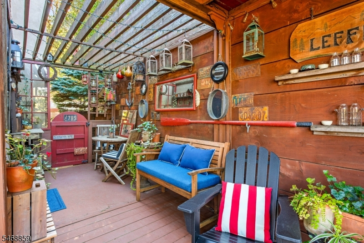
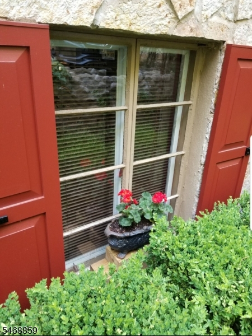
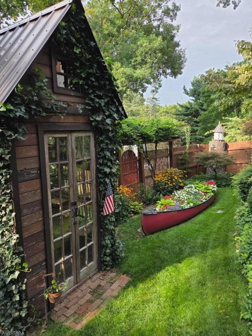
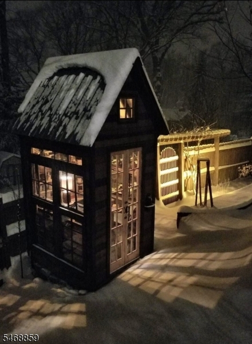
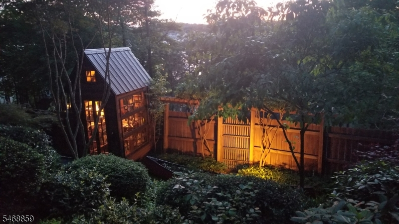
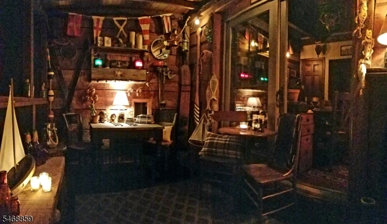
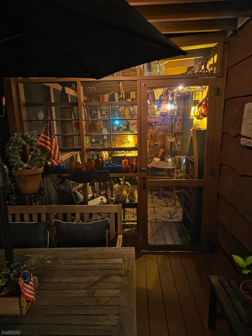
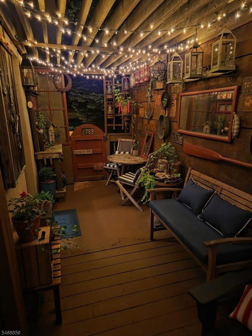
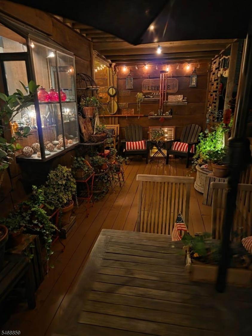
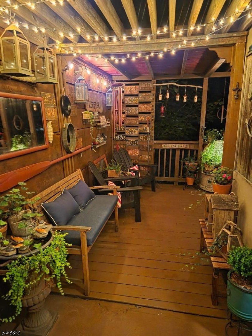
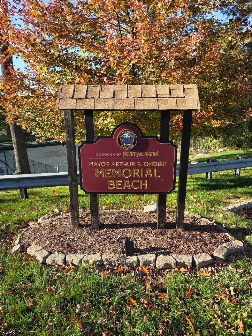
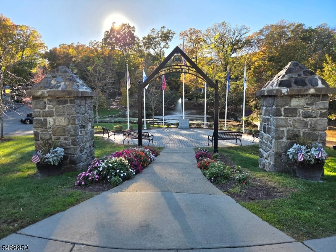
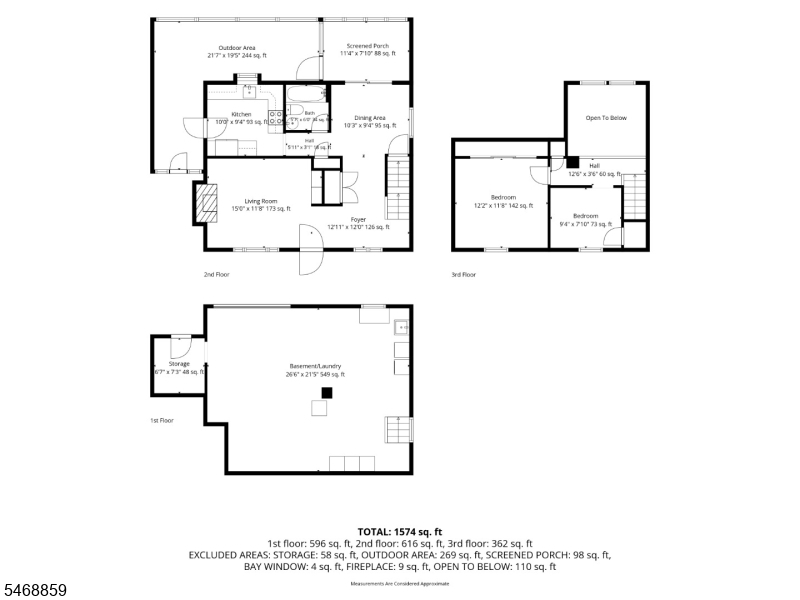
A true Mount Arlington Gem with Lake Views! A home filled by it's current owners with 26 years of love, care, creativity and cherished memories. This special Mount Arlington home offers two bedrooms, one full bathroom, and three levels of living space. The lower level has a built in garage, yet better acts as incredible bonus space! Reclaimed 175 year old barn beam custom kitchen countertops. Tumbled marble backsplash in kitchen. Tumbled marble shower/tub enclosure. Enjoy beautiful lake views, low property taxes, public water and public sewer. Attic space above the kitchen is accessed behind the main bedroom closet, great extra storage. Stunning gardens that create a truly special outdoor setting. A deck pergola, cozy outdoor sitting areas, and a screened-in porch provide the perfect places to relax and enjoy the surroundings. Coffee just outside the kitchen door is a morning delight. Enjoy the charm of a unique garden shed draped in ivy, nestled beside a canoe overflowing with flowers or seasonal vegetables, adding a whimsical touch to this special outdoor setting. Experience the wonderful small-town charm of Mount Arlington with access the to the borough's public beach and Memorial Park and hiking trails. Come enjoy all that Lake Hopatcong, New Jersey's largest lake has to offer! Boating, swimming, fishing. 9 Lakeside restaurants on and overlooking the lake. Easy access to Rt's 80,46,10,206 and more. Come enjoy the lake LIFESTYLE! You will not regret it!Rooms Sizes
Kitchen:
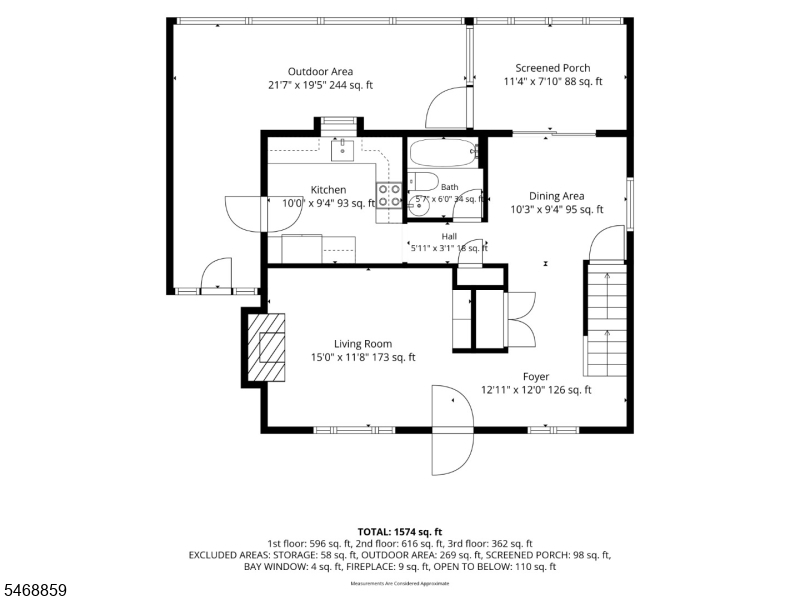
10x10 First
Dining Room:
10x10 First
Living Room:
15x12 First
Family Room:
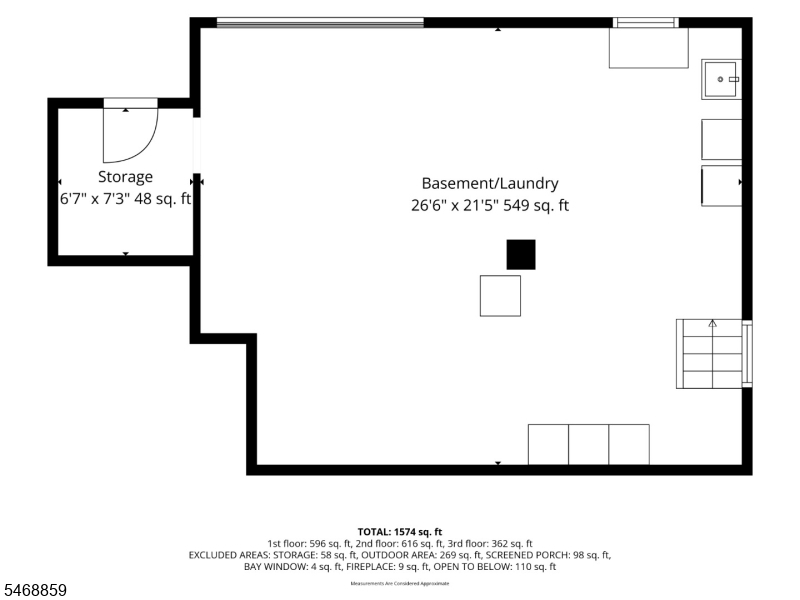
15x14 Basement
Den:
n/a
Bedroom 1:
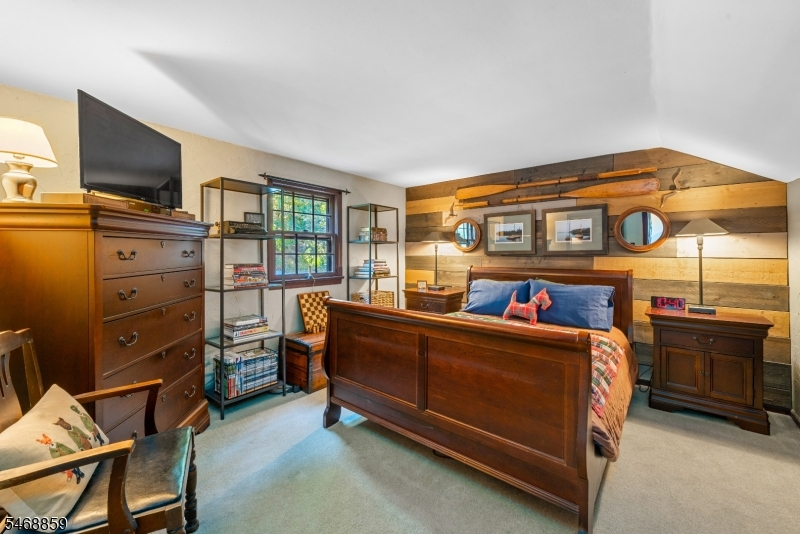
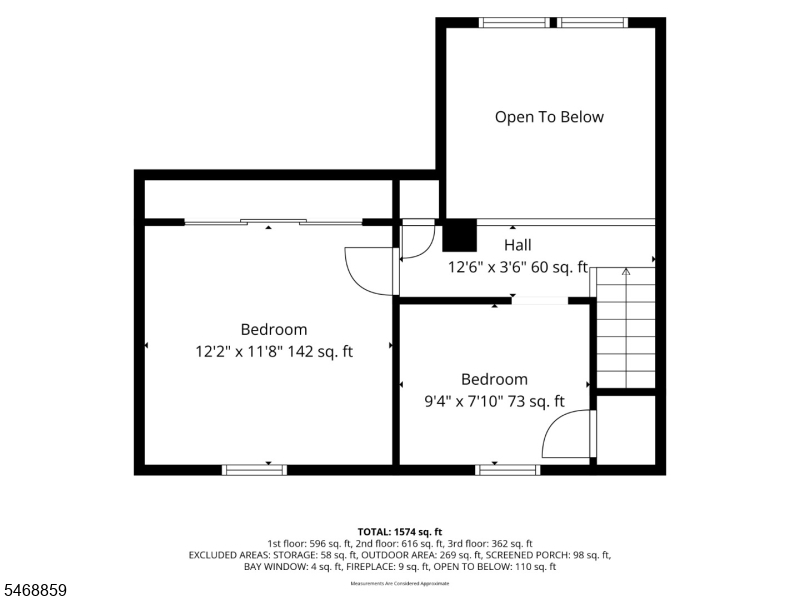
12x12 Second
Bedroom 2:
9x8 Second
Bedroom 3:
n/a
Bedroom 4:
n/a
Room Levels
Basement:
FamilyRm,GarEnter,Laundry,MudRoom,OutEntrn,Walkout
Ground:
n/a
Level 1:
DiningRm,Foyer,InsdEntr,Kitchen,LivingRm,Loft,OutEntrn,Screened
Level 2:
2 Bedrooms, Attic
Level 3:
n/a
Level Other:
n/a
Room Features
Kitchen:
Eat-In Kitchen
Dining Room:
n/a
Master Bedroom:
n/a
Bath:
n/a
Interior Features
Square Foot:
n/a
Year Renovated:
n/a
Basement:
No - Finished-Partially, Walkout
Full Baths:
1
Half Baths:
0
Appliances:
Carbon Monoxide Detector, Cooktop - Electric, Dishwasher, Dryer, Microwave Oven, Range/Oven-Electric, Refrigerator, Self Cleaning Oven, Washer
Flooring:
Carpeting, Tile, Wood
Fireplaces:
1
Fireplace:
Wood Burning
Interior:
CeilBeam,Blinds,CODetect,CeilCath,CeilHigh,SmokeDet,TubShowr,WndwTret
Exterior Features
Garage Space:
1-Car
Garage:
GarUnder,InEntrnc
Driveway:
1 Car Width, Additional Parking, Blacktop
Roof:
Asphalt Shingle
Exterior:
Stone, Wood
Swimming Pool:
n/a
Pool:
n/a
Utilities
Heating System:
1 Unit, Forced Hot Air
Heating Source:
Oil Tank Above Ground - Inside
Cooling:
Wall A/C Unit(s), Window A/C(s)
Water Heater:
Electric
Water:
Public Water
Sewer:
Public Sewer
Services:
n/a
Lot Features
Acres:
0.14
Lot Dimensions:
n/a
Lot Features:
Lake/Water View
School Information
Elementary:
Edith M. Decker Schoolo (K-2)
Middle:
Mount Arlington Elementary School (3-8)
High School:
Roxbury High School (9-12)
Community Information
County:
Morris
Town:
Mount Arlington Boro
Neighborhood:
n/a
Application Fee:
n/a
Association Fee:
n/a
Fee Includes:
n/a
Amenities:
n/a
Pets:
n/a
Financial Considerations
List Price:
$425,000
Tax Amount:
$5,789
Land Assessment:
$110,800
Build. Assessment:
$152,000
Total Assessment:
$262,800
Tax Rate:
2.20
Tax Year:
2025
Ownership Type:
Fee Simple
Listing Information
MLS ID:
4060197
List Date:
10-21-2026
Days On Market:
0
Listing Broker:
RE/MAX HOUSE VALUES
Listing Agent:
James J Leffler Iii



Request More Information
Shawn and Diane Fox
RE/MAX American Dream
3108 Route 10 West
Denville, NJ 07834
Call: (973) 277-7853
Web: MorrisCountyLiving.com
