27 Crestmont Rd
Bedminster Twp, NJ 07921
Price: $499,000
GSMLS: 4060248Type: Condo/Townhouse/Co-op
Style: Townhouse-Interior
Beds: 2
Baths: 1 Full & 1 Half
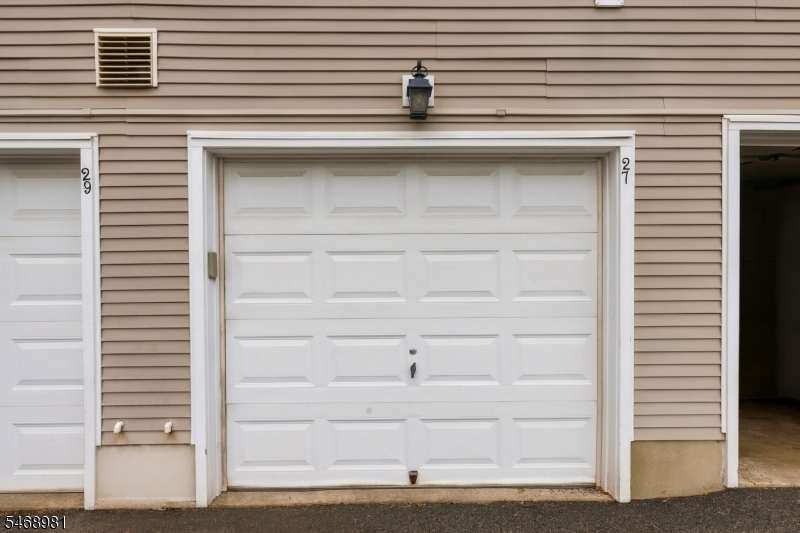
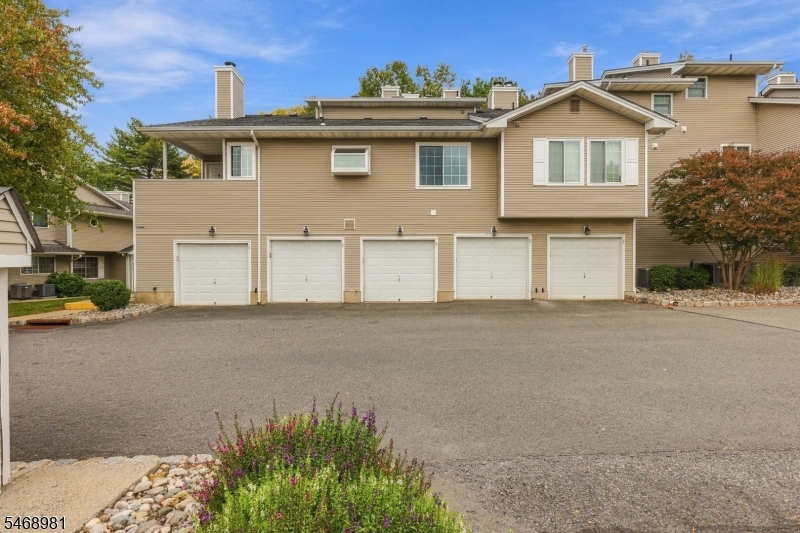
Garage: 1-Car
Year Built: 1985
Acres: 0.00
Property Tax: $4,584
Description
Open House Tomorrow 1PM–3PM.
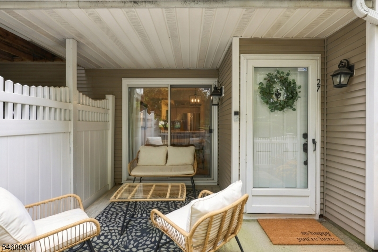
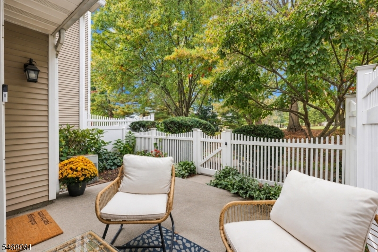
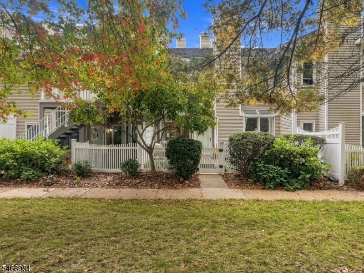
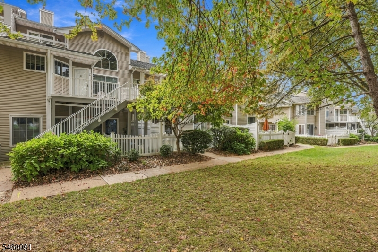
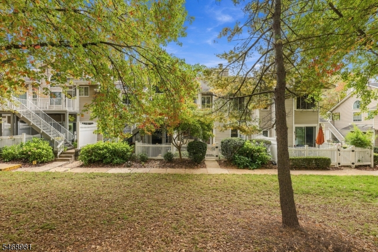
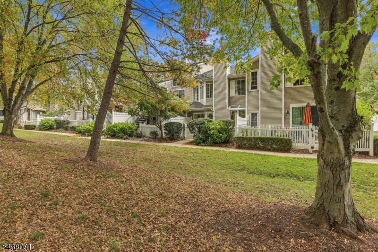
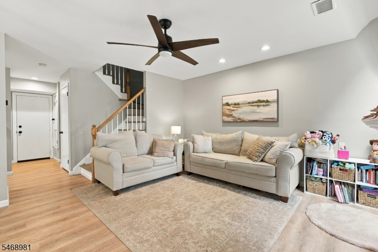
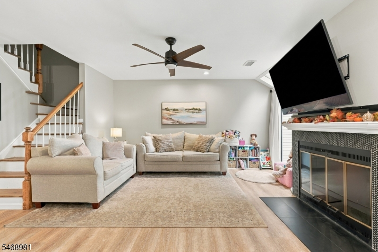
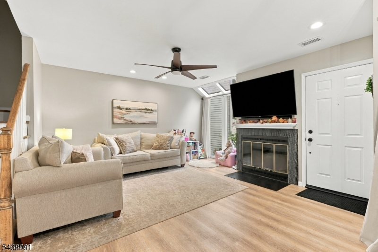
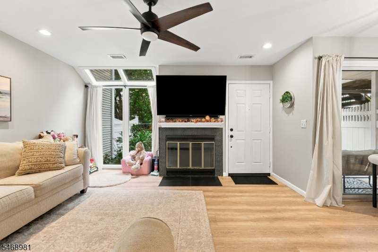
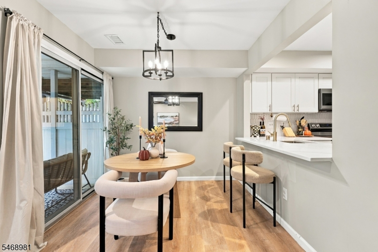
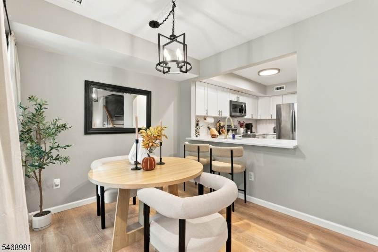
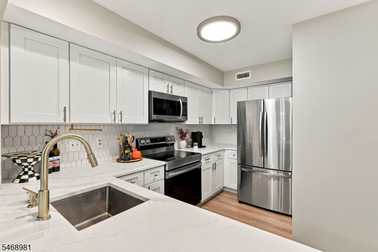
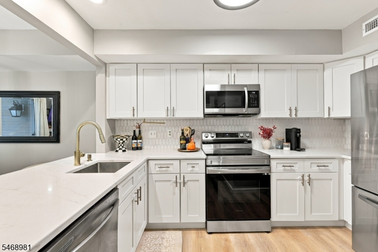
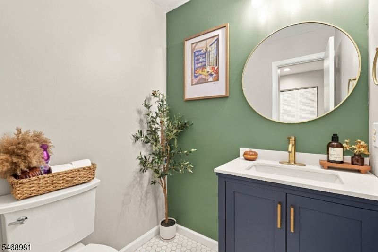
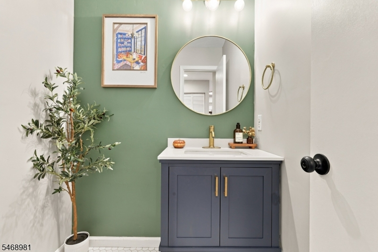
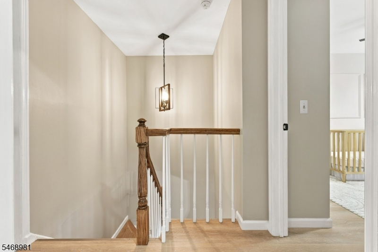
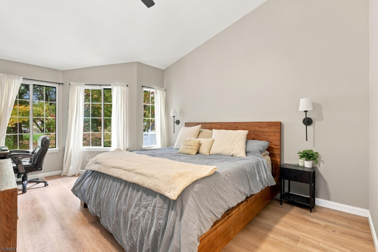
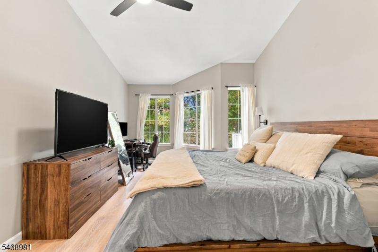
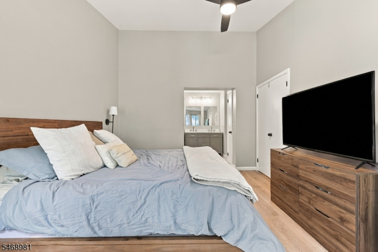
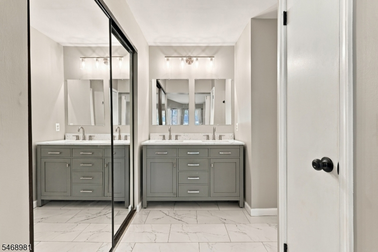
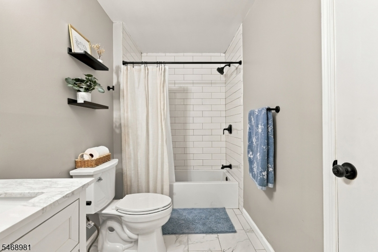
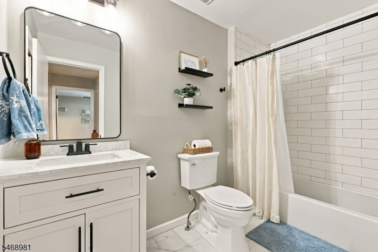
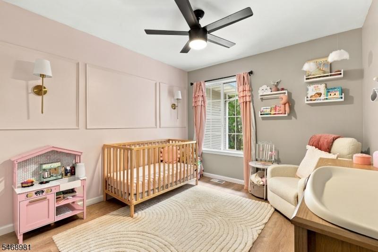
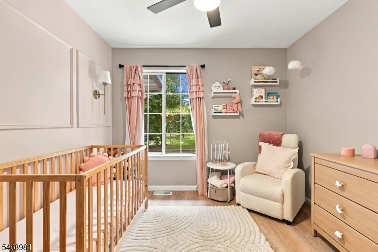
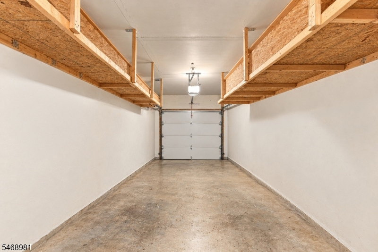
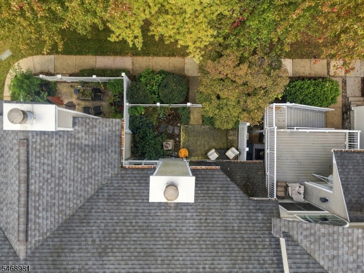
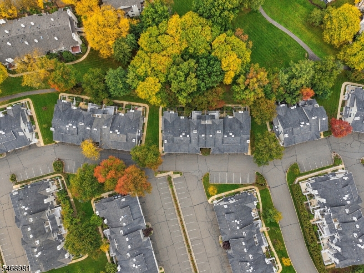
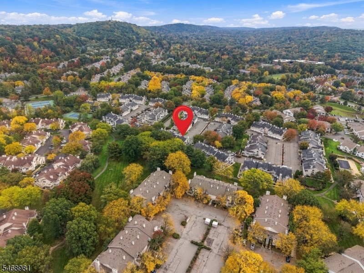
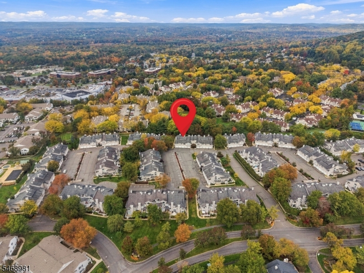
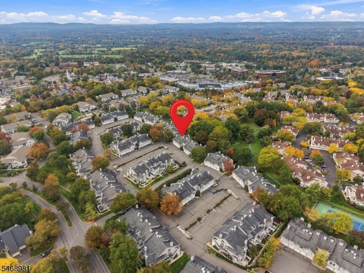
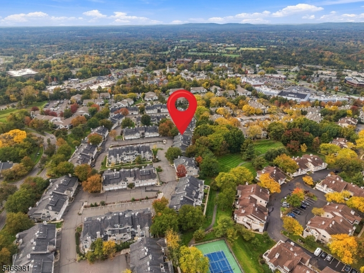
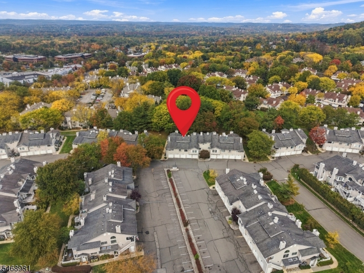
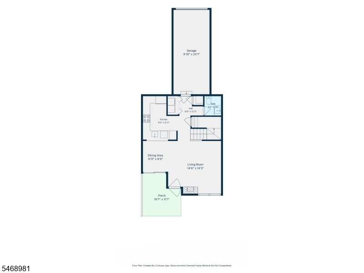
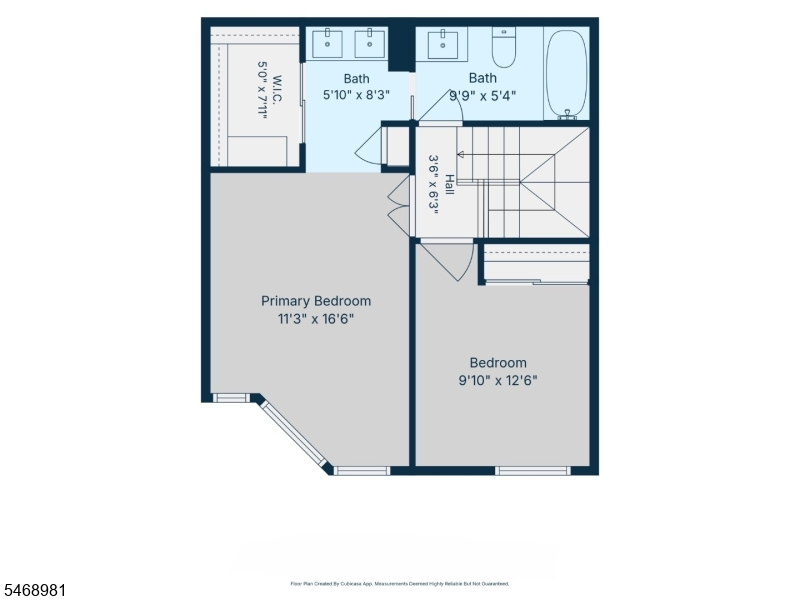
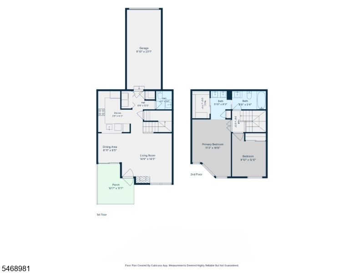
Beautifully renovated and move-in ready in the highly desirable Crestmont section of The Hills in Bedminster! This stunning 2-bedroom, 1.5-bath townhome has been thoughtfully updated throughout, featuring a fully renovated kitchen, two beautifully updated bathrooms, and gorgeous new flooring that creates a fresh, modern feel. Step inside to a bright and inviting living room highlighted by soaring ceilings, dramatic windows, and skylights that fill the space with natural light. The beautifully updated kitchen opens to the dining area, where sliding glass doors lead to a private, fenced-in patio perfect for outdoor dining, entertaining, or enjoying a quiet morning coffee. Upstairs, you'll find two generously sized bedrooms, including a spacious primary bedroom with a walk-in closet and direct access to the full bathroom. An attached one-car garage provides everyday convenience and additional storage. Residents of The Hills enjoy access to desirable community amenities, including a clubhouse, swimming pool, fitness center, and tennis courts. Conveniently located near shopping, dining, major highways, and everything Bedminster has to offer. With its extensive renovations, impressive natural light, and desirable location, this exceptional home offers a rare opportunity to enjoy stylish, low-maintenance living in one of Bedminster's most sought-after communities. Simply unpack and enjoy!Rooms Sizes
Kitchen:
First
Dining Room:
First
Living Room:
First
Family Room:
n/a
Den:
n/a
Bedroom 1:
Second
Bedroom 2:
Second
Bedroom 3:
n/a
Bedroom 4:
n/a
Room Levels
Basement:
n/a
Ground:
n/a
Level 1:
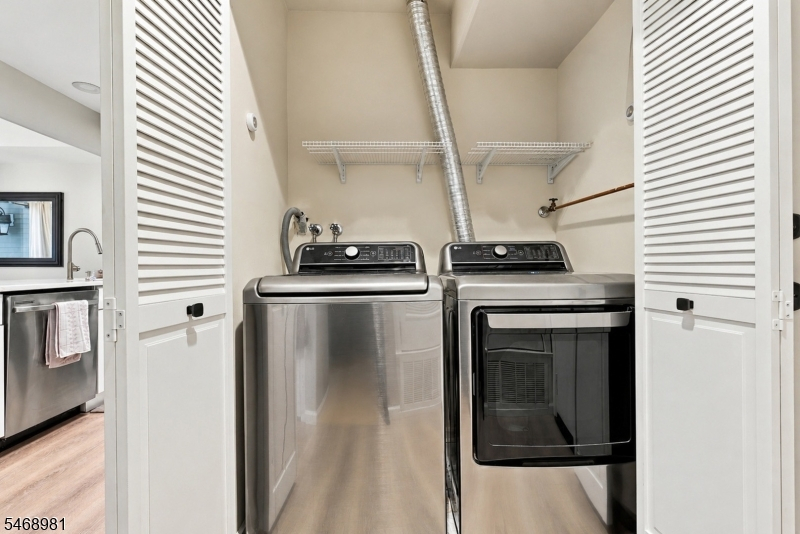
DiningRm,Vestibul,GarEnter,Kitchen,Laundry,LivDinRm,PowderRm
Level 2:
2 Bedrooms, Attic, Bath Main, Bath(s) Other
Level 3:
n/a
Level Other:
n/a
Room Features
Kitchen:
Separate Dining Area
Dining Room:
n/a
Master Bedroom:
Full Bath
Bath:
Soaking Tub
Interior Features
Square Foot:
1,087
Year Renovated:
2023
Basement:
No
Full Baths:
1
Half Baths:
1
Appliances:
Carbon Monoxide Detector, Cooktop - Electric, Dishwasher, Microwave Oven, Range/Oven-Gas, Refrigerator, Washer
Flooring:
Wood
Fireplaces:
1
Fireplace:
Non-Functional
Interior:
n/a
Exterior Features
Garage Space:
1-Car
Garage:
Attached Garage, Garage Door Opener
Driveway:
Blacktop, Parking Lot-Shared
Roof:
Asphalt Shingle
Exterior:
Vinyl Siding
Swimming Pool:
Yes
Pool:
Association Pool
Utilities
Heating System:
1 Unit, Forced Hot Air
Heating Source:
Gas-Natural
Cooling:
Ceiling Fan, Central Air
Water Heater:
n/a
Water:
Public Water
Sewer:
Public Sewer
Services:
n/a
Lot Features
Acres:
0.00
Lot Dimensions:
n/a
Lot Features:
n/a
School Information
Elementary:
BEDMINSTER
Middle:
BEDMINSTER
High School:
BERNARDS
Community Information
County:
Somerset
Town:
Bedminster Twp.
Neighborhood:
The Hills
Application Fee:
n/a
Association Fee:
$390 - Monthly
Fee Includes:
Maintenance-Common Area, Snow Removal, Trash Collection
Amenities:
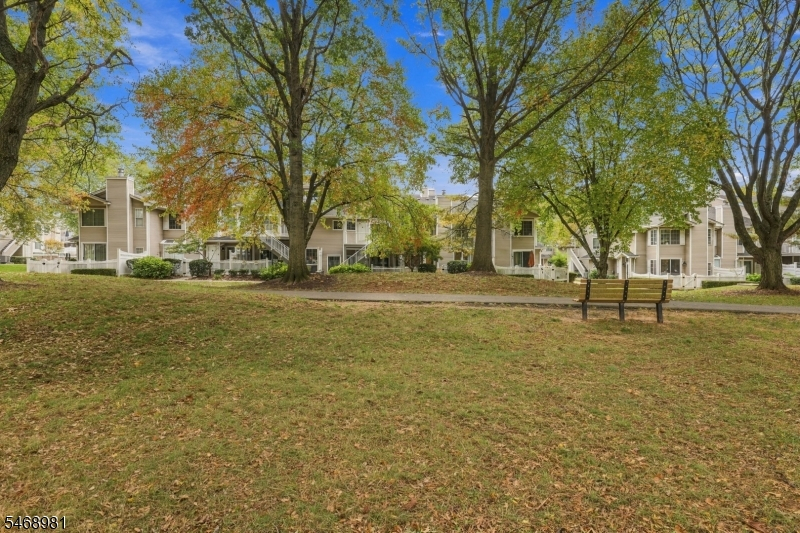
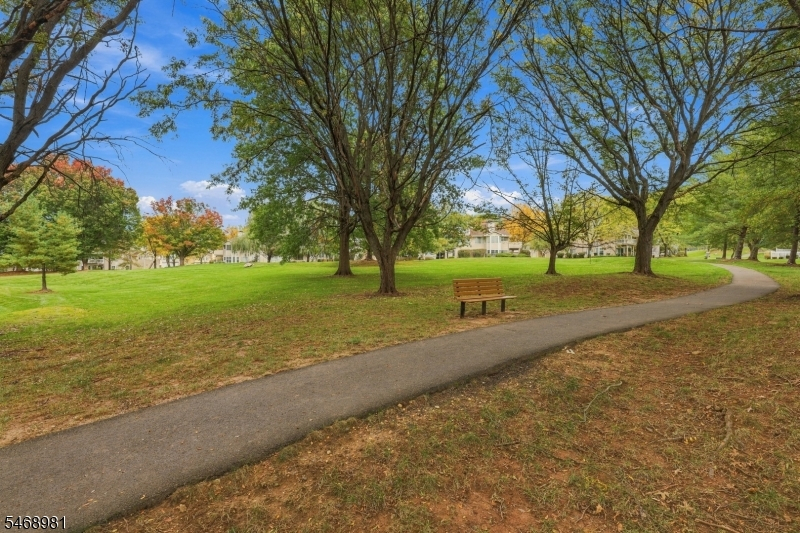
Exercise Room, Jogging/Biking Path, Playground, Pool-Outdoor, Tennis Courts
Pets:
Cats OK, Dogs OK
Financial Considerations
List Price:
$499,000
Tax Amount:
$4,584
Land Assessment:
$233,900
Build. Assessment:
$168,600
Total Assessment:
$402,500
Tax Rate:
1.20
Tax Year:
2025
Ownership Type:
Condominium
Listing Information
MLS ID:
4060248
List Date:
10-21-2026
Days On Market:
2
Listing Broker:
KELLER WILLIAMS VILLAGE SQUARE
Listing Agent:
Theresa R Brown


Request More Information
Shawn and Diane Fox
RE/MAX American Dream
3108 Route 10 West
Denville, NJ 07834
Call: (973) 277-7853
Web: MorrisCountyLiving.com
