34 W Parkway
Pequannock Twp, NJ 07440
Price: $679,900
GSMLS: 4060252Type: Single Family
Style: Bi-Level
Beds: 4
Baths: 1 Full & 2 Half
Garage: 2-Car
Year Built: 1964
Acres: 0.34
Property Tax: $9,652
Description
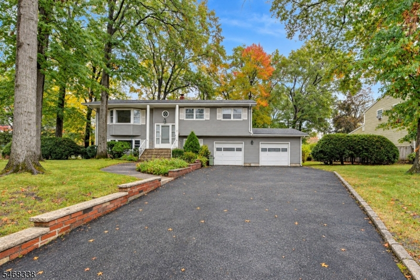
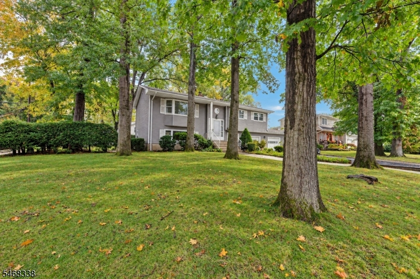
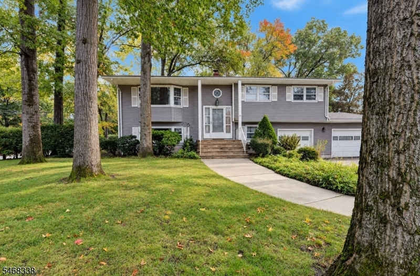
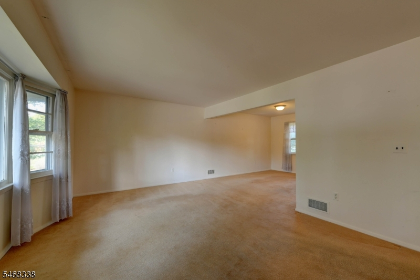
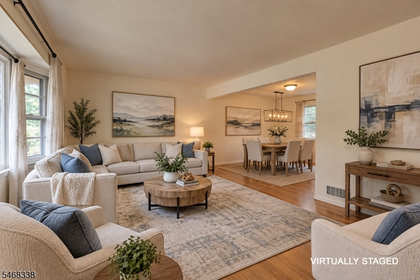
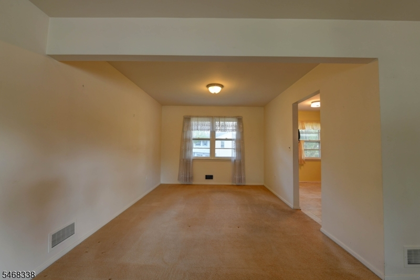
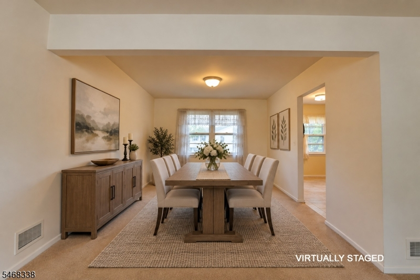
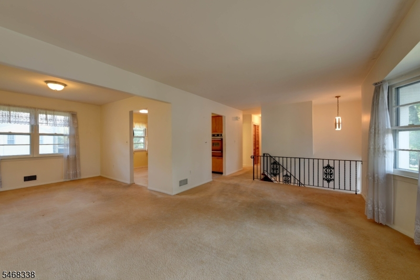
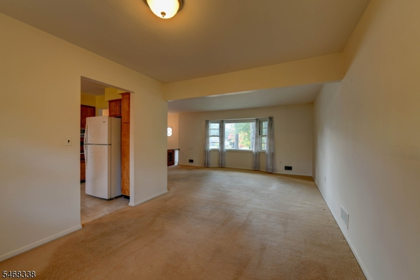
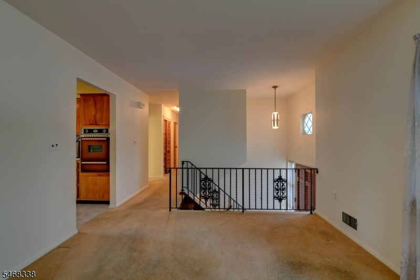
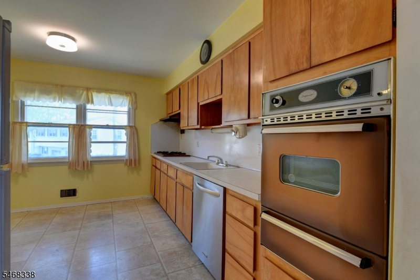
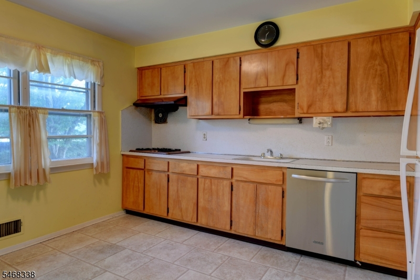
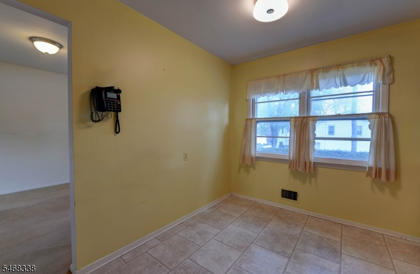
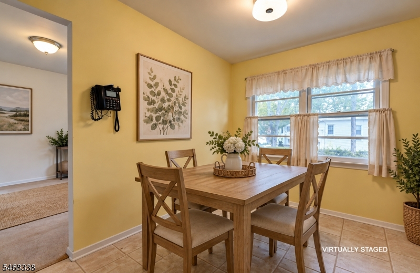
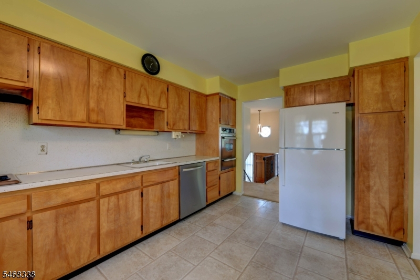
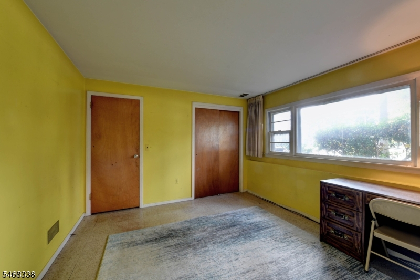
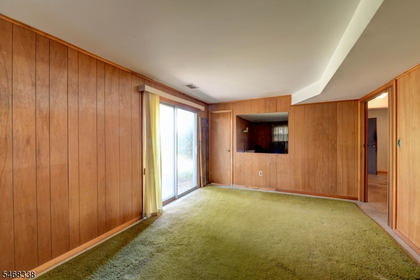
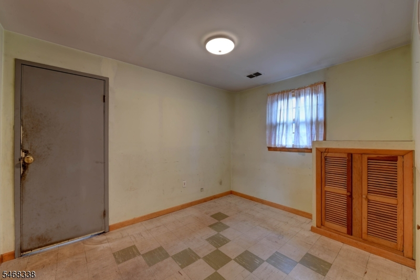
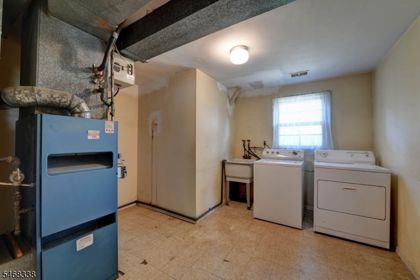
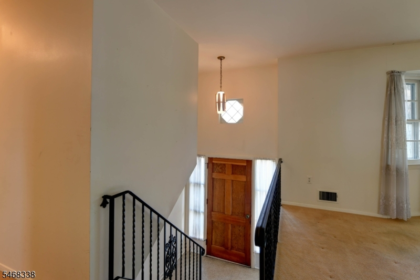
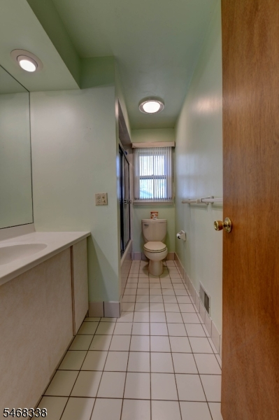
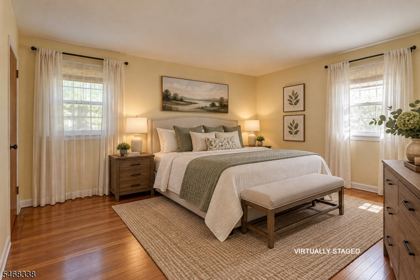
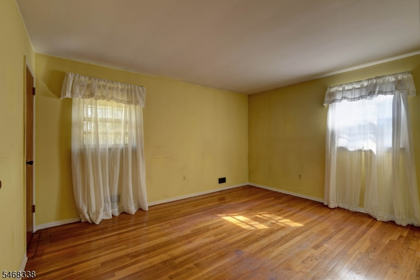
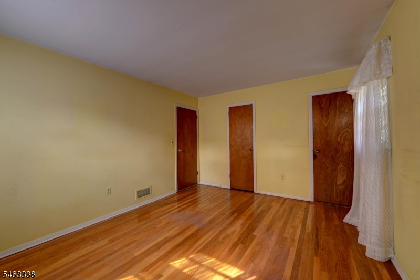
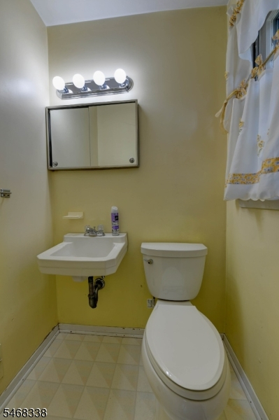
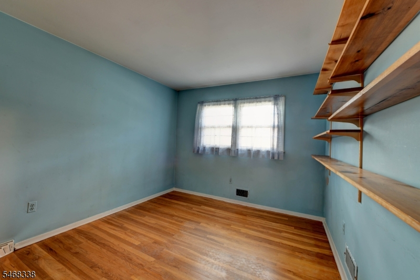
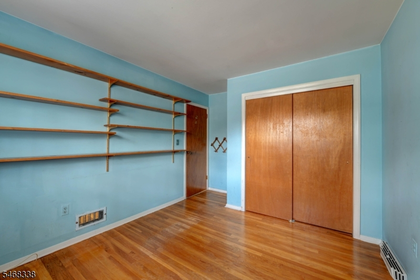
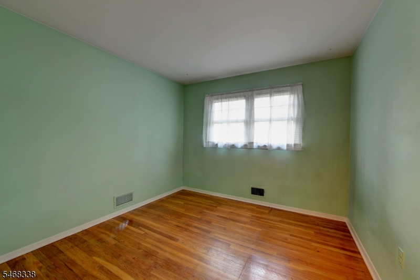
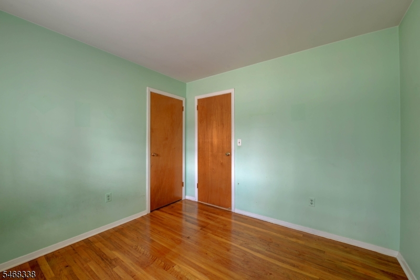
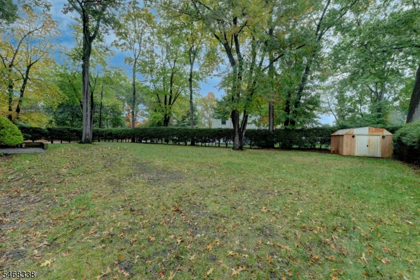
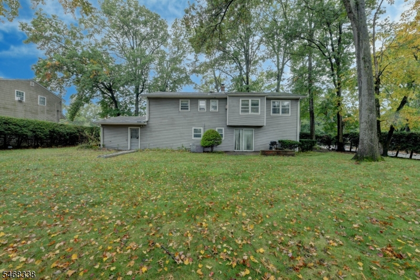
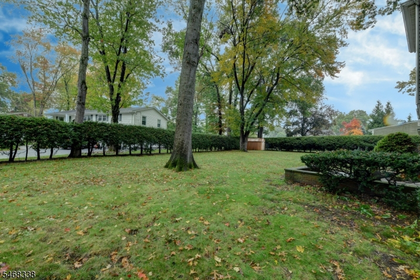
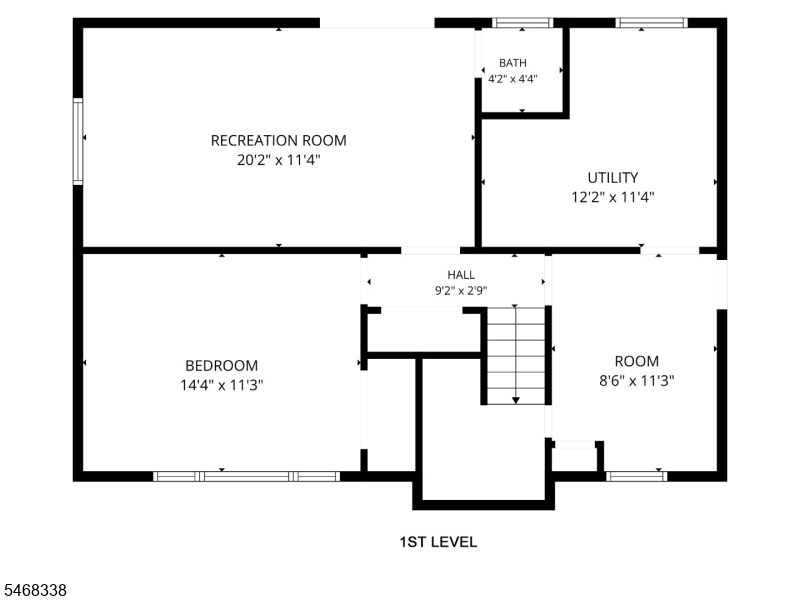
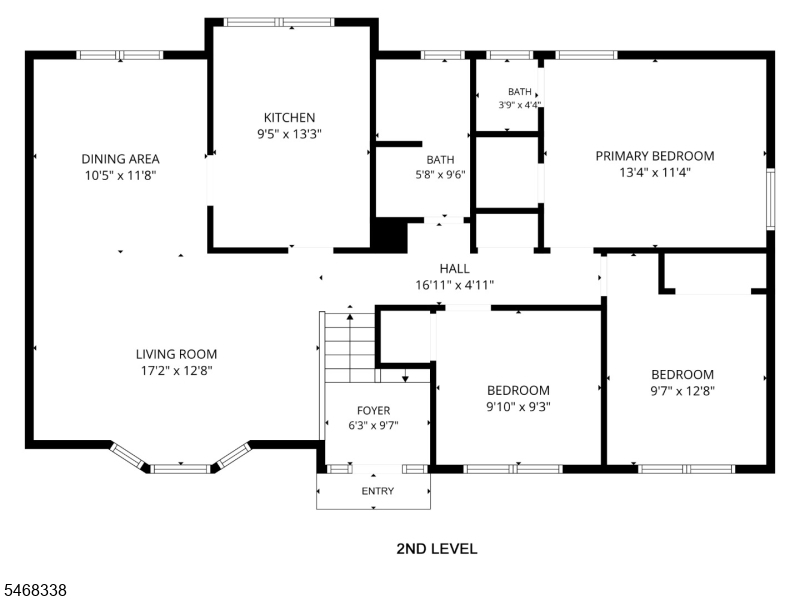
Wonderful 4 bedroom, 3 bath b-level on 3/4 acres of property. House has been well kept for and is ready to be update. Original owners show pride of ownership. House has been maintained and lovingly cared for. Has great curb appeal. Needs new updates throughout. Original hardwood floors are throughout the first floor. Bring your own new style and breathe new life into this fabulous home. The white pillard entrance is a clue to the standard of excellence set by this unique bi-level. A full entry foyer adjoins the 24-ft. bay-windowed living room. There are 4 large bedrooms including a primary bedroom with walk-in closet and private bathroom, a formal dining room and big 20-ft. paneled recreation room with and a big bathroom. Huge eat-in kitchen Walk out the sliders from the recreation which lead to a huge backyard with a patio, great for backyard barbecues. Nice bushes line the sides and back of the property for privacy. Other features on the ground floor are utility and laundry room with utility sink, storage room, and entrance into the 2-car garage. Gas heat, sewer, central air. Great Neighborhood. There is a town lake for swimming & fishing, golf course, & bike/pedestrian walking path. Close to highways, transportation, shopping, parks, places of worship. Easy commute to NYC! Come make this house your home.
Rooms Sizes
Kitchen:
13x9 First
Dining Room:
12x10 First
Living Room:
17x13 First
Family Room:
20x11 Ground
Den:
n/a
Bedroom 1:
13x11 First
Bedroom 2:
13x10 First
Bedroom 3:
10x9 First
Bedroom 4:
14x11 Ground
Room Levels
Basement:
n/a
Ground:
1 Bedroom, Bath(s) Other, Powder Room, Rec Room, Storage Room, Utility Room
Level 1:
3 Bedrooms, Bath Main, Bath(s) Other, Dining Room, Foyer, Kitchen, Living Room
Level 2:
n/a
Level 3:
n/a
Level Other:
n/a
Room Features
Kitchen:
Eat-In Kitchen
Dining Room:
Formal Dining Room
Master Bedroom:
1st Floor, Full Bath, Walk-In Closet
Bath:
Tub Shower
Interior Features
Square Foot:
n/a
Year Renovated:
n/a
Basement:
No
Full Baths:
1
Half Baths:
2
Appliances:
Dishwasher, Dryer, Range/Oven-Gas, Refrigerator, Wall Oven(s) - Electric, Washer
Flooring:
Carpeting, Tile, Vinyl-Linoleum, Wood
Fireplaces:
No
Fireplace:
n/a
Interior:
Blinds,TubShowr,WlkInCls
Exterior Features
Garage Space:
2-Car
Garage:
Attached,DoorOpnr,InEntrnc
Driveway:
2 Car Width, Blacktop
Roof:
Asphalt Shingle
Exterior:
Vinyl Siding
Swimming Pool:
n/a
Pool:
n/a
Utilities
Heating System:
1 Unit, Forced Hot Air
Heating Source:
Gas-Natural
Cooling:
1 Unit, Central Air
Water Heater:
Gas
Water:
Public Water
Sewer:
Public Sewer
Services:
Cable TV Available, Garbage Extra Charge
Lot Features
Acres:
0.34
Lot Dimensions:
107X140
Lot Features:
Corner, Irregular Lot, Level Lot
School Information
Elementary:
n/a
Middle:
Pequannock Valley School (6-8)
High School:
Pequannock Township High School (9-12)
Community Information
County:
Morris
Town:
Pequannock Twp.
Neighborhood:
Greenview
Application Fee:
n/a
Association Fee:
n/a
Fee Includes:
n/a
Amenities:
n/a
Pets:
n/a
Financial Considerations
List Price:
$679,900
Tax Amount:
$9,652
Land Assessment:
$401,300
Build. Assessment:
$139,800
Total Assessment:
$541,100
Tax Rate:
1.84
Tax Year:
2025
Ownership Type:
Fee Simple
Listing Information
MLS ID:
4060252
List Date:
10-21-2026
Days On Market:
0
Listing Broker:
REALTY EXECUTIVES EXCEPTIONAL
Listing Agent:
Melissa Florance-lynch



Request More Information
Shawn and Diane Fox
RE/MAX American Dream
3108 Route 10 West
Denville, NJ 07834
Call: (973) 277-7853
Web: MorrisCountyLiving.com
