36 Kingswood Rd
Branchburg Twp, NJ 08876
Price: $500,000
GSMLS: 4060272Type: Single Family
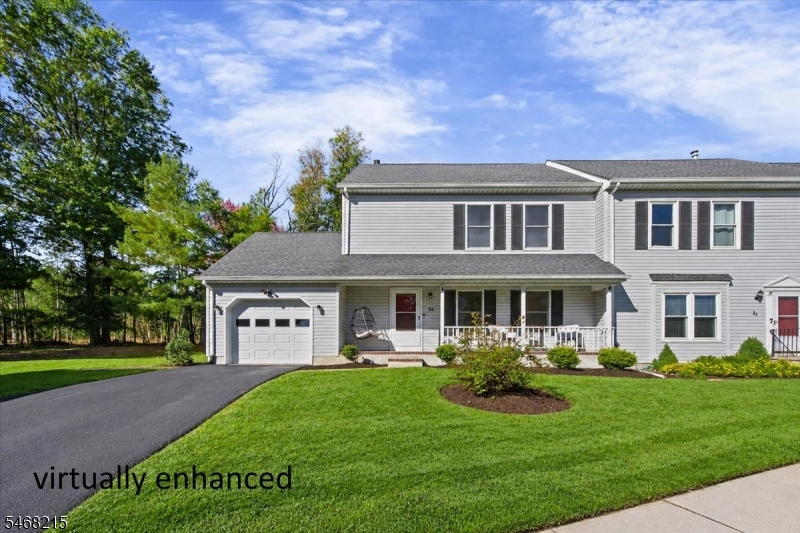
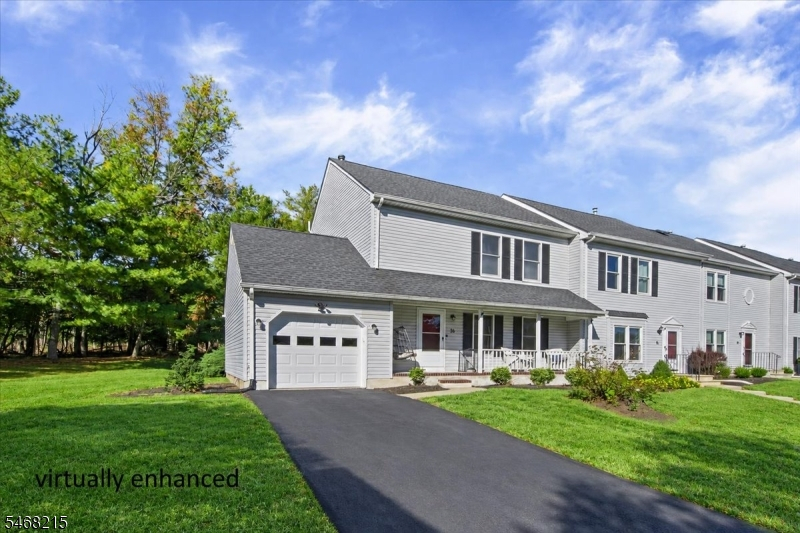
Style: Townhouse-End Unit
Beds: 3
Baths: 2 Full & 1 Half
Garage: 1-Car
Year Built: 1991
Acres: 0.04
Property Tax: $6,959
Description
Open House Tomorrow 1PM–3PM.
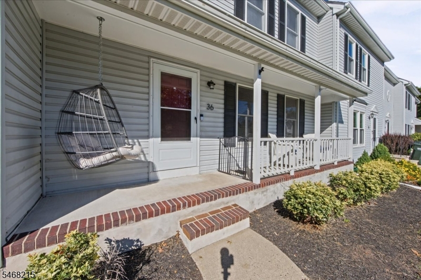
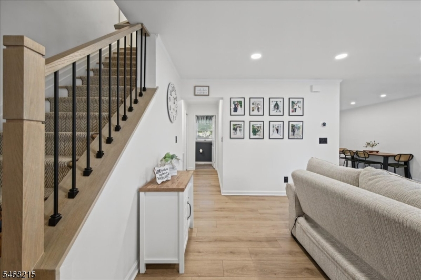
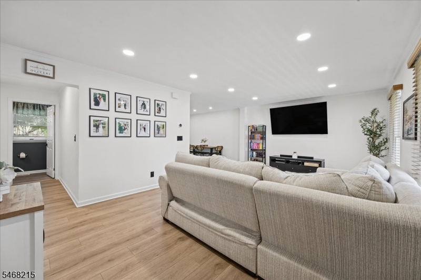
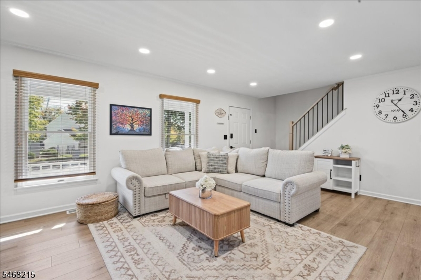
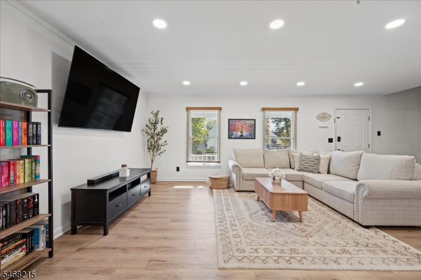
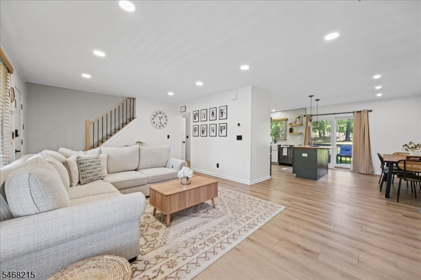
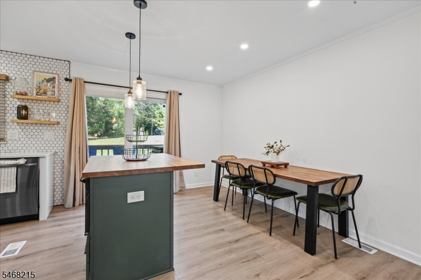
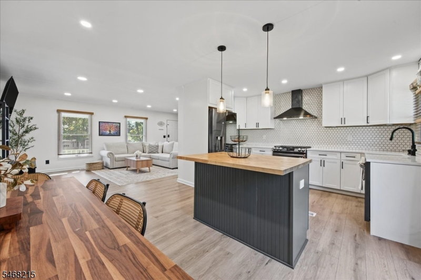
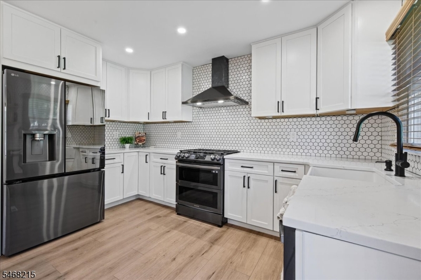
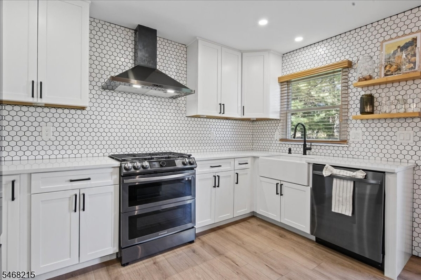
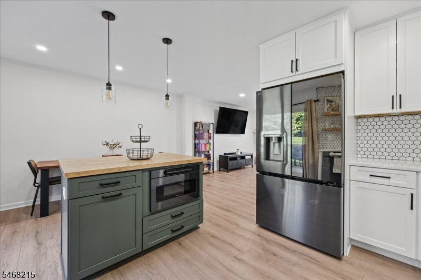
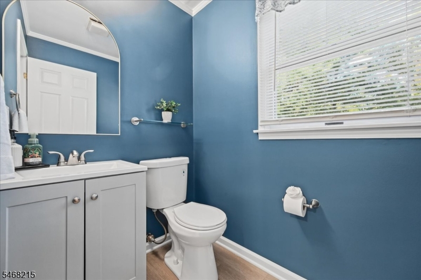
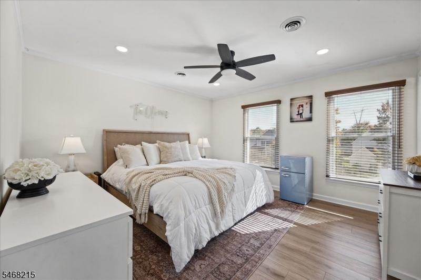
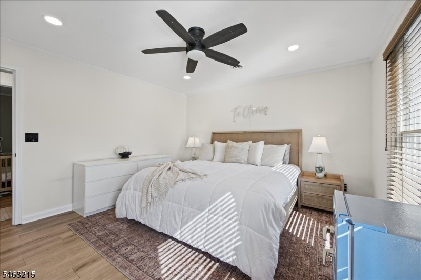
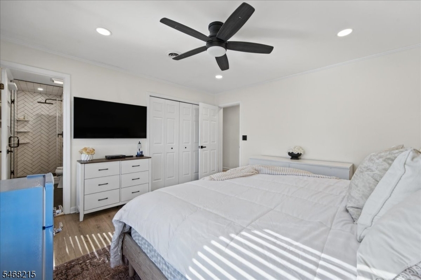
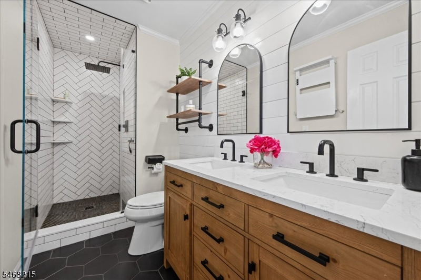
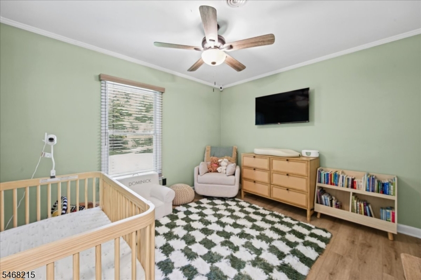
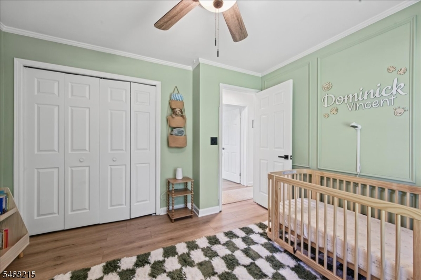
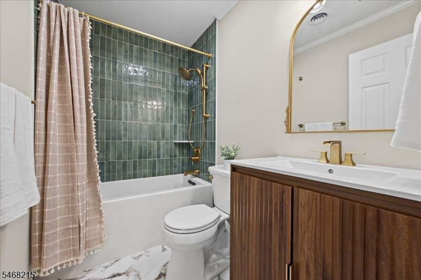
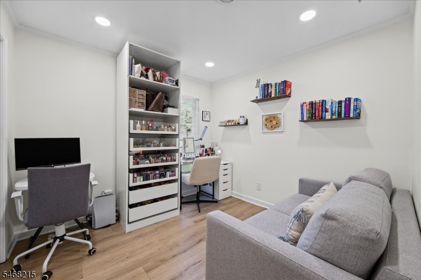
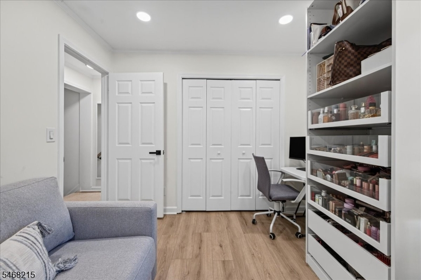
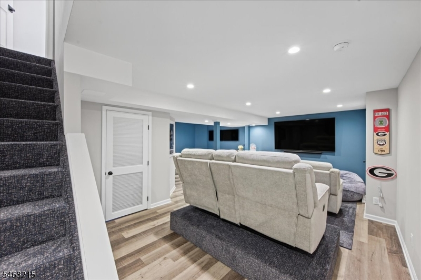
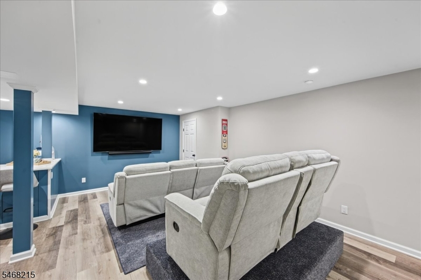
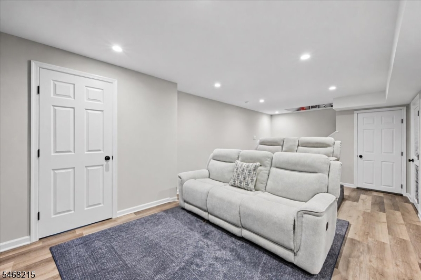
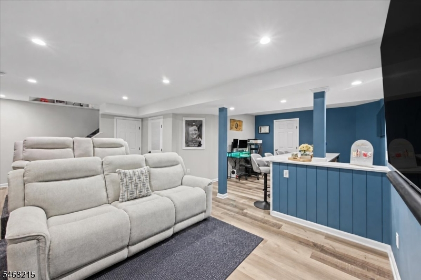
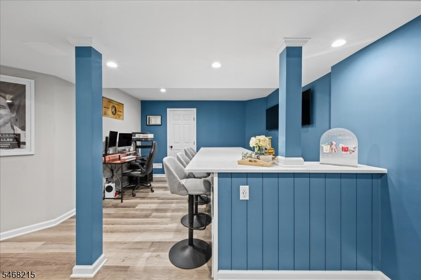
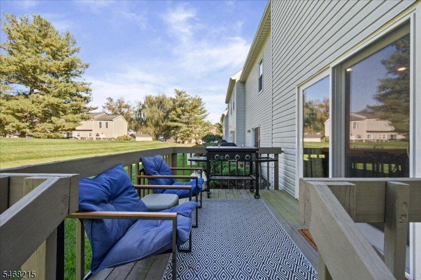
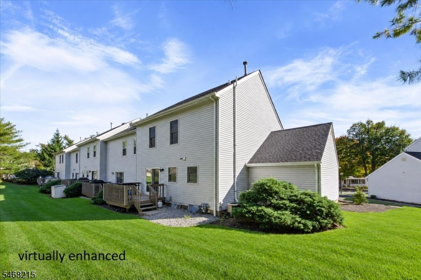
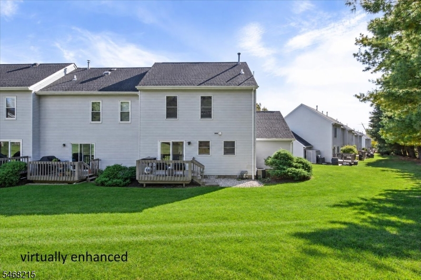
Welcome to this beautifully updated end-unit townhome, where modern elegance meets everyday comfort! Thoughtfully remodeled throughout, this stunning home features gorgeous light wood flooring, a beautifully designed kitchen with crisp white cabinetry, and tastefully renovated bathrooms with stylish finishes. The main level offers a bright and inviting living room, dining area with direct access to a beautiful deck, perfect for outdoor dining, entertaining, or simply unwinding, an updated kitchen, and a convenient powder room. Upstairs, you'll find three spacious bedrooms and two beautifully appointed full bathrooms, including a private primary suite. The fully finished basement takes entertaining to the next level, featuring a custom bar complete with two mini refrigerators and a dedicated theater area, perfect for movie nights, gatherings, or simply relaxing at home. With its extensive renovations, stylish finishes, and desirable end-unit location, this exceptional townhome offers the perfect blend of sophistication, comfort, and entertainment. Truly move-in ready and not to be missed! New garage door just installed. Conveniently located close to major highways, shopping, restaurants and more!Rooms Sizes
Kitchen:
13x12 First
Dining Room:
13x8 First
Living Room:
21x13 First
Family Room:
n/a
Den:
n/a
Bedroom 1:
13x13 Second
Bedroom 2:
11x11 Second
Bedroom 3:
10x10 Second
Bedroom 4:
n/a
Room Levels
Basement:
Laundry,Leisure,Media,Storage,Utility
Ground:
n/a
Level 1:
DiningRm,GarEnter,Kitchen,LivingRm,PowderRm
Level 2:
3 Bedrooms, Bath Main, Bath(s) Other
Level 3:
n/a
Level Other:
n/a
Room Features
Kitchen:
Breakfast Bar, Center Island
Dining Room:
Living/Dining Combo
Master Bedroom:
Full Bath
Bath:
Stall Shower
Interior Features
Square Foot:
n/a
Year Renovated:
n/a
Basement:
Yes - Full
Full Baths:
2
Half Baths:
1
Appliances:
Dishwasher, Dryer, Kitchen Exhaust Fan, Microwave Oven, Range/Oven-Gas, Refrigerator, Washer
Flooring:
Carpeting, Vinyl-Linoleum
Fireplaces:
No
Fireplace:
n/a
Interior:
CODetect,SmokeDet,StallShw,TubShowr,WlkInCls
Exterior Features
Garage Space:
1-Car
Garage:
Attached,InEntrnc
Driveway:
1 Car Width, Assigned, Blacktop
Roof:
Asphalt Shingle
Exterior:
Vinyl Siding
Swimming Pool:
No
Pool:
n/a
Utilities
Heating System:
1 Unit, Forced Hot Air
Heating Source:
Gas-Natural
Cooling:
1 Unit, Central Air
Water Heater:
n/a
Water:
Public Water
Sewer:
Public Sewer
Services:
Cable TV Available
Lot Features
Acres:
0.04
Lot Dimensions:
n/a
Lot Features:
Level Lot
School Information
Elementary:
WHITON
Middle:
CENTRAL
High School:
SOMERVILLE
Community Information
County:
Somerset
Town:
Branchburg Twp.
Neighborhood:
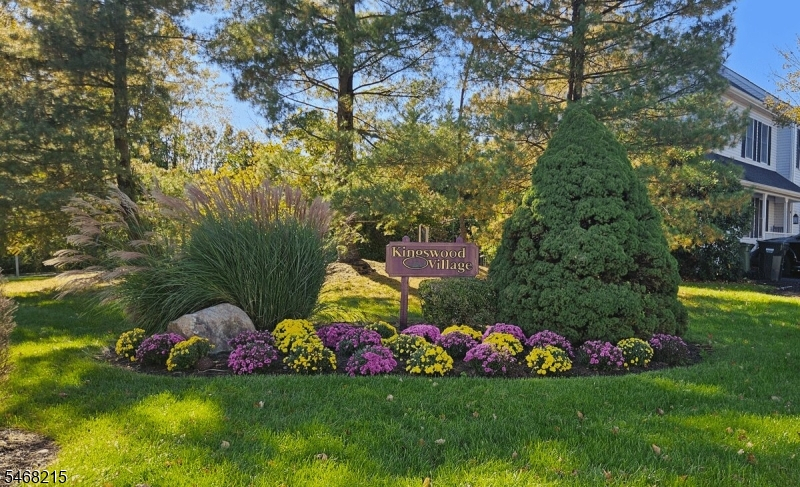
Kingswood Villiage
Application Fee:
n/a
Association Fee:
$552 - Monthly
Fee Includes:
Maintenance-Common Area
Amenities:
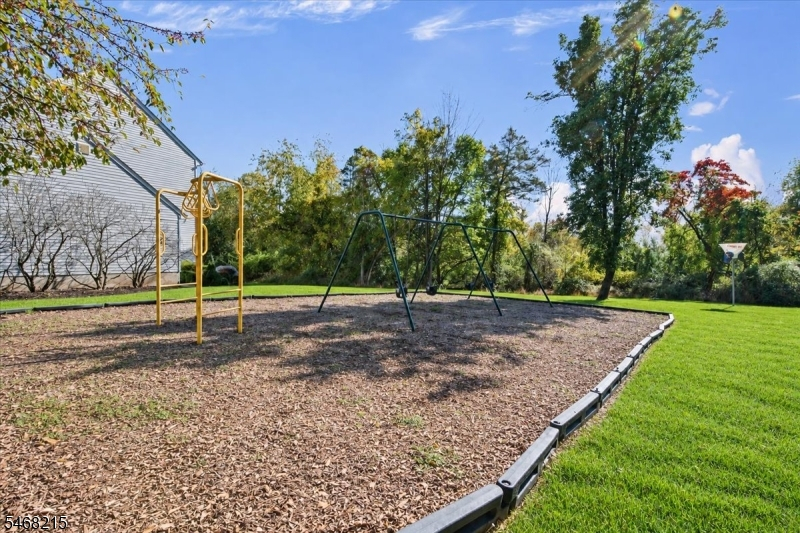
Playground
Pets:
Yes
Financial Considerations
List Price:
$500,000
Tax Amount:
$6,959
Land Assessment:
$90,100
Build. Assessment:
$347,800
Total Assessment:
$437,900
Tax Rate:
1.71
Tax Year:
2025
Ownership Type:
Condominium
Listing Information
MLS ID:
4060272
List Date:
10-21-2026
Days On Market:
2
Listing Broker:
COLDWELL BANKER REALTY
Listing Agent:
Benny Yento


Request More Information
Shawn and Diane Fox
RE/MAX American Dream
3108 Route 10 West
Denville, NJ 07834
Call: (973) 277-7853
Web: MorrisCountyLiving.com
